

Unit 23, 1080 Upperpoint Avenue
Unit 23, 1080 Upperpoint Avenue
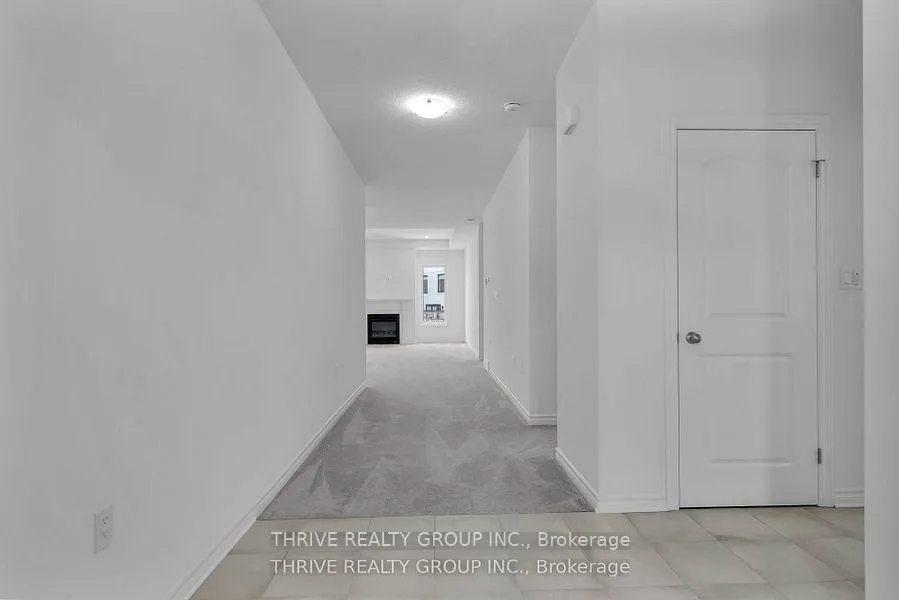 See all 36 photos
Property history
Facts and features
- BasementUnfinished
- Age of homeNew
- LaundryRoom, inside, washer hookup
- LockerNone
- Fireplace
- Central air
The homeCondo Townhouse, Bungalow, New
- Type: Condo Townhouse
- Style: Bungalow
- Age: New
- Living space: 1,600–1,799 sq ft
- Basement: Unfinished, full
- Exposure: North South
- View: Clear
InsideFireplace Yes, natural gas, Laundry room, inside, washer hookup, main level, Erv/hrv, floor drain, primary bedroom - main floor, rough-in bath, separate hydro meter, storage, ventilation system, auto garage door remote
- Fireplace: Yes, natural gas
- Laundry: Laundry room, inside, washer hookup, main level
- Features: Erv/hrv, floor drain, primary bedroom - main floor, rough-in bath, separate hydro meter, storage, ventilation system, auto garage door remote
- Security: Carbon monoxide detectors, smoke detector
- Rooms above ground: 10
- Bedrooms: 3
- Bathrooms: 2
- Kitchens: 1
- Family room: Yes
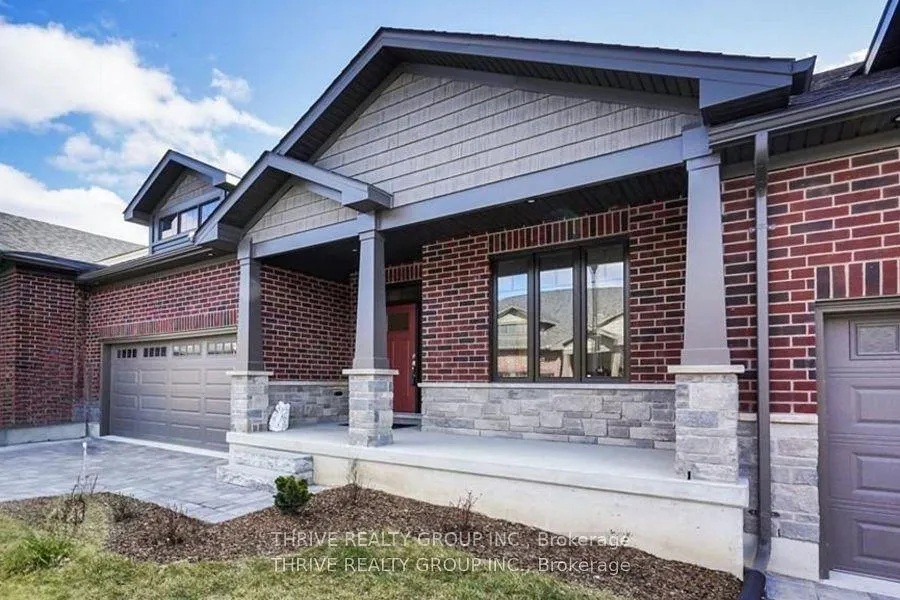
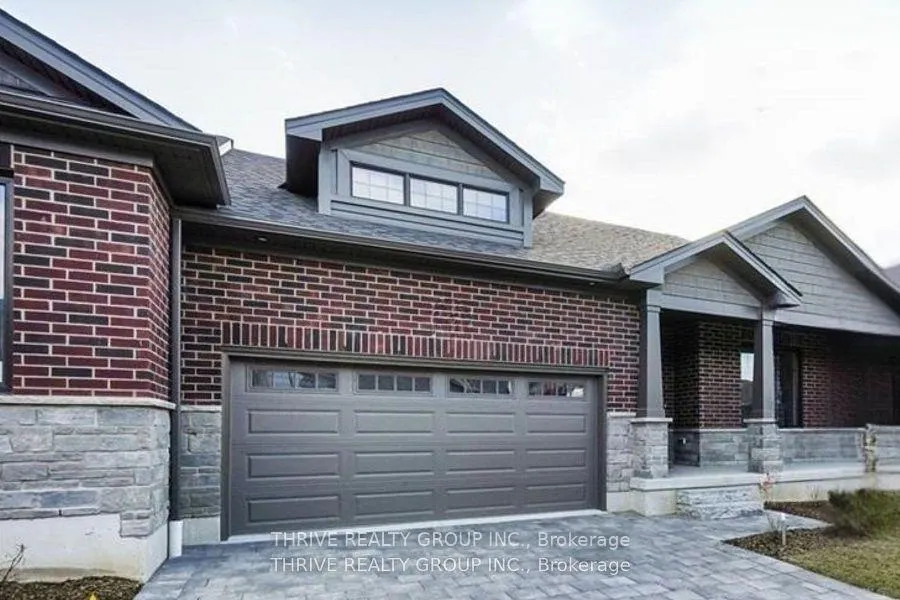
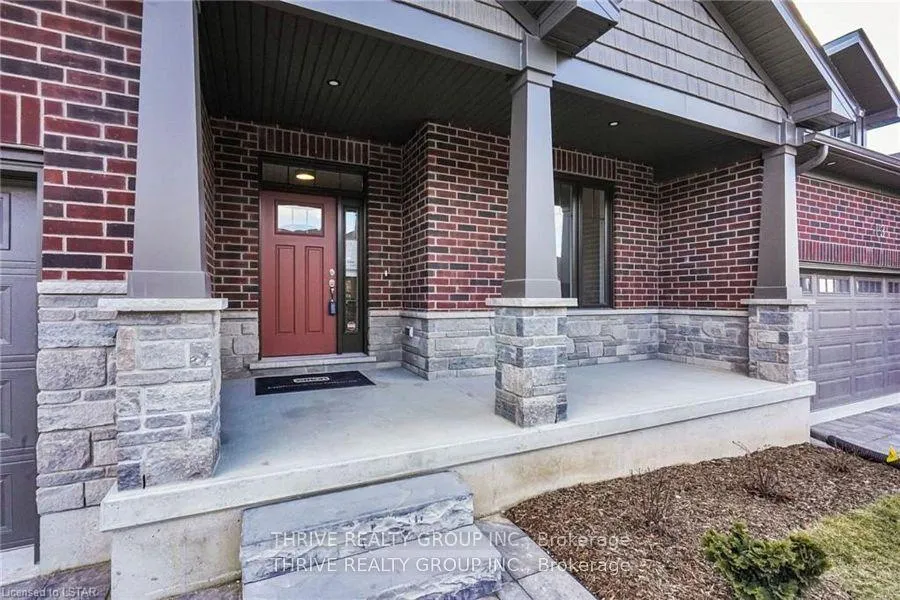
OutsideBrick, vinyl siding, Shingles, Poured concrete
- Exterior: Brick, vinyl siding
- Roof: Shingles
- Foundation: Poured concrete
- Balcony: None
- Features: Deck, lawn sprinkler system, lighting, privacy, landscaped, porch
Parking and locker4 Parking (2 garage + 2 drive), Attached, Exclusive
- Spaces: 4 Parking (2 garage + 2 drive)
- Garage: Attached
- Parking type: Exclusive
- Driveway: Private
- Locker: None
Building1080 Upperpoint Avenue, Condo corporation 956, Bbqs allowed, visitor parking
- Name: 1080 Upperpoint Avenue
- Condo corporation: 956
- Amenities: Bbqs allowed, visitor parking
- Pets: Allowed
Heating, water and powerForced air, gas, Central air
- Heating: Forced air, gas
- Cooling: Central air
Costs and taxesCondo fee $495 a month, Common elements included, cac included, HST included in the price
- Condo fee: $495 a month
- Fee includes: Common elements included, cac included
- HST: HST included in the price
NearbyClear view, place of worship, public transit, rec./commun.centre, school, skiing
- Close to: Clear view, place of worship, public transit, rec./commun.centre, school, skiing
Listing detailsX12597724, Sold, Dec 2, 2025
- MLS® number: X12597724
- Status: Sold
- Listed on: Dec 2, 2025
- Days on market: 135
- Updated: Apr 16, 2026
- Possession: Immediate
- Occupied by: Vacant
- Listing brokerage: THRIVE REALTY GROUP INC.
About this home
Unit 23, 1080 Upperpoint Avenue, London (South B), ON N6K 0K2
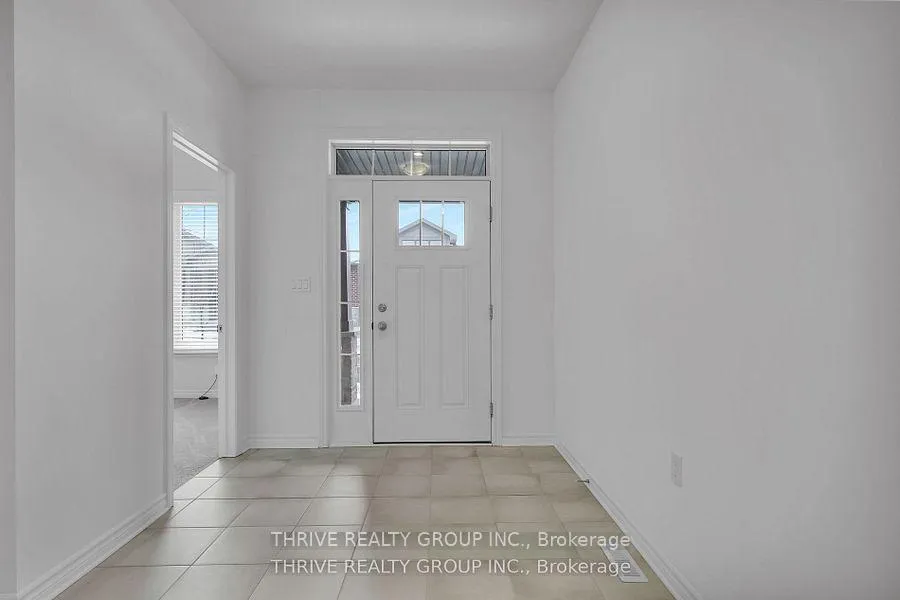
The White Spruce, the largest model in the Whispering Pine condominiums, offers 1,741 sq. ft. of thoughtfully designed living space. This elegant three-bedroom home welcomes you with a grand foyer leading into a formal dining area and an open-concept great room, complete with a cozy gas fireplace. The kitchen, featuring an eat-in caf, flows seamlessly to the rear deck perfect for morning coffee or evening relaxation. The spacious primary suite boasts a luxurious ensuite and a walk-in closet, while two additional front bedrooms provide comfortable accommodations for family or guests. Located in sought-after west London, Whispering Pine is a vibrant, maintenance-free condominium community designed for active living. Surrounded by serene forest views and natural trails, residents enjoy easy access to nearby shopping, dining, entertainment, and essential services. This final phase presents an exceptional opportunity to experience luxury and convenience in one of London, Ontario's most desirable neighbourhoods.
Ask about this home
A HOMEH agent will answer your questions about this home.
Know more about 1080 Upperpoint Avenue
Condo building · 1080 Upperpoint Avenue
1080 Upperpoint Avenue is a condo. No units are on the market here right now.
- $418/sq ft
No similar units for sale in 1080 Upperpoint Avenue right now.
Around this home
Daily convenience, out of 100, from the distances below
Schools nearby
School rating, out of 10.
Helpful calculators
Your HOMEH agent

"I would see it this week."