

1040 Eagletrace Drive
1040 Eagletrace Drive
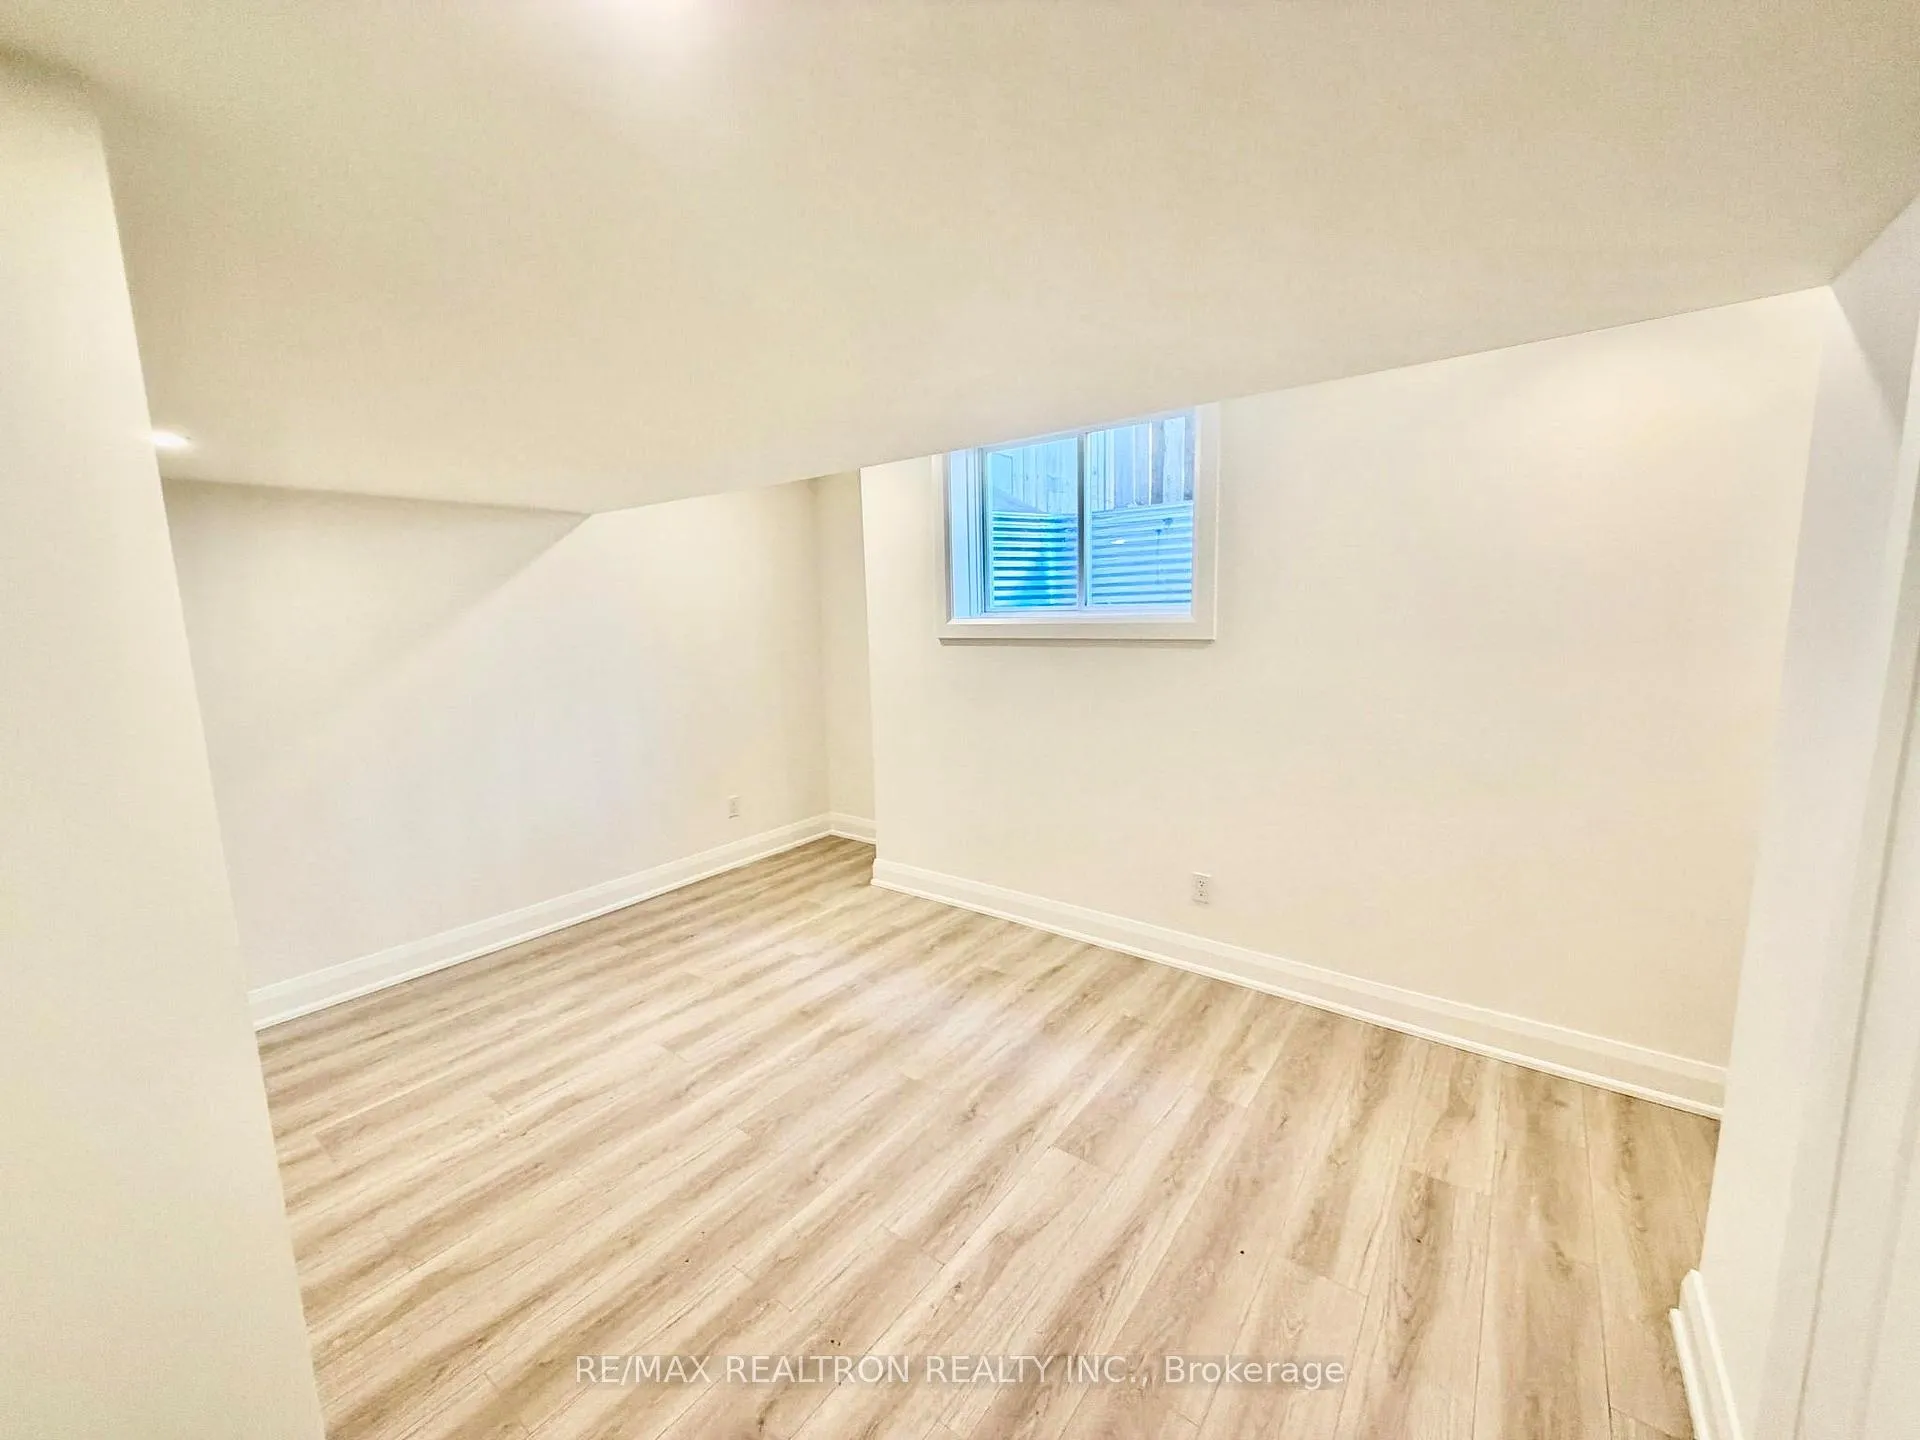 See all 16 photos
Property history
- $1,800TerminatedList: 2026-04-14|End: 2026-05-18|34 daysX12998546
Facts and features
- BasementApartment
- Lease term12 months
- FurnishedUnfurnished
- Age of homeNew
- Separate entrance
- Central air
The homeDetached, Apartment, New
- Type: Detached
- Style: Apartment
- Age: New
- Living space: 700–1,100 sq ft
- Basement: Apartment, separate entrance, walk-up
InsideEnsuite, in area, in basement, laundry closet, Carpet free, Rooms above ground 5
- Laundry: Ensuite, in area, in basement, laundry closet
- Features: Carpet free
- Rooms above ground: 5
- Rooms in the basement: 1
- Bedrooms: 2 + 1 in the basement
- Bathrooms: 1
- Kitchens: 1
Outside and lotBrick, stucco (plaster), Shingles, Concrete, concrete block
- Exterior: Brick, stucco (plaster)
- Roof: Shingles
- Foundation: Concrete, concrete block
Parking1 Parking, Other, Available
- Spaces: 1 Parking
- Garage: Other
- Driveway: Available
Heating, water and powerForced air, gas, Central air, Municipal water
- Heating: Forced air, gas
- Cooling: Central air
- Water: Municipal water
- Sewer: Municipal sewer
Rent and termsRent $1,800 a month, Basement, Unfurnished
- Rent: $1,800 a month
- Space for rent: Basement
- Furnished: Unfurnished
- Lease: 12 months
- Rent includes: Central air conditioning
IncludedInternet high speed
- Included: Internet high speed
Listing detailsX12998546, Terminated, Apr 14, 2026
- MLS® number: X12998546
- Status: Terminated
- Listed on: Apr 14, 2026
- Days on market: 34
- Updated: May 18, 2026
- Possession: 2026-05-01 / Immediate
- Occupied by: Vacant
- Listing brokerage: RE/MAX REALTRON REALTY INC.
About this home
1040 Eagletrace Drive, London (North S), ON N6G 0S5
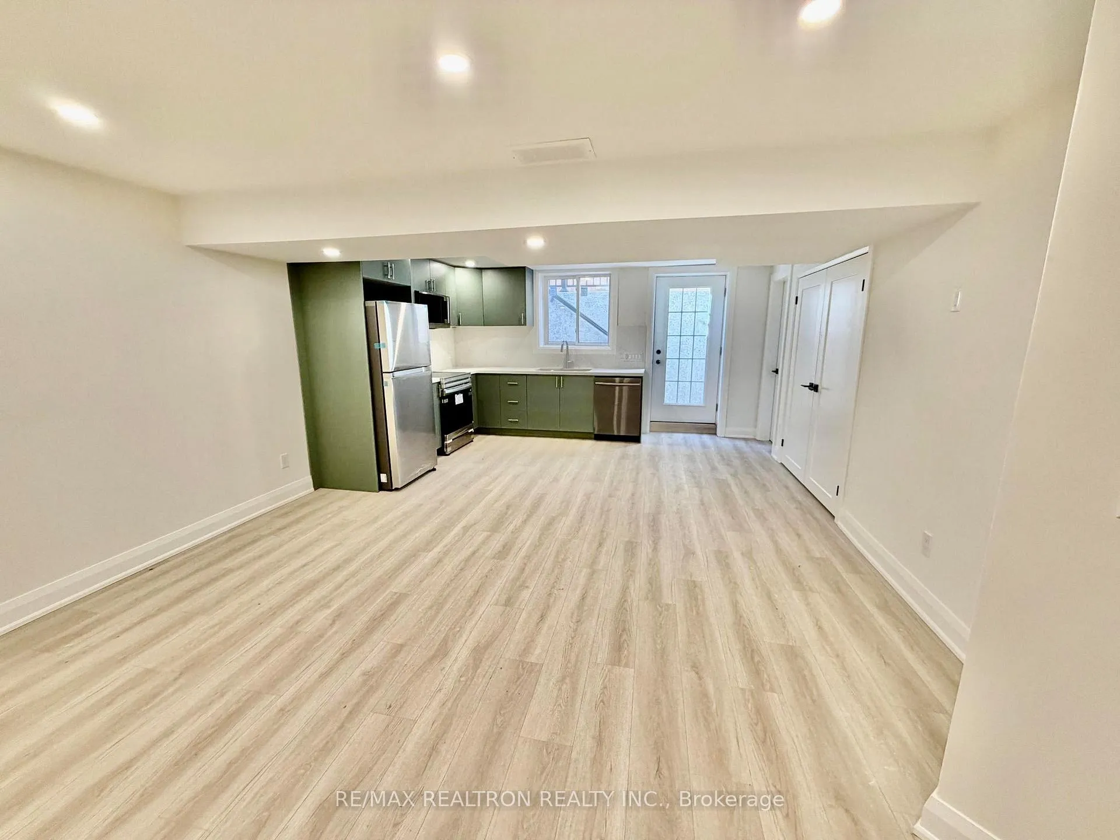
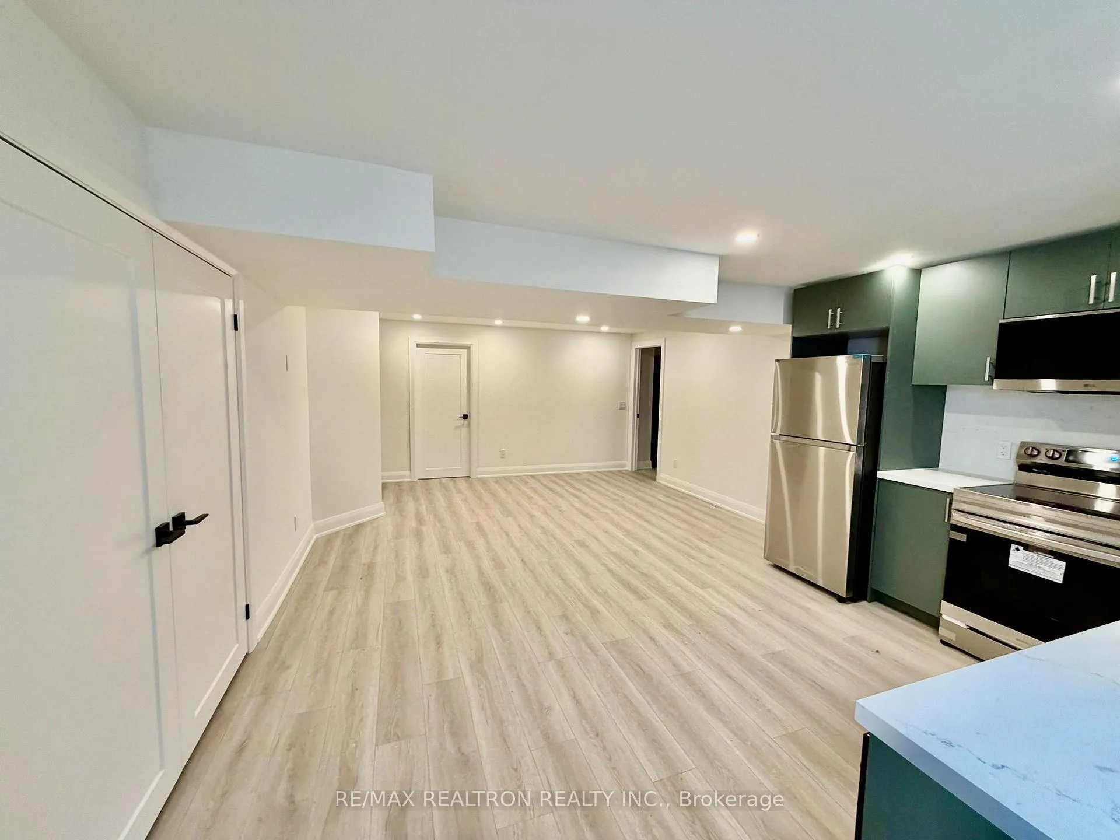
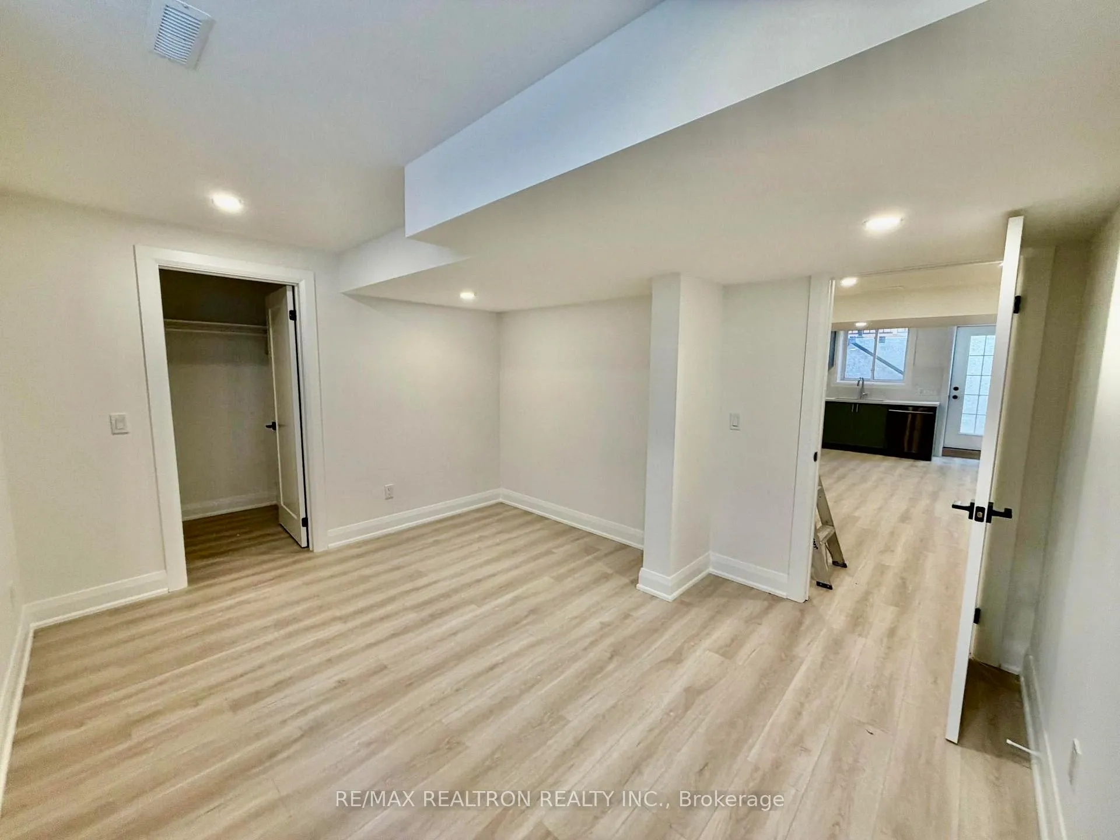
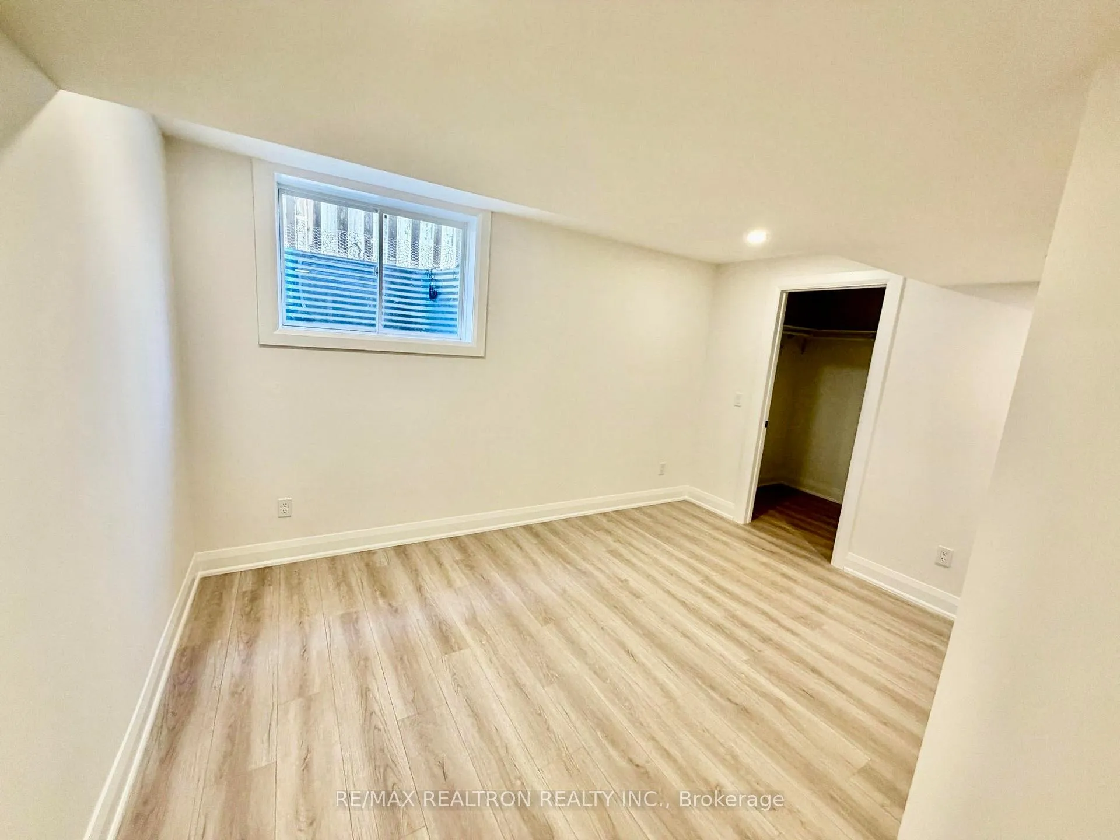
Brand new, 2-bedroom basement apartment with private separate entrance in a highly desirable North S London community. This beautifully finished unit features a bright open-concept layout with modern finishes, pot lights throughout, and a carpet-free design. Stylish kitchen with brand new appliances, sleek cabinetry, and ample counter space. Two generously sized bedrooms and a contemporary bathroom with a glass-enclosed shower. Private ensuite laundry included for added convenience. Located in the sought-after Sunningdale/Fox field area, surrounded by newer upscale homes and family-friendly streets. Close to top-rated schools, parks, trails, golf courses, shopping, Masonville Mall, restaurants, transit, and major routes. Ideal for professionals or small families seeking a modern, private home in a prime location
Ask about this home
A HOMEH agent will answer your questions about this home.
Around this home
Daily convenience, out of 100, from the distances below
Schools nearby
School rating, out of 10.
Helpful calculators
Your HOMEH agent

"I would see it this week."