

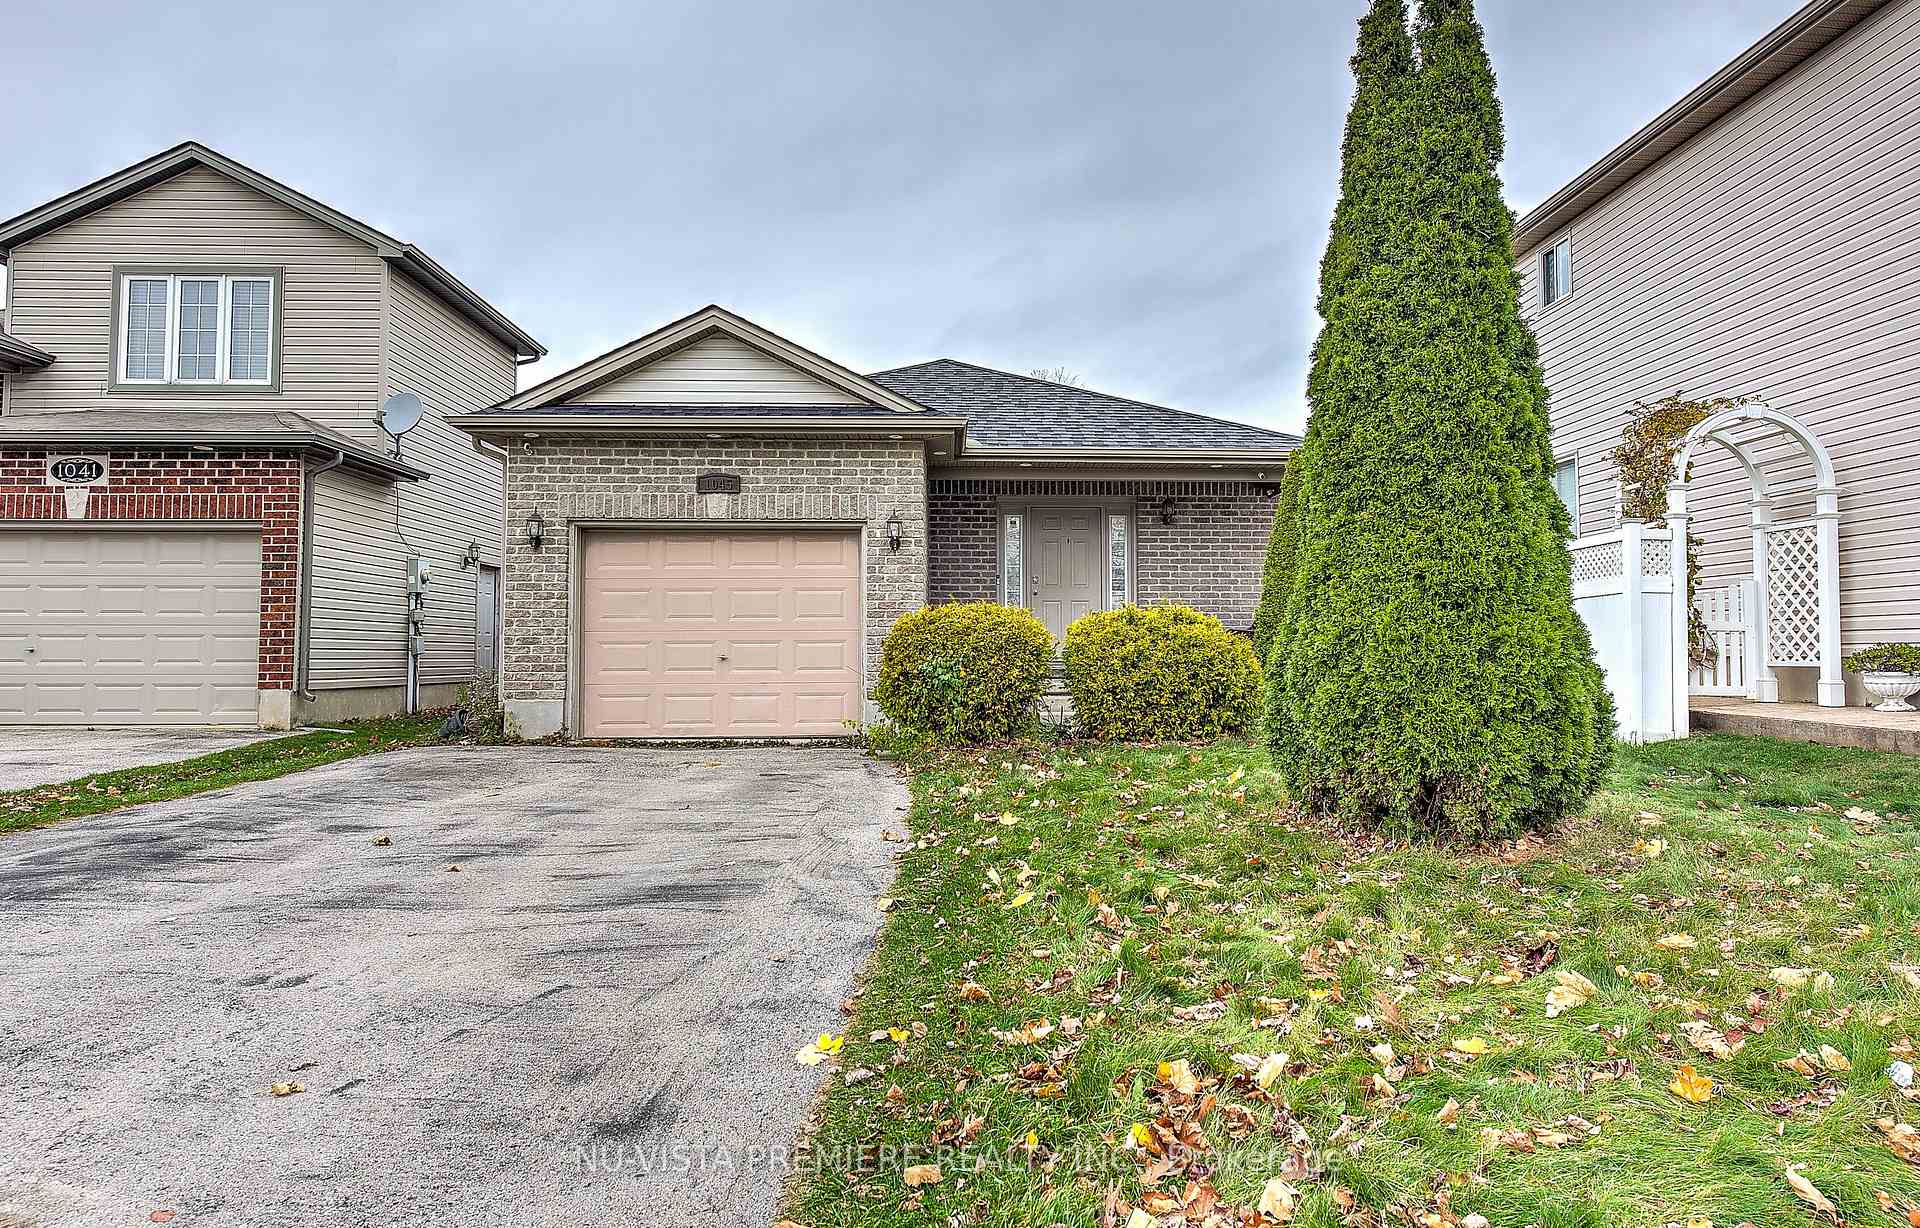
1045 Blythwood Road
1045 Blythwood Road
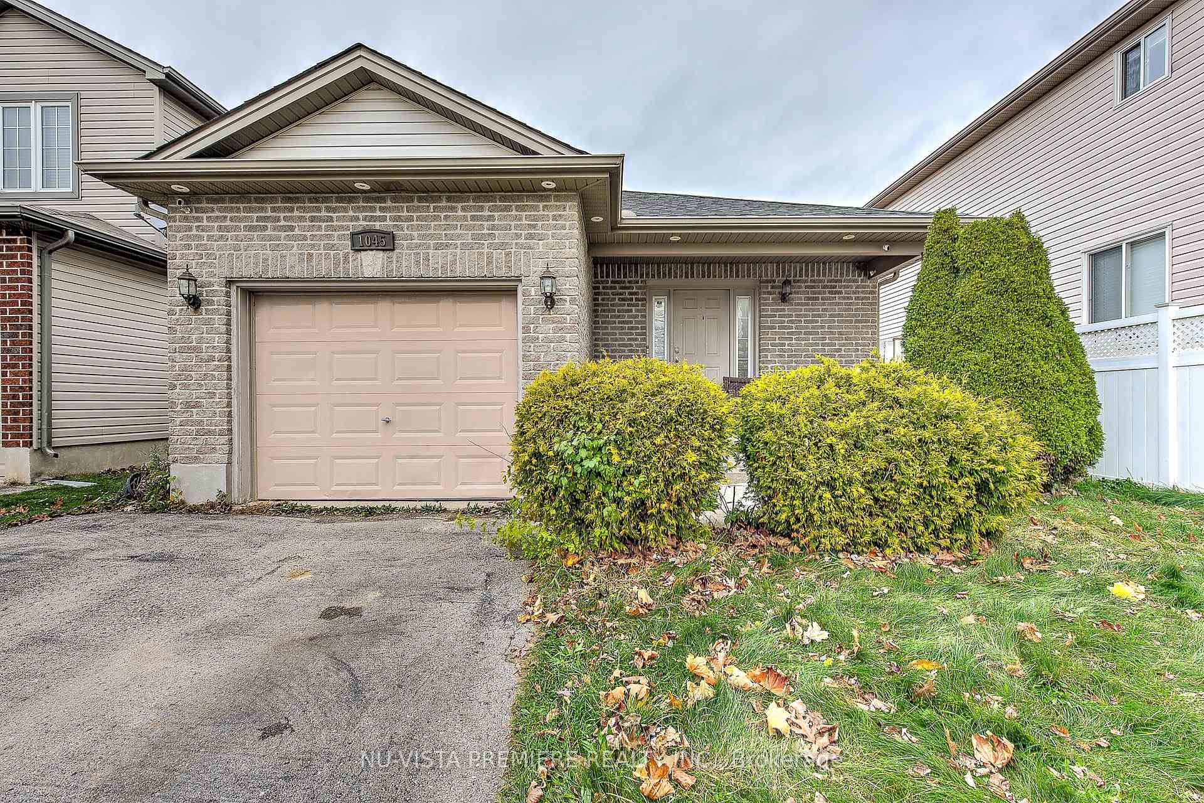
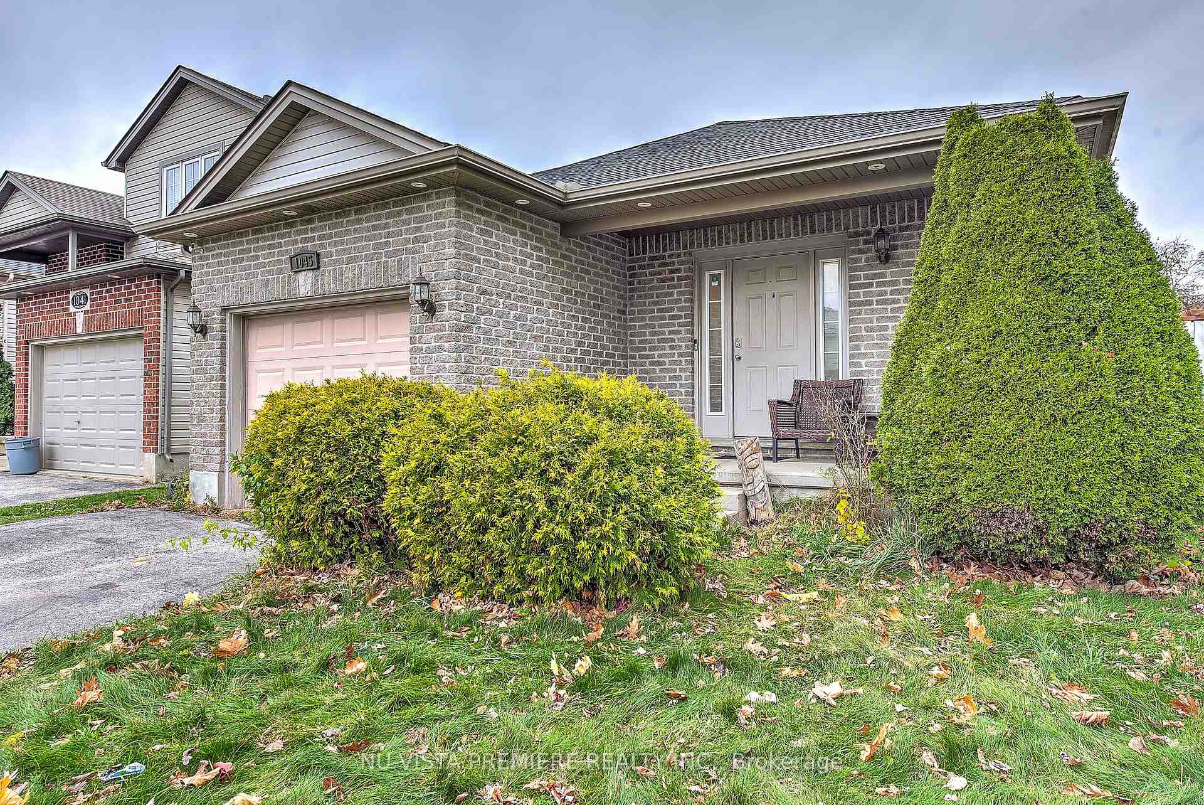
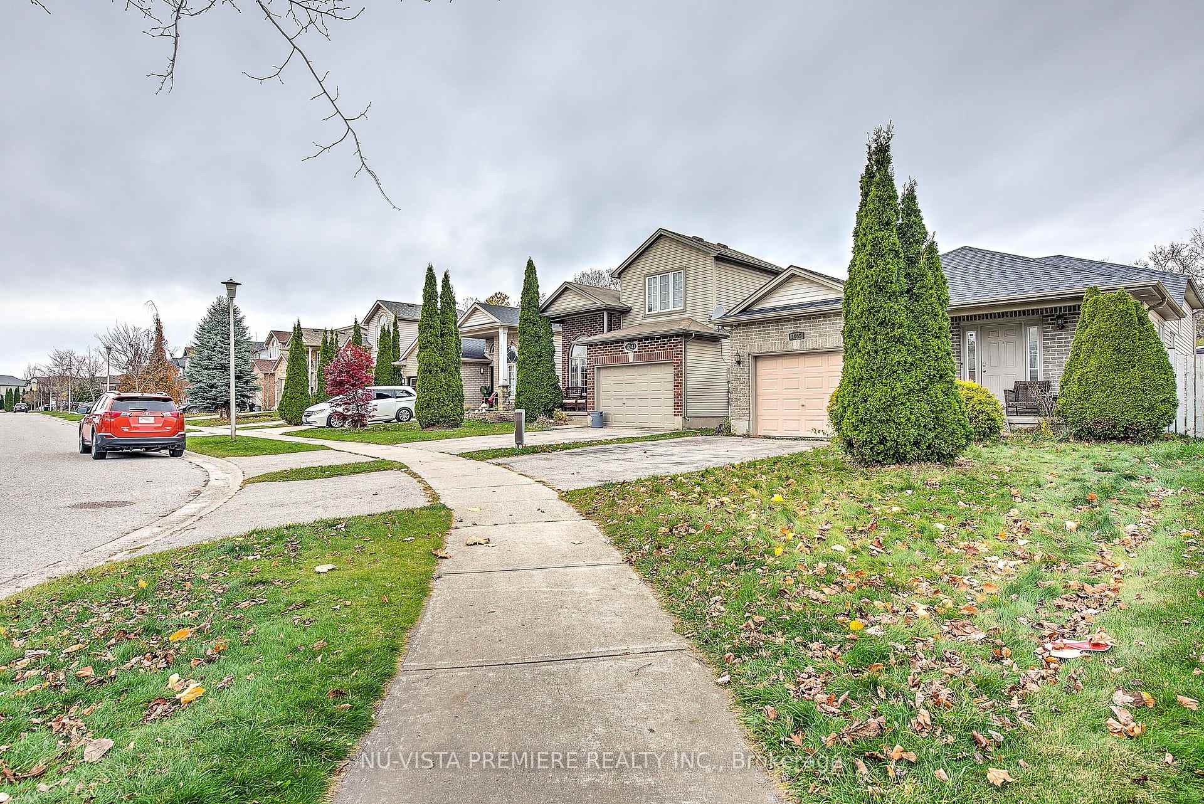
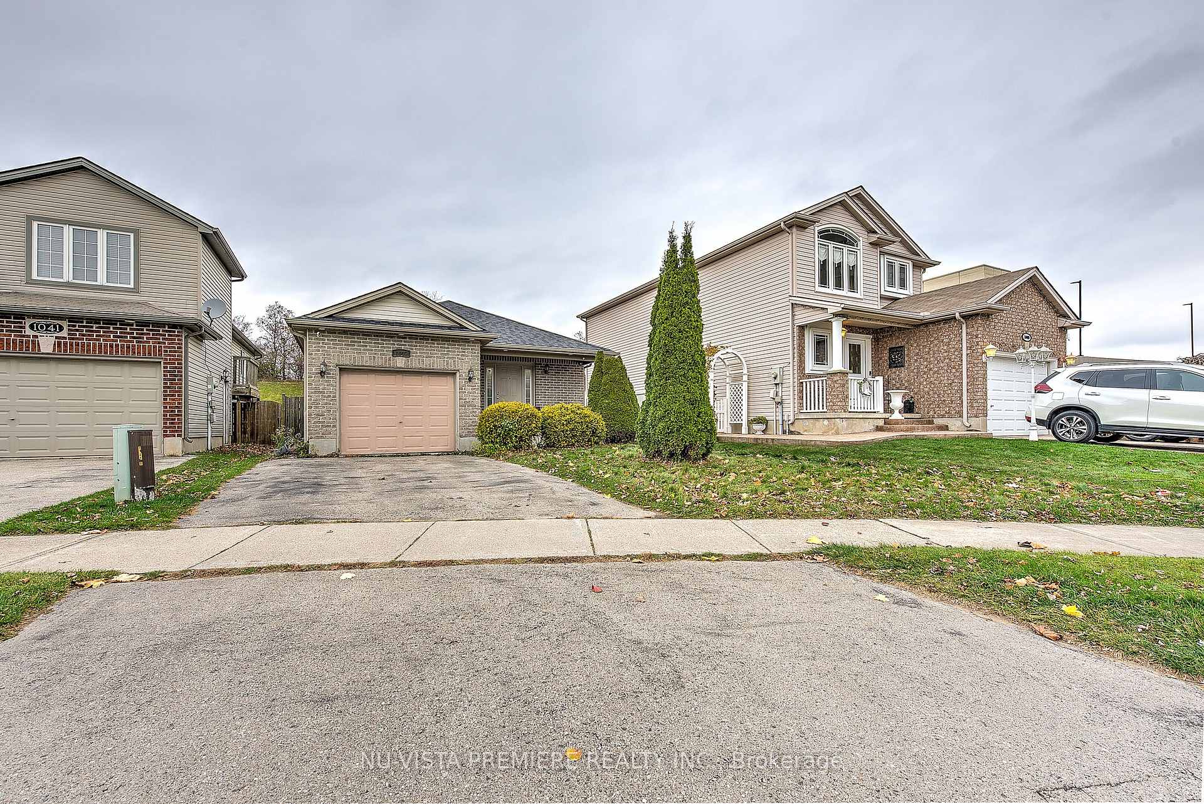 See all 36 photos
Property history
- $635,000TerminatedList: 2025-02-04|End: 2025-03-22|46 daysX11961305
Facts and features
- BasementFinished
- Age of home16–30 years
- Price per sq ft~$488
- Water, sewerMunicipal
- Central air
The homeDetached, Sidesplit 4, Age 16–30 years
- Type: Detached
- Style: Sidesplit 4
- Age: 16–30 years
- Living space: 1,100–1,500 sq ft
- Basement: Finished, full
- View: Clear
- Waterfront: None
InsideLower level, Water heater, Rooms above ground 10
- Laundry: Lower level
- Features: Water heater
- Rooms above ground: 10
- Bedrooms: 3 + 1 in the basement
- Bathrooms: 2
- Kitchens: 1
- Family room: Yes
Outside and lotAluminum siding, brick, Shingles, Poured concrete
- Exterior: Aluminum siding, brick
- Roof: Shingles
- Foundation: Poured concrete
- Features: Year round living
- Size: 39.83 × 191.45 ft
- Zoning: R1-13(14)
Parking1 Garage, Attached, Available
- Spaces: 1 Garage
- Garage: Attached
- Driveway: Available
Heating, water and powerForced air, gas, Central air, Municipal water
- Heating: Forced air, gas
- Cooling: Central air
- Water: Municipal water
- Sewer: Municipal sewer
- Natural gas: Yes
- Hydro: Yes
- Cable: Available
- Telephone: Yes
Costs and taxesTaxes $4,274 a year, HST included in the price, Hot water tank
- Taxes, 2024: $4,274 a year
- HST: HST included in the price
- Rental items: Hot water tank
- Under contract: Hot water tank-gas
Included in the saleStove, dish washer, refrigerator, washer, dryer, Not included None
- Included: Stove, dish washer, refrigerator, washer, dryer
- Not included: None
NearbyHospital, library, place of worship, public transit
- Close to: Hospital, library, place of worship, public transit
Listing detailsX11961305, Terminated, Feb 4, 2025
- MLS® number: X11961305
- Status: Terminated
- Listed on: Feb 4, 2025
- Days on market: 46
- Updated: Mar 22, 2025
- Possession: 2025-04-29 / 30-59 days
- Occupied by: Owner
- Listing brokerage: NU-VISTA PREMIERE REALTY INC.
About this home
1045 Blythwood Road, London (North M), ON N6H 5W2
Welcome to 1045 Blythwoods Rd, a well-cared-for 3-bedroom back split nestled in a fantastic London neighbourhood. This charming home is perfect for families, first-time buyers, or anyone looking for a comfortable and convenient place to call home.Step inside to find a bright and inviting living space, thoughtfully designed for both relaxation and entertaining. The kitchen, complete with fridge, stove, and dishwasher, overlooks the main living areas, making it easy to stay connected while preparing meals. The lower-level family room provides a cozy retreat, perfect for movie nights or unwinding after a long day.Outside, you'll love the large private yard with no rear neighbours, offering a peaceful setting for summer barbecues, gardening, or simply enjoying the fresh air. With a single garage and private driveway.Located within walking distance to Costco,Sobey's,Restaurants, The Athletic Club, and other great amenities, this home offers the perfect balance of tranquility and convenience. Easy access to public transit and nearby shopping makes daily errands a breeze. With flexible closing available, this is a fantastic opportunity to make this beautiful home your own.Don't miss out, schedule your private showing today!
Ask about this home
A HOMEH agent will answer your questions about this home.
Around this home
Daily convenience, out of 100, from the distances below
Schools nearby
School rating, out of 10.
Helpful calculators
Your HOMEH agent

"I would see it this week."