

113 Appel Street
113 Appel Street
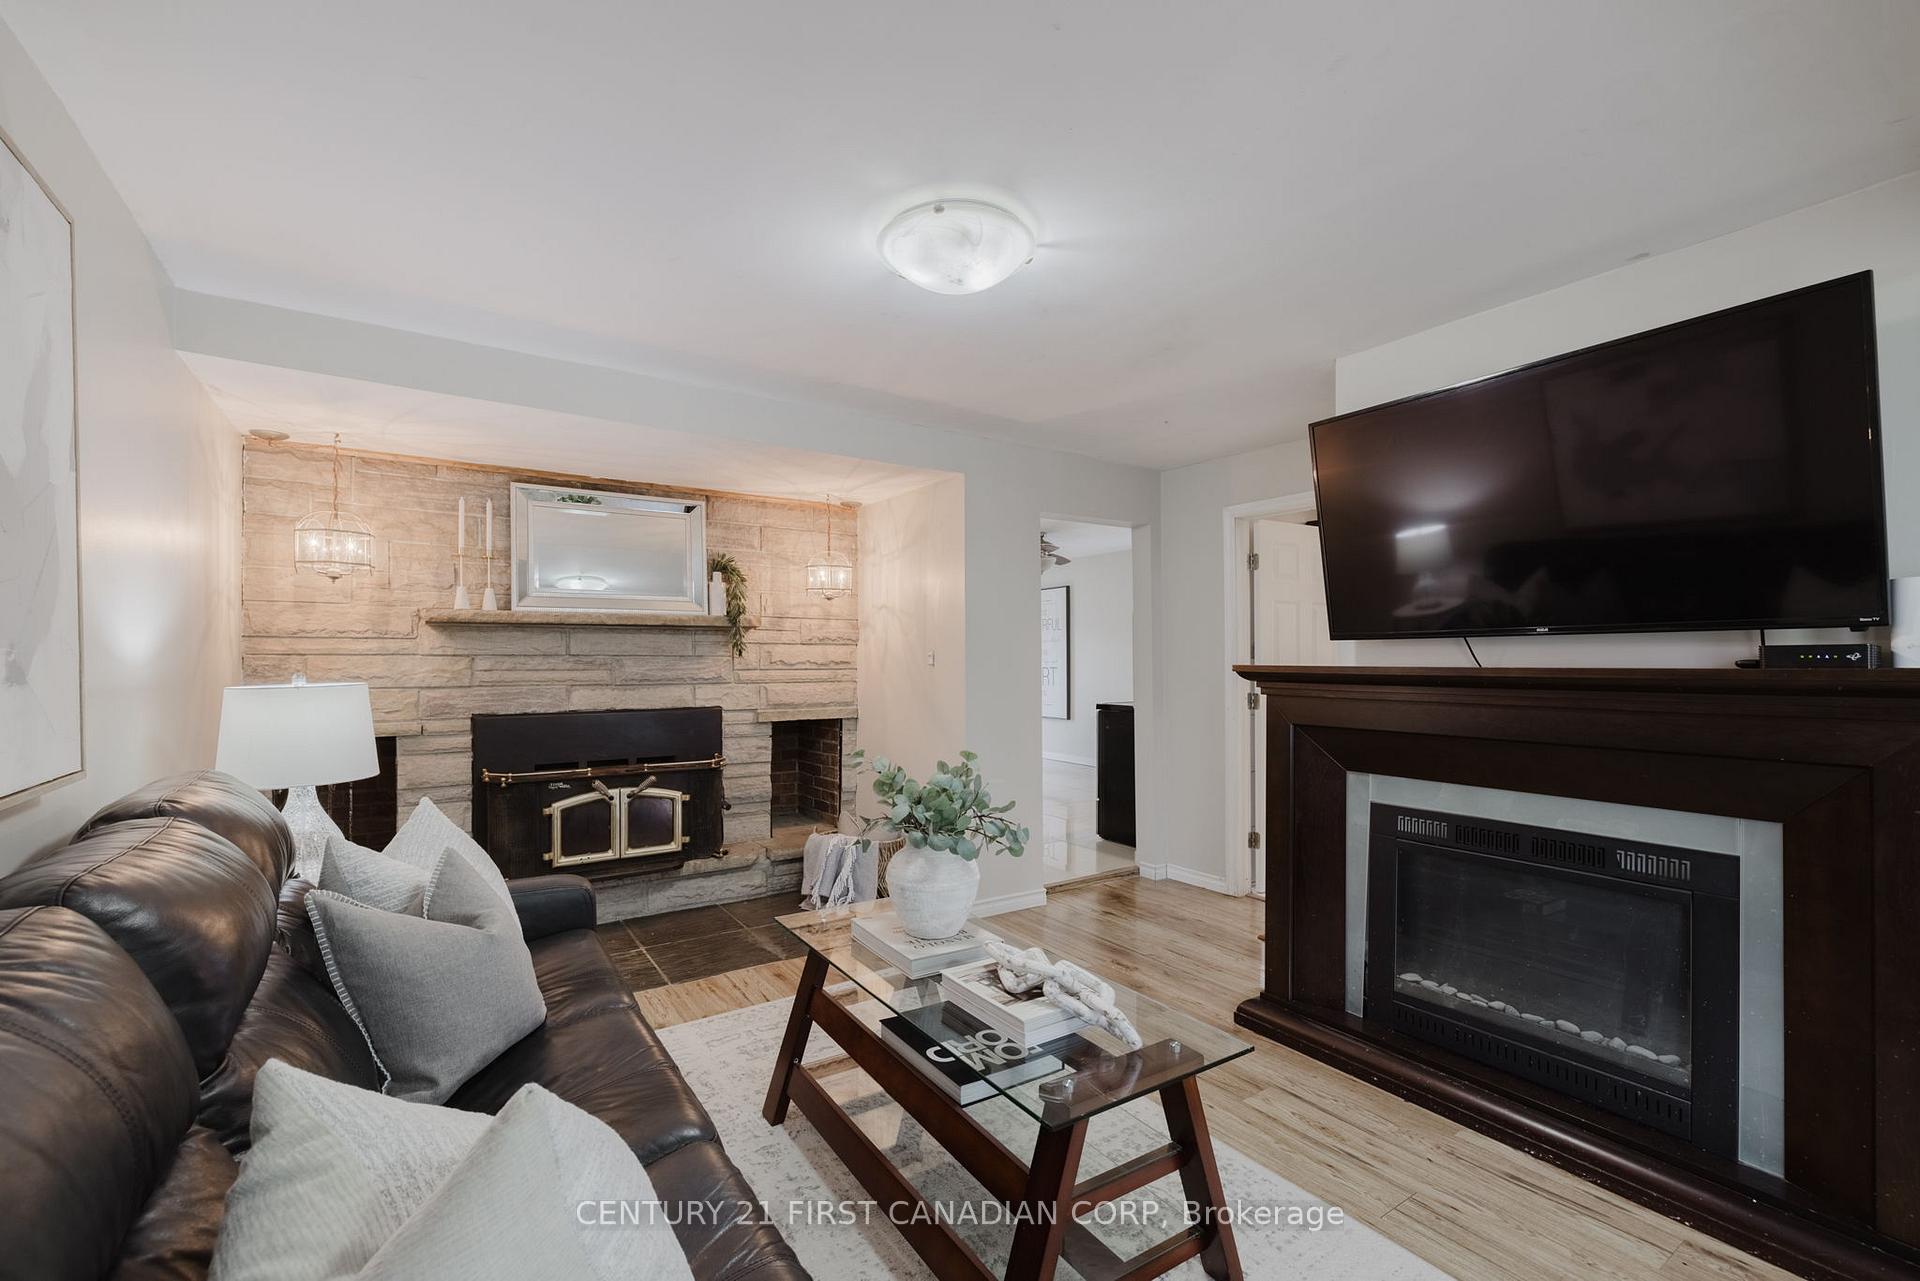 See all 30 photos
Property history
Facts and features
- BasementPart finished
- Age of home51–99 years
- Water, sewerMunicipal
- Lot shapeRectangular
- Fireplace
- Central air
The homeDetached, 1 1/2 storey, Age 51–99 years
- Type: Detached
- Style: 1 1/2 storey
- Age: 51–99 years
- Living space: 1,100–1,500 sq ft
- Basement: Full, partially finished
InsideFireplace Yes, wood, Lower level, Other
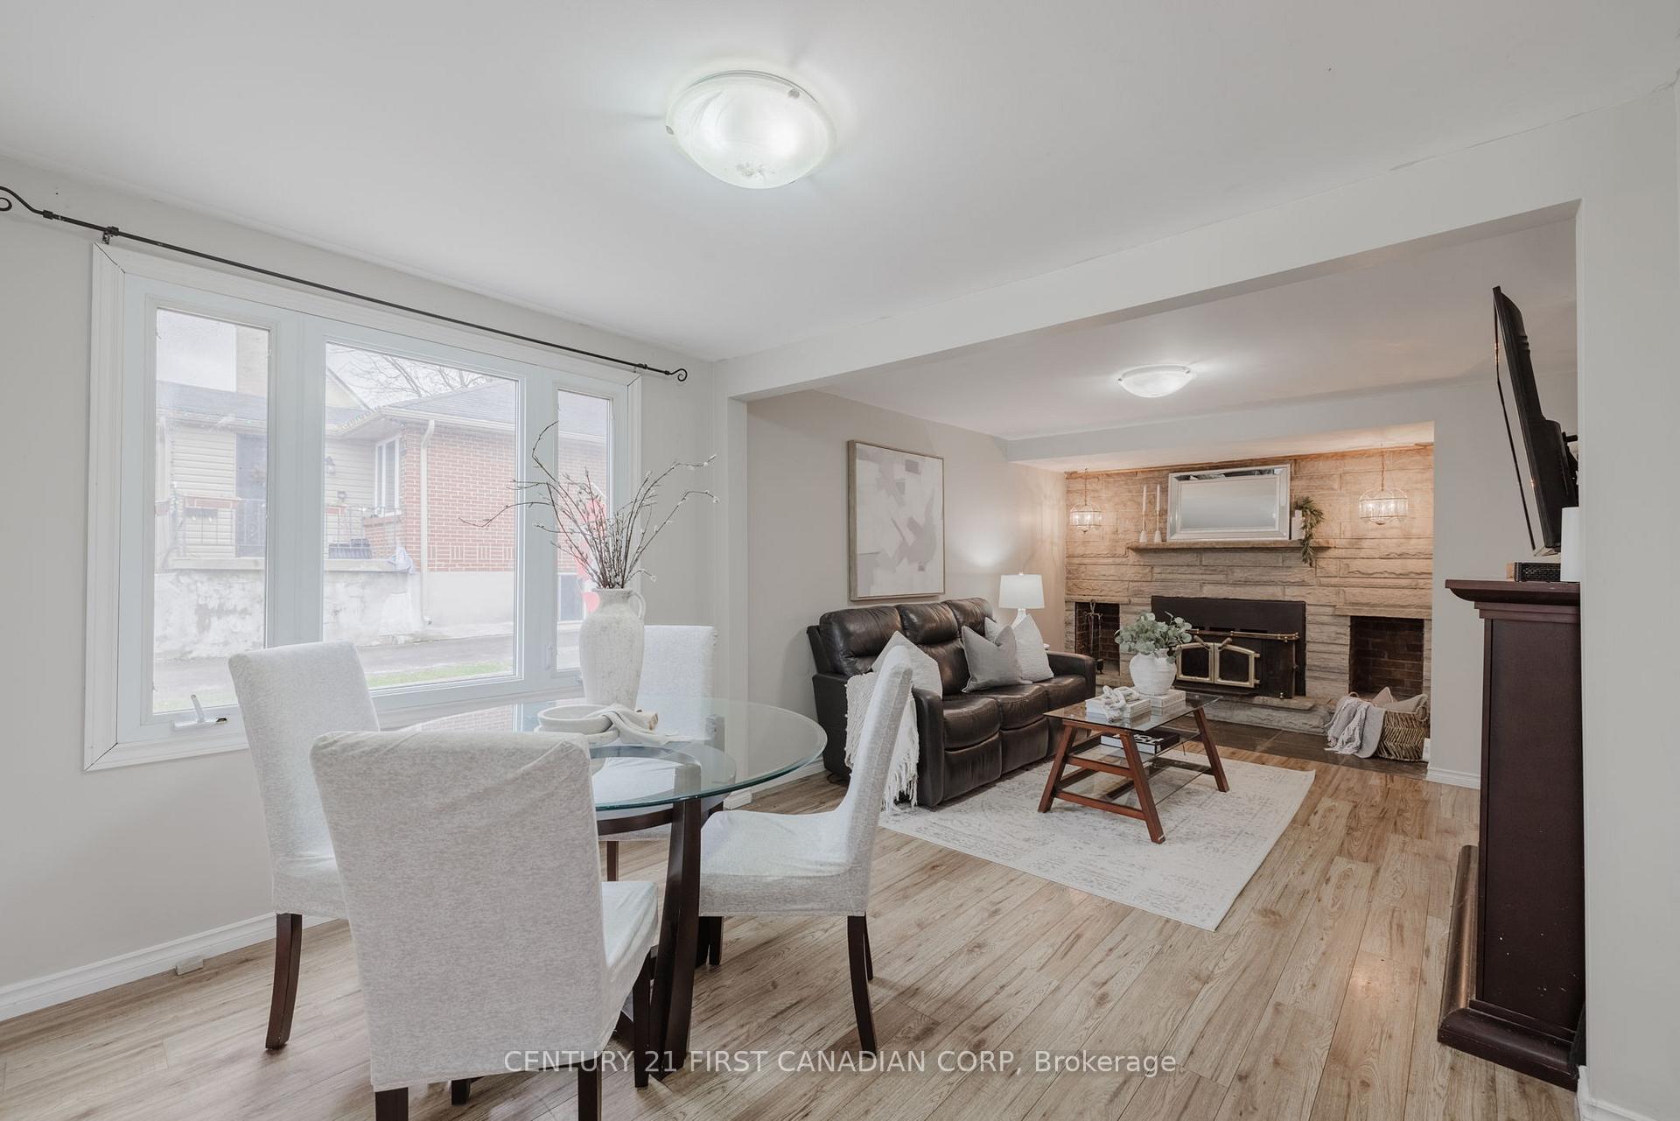
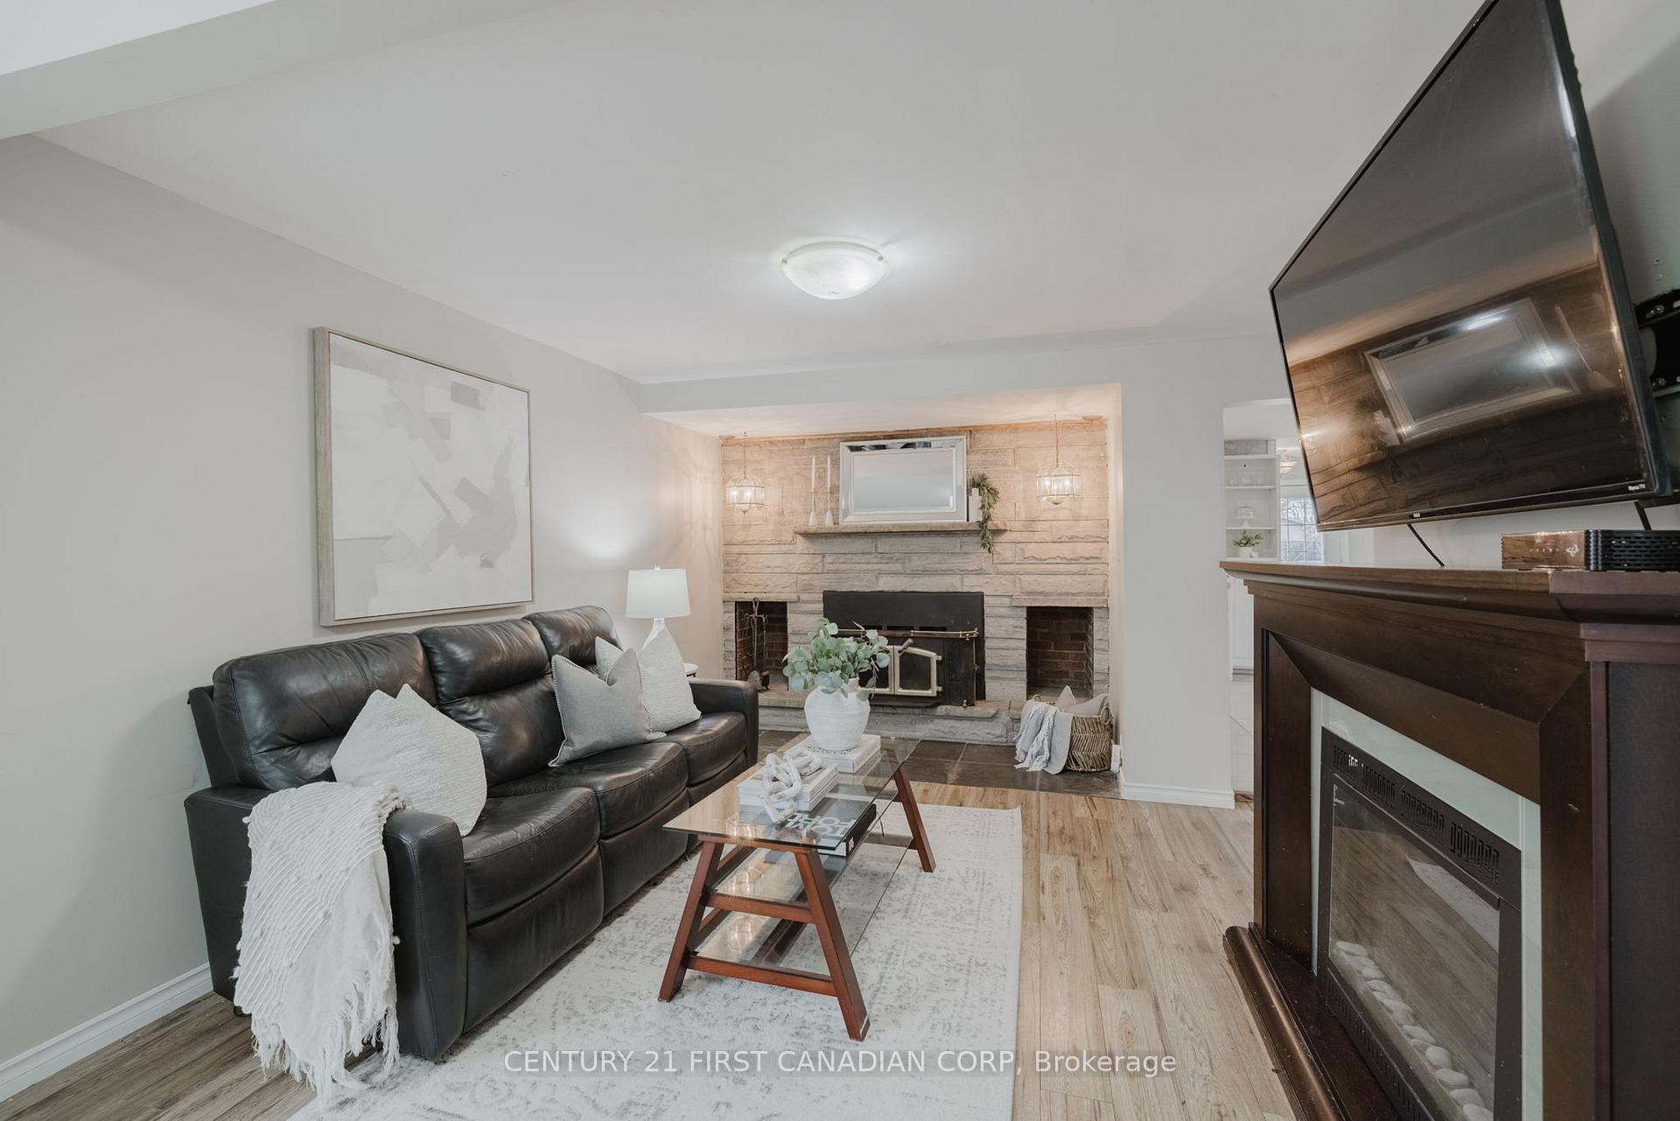
- Fireplace: Yes, wood
- Laundry: Lower level
- Features: Other
- Security: Smoke detector
- Rooms above ground: 8
- Bedrooms: 4
- Bathrooms: 1
- Kitchens: 1
Outside and lotAluminum siding, Asphalt shingle, Concrete block
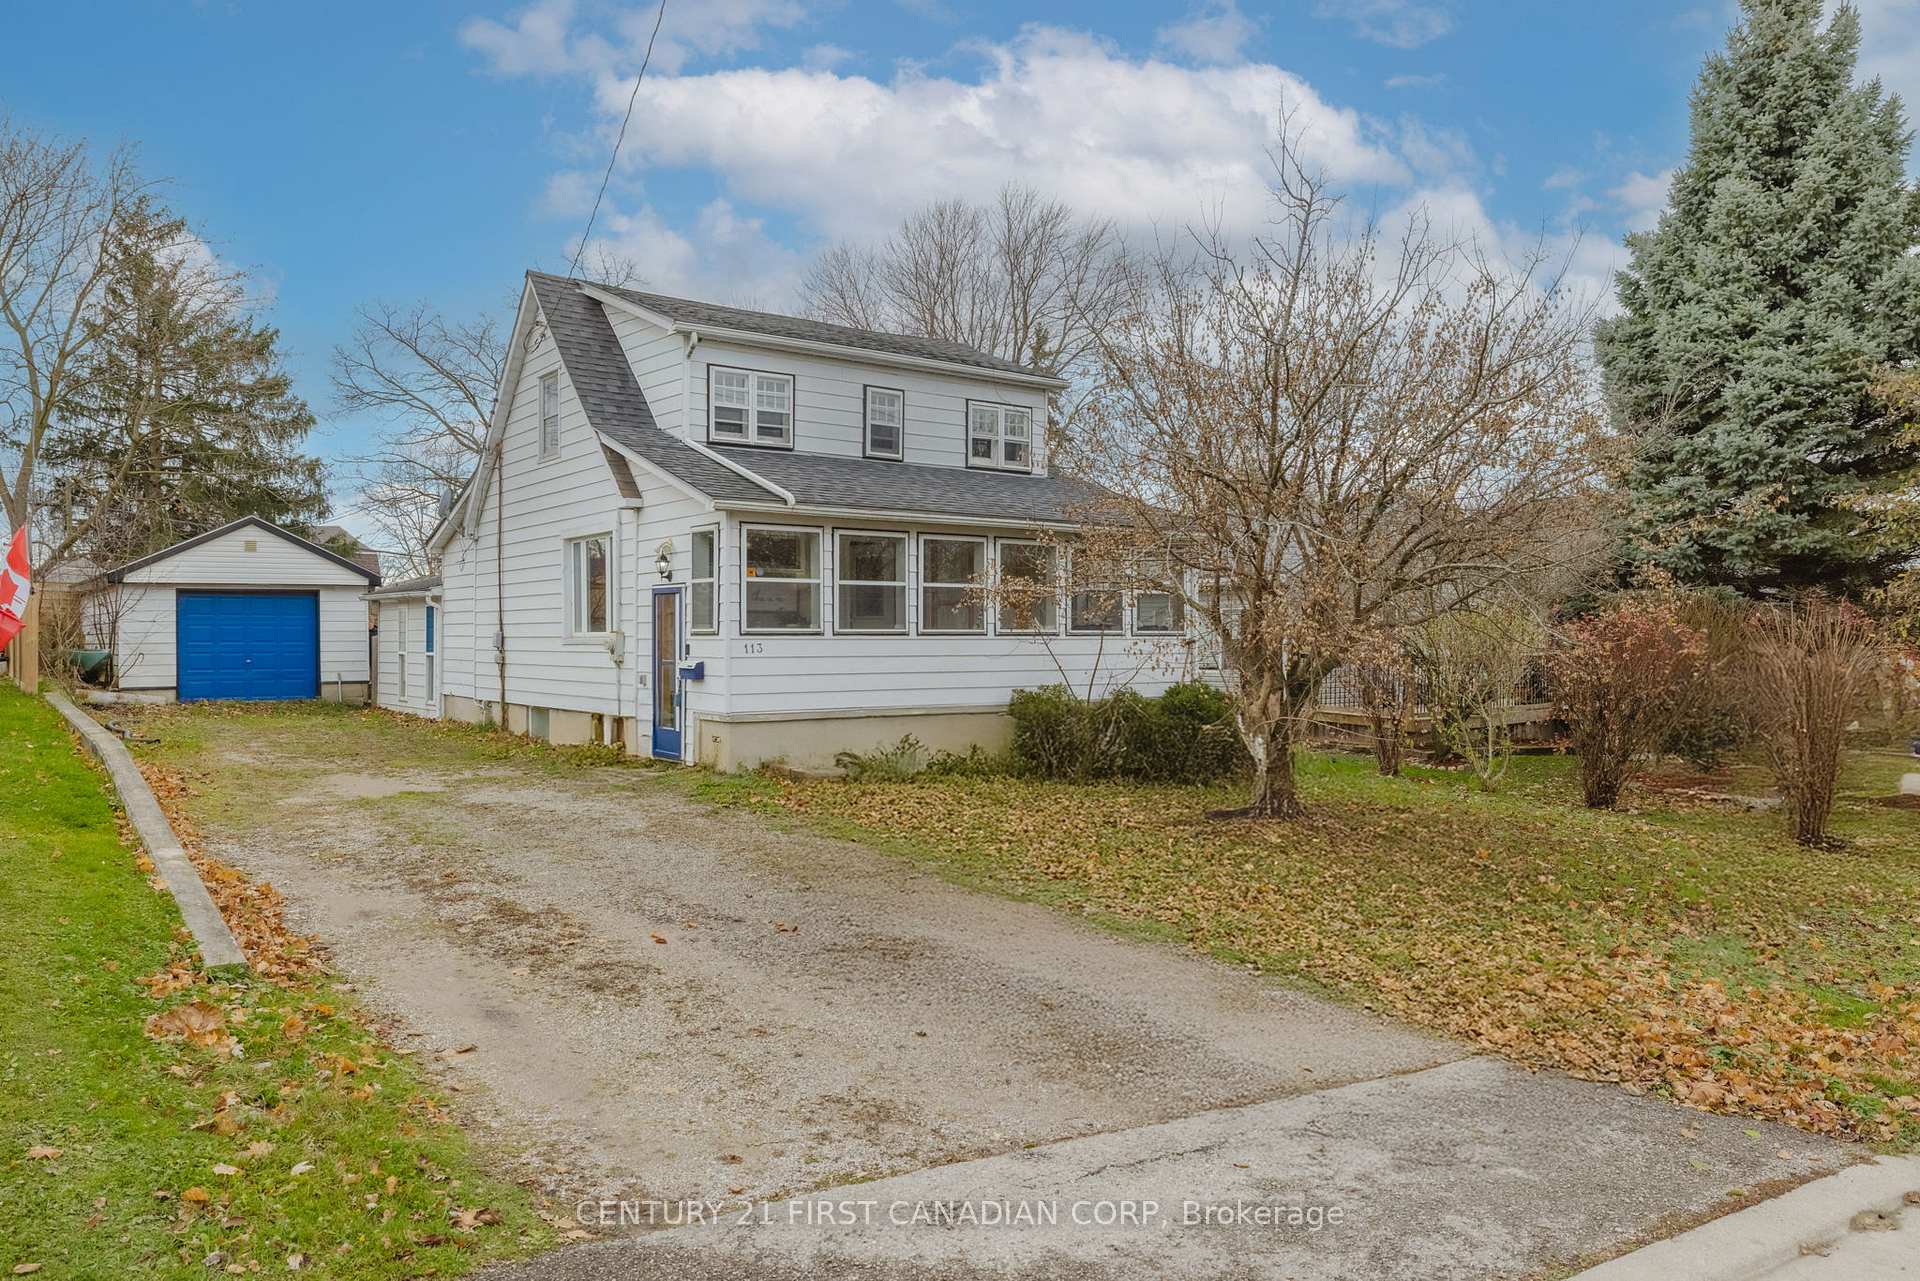
- Exterior: Aluminum siding
- Roof: Asphalt shingle
- Foundation: Concrete block
- Other structures: Garden shed
- Size: 52.33 × 132.44 ft
- Shape: Rectangular
- Zoning: R1-6
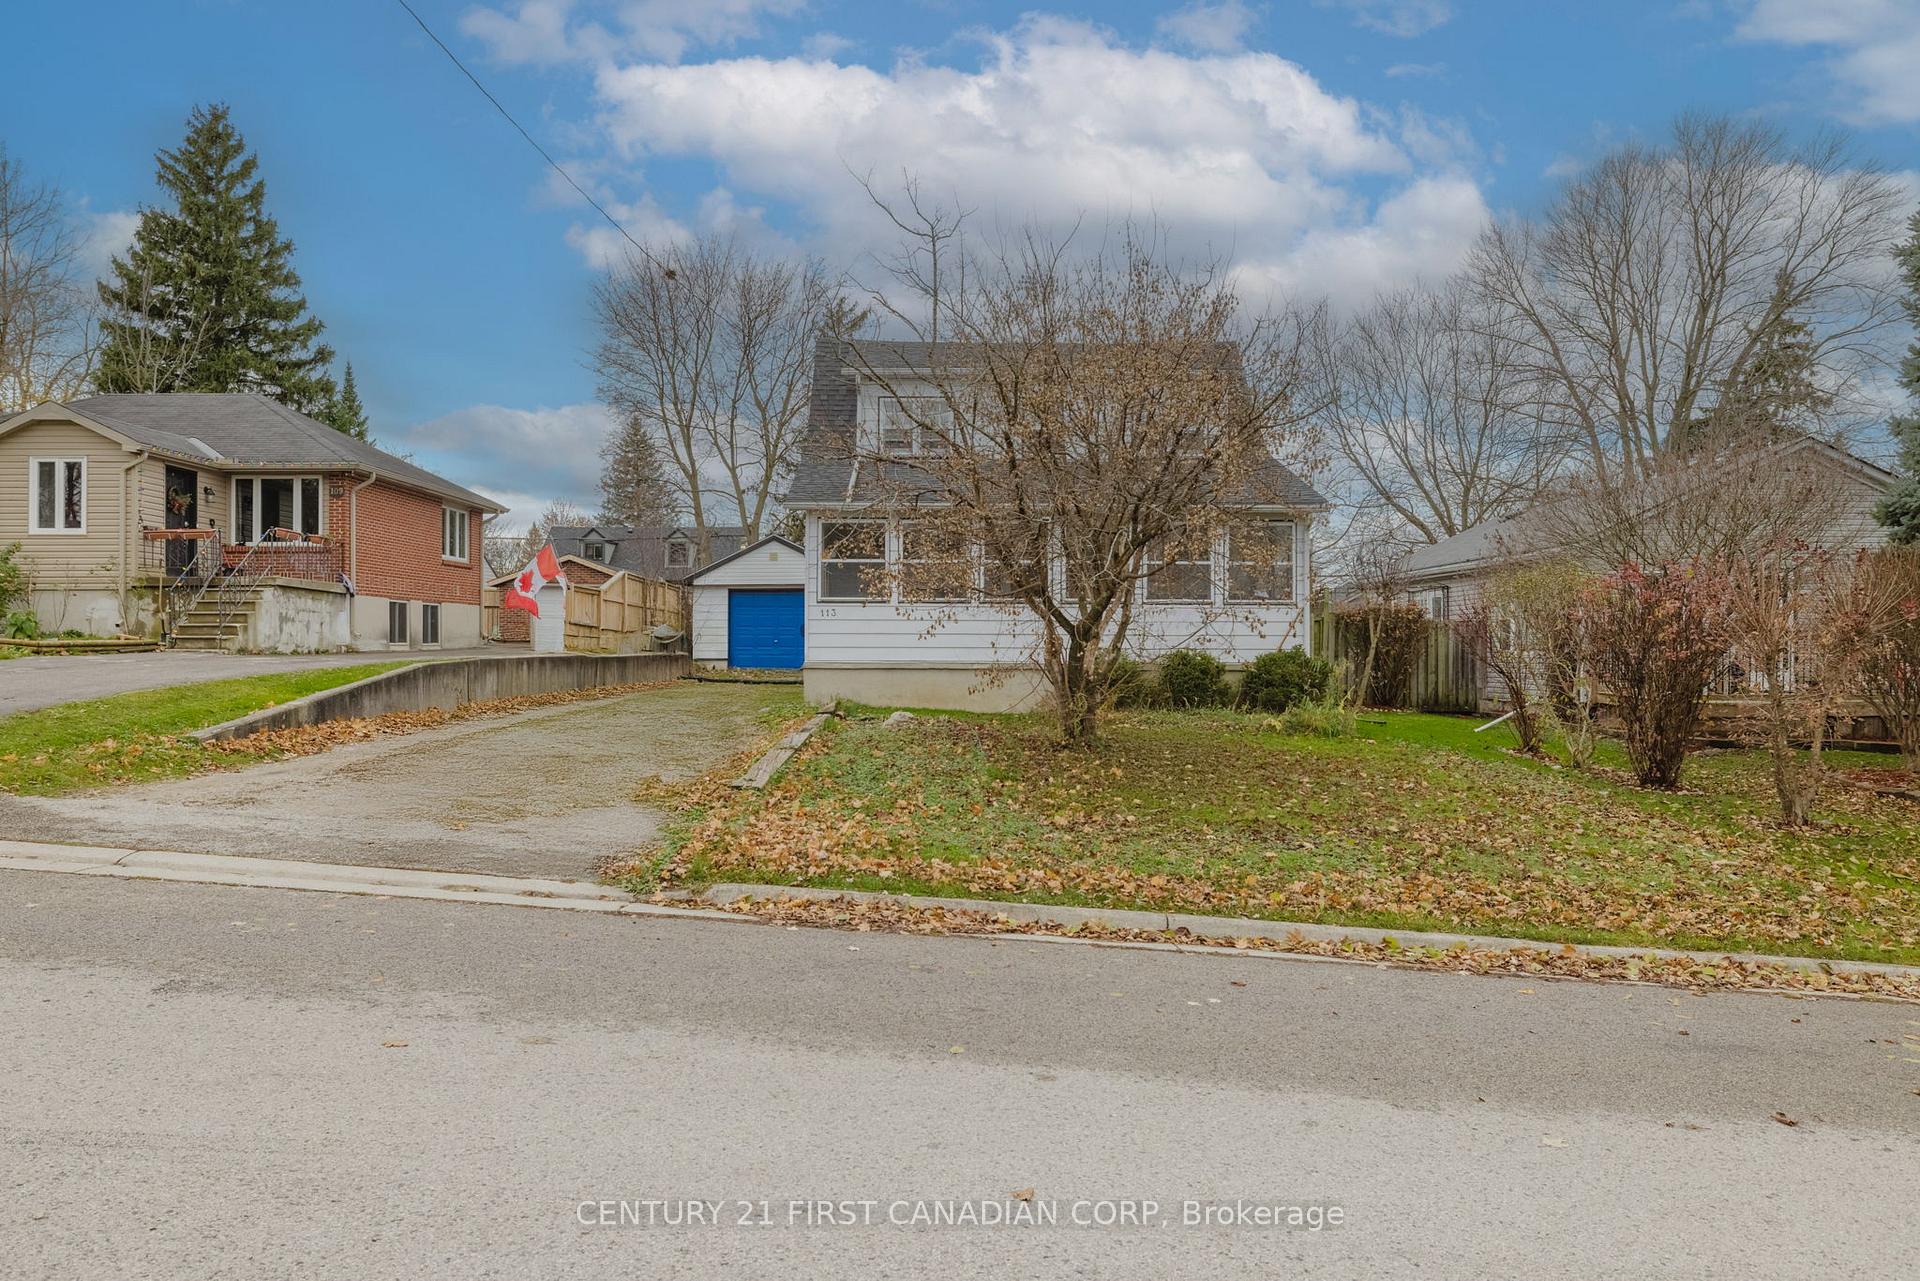
Parking1 Garage, Detached, Private double
- Spaces: 1 Garage
- Garage: Detached
- Driveway: Private double
Heating, water and powerForced air, gas, Central air, Municipal water
- Heating: Forced air, gas
- Cooling: Central air
- Water: Municipal water
- Sewer: Municipal sewer
Costs and taxesTaxes $2,953 a year, HST included in the price, Hot water heater
- Taxes, 2023: $2,953 a year
- HST: HST included in the price
- Rental items: Hot water heater
Included in the saleFridge, stove, dishwasher, washer and dryer
- Included: Fridge, stove, dishwasher, washer and dryer
NearbyFenced yard, library, park, public transit, wooded/treed
- Close to: Fenced yard, library, park, public transit, wooded/treed
Listing detailsX11194701, Sold, Nov 27, 2024
- MLS® number: X11194701
- Status: Sold
- Listed on: Nov 27, 2024
- Days on market: 19
- Updated: Dec 16, 2024
- Possession: 2024-12-12 / December 12, 2024
- Occupied by: Vacant
- Listing brokerage: CENTURY 21 FIRST CANADIAN CORP
About this home
113 Appel Street, London (East C), ON N5Y 1R5
This is the one! Enjoy this home for all seasons. Located on a quiet tree lined mature street. The summers can be enjoyed by relaxing on the covered front porch. The winter months can be filled by the natural wood fireplace after a big meal served in the eat-in kitchen featuring lots of cupboards. The bathroom has a separate tile shower and jacuzzi tub. The den is currently used as a bedroom. The property boasts a large fenced treed yard, oversized detached garage and large shed. Note the huge driveway with parking for 8 cars. Updates including shingles 2016 and attic Insulation upgraded 2017. Act before it is too late!
Ask about this home
A HOMEH agent will answer your questions about this home.
Around this home
Daily convenience, out of 100, from the distances below
Schools nearby
School rating, out of 10.
Helpful calculators
Your HOMEH agent

"I would see it this week."