

2258 Dauncey Crescent
2258 Dauncey Crescent
 See all 41 photos
Property history
Facts and features
- BasementWalk-out
- Age of home6–15 years
- Water, sewerMunicipal
- Lot shapeRectangular
- Hardwood floors
- Fireplace
- Central air
The homeDetached, 2-storey, Age 6–15 years
- Type: Detached
- Style: 2-storey
- Age: 6–15 years
- Living space: 2,500–3,000 sq ft
- Basement: Walk-out
- View: Garden
InsideFireplace Yes, Hardwood, Main level
- Fireplace: Yes
- Flooring: Hardwood
- Laundry: Main level
- Features: Ventilation system
- Rooms above ground: 14
- Rooms in the basement: 2
- Bedrooms: 4
- Bathrooms: 4
- Kitchens: 1
- Family room: Yes
Outside and lotBrick, stone, Shingles, Poured concrete
- Exterior: Brick, stone
- Roof: Shingles
- Foundation: Poured concrete
- Features: Landscaped, deck, patio
- Size: 60.15 × 100.17 ft
- Shape: Rectangular
- Zoning: R1-8
Parking2 Garage, Attached, Private double
- Spaces: 2 Garage
- Garage: Attached
- Driveway: Private double
Heating, water and powerForced air, gas, Central air, Municipal water
- Heating: Forced air, gas
- Cooling: Central air
- Water: Municipal water
- Sewer: Municipal sewer
Costs and taxesTaxes $8,495 a year, HST included in the price, Hot water tank
- Taxes, 2024: $8,495 a year
- HST: HST included in the price
- Rental items: Hot water tank
- Under contract: Hot water heater
Included in the saleStove, refrigerator, dishwasher, range hood, washer, dryer, window coverings, Curtain in the den on main floor.
- Included: Stove, refrigerator, dishwasher, range hood, washer, dryer, window coverings
- Not included: Curtain in the den on main floor.
Listing detailsX11985648, Sold, Feb 24, 2025
- MLS® number: X11985648
- Status: Sold
- Listed on: Feb 24, 2025
- Days on market: 28
- Updated: Mar 24, 2025
- Possession: Flexible
- Occupied by: Vacant
- Listing brokerage: CENTURY 21 FIRST CANADIAN CORP
About this home
2258 Dauncey Crescent, London (North B), ON N5X 0M2
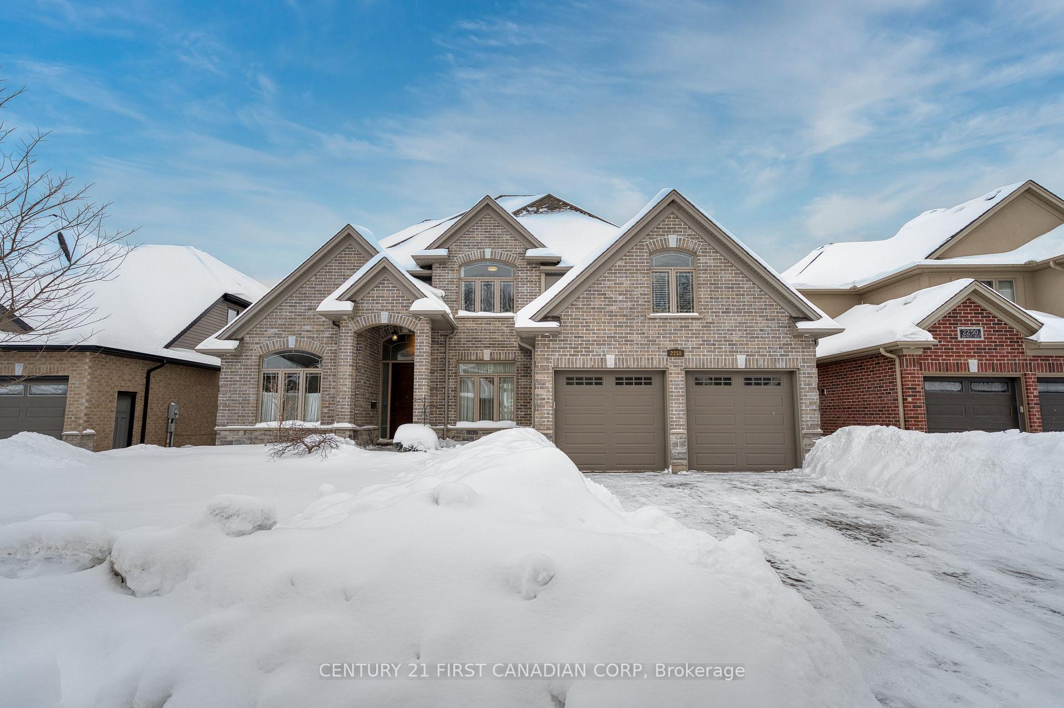
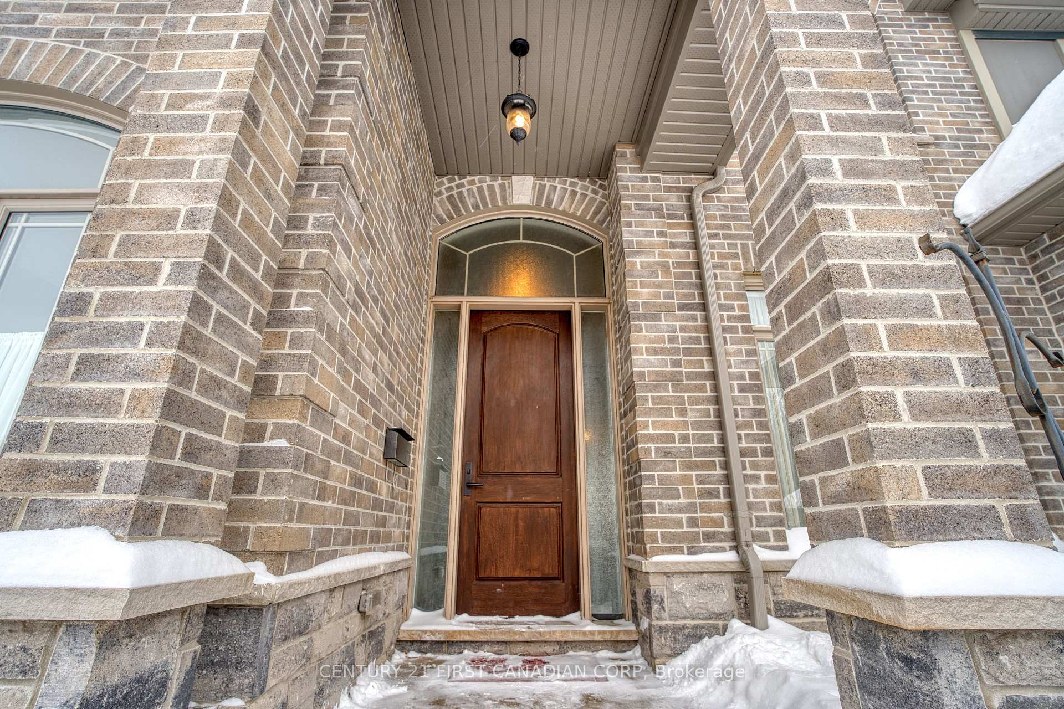
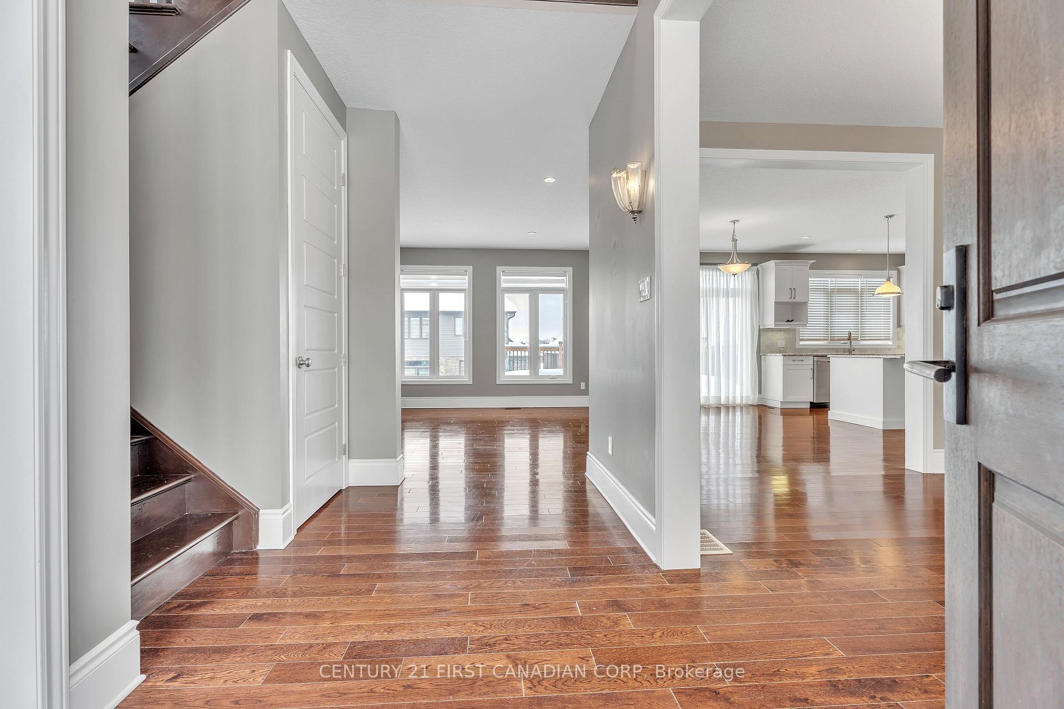
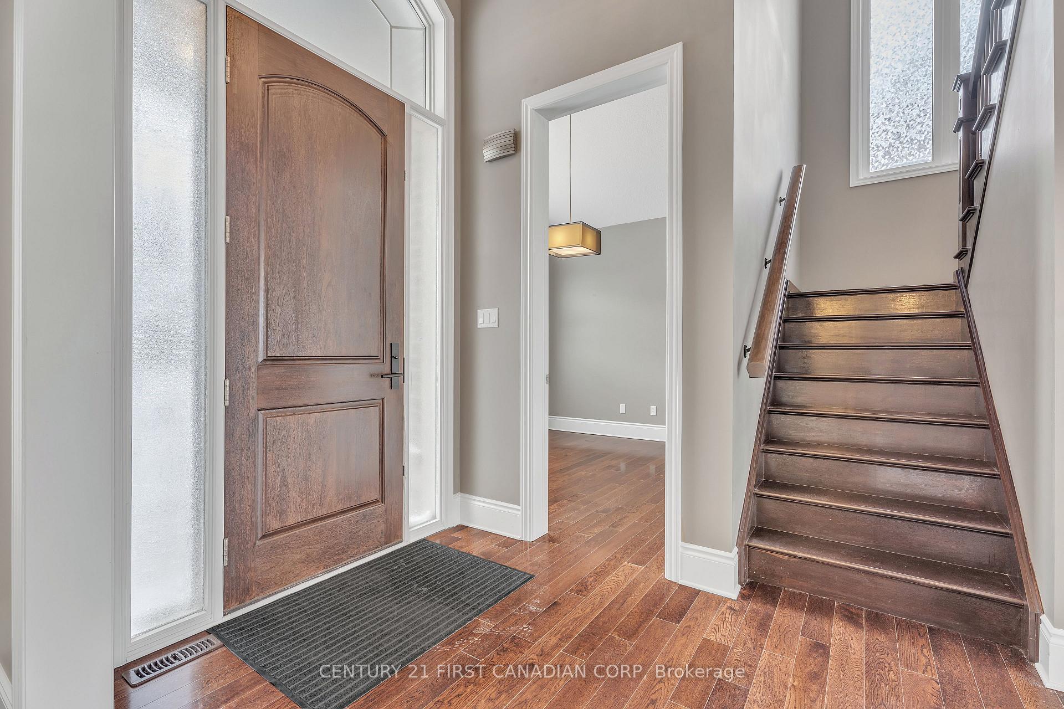
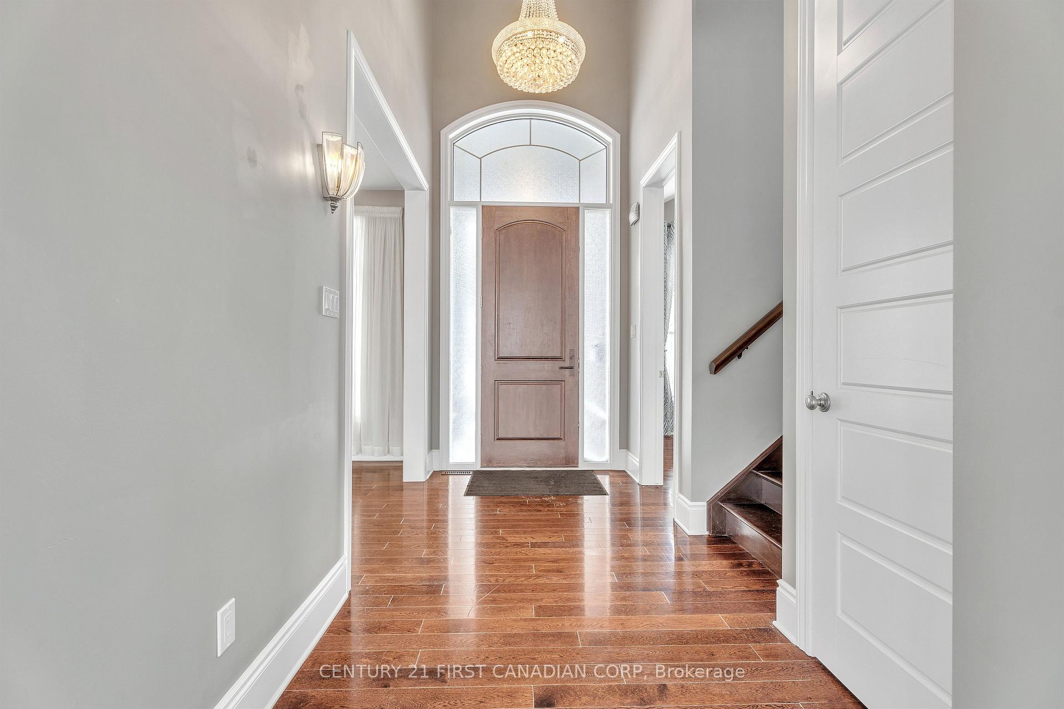
Welcome to this stunning, move-in ready, south-facing home in Uplands North situated in a prime 60FT wide lot,Near Masonville Mall, Western University, a golf course, and many other amenities.This 2-story residence features 4 spacious bedrooms and 3.5 well-appointed bathrooms.An oversized, upgraded double garage plus a driveway offering 4 parking spaces (total parking for 6 cars).A grand entry foyer that opens to the second level, accentuated by 9ft ceilings and 8ft doors.Premium upgrades throughout, including an all brick and stone front, hardwood and tile flooring, stone countertops, upgraded plumbing, California blinds with a lifetime warranty, wide railing, custom-made rods, and upgrade lighting etc. A bright living room with cozy gas fireplace.Engineered hardwood floors on main and second hallway, an open-concept layout, and large windows that invite abundant natural light.A gourmet kitchen with customized cabinets, granite countertops, stainless steel appliances, and a self-contained pantry.A dedicated office space, perfect for todays work-from-home lifestyle.Upper Level has a luxurious master bedroom suite featuring a large walk-in closet and a 5-piece ensuite.Two additional spacious bedrooms sharing a 4-piece bathroom.An extra bedroom with a cathedral ceiling and its own ensuite bathroom.The walkout basement with large windows and a patio door, ideal for creating a versatile play area for children.The home is vacant and easy to show, with immediate possession available. This property offers incredible space and premium features perfect for the whole family.
Ask about this home
A HOMEH agent will answer your questions about this home.
Around this home
Daily convenience, out of 100, from the distances below
Schools nearby
School rating, out of 10.
Helpful calculators
Your HOMEH agent

"I would see it this week."