

Unit 14, 105 Andover Drive
Unit 14, 105 Andover Drive
 See all 37 photos
Property history
- $485,000TerminatedList: 2025-08-21|End: 2025-09-24|34 daysX12357900
Facts and features
- BasementPart finished
- ExposureNorth
- LaundryIn basement
- LockerNone
- Fireplace
The homeCondo Townhouse, 2-storey, 1,200–1,399 sq ft
- Type: Condo Townhouse
- Style: 2-storey
- Living space: 1,200–1,399 sq ft
- Basement: Partially finished
- Exposure: North
InsideFireplace Yes, electric, living room, In basement, Other
- Fireplace: Yes, electric, living room
- Laundry: In basement
- Features: Other
- Rooms above ground: 6
- Rooms in the basement: 3
- Bedrooms: 3
- Bathrooms: 2
- Kitchens: 1
OutsideBrick, vinyl siding, Balcony None
- Exterior: Brick, vinyl siding
- Balcony: None
Parking and locker2 Parking, Common, Unreserved
- Spaces: 2 Parking
- Parking type: Common
- Driveway: Unreserved
- Locker: None
BuildingWestover, Condo corporation 941, Pets Allowed
- Name: Westover
- Condo corporation: 941
- Pets: Allowed
Heating, water and powerHeat pump, electric, Other
- Heating: Heat pump, electric
- Cooling: Other
Costs and taxesTaxes $2,145 a year, Condo fee $273 a month, Water included, common elements included, parking included
- Taxes, 2025: $2,145 a year
- Condo fee: $273 a month
- Fee includes: Water included, common elements included, parking included
- HST: HST included in the price
- Rental items: Hot water tank
Included in the saleRefrigerator, stove, dishwasher, washer, dryer
- Included: Refrigerator, stove, dishwasher, washer, dryer
Listing detailsX12357900, Terminated, Aug 21, 2025
- MLS® number: X12357900
- Status: Terminated
- Listed on: Aug 21, 2025
- Days on market: 34
- Updated: Sep 24, 2025
- Possession: 60-89 days
- Occupied by: Owner
- Listing brokerage: RE/MAX ADVANTAGE REALTY LTD.
About this home
Unit 14, 105 Andover Drive, London (South O), ON N6J 4B1
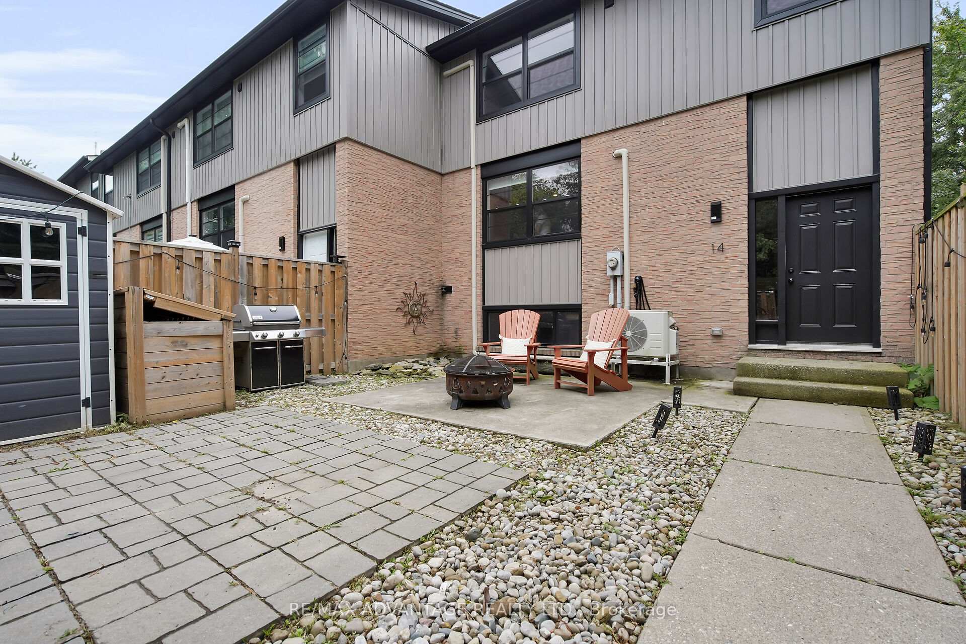
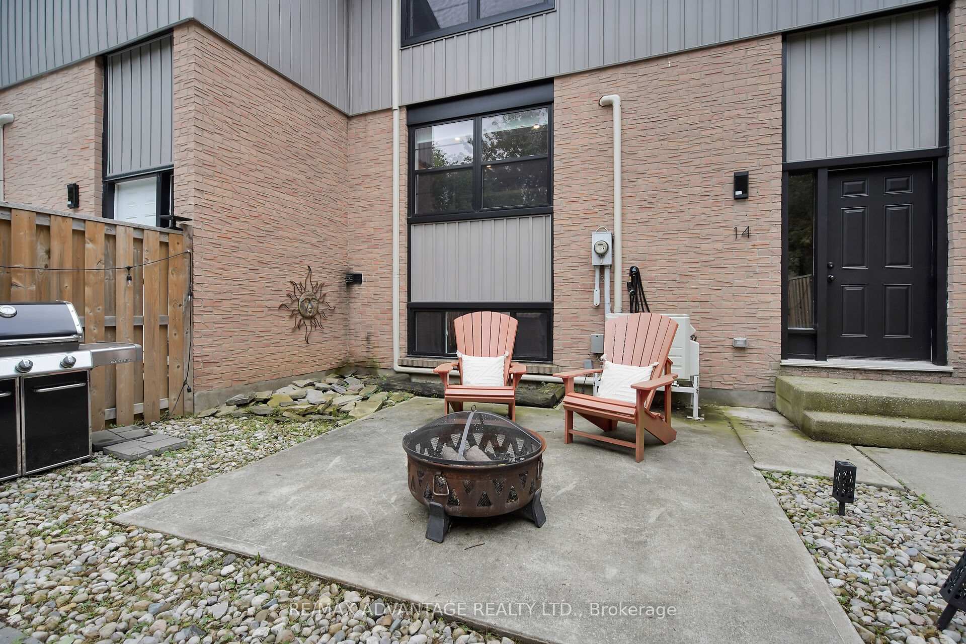
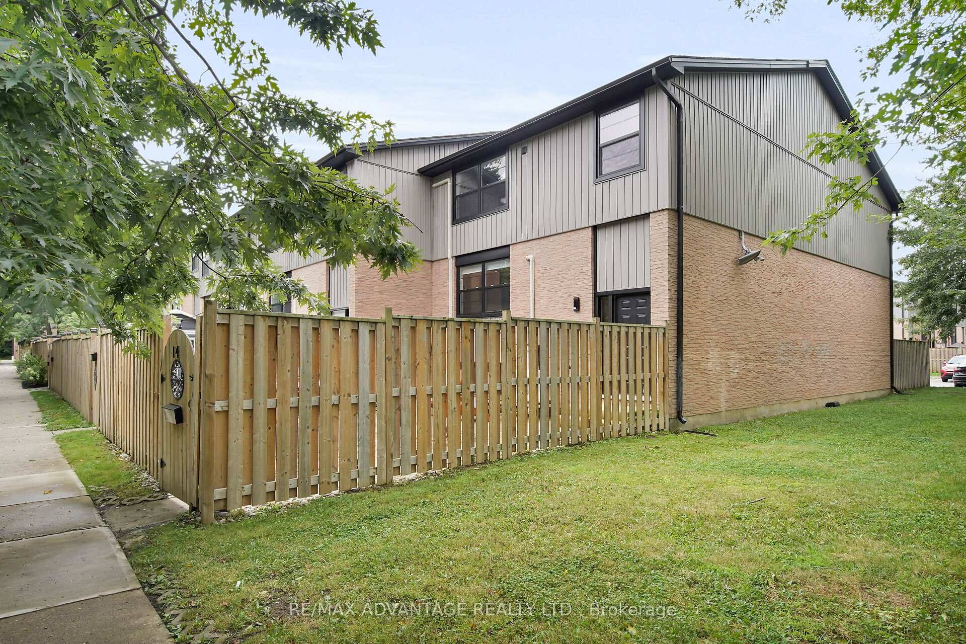
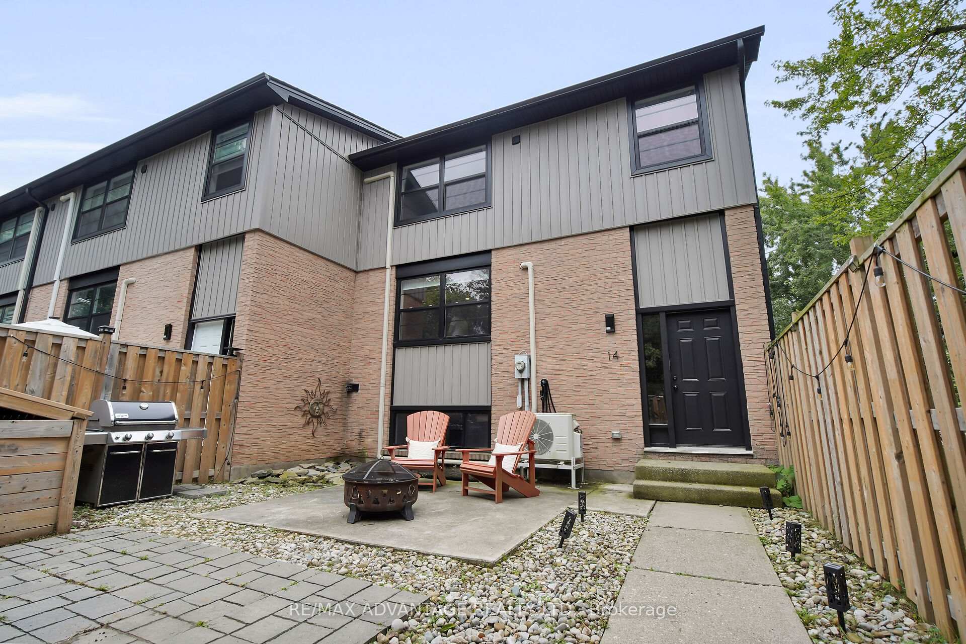
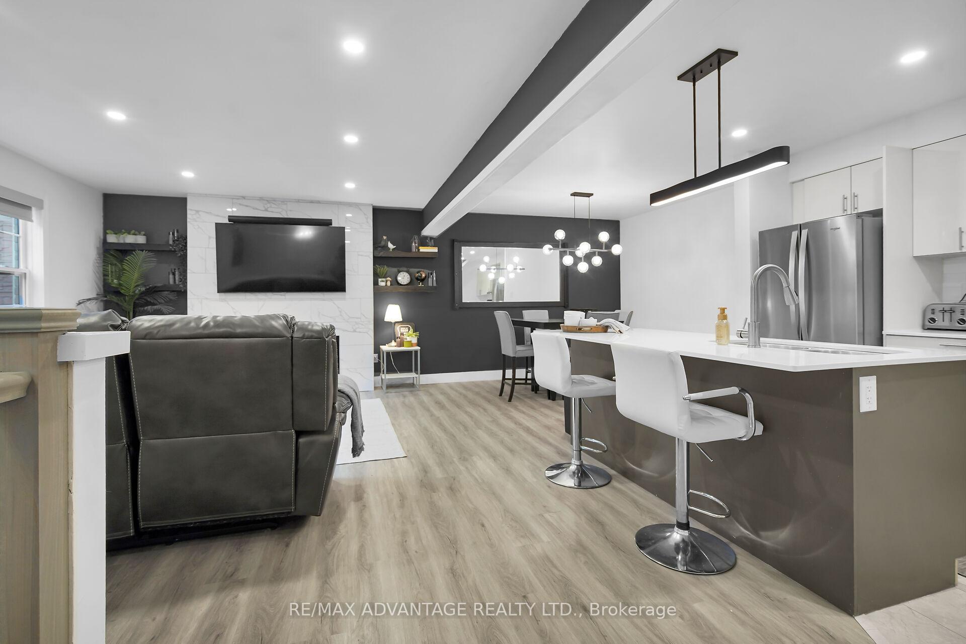
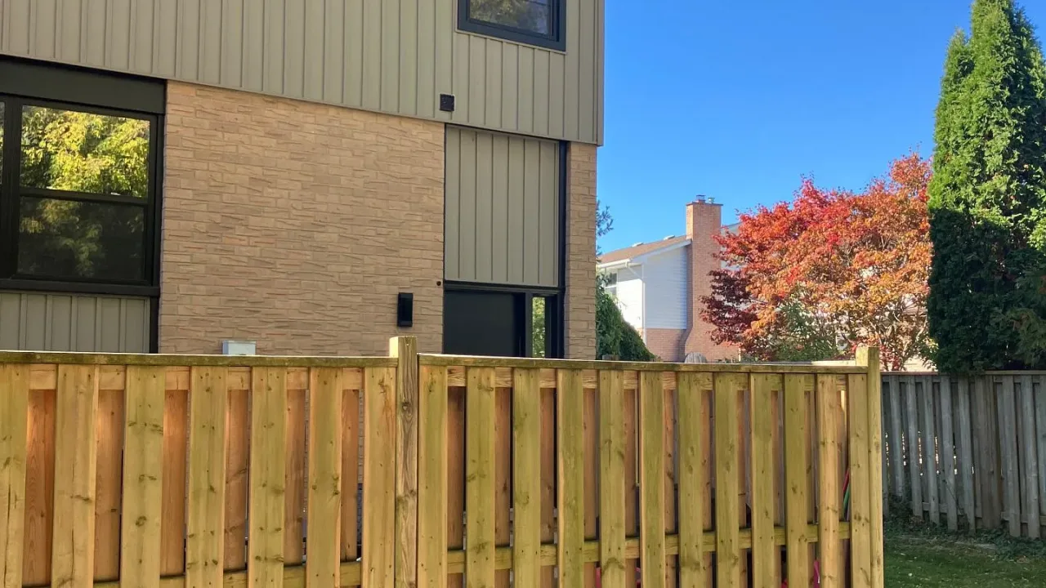
Don't miss your chance to own this fully renovated 3-bedroom, 2-bathroom end-unit townhome in desirable Westmount - with low condo fees that even include water! The main level offers bright, open-concept living with stylish updates throughout, including quartz countertops, stainless steel appliances, and durable vinyl plank flooring. Upstairs you'll find two bedrooms and a spacious 4-piece bath, with the large primary suite featuring a walk-in closet with built-ins and convenient cheater ensuite access. The bright finished lower level adds great flexibility with a third bedroom (presently being used as a rec room), 3-piece bathroom, and a laundry area with plenty of storage. Outside, enjoy a fully fenced private courtyard with patio space - perfect for summer BBQs and outdoor entertaining. Major updates in 2021 include the kitchen, appliances, both bathrooms, flooring, pot lights, fresh paint, and a new energy efficient split unit heat pump for heating and cooling. Truly move-in ready!
Ask about this home
A HOMEH agent will answer your questions about this home.
Know more about Westover
Condo building · 105 Andover Drive
Westover is a condo. Right now 1 for sale is on the market here.
No similar units for sale in Westover right now.
Around this home
Daily convenience, out of 100, from the distances below
Schools nearby
School rating, out of 10.
Helpful calculators
Your HOMEH agent

"Priced 9% over the Hestimate. I would see it this week."