

Unit 16, 2427 Daisy Bend
Unit 16, 2427 Daisy Bend
 See all 30 photos
Property history
Facts and features
- Lot shapeRectangular
- ExposureSouth
- LockerNone
- BalconyNone
- Central air
The propertyVacant Land, 2-storey, Age 0–5 years
- Type: Vacant Land
- Style: 2-storey
- Age: 0–5 years
- Living space: 1,600–1,799 sq ft
- Basement: Full, unfinished
- Exposure: South
InsideLaundry closet, other, upper level, Auto garage door remote, central vacuum, rough-in bath, sump pump, water heater, Smoke detector, carbon monoxide detectors
- Laundry: Laundry closet, other, upper level
- Features: Auto garage door remote, central vacuum, rough-in bath, sump pump, water heater
- Security: Smoke detector, carbon monoxide detectors
- Rooms above ground: 8
- Bedrooms: 3
- Bathrooms: 3
- Kitchens: 1
OutsideAluminum siding, brick, Asphalt shingle, Poured concrete
- Exterior: Aluminum siding, brick
- Roof: Asphalt shingle
- Foundation: Poured concrete
- Balcony: None
- Features: Deck
Parking and locker1 Garage, Attached, Parking type Owned
- Spaces: 1 Garage
- Garage: Attached
- Parking type: Owned
- Driveway: Inside entry, private
- Locker: None
Building2427 Daisy Bend, Condo corporation 991, Visitor parking
- Name: 2427 Daisy Bend
- Condo corporation: 991
- Amenities: Visitor parking
- Pets: Allowed
Heating, water and powerForced air, gas, Central air
- Heating: Forced air, gas
- Cooling: Central air
Costs and taxesTaxes $3,744 a year, Condo fee $130 a month, Common elements included
- Taxes, 2024: $3,744 a year
- Condo fee: $130 a month
- Fee includes: Common elements included
- Rental items: Hot water heater
- Under contract: Hot water heater, hot water tank-gas
Included in the saleWasher, dryer, refrigerator, stove, dishwasher, Wall mounted fireplace in main living room, flowered pattern drapes in primary bedroom
- Included: Washer, dryer, refrigerator, stove, dishwasher
- Not included: Wall mounted fireplace in main living room, flowered pattern drapes in primary bedroom
NearbyCul de sac/dead end, park, place of worship, public transit, river/stream, school bus route
- Close to: Cul de sac/dead end, park, place of worship, public transit, river/stream, school bus route
Listing detailsX9397406, Sold, Oct 16, 2024
- MLS® number: X9397406
- Status: Sold
- Listed on: Oct 16, 2024
- Days on market: 36
- Updated: Nov 21, 2024
- Possession: 2025-02-10 / February 10, 2025
- Occupied by: Owner
- Listing brokerage: KELLER WILLIAMS LIFESTYLES
About this home
Unit 16, 2427 Daisy Bend, London (South U), ON N6M 0H1
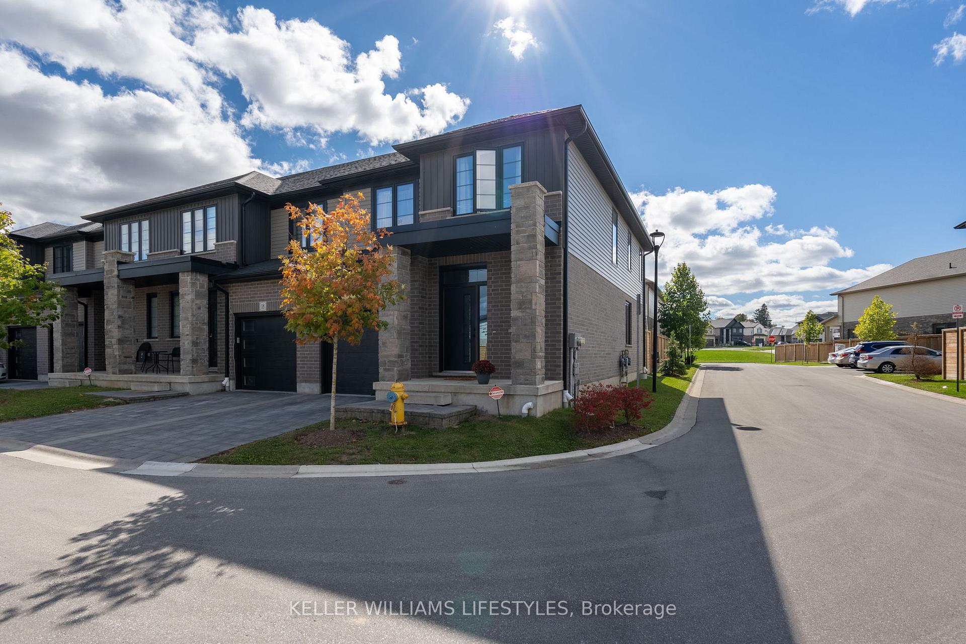
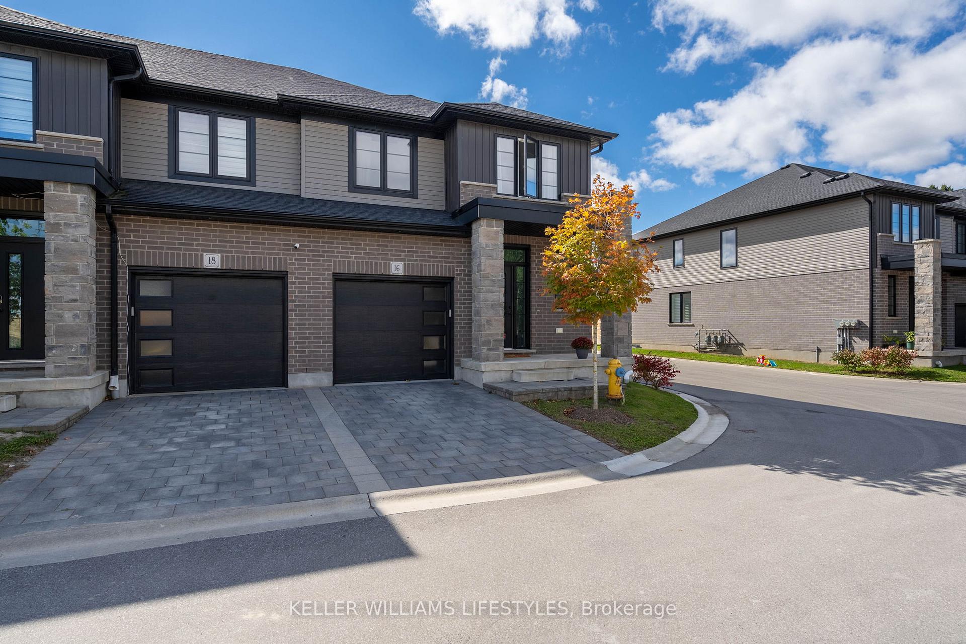
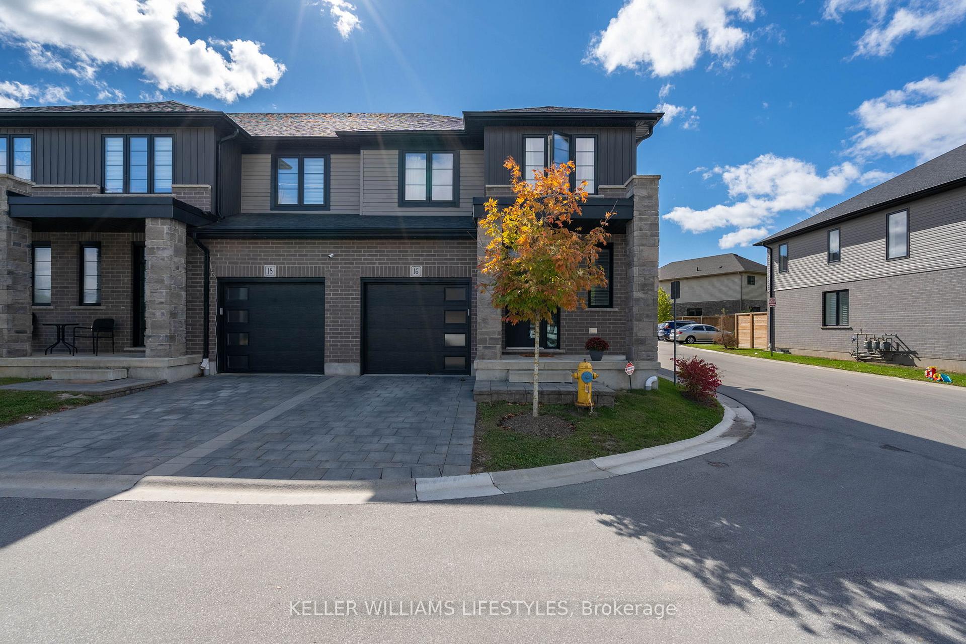
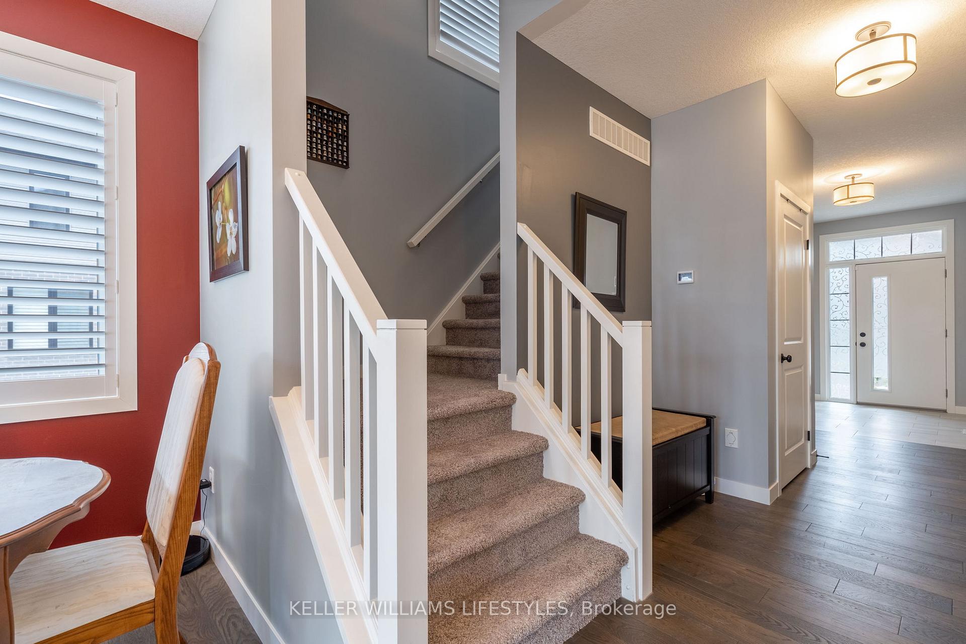
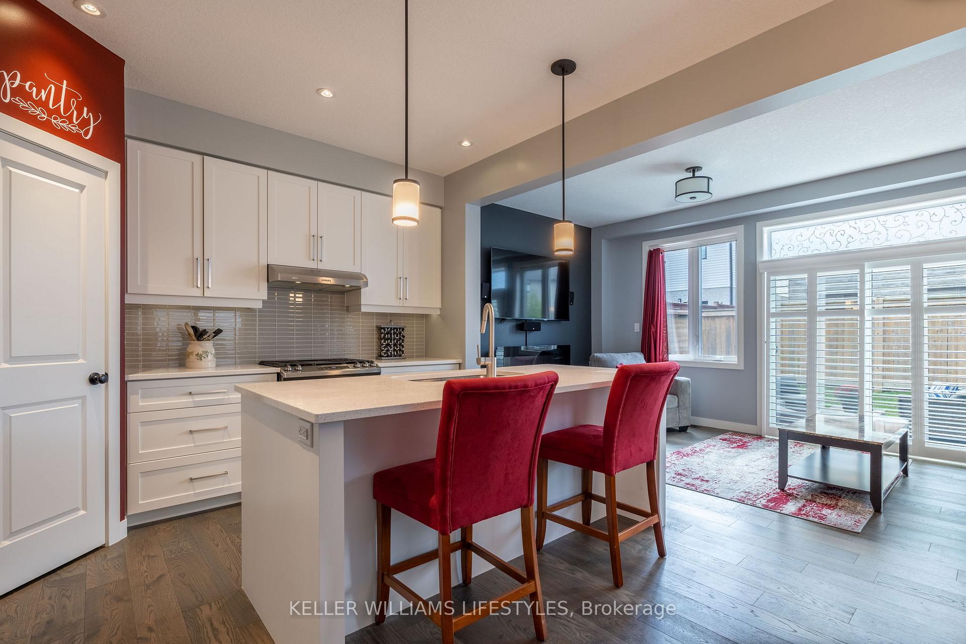
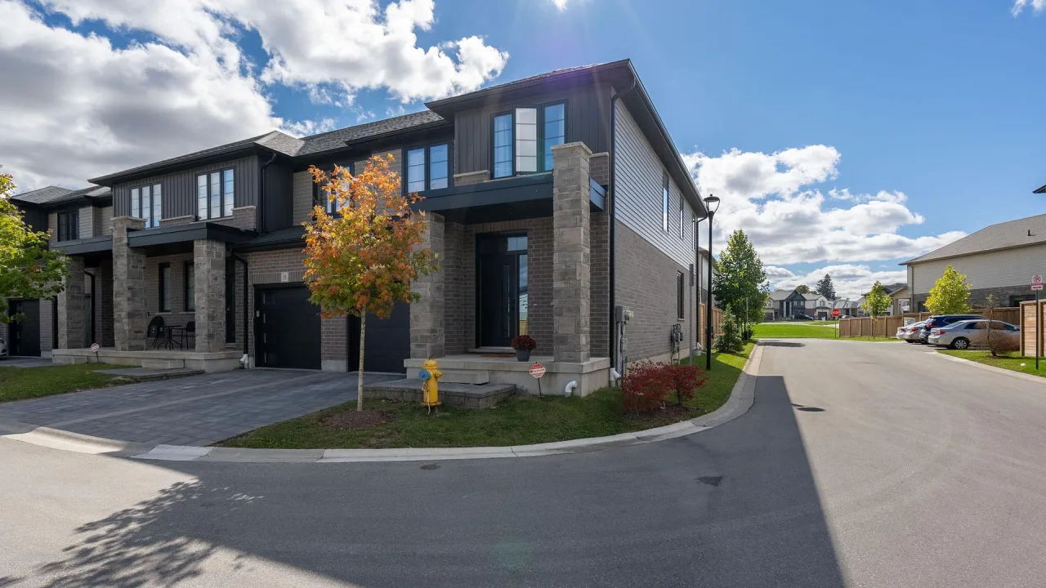
End-unit townhome conveniently located close to Veterans Memorial Hwy. and the 401. Easy flow from the foyer to a beautiful open-concept living main floor space with a bright living room, dining room and modern kitchen. Hardwood flooring on the main level. Nine-foot ceilings and large windows with some custom fitted California shutters. The kitchen features upgraded appliances, under cabinet lighting, large pot drawers, and a glass-tile backsplash. The kitchen and bathrooms have granite countertops. Central vacuum throughout.A wide staircase with a large feature-window leads up to three bedrooms and another full bathroom with a soaker tub. The primary bedroom can easily accommodate a king size bed and a sitting area with plenty of natural light. Upstairs laundry closet (with included washer and dryer) is easily accessible from the bedrooms. A large unfinished basement provides a blank canvas to finish as you like. The back deck has space for a BBQ and lounge set to enjoy those sunny days. Attached garage and parking for an additional vehicle. Book a private showing today!
Ask about this home
A HOMEH agent will answer your questions about this home.
Know more about 2427 Daisy Bend
Condo building · 2427 Daisy Bend
2427 Daisy Bend is a condo. Right now 1 for rent is on the market here.
No similar units for sale in 2427 Daisy Bend right now.
Around this home
Daily convenience, out of 100, from the distances below
Schools nearby
School rating, out of 10.
Helpful calculators
Your HOMEH agent

"I would see it this week."