

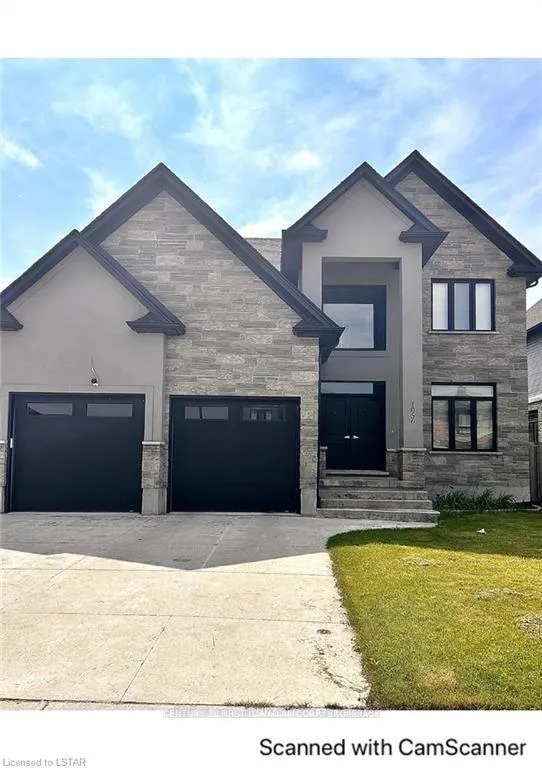
1056 Eagletrace Drive
1056 Eagletrace Drive
 See all 38 photos
Property history
Facts and features
- BasementFinished
- Lot size50 × 108 ft
- Lease term12 months
- FurnishedFurnished
- Fireplace
- Central air
The homeDetached, 2-storey, Age 6–15 years
- Type: Detached
- Style: 2-storey
- Age: 6–15 years
- Living space: 2,500–3,000 sq ft
- Basement: Full, finished
InsideFireplace Yes, Laundry room, main level, Auto garage door remote, primary bedroom - main floor, sump pump, water heater owned
- Fireplace: Yes
- Laundry: Laundry room, main level
- Features: Auto garage door remote, primary bedroom - main floor, sump pump, water heater owned
- Security: Carbon monoxide detectors, smoke detector
- Rooms above ground: 12
- Rooms in the basement: 3
- Bedrooms: 4 + 1 in the basement
- Bathrooms: 4
- Kitchens: 1
- Family room: Yes
Outside and lotStone, stucco (plaster), Shingles, Poured concrete
- Exterior: Stone, stucco (plaster)
- Roof: Shingles
- Foundation: Poured concrete
- Other structures: Fence - full
- Size: 50 × 108 ft
- Shape: Rectangular
Parking2 Garage, Attached, Private double
- Spaces: 2 Garage
- Garage: Attached
- Driveway: Private double
Heating, water and powerForced air, gas, Central air, Municipal water
- Heating: Forced air, gas
- Cooling: Central air
- Water: Municipal water
- Sewer: Municipal sewer
- Natural gas: Yes
- Hydro: Yes
- Cable: Yes
- Telephone: Yes
Rent and termsRent $3,500 a month, Entire property, Furnished
- Rent: $3,500 a month
- Space for rent: Entire property
- Furnished: Furnished
- Lease: 12 months
- Paid: Monthly
- Rent includes: Central air conditioning, hydro, parking, water, water heater
- Deposit: Required
- Credit check: Required
- Employment letter: Required
- Rental application: Required
IncludedDishwasher, dryer, furniture, garage door opener, rangehood, stove, washer
- Included: Dishwasher, dryer, furniture, garage door opener, rangehood, stove, washer
NearbyCampground, fenced yard, golf, lake/pond, public transit
- Close to: Campground, fenced yard, golf, lake/pond, public transit
Listing detailsX12341702, Rented, Aug 13, 2025
- MLS® number: X12341702
- Status: Rented
- Listed on: Aug 13, 2025
- Days on market: 5
- Updated: Aug 18, 2025
- Possession: 2025-09-20 / 30-59 days
- Occupied by: Tenant
- Listing brokerage: CENTURY 21 FIRST CANADIAN CORP
About this home
1056 Eagletrace Drive, London (North S), ON N6G 0S5
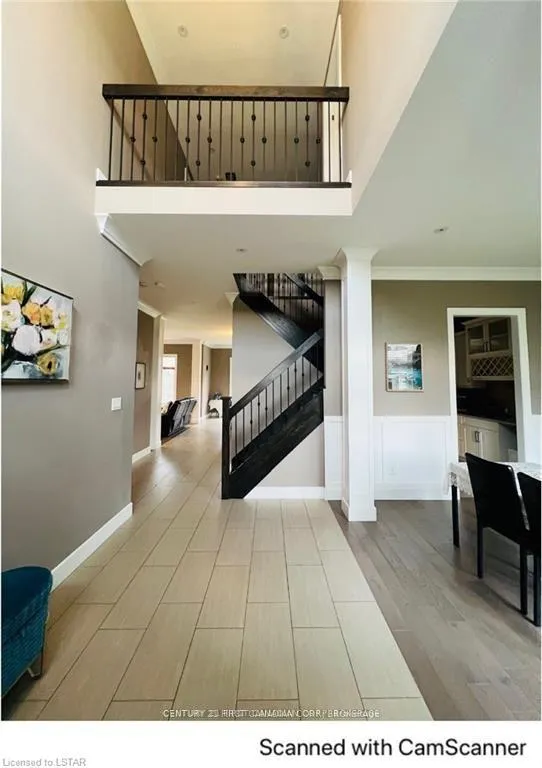
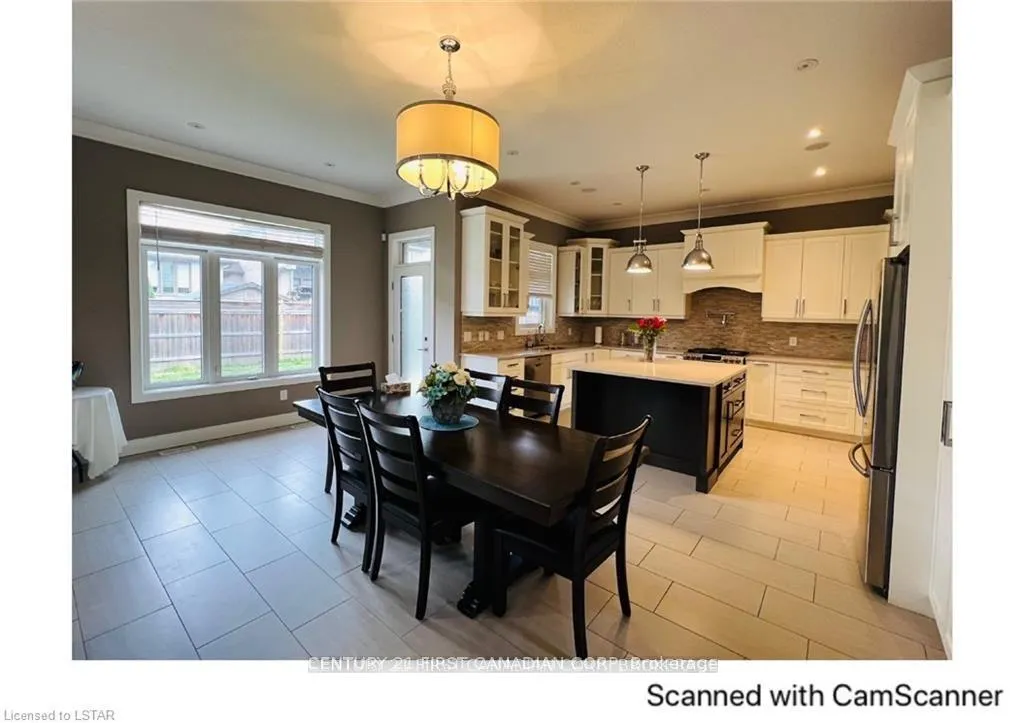
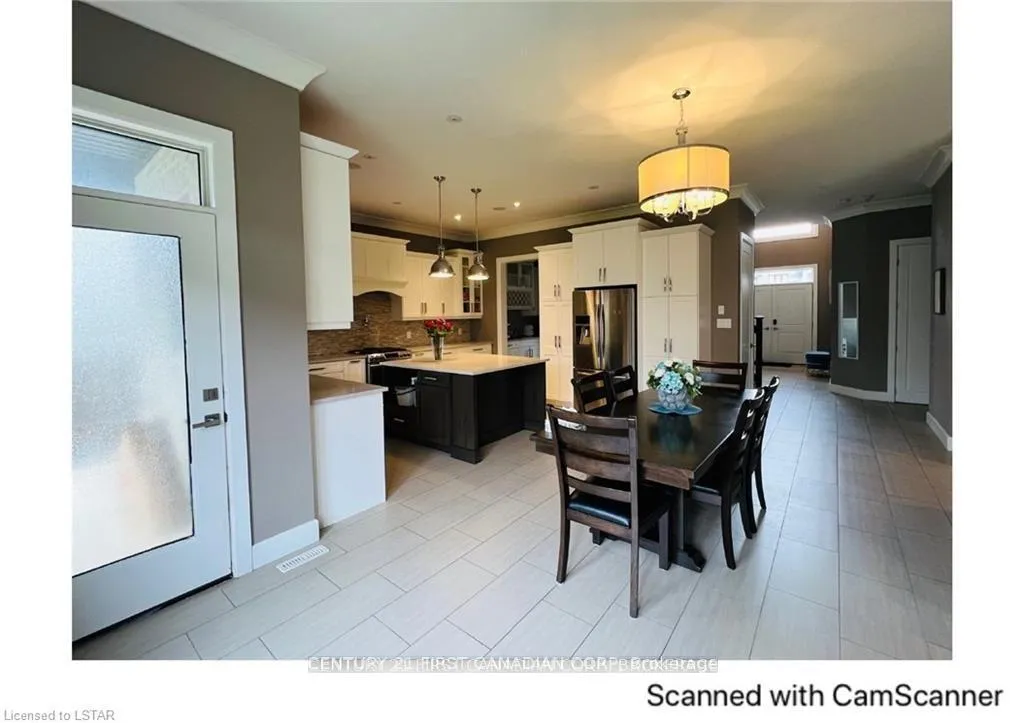
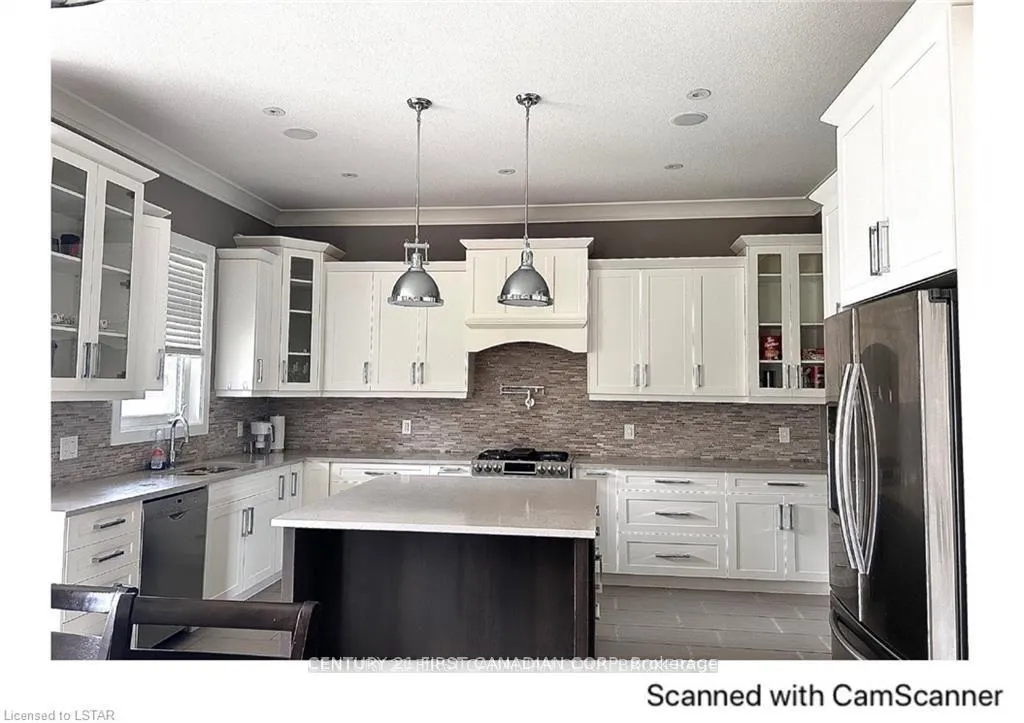
Stunning house in North London. Easy access to all amenities--UWO, Costco, Masonville Mall, Hospital and Golf course. Stone and stucco elevation with stamped concrete driveway and walkway. Open concept kitchen--big islander, quartz countertop, pantry, backsplash, tall cabinets, pot drawers. Formal dining room. Hardwood floors. Four large bedrooms upstairs, Ensuite master bedroom with his & her walk-ins, glass shower with jets and free standing tub. Fully finished basement features spacious Rec room, one bedroom and one 4-piece bathroom. Fenced backyard. And bonus, furniture is provided. Just waiting for you to move-in! **Photos of inside might be different due to the tenant.
Ask about this home
A HOMEH agent will answer your questions about this home.
Around this home
Daily convenience, out of 100, from the distances below
Schools nearby
School rating, out of 10.
Helpful calculators
Your HOMEH agent

"I would see it this week."