

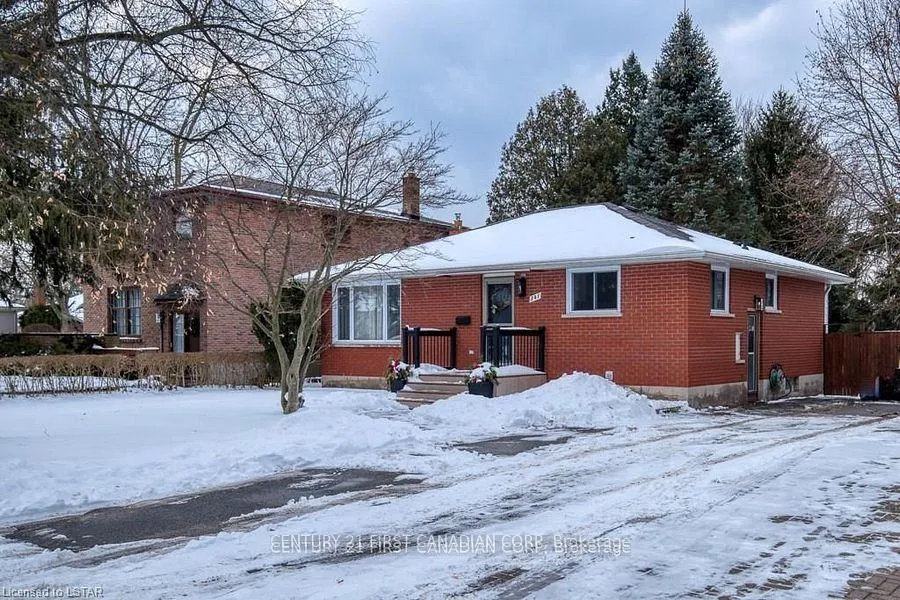
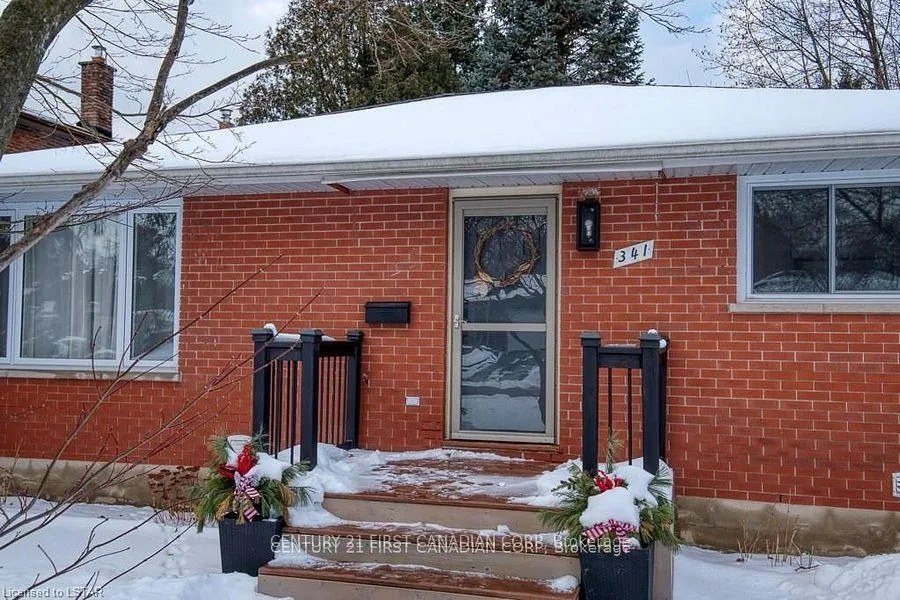
341 Vesta Road
Multiplex Rented
1/29341 Vesta Road
Multiplex Rented
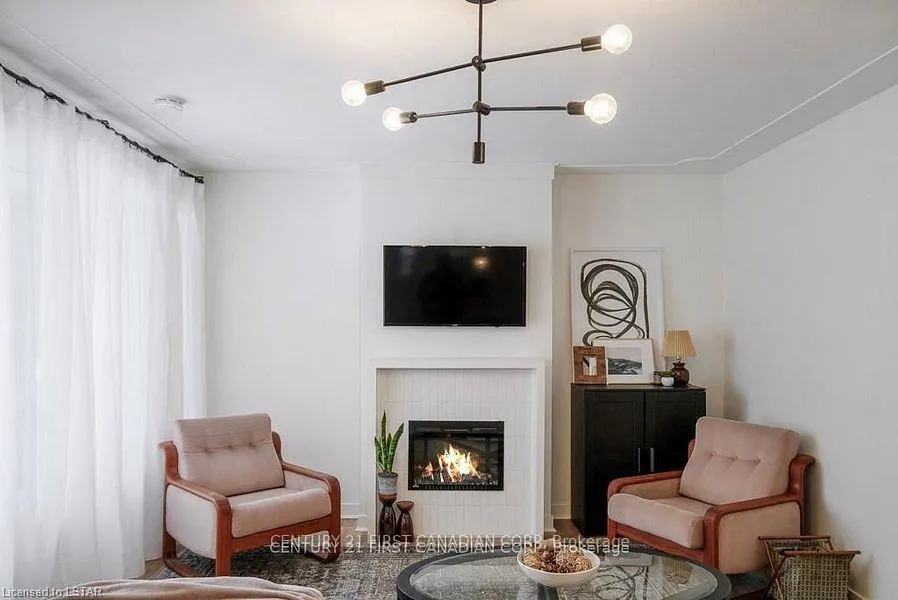 See all 29 photos
3 Bedrooms
1 Bathroom
3 Parking
700–1.1K sq.ft
Main Floor
— Unit
Property history
Facts and features
- BasementWalk-out
- Lot size50 × 150 ft
- Lease term12 months
- FurnishedUnfurnished
What stands out
- Central air
The homeMultiplex, Bungalow, Age 51–99 years
- Type: Multiplex
- Style: Bungalow
- Age: 51–99 years
- Living space: 700–1,100 sq ft
- Basement: Finished with walk-out, full
InsideIn basement, lower level, Carpet free, Rooms above ground 5
- Laundry: In basement, lower level
- Features: Carpet free
- Rooms above ground: 5
- Bedrooms: 3
- Bathrooms: 1
- Kitchens: 1
- Family room: Yes
Outside and lotBrick, Asphalt shingle, Poured concrete
Outside
- Exterior: Brick
- Roof: Asphalt shingle
- Foundation: Poured concrete
- Other structures: Shed
- Size: 50 × 150 ft
Parking3 Parking, Private double
- Spaces: 3 Parking
- Driveway: Private double
Heating, water and powerForced air, gas, Central air, Municipal water
- Heating: Forced air, gas
- Cooling: Central air
- Water: Municipal water
- Sewer: Municipal sewer
- Natural gas: Yes
- Hydro: Yes
- Telephone: Available
Rent and termsRent $2,100 a month, Main, Unfurnished
- Rent: $2,100 a month
- Space for rent: Main
- Furnished: Unfurnished
- Lease: 12 months
- Paid: Monthly
- Rent includes: Central air conditioning, heat, hydro, parking, water
- Deposit: Required
- Credit check: Required
IncludedCentral air conditioning, heat, parking, hydro, water
- Included: Central air conditioning, heat, parking, hydro, water
Listing detailsX12337466, Rented, Aug 11, 2025
- MLS® number: X12337466
- Status: Rented
- Listed on: Aug 11, 2025
- Days on market: 8
- Updated: Aug 19, 2025
- Possession: 2025-09-01 / 30-59 days
- Occupied by: Tenant
- Listing brokerage: CENTURY 21 FIRST CANADIAN CORP
About this home
341 Vesta Road, London (East A), ON N5Y 1E9
Carpet Free
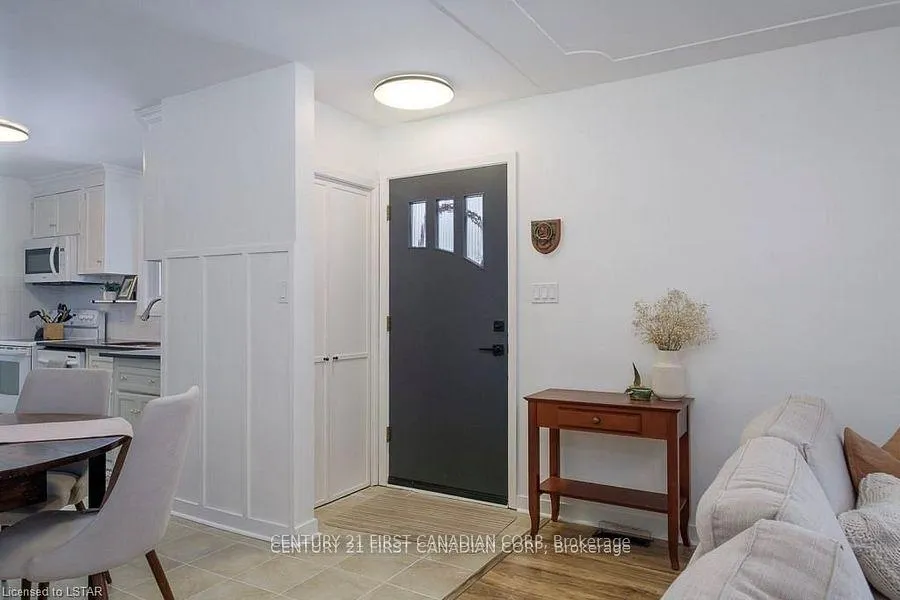
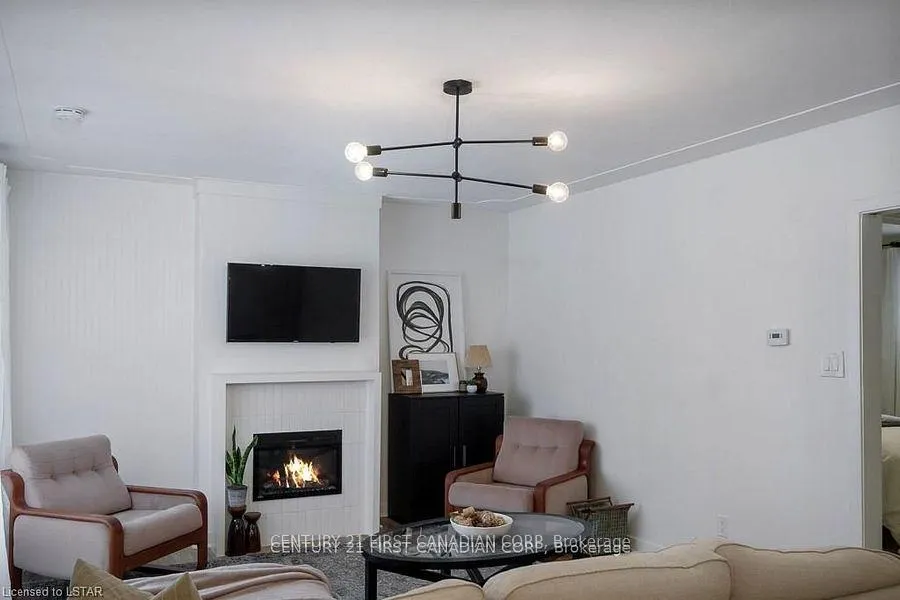
ALL INCLUSIVE!! This renovated upper unit in a modern duplex, consists of 3 generously-sized bedrooms and 1 updated bathroom. The two units in this home share a large fenced in yard that backs onto Hillcrest Public School. This family friendly neighbourhood is close to public transit, grocery stores, and other amenities. Upper unit has access to three tandem parking spaces in the driveway. Laundry is shared with the basement tenant. Landlord pays for Heat, Hydro, Water, and AC.
Read more
Ask about this home
A HOMEH agent will answer your questions about this home.
Ask a question
Around this home
Highbury Ave N, West on Huron St., North on Vesta
Errands
Parks
Schools
Daily convenience, out of 100, from the distances below
ParkNortheast Park · 3 within 1 km14 min walk844 m
GroceryNo Frills11 min walk691 m
SchoolHillcrest Public School3 min walk180 m
PharmacyPharmasave7 min walk419 m
Cafés & foodHai Dang Vietnamese Restaurant · 15 within 1 km6 min walk372 m
Gym & rec centreFit4Less12 min walk745 m
LibraryLondon Public Library - Beacock5 min walk328 m
WalkDriveStraight-line distance, open map data
Grocery0.7 km
Park0.8 km
Dining0.4 km
Gym0.7 km
Schools nearby
School rating, out of 10.
Hillcrest Public Schoolelementary · Public · 0.2 km
4.8/10Low
Montcalm Secondary Schoolsecondary · Public · 0.6 km
3.2/10Low
St Anne's Separate Schoolelementary · Catholic · 0.7 km
5.4/10Fair
Contact agent
Helpful calculators
Rent vs buy
Affordability
Mortgage
Down payment
Stress test
CMHC insurance
Your HOMEH agent

KimHOMEH agent · London
"I would see it this week."
Ask Kim