

105A Devonshire Avenue
105A Devonshire Avenue
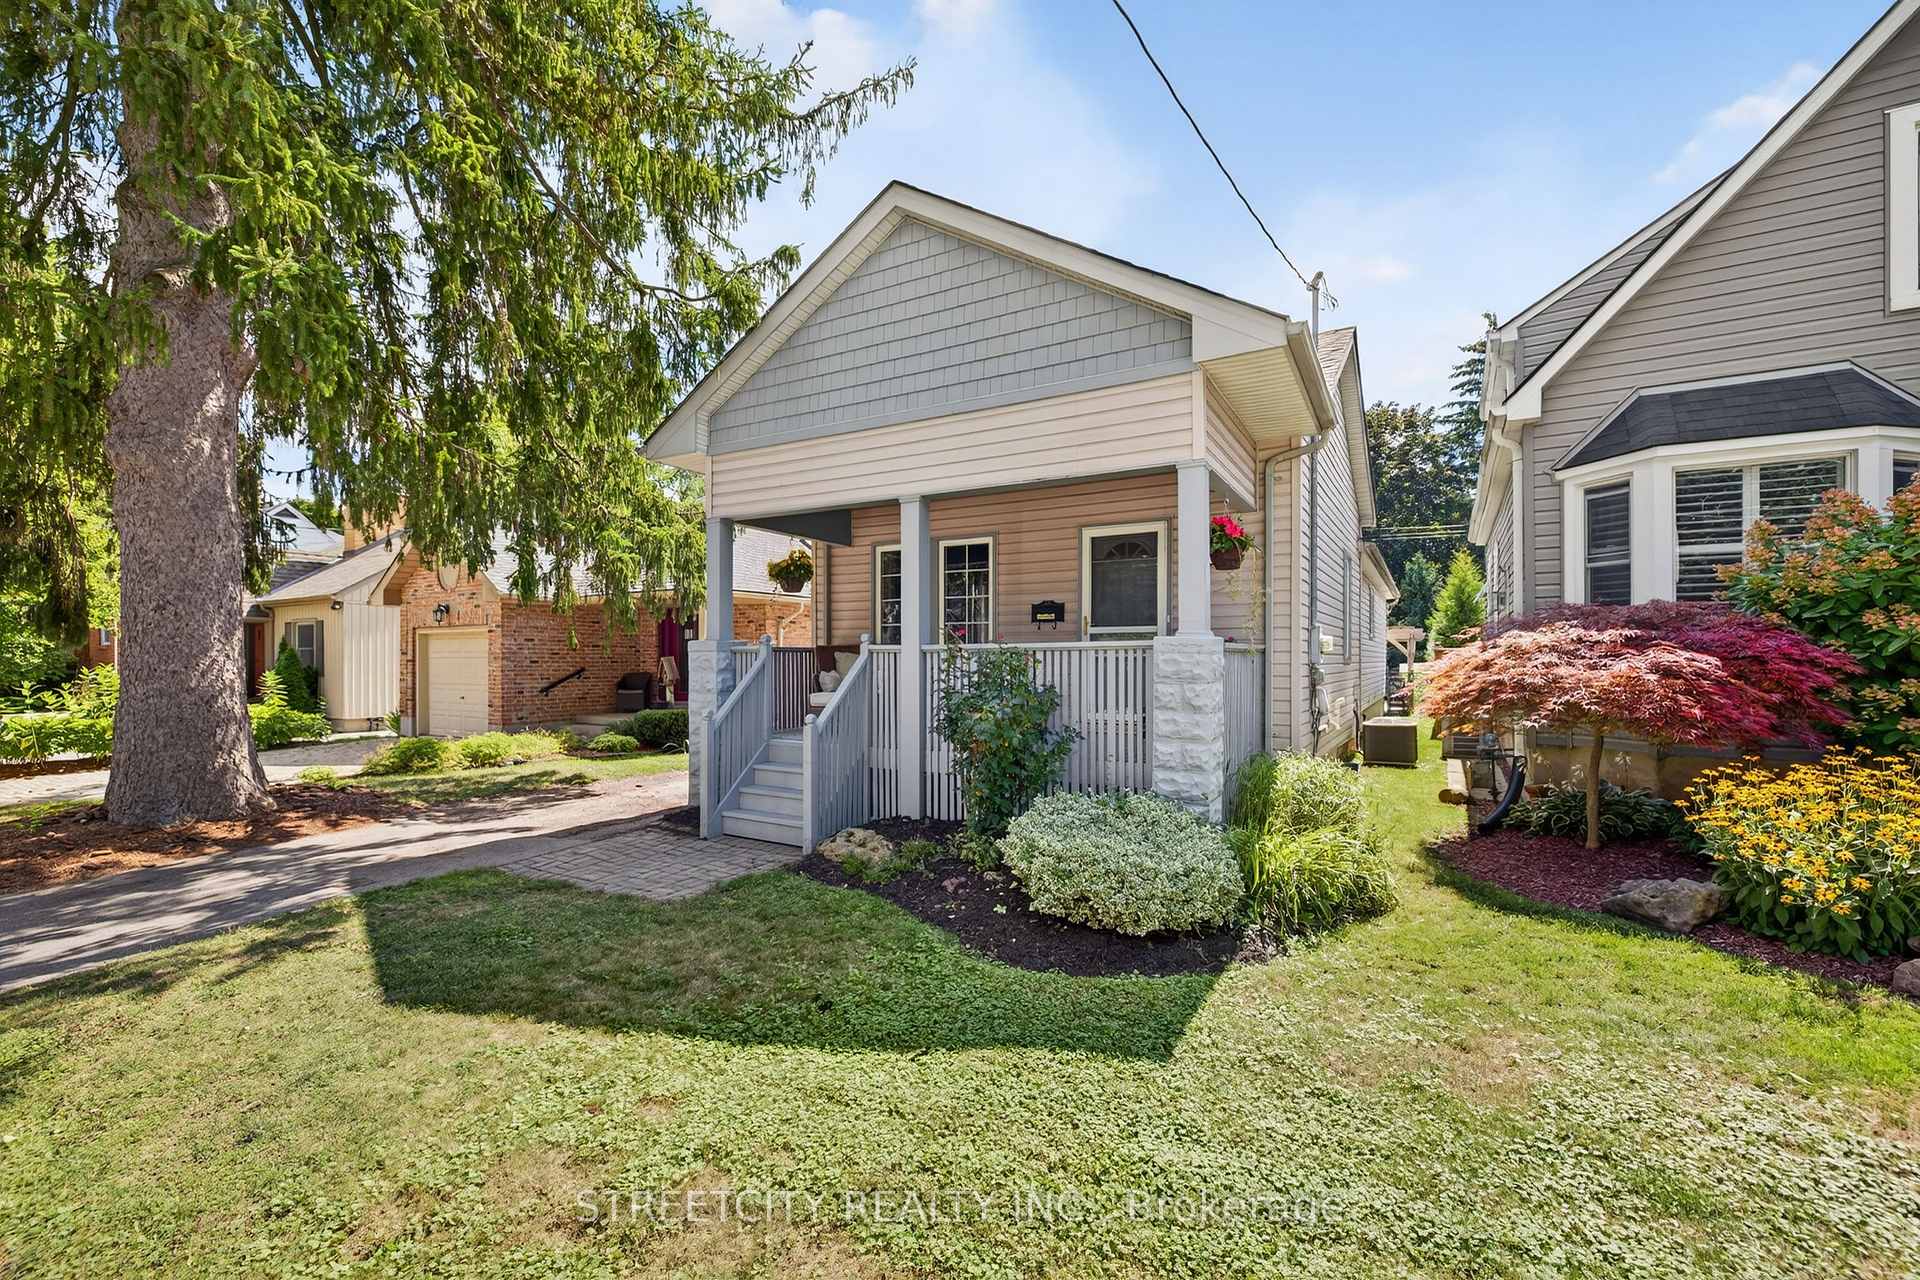 See all 43 photos
Property history
Facts and features
- BasementFinished
- Water, sewerMunicipal
- HeatingForced air
- CoolingCentral air
- Central air
The homeDetached, Bungalow, 700–1,100 sq ft
- Type: Detached
- Style: Bungalow
- Living space: 700–1,100 sq ft
- Basement: Full, finished
InsideLower level, Primary bedroom - main floor, sump pump, Rooms above ground 8
- Laundry: Lower level
- Features: Primary bedroom - main floor, sump pump
- Rooms above ground: 8
- Bedrooms: 2
- Bathrooms: 2
- Kitchens: 1
- Family room: Yes
Outside and lotVinyl siding, Asphalt shingle, Concrete block, poured concrete
- Exterior: Vinyl siding
- Roof: Asphalt shingle
- Foundation: Concrete block, poured concrete
- Features: Landscaped, privacy, porch
- Other structures: Shed
- Size: 32.5 × 130.11 ft
- Zoning: R1-4
Parking3 Parking
- Spaces: 3 Parking
Heating, water and powerForced air, gas, Central air, Municipal water
- Heating: Forced air, gas
- Cooling: Central air
- Water: Municipal water
- Sewer: Municipal sewer
- Natural gas: Yes
- Hydro: Yes
- Cable: Available
- Telephone: Available
Costs and taxesTaxes $3,901 a year, HST No HST, Hot water heater
- Taxes, 2024: $3,901 a year
- HST: No HST
- Rental items: Hot water heater
Included in the saleExisting fridge, stove, otr microwave, bar fridge, dishwasher, washer and dryer.
- Included: Existing fridge, stove, otr microwave, bar fridge, dishwasher, washer and dryer.
NearbyHospital, park, public transit, place of worship, school bus route, school
- Close to: Hospital, park, public transit, place of worship, school bus route, school
Listing detailsX12502704, Sold, Nov 3, 2025
- MLS® number: X12502704
- Status: Sold
- Listed on: Nov 3, 2025
- Days on market: 35
- Updated: Dec 8, 2025
- Possession: 2025-11-28 / Flexible
- Occupied by: Vacant
- Listing brokerage: STREETCITY REALTY INC.
About this home
105A Devonshire Avenue, London (South G), ON N6C 2H6
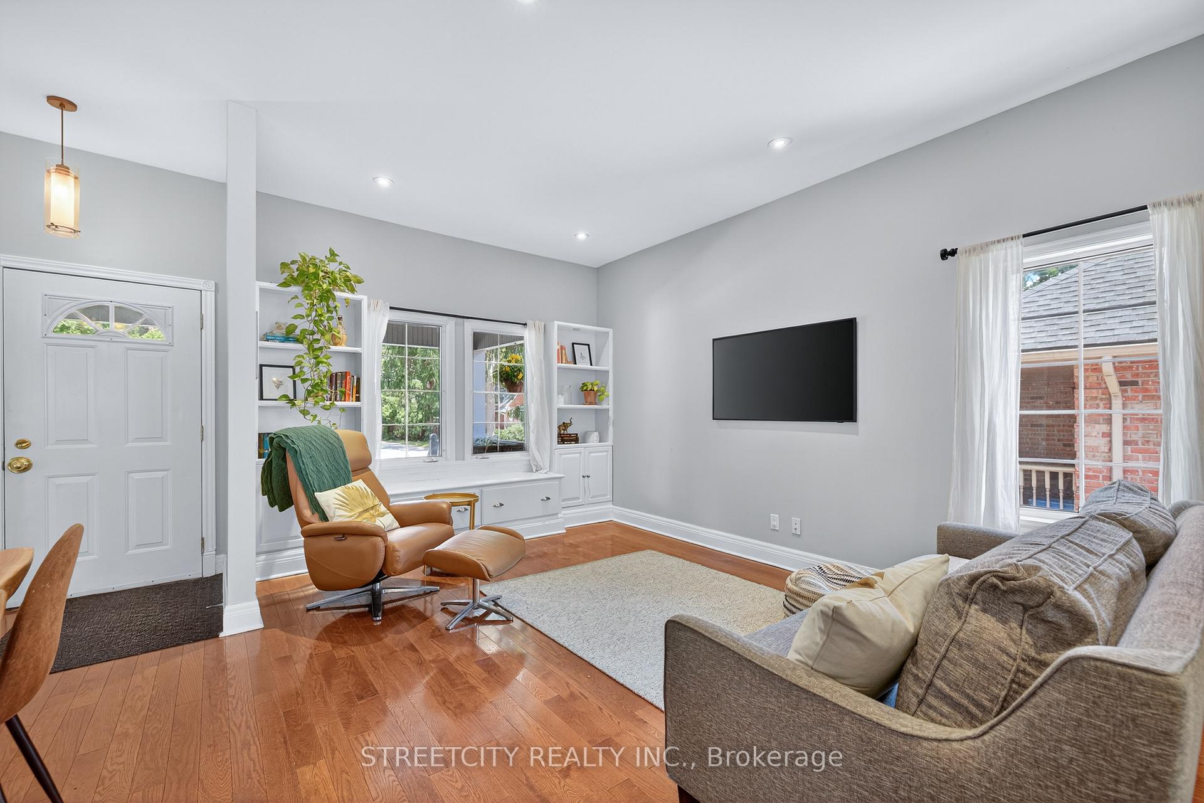
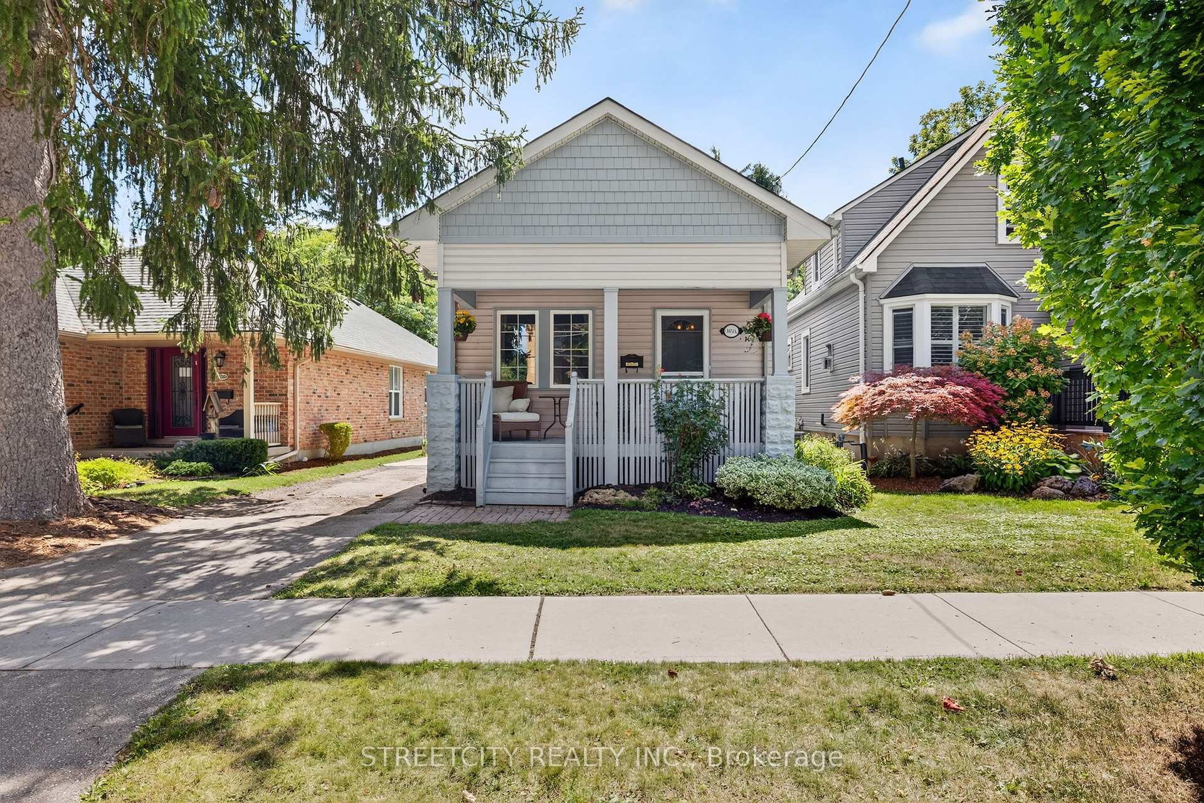
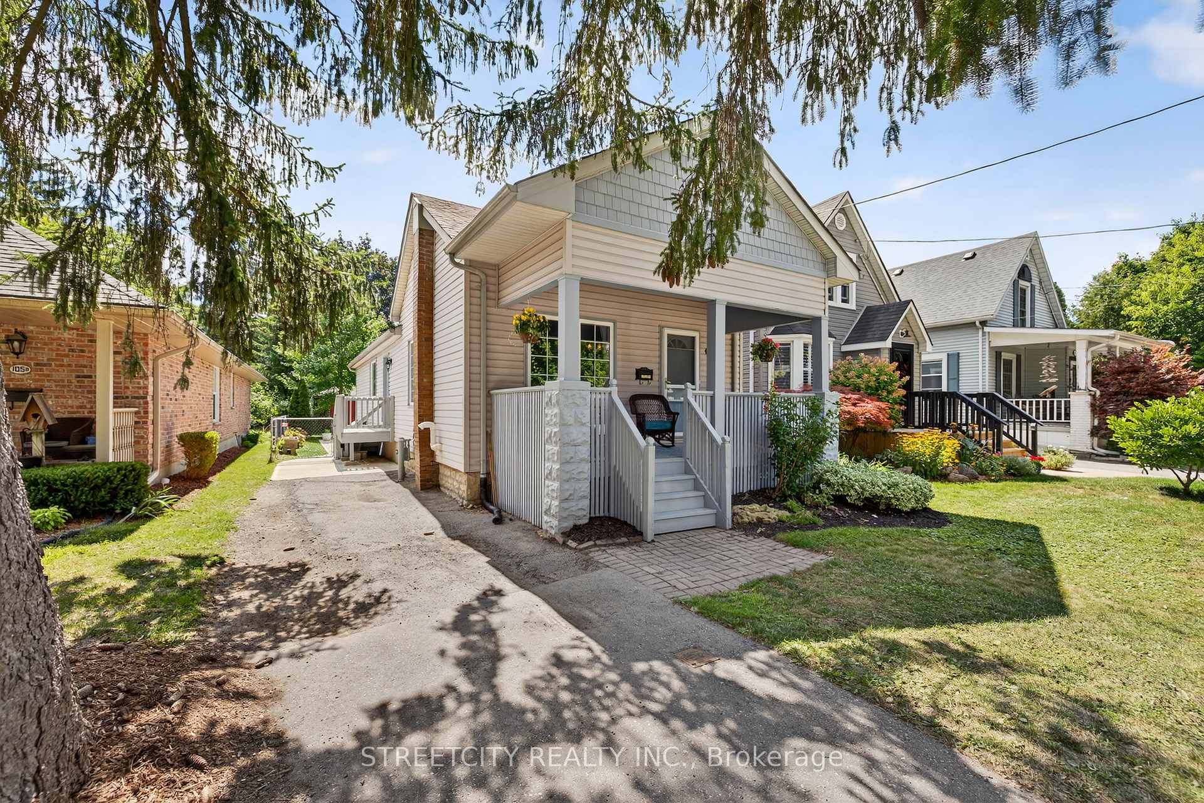
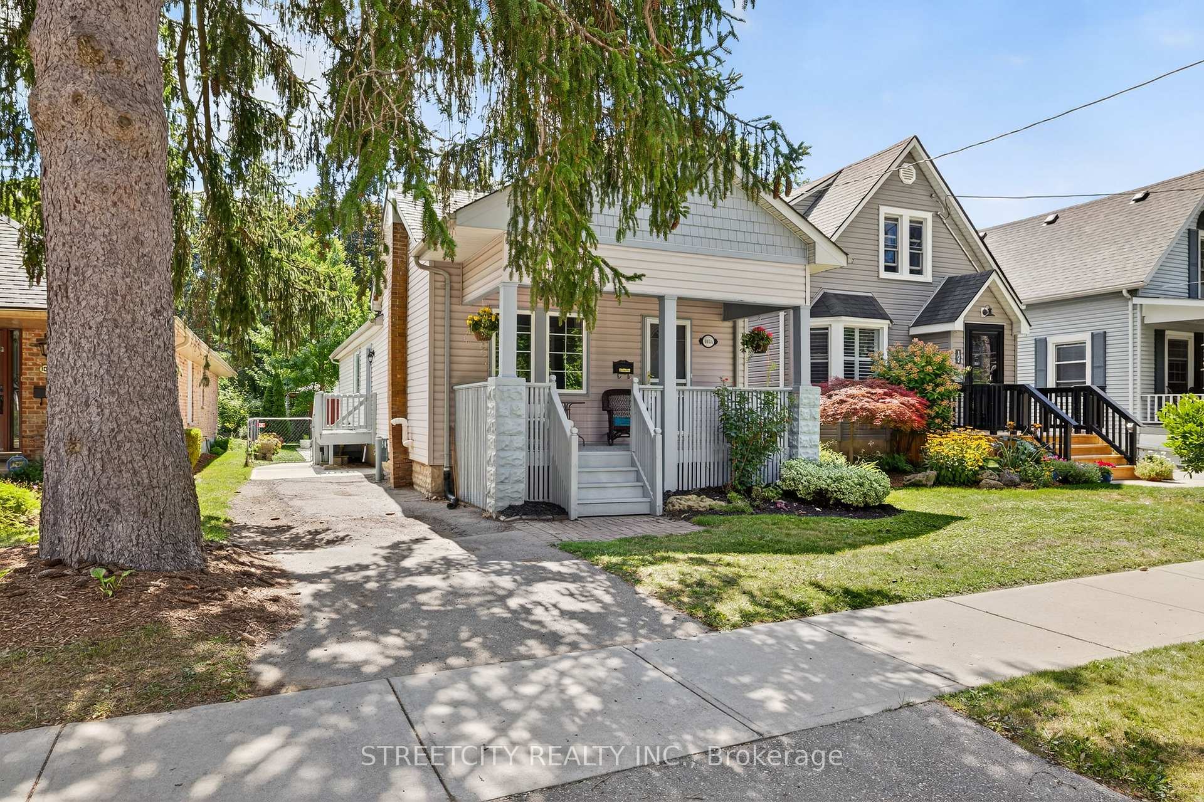
Work in the city, live in the Village! Welcome to 105A Devonshire Avenue, a beautifully updated 2-bedroom, 2-bath bungalow in one of London's most sought-after neighbourhoods. Enjoy your morning coffee on the large covered front porch or host gatherings in the private backyard with its massive concrete pad, pergola, and plenty of space to entertain. Inside, the bright open-concept kitchen features quartz countertops, under-mount lighting, and flows seamlessly into a spacious family room with gleaming hardwood floors. The finished basement offers a second full bathroom and versatile living space ideal for guests, a home office, or a cozy rec room. This home has been thoughtfully updated over the years, including major mechanicals & insulation, and also provides parking for three vehicles plus a versatile outbuilding perfect for a workshop or creative studio. Located just steps to award-winning restaurants, pubs, cafés, shops, and schools along the charming tree-lined streets that you'll love strolling through. Whether you're a young family or looking to downsize, this property blends modern updates with classic Old South character.
Ask about this home
A HOMEH agent will answer your questions about this home.
Around this home
Daily convenience, out of 100, from the distances below
Schools nearby
School rating, out of 10.
Helpful calculators
Your HOMEH agent

"I would see it this week."