

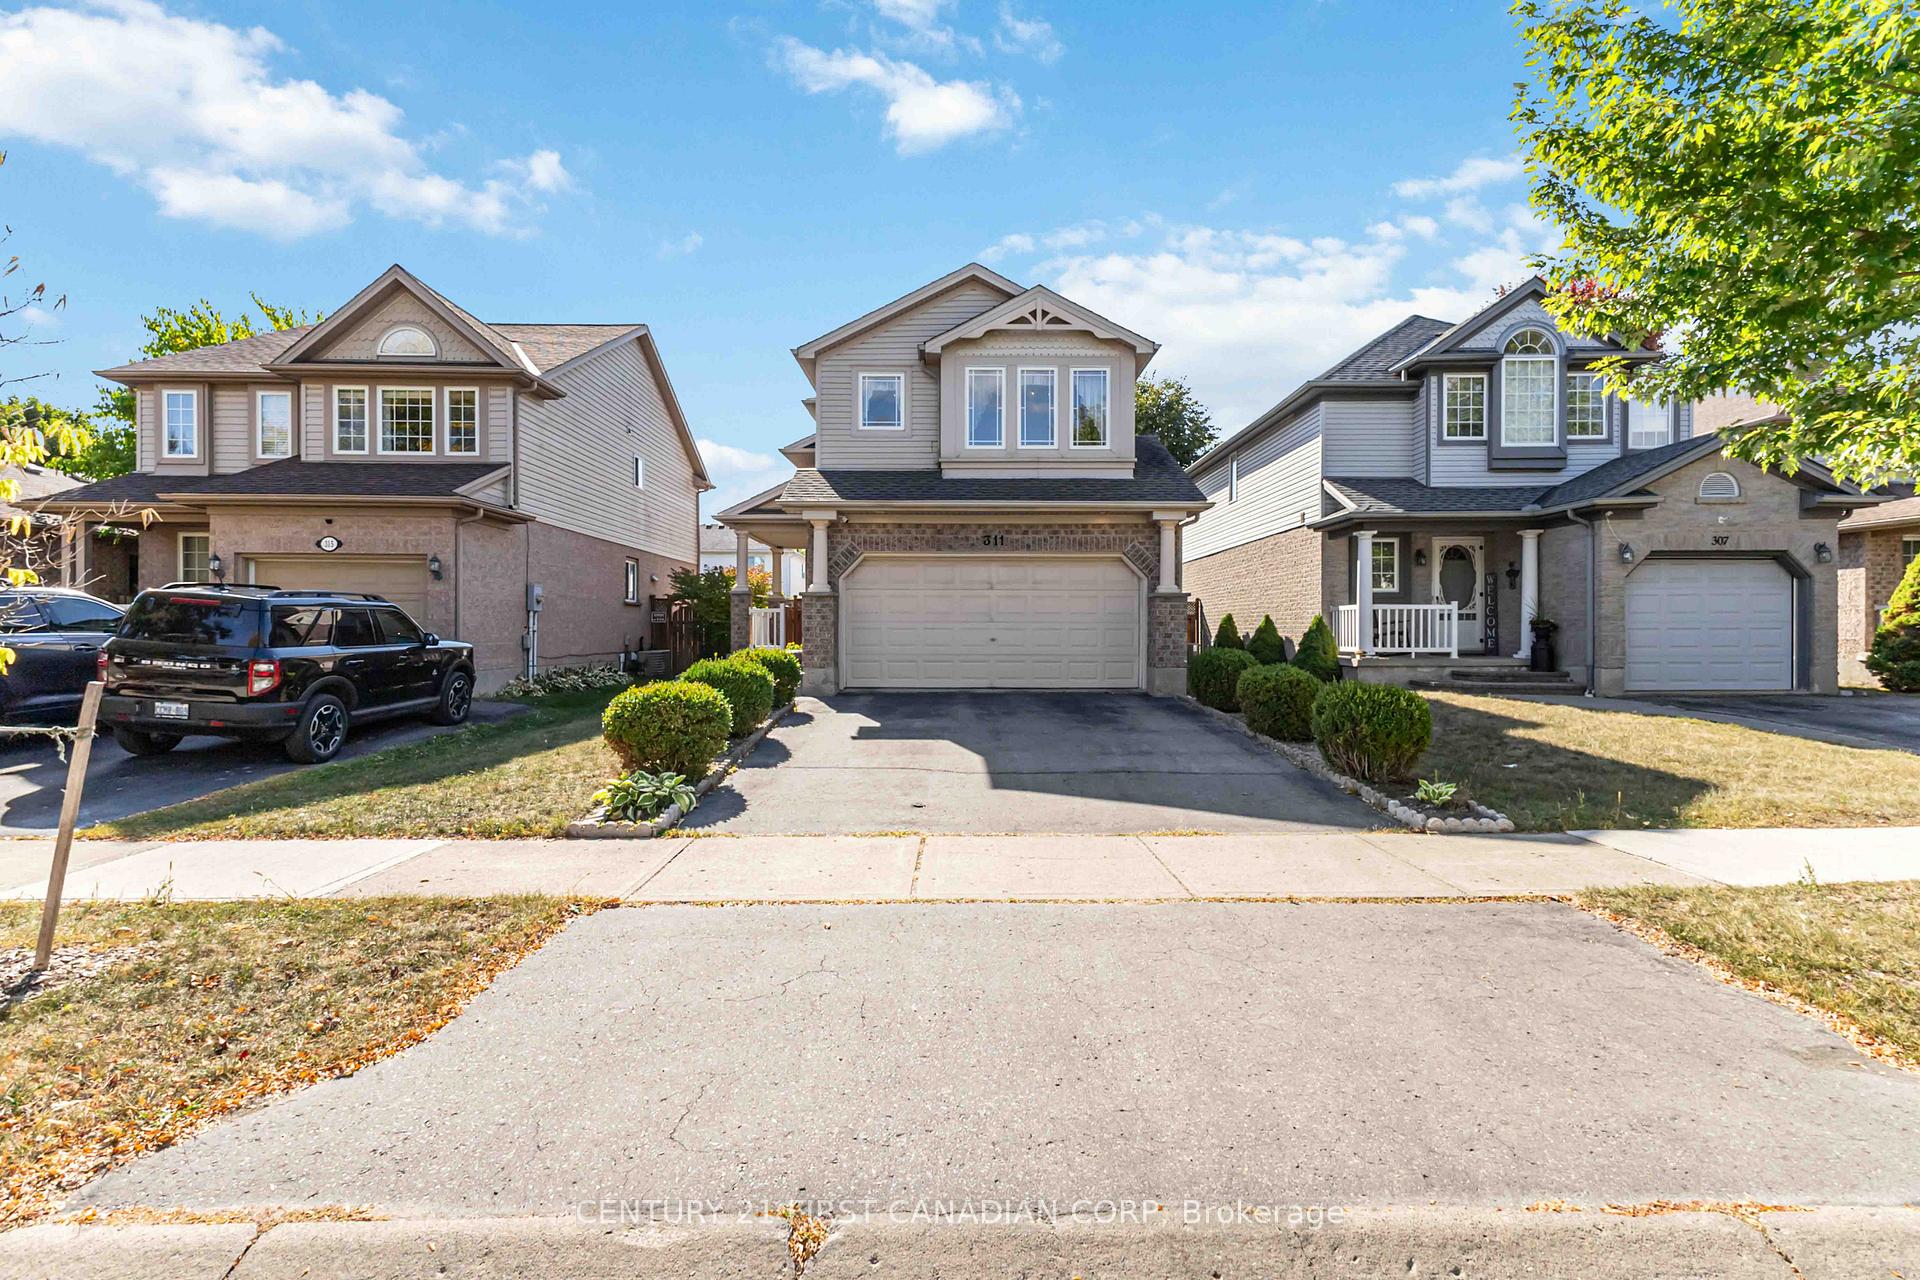
311 Jensen Road
311 Jensen Road
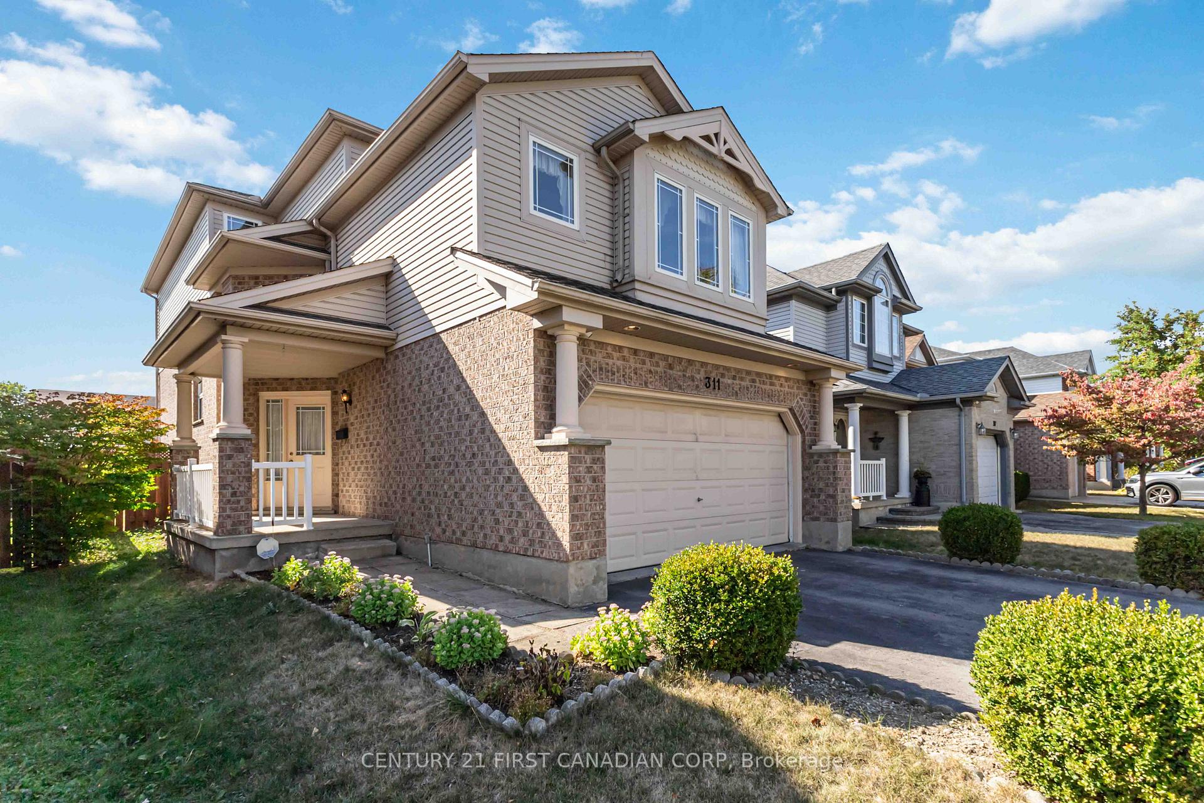
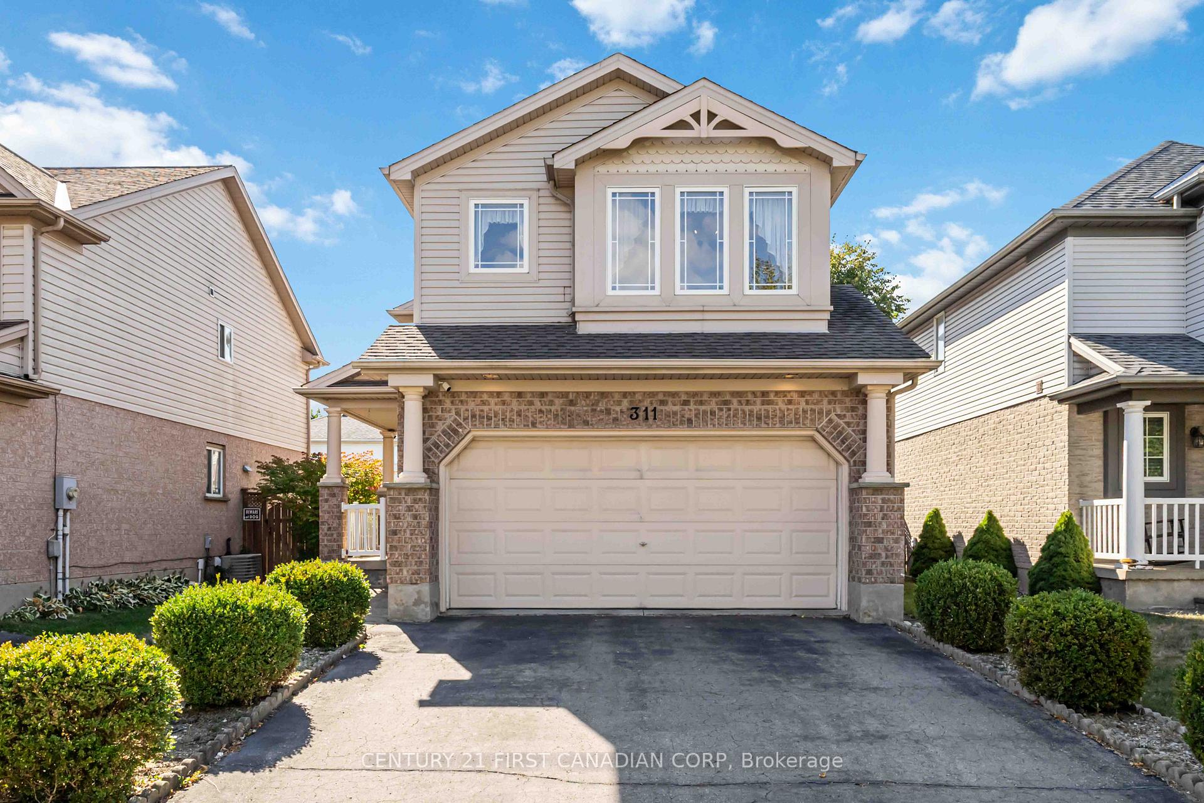
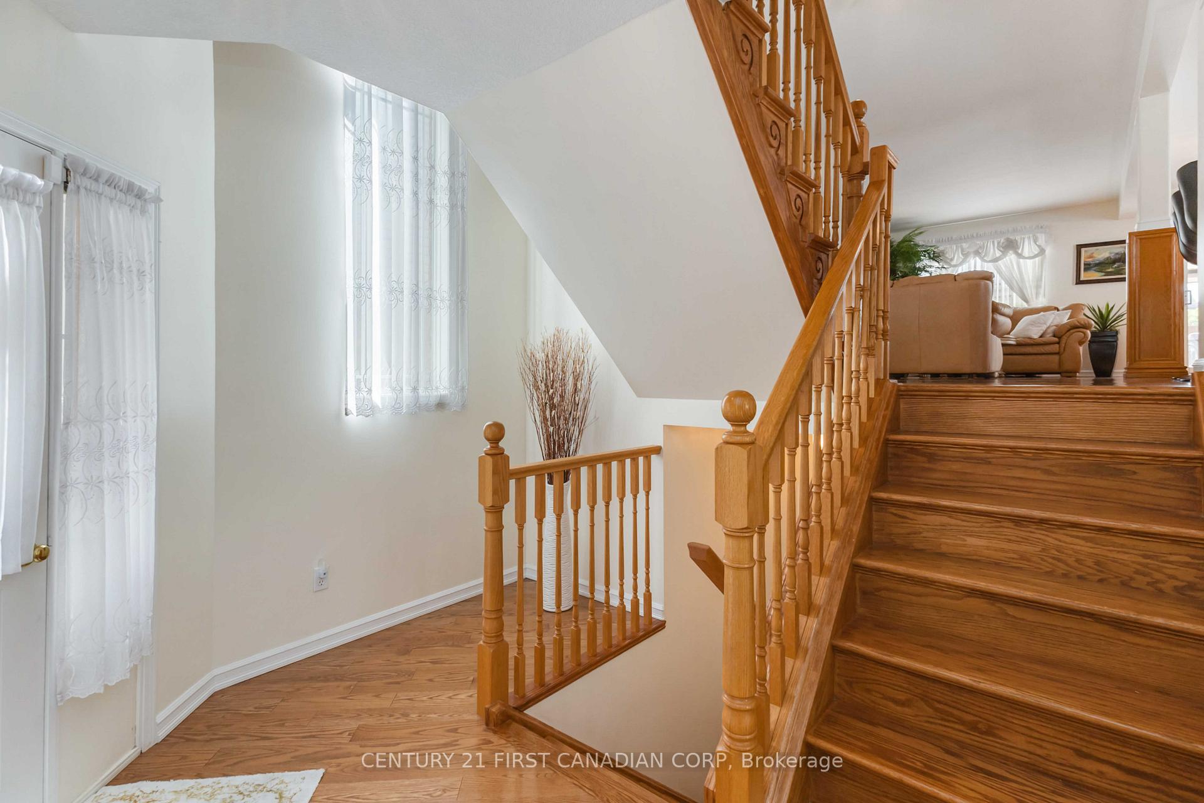
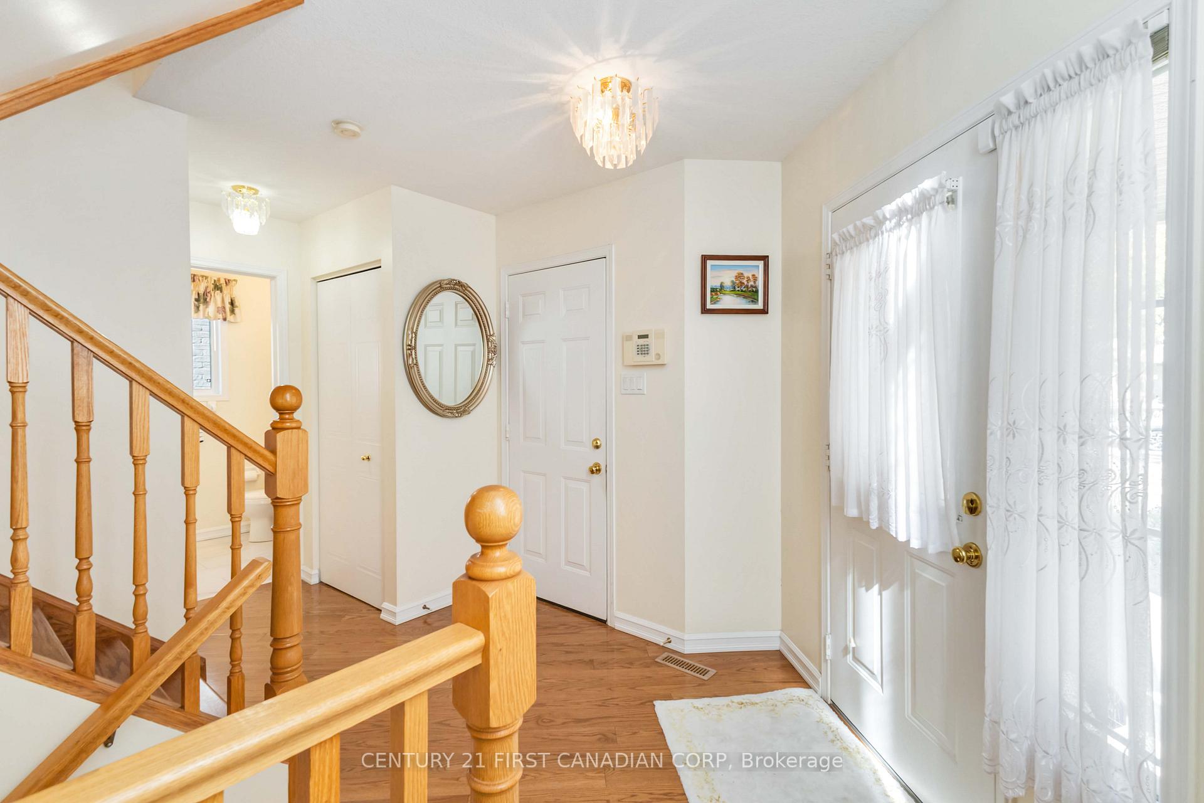 See all 30 photos
Property history
- $729,900ExpiredList: 2025-09-22|End: 2025-11-22|61 daysX12418601
Facts and features
- BasementPart finished
- Price per sq ft~$417
- Water, sewerMunicipal
- HeatingForced air
- Central air
The homeDetached, 2-storey, 1,500–2,000 sq ft
- Type: Detached
- Style: 2-storey
- Living space: 1,500–2,000 sq ft
- Basement: Full, partially finished
InsideSump pump, Rooms above ground 7, Rooms in the basement 1
- Features: Sump pump
- Rooms above ground: 7
- Rooms in the basement: 1
- Bedrooms: 3
- Bathrooms: 3
- Kitchens: 1
- Family room: Yes
Outside and lotBrick, vinyl siding, Asphalt shingle, Concrete
- Exterior: Brick, vinyl siding
- Roof: Asphalt shingle
- Foundation: Concrete
- Size: 35.01 × 110 ft
Parking2 Garage, Attached
- Spaces: 2 Garage
- Garage: Attached
Heating, water and powerForced air, gas, Central air, Municipal water
- Heating: Forced air, gas
- Cooling: Central air
- Water: Municipal water
- Sewer: Municipal sewer
Costs and taxesTaxes $4,169 a year, HST included in the price, Hot water heater
- Taxes, 2024: $4,169 a year
- HST: HST included in the price
- Rental items: Hot water heater
Included in the saleRefrigerator, stove, dishwasher, microwave, range hood, free stand fire place in the living room, Washer, dryer, all bedroom curtains
- Included: Refrigerator, stove, dishwasher, microwave, range hood, free stand fire place in the living room
- Not included: Washer, dryer, all bedroom curtains
Listing detailsX12418601, Expired, Sep 22, 2025
- MLS® number: X12418601
- Status: Expired
- Listed on: Sep 22, 2025
- Days on market: 61
- Updated: Nov 22, 2025
- Possession: 2025-12-01 / 60-89 days
- Occupied by: Owner
- Listing brokerage: CENTURY 21 FIRST CANADIAN CORP
About this home
311 Jensen Road, London (East D), ON N5V 4X3
A lovely multi-level home with a double car garage is available in northeast London. This bright and spacious home features 3 spacious bedrooms, 2.5 bathrooms, two large family rooms, and a massive recreation room on the lower level, offering plenty of space for entertaining. The main level boasts an open concept with hardwood flooring throughout the living room, kitchen, and dining area, along with patio doors leading to a good-sized backyard with a deck. Recent updates include the furnace and central air conditioner (2024), hardwood main flooring and stairs (2022), roof (2020), and a brand new dishwasher. This home is located in a family-friendly neighborhood, just minutes from parks, shopping, sports facilities, Fanshawe Conservation Area, and more. This move-in ready home shows pride of ownership.
Ask about this home
A HOMEH agent will answer your questions about this home.
Around this home
Daily convenience, out of 100, from the distances below
Schools nearby
School rating, out of 10.
Helpful calculators
Your HOMEH agent

"I would see it this week."