

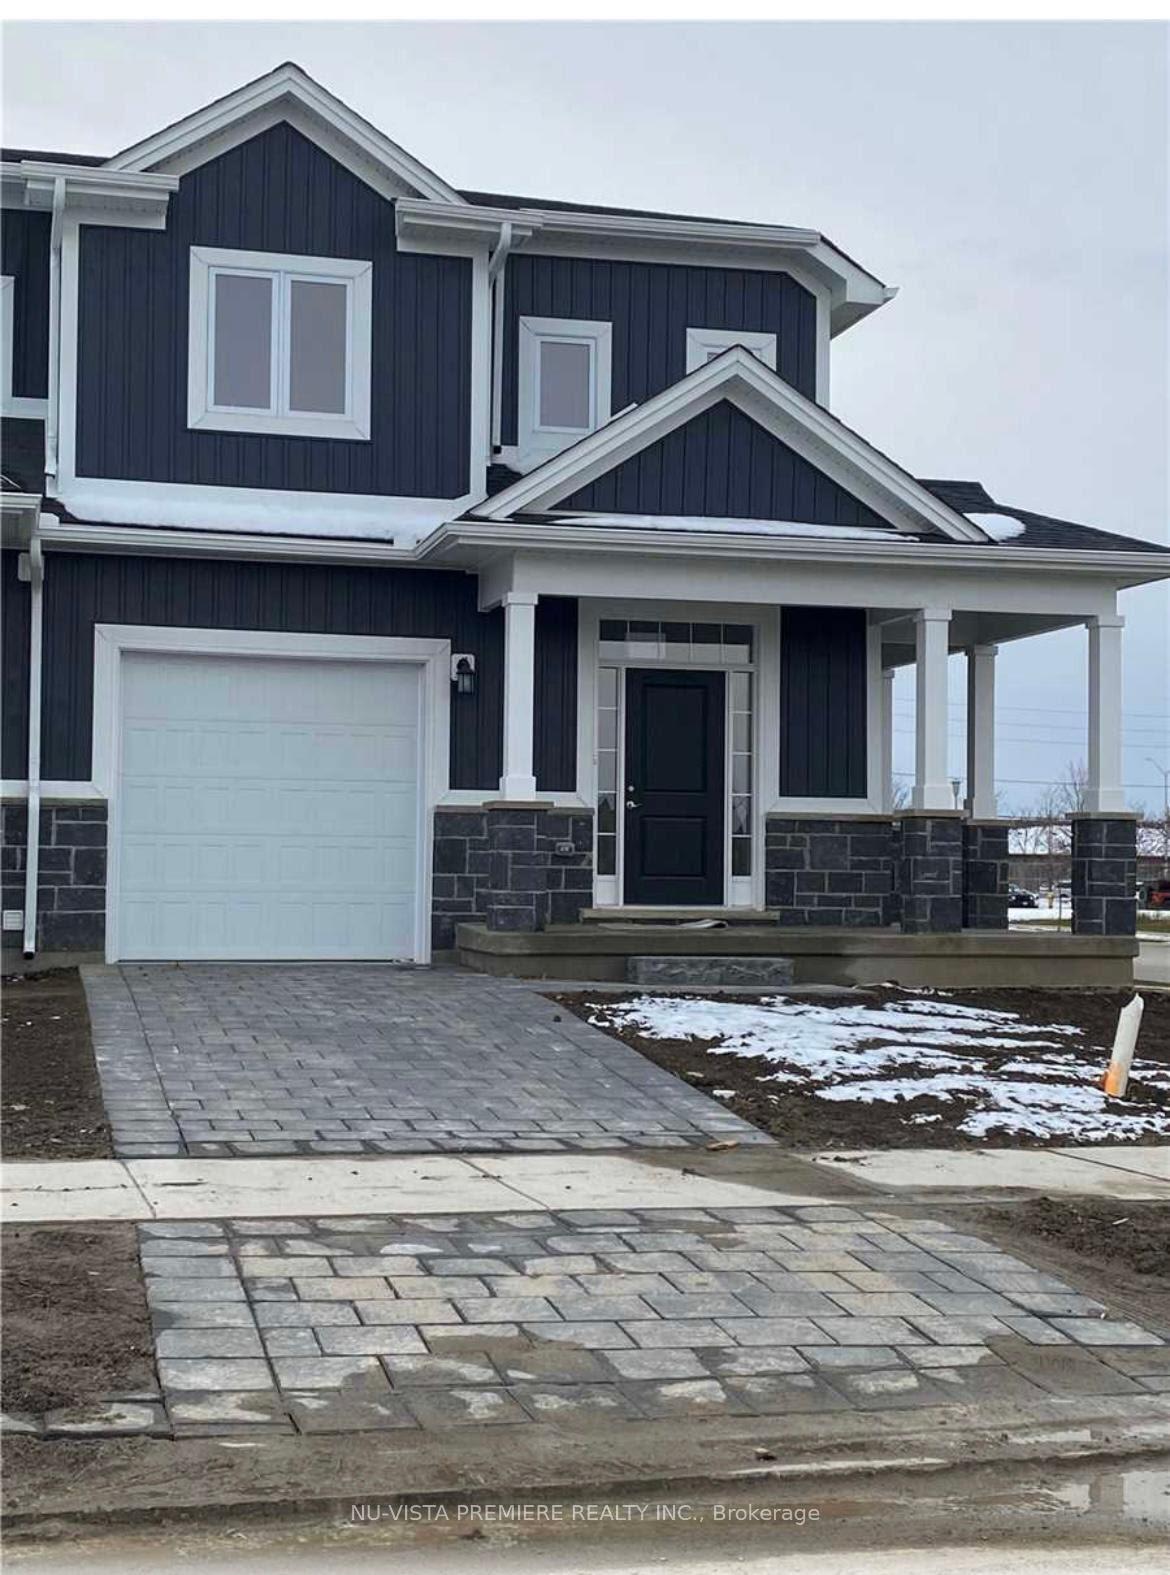
1872 Finley Crescent
1872 Finley Crescent
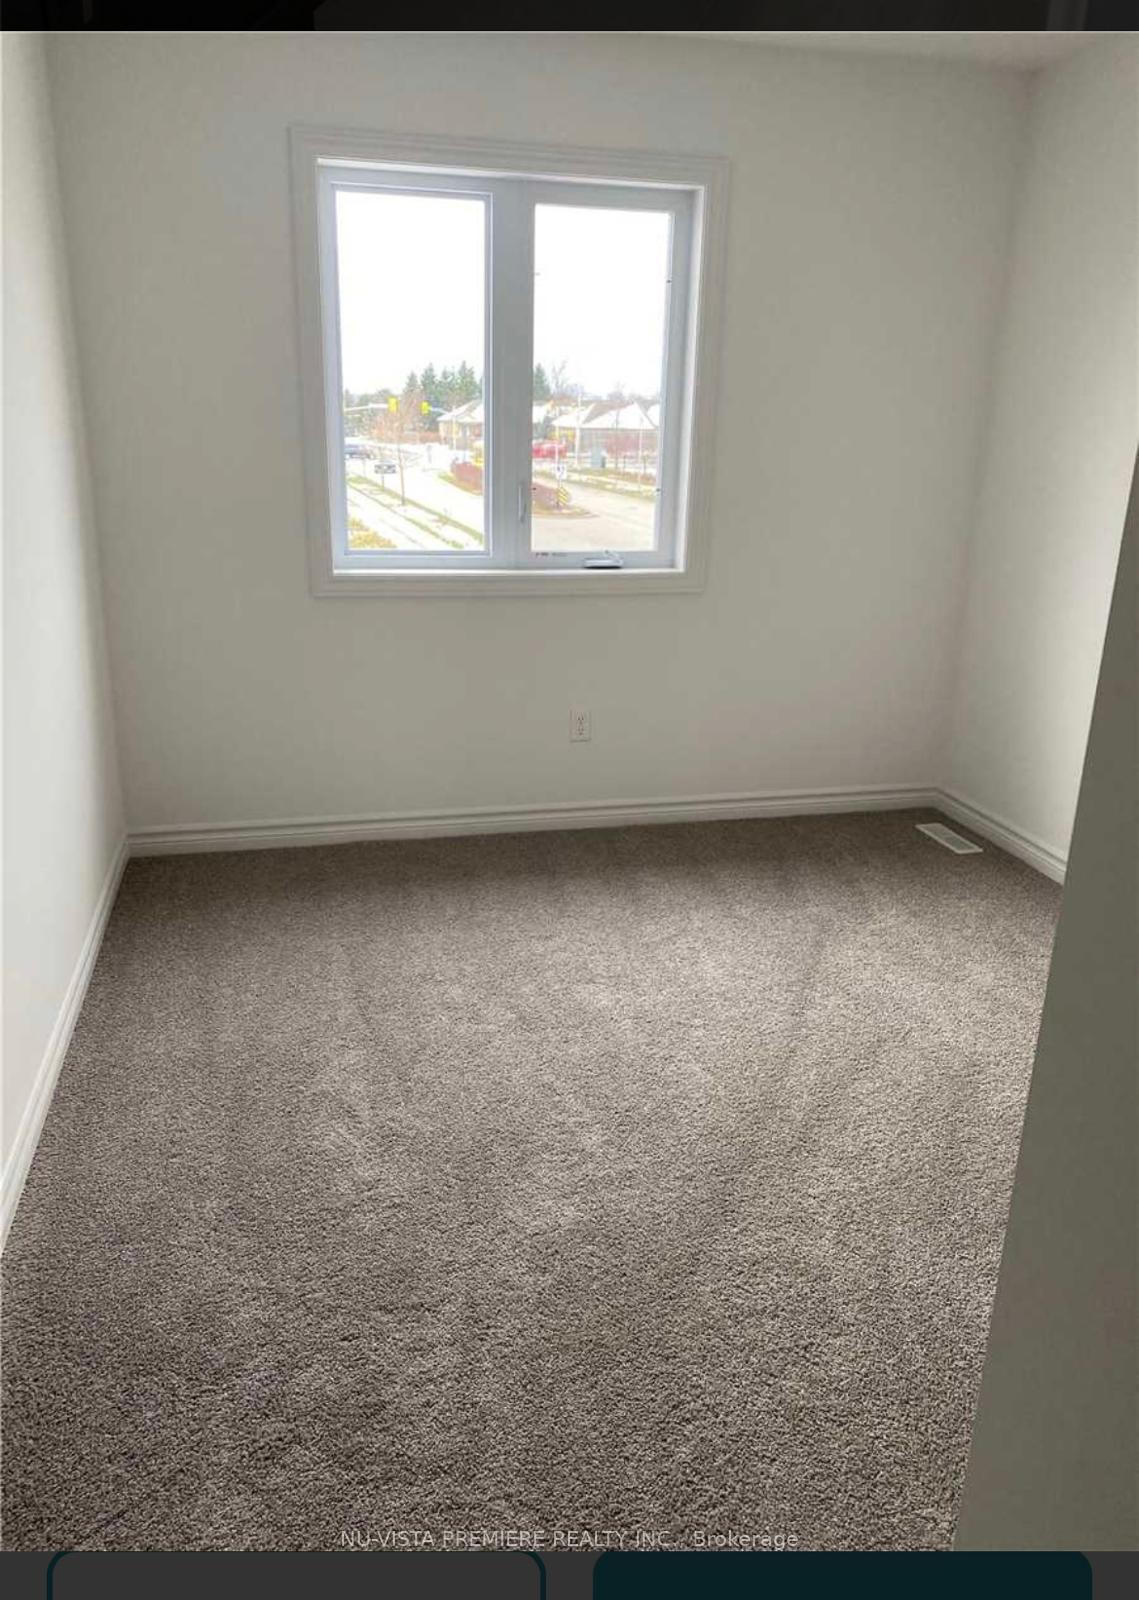 See all 6 photos
Property history
Facts and features
- BasementUnfinished
- Lot size53 ft frontage
- Lease term12 months
- FurnishedUnfurnished
- Central air
The homeFreehold Townhouse, 2-storey, Age 0–5 years
- Type: Freehold Townhouse
- Style: 2-storey
- Age: 0–5 years
- Living space: 1,100–1,500 sq ft
- Basement: Development potential
InsideInside, Air exchanger, Rooms above ground 6
- Laundry: Inside
- Features: Air exchanger
- Rooms above ground: 6
- Bedrooms: 3
- Bathrooms: 3
- Kitchens: 1
Outside and lotHardboard, vinyl siding, Asphalt shingle, Poured concrete
- Exterior: Hardboard, vinyl siding
- Roof: Asphalt shingle
- Foundation: Poured concrete
- Size: 52.75 ft frontage
Parking1 Garage, Attached
- Spaces: 1 Garage
- Garage: Attached
Heating, water and powerForced air, gas, Central air, Municipal water
- Heating: Forced air, gas
- Cooling: Central air
- Water: Municipal water
- Sewer: Municipal sewer
Rent and termsRent $2,650 a month, Entire property, Unfurnished
- Rent: $2,650 a month
- Space for rent: Entire property
- Furnished: Unfurnished
- Lease: 12 months
- Paid: Monthly
- Rent includes: Central air conditioning
- Deposit: Required
- Credit check: Required
- Employment letter: Required
- Rental application: Required
- References: Required
IncludedFridge,stove,dishwasher,washer and dryer.
- Included: Fridge,stove,dishwasher,washer and dryer.
Listing detailsX12251134, Rented, Jun 27, 2025
- MLS® number: X12251134
- Status: Rented
- Listed on: Jun 27, 2025
- Days on market: 11
- Updated: Jul 8, 2025
- Possession: 2025-07-01 / Immediate
- Occupied by: Tenant
- Listing brokerage: NU-VISTA PREMIERE REALTY INC.
About this home
1872 Finley Crescent, London (North I), ON N6G 0W4
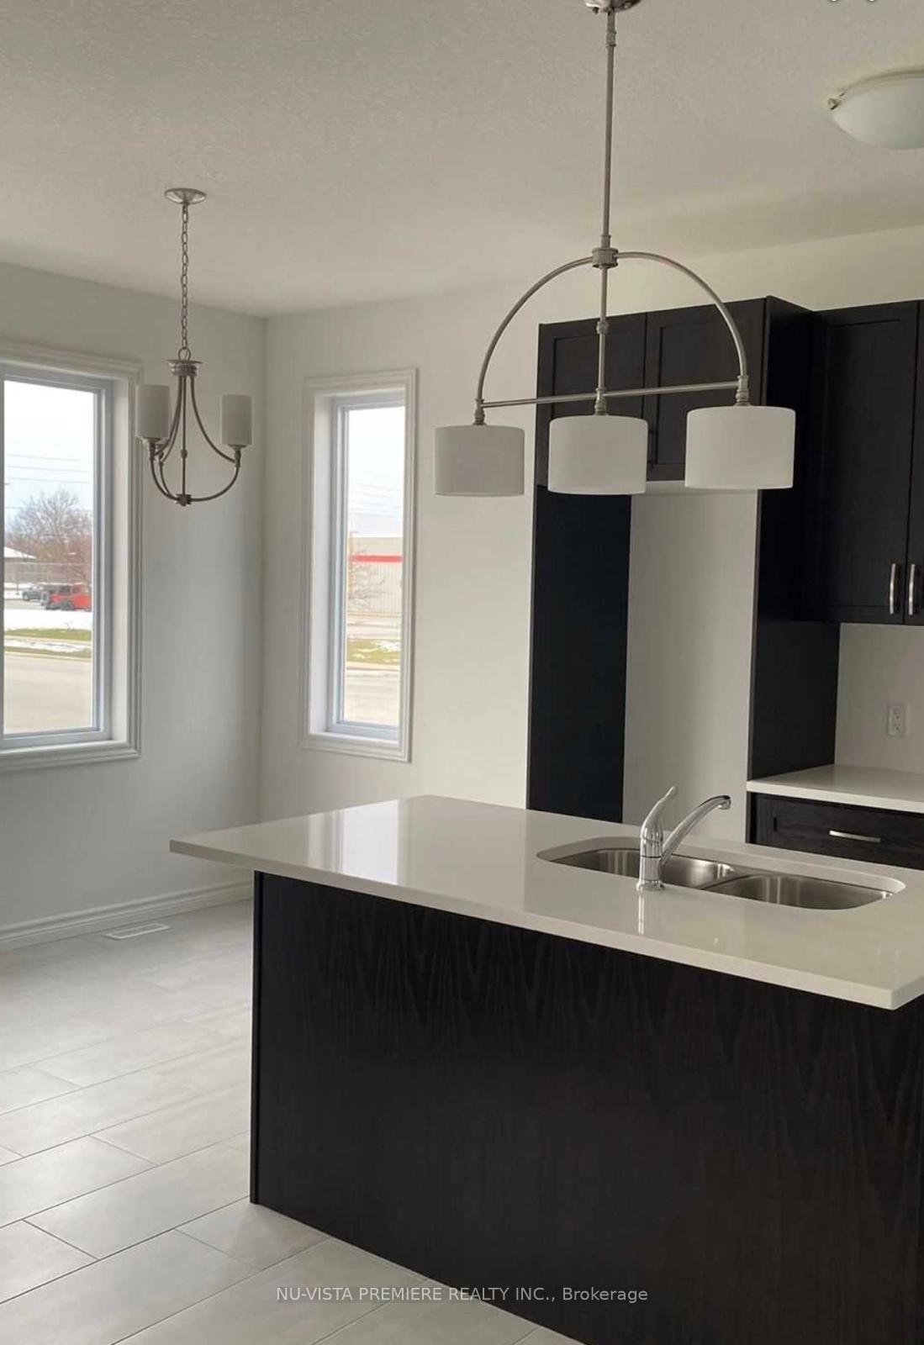
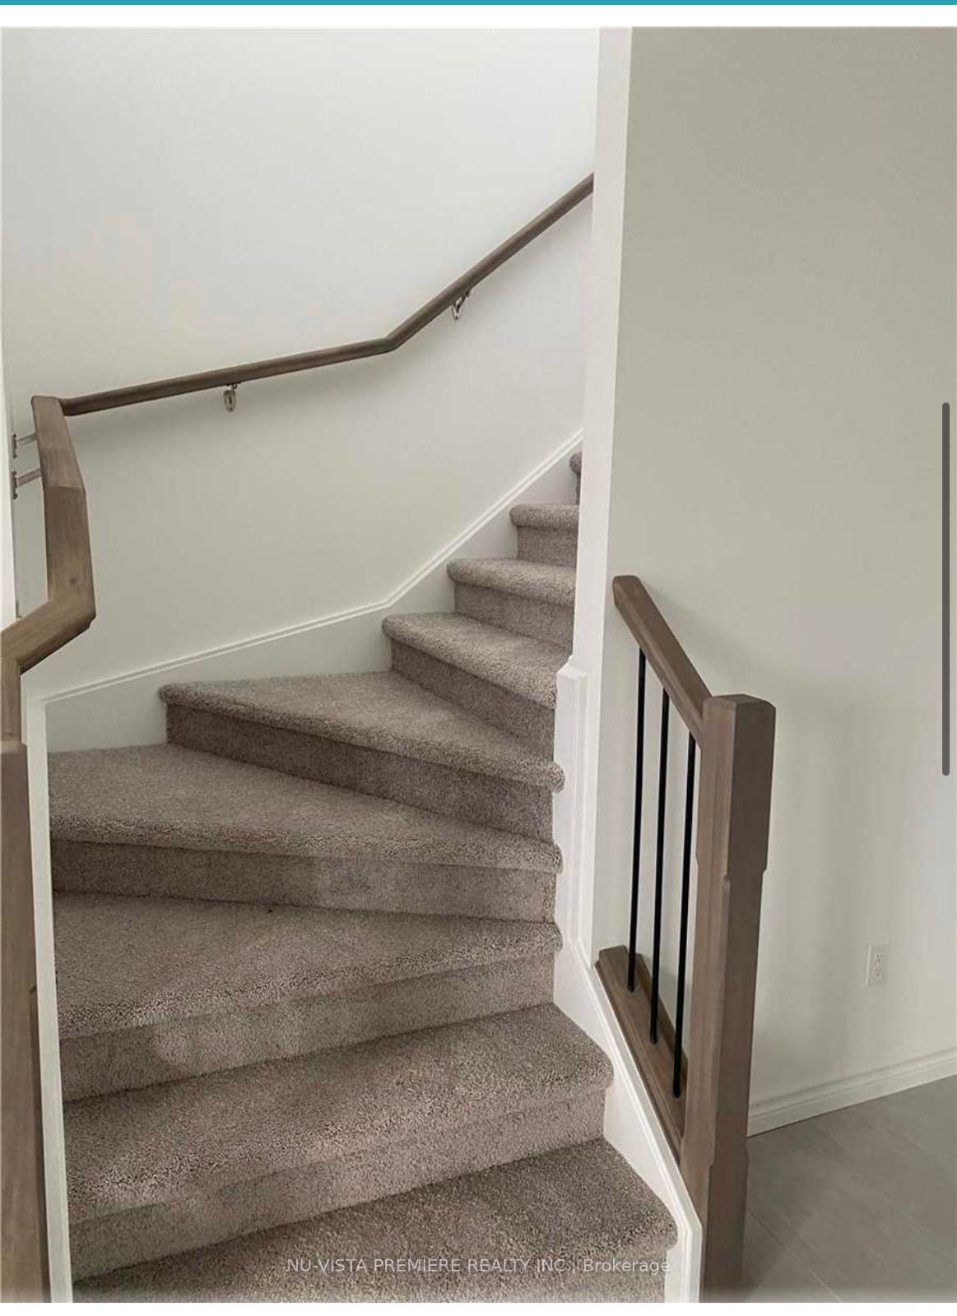
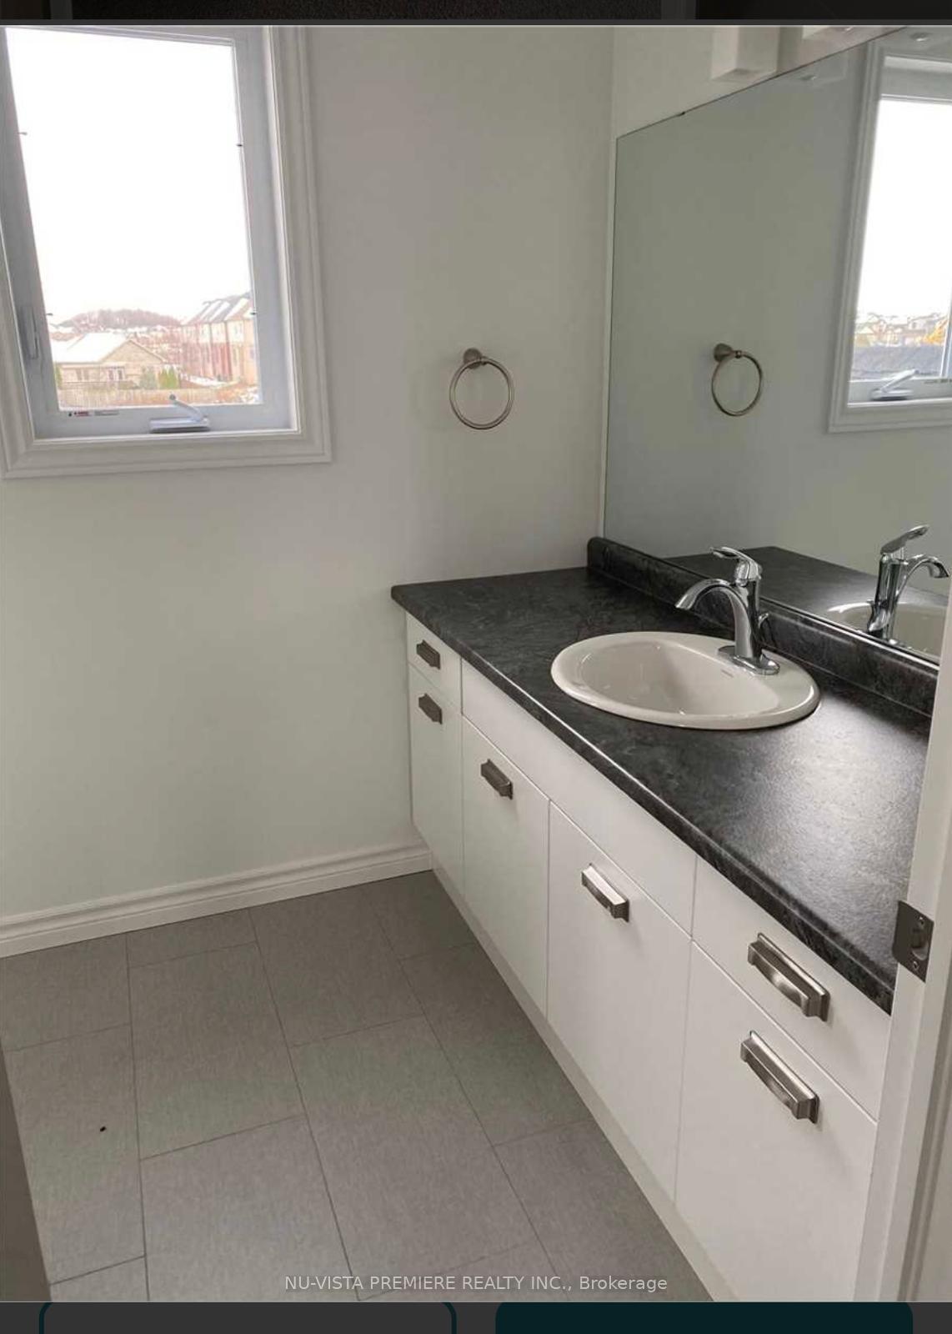
Bright & Spacious 3-Bedroom Townhouse for Lease!Welcome to this beautiful 2-storey townhouse offering comfort, convenience, and modern living. The main floor features an open-concept layout with a sun-filled living and dining area, perfect for relaxing or entertaining. The kitchen boasts ample cabinetry and a breakfast area with walkout access to a private backyard or patio.Upstairs, you will find three generously sized bedrooms, including a primary suite with walk-in closet and ensuite bath. The home also includes a second full bathroom, powder room on the main floor, and in-unit laundry for added convenience.Located in a family-friendly neighborhood close to schools, parks, shopping, and transit. Includes 1-car garage with additional driveway parking.
Ask about this home
A HOMEH agent will answer your questions about this home.
Around this home
Daily convenience, out of 100, from the distances below
Schools nearby
School rating, out of 10.
Helpful calculators
Your HOMEH agent

"I would see it this week."