

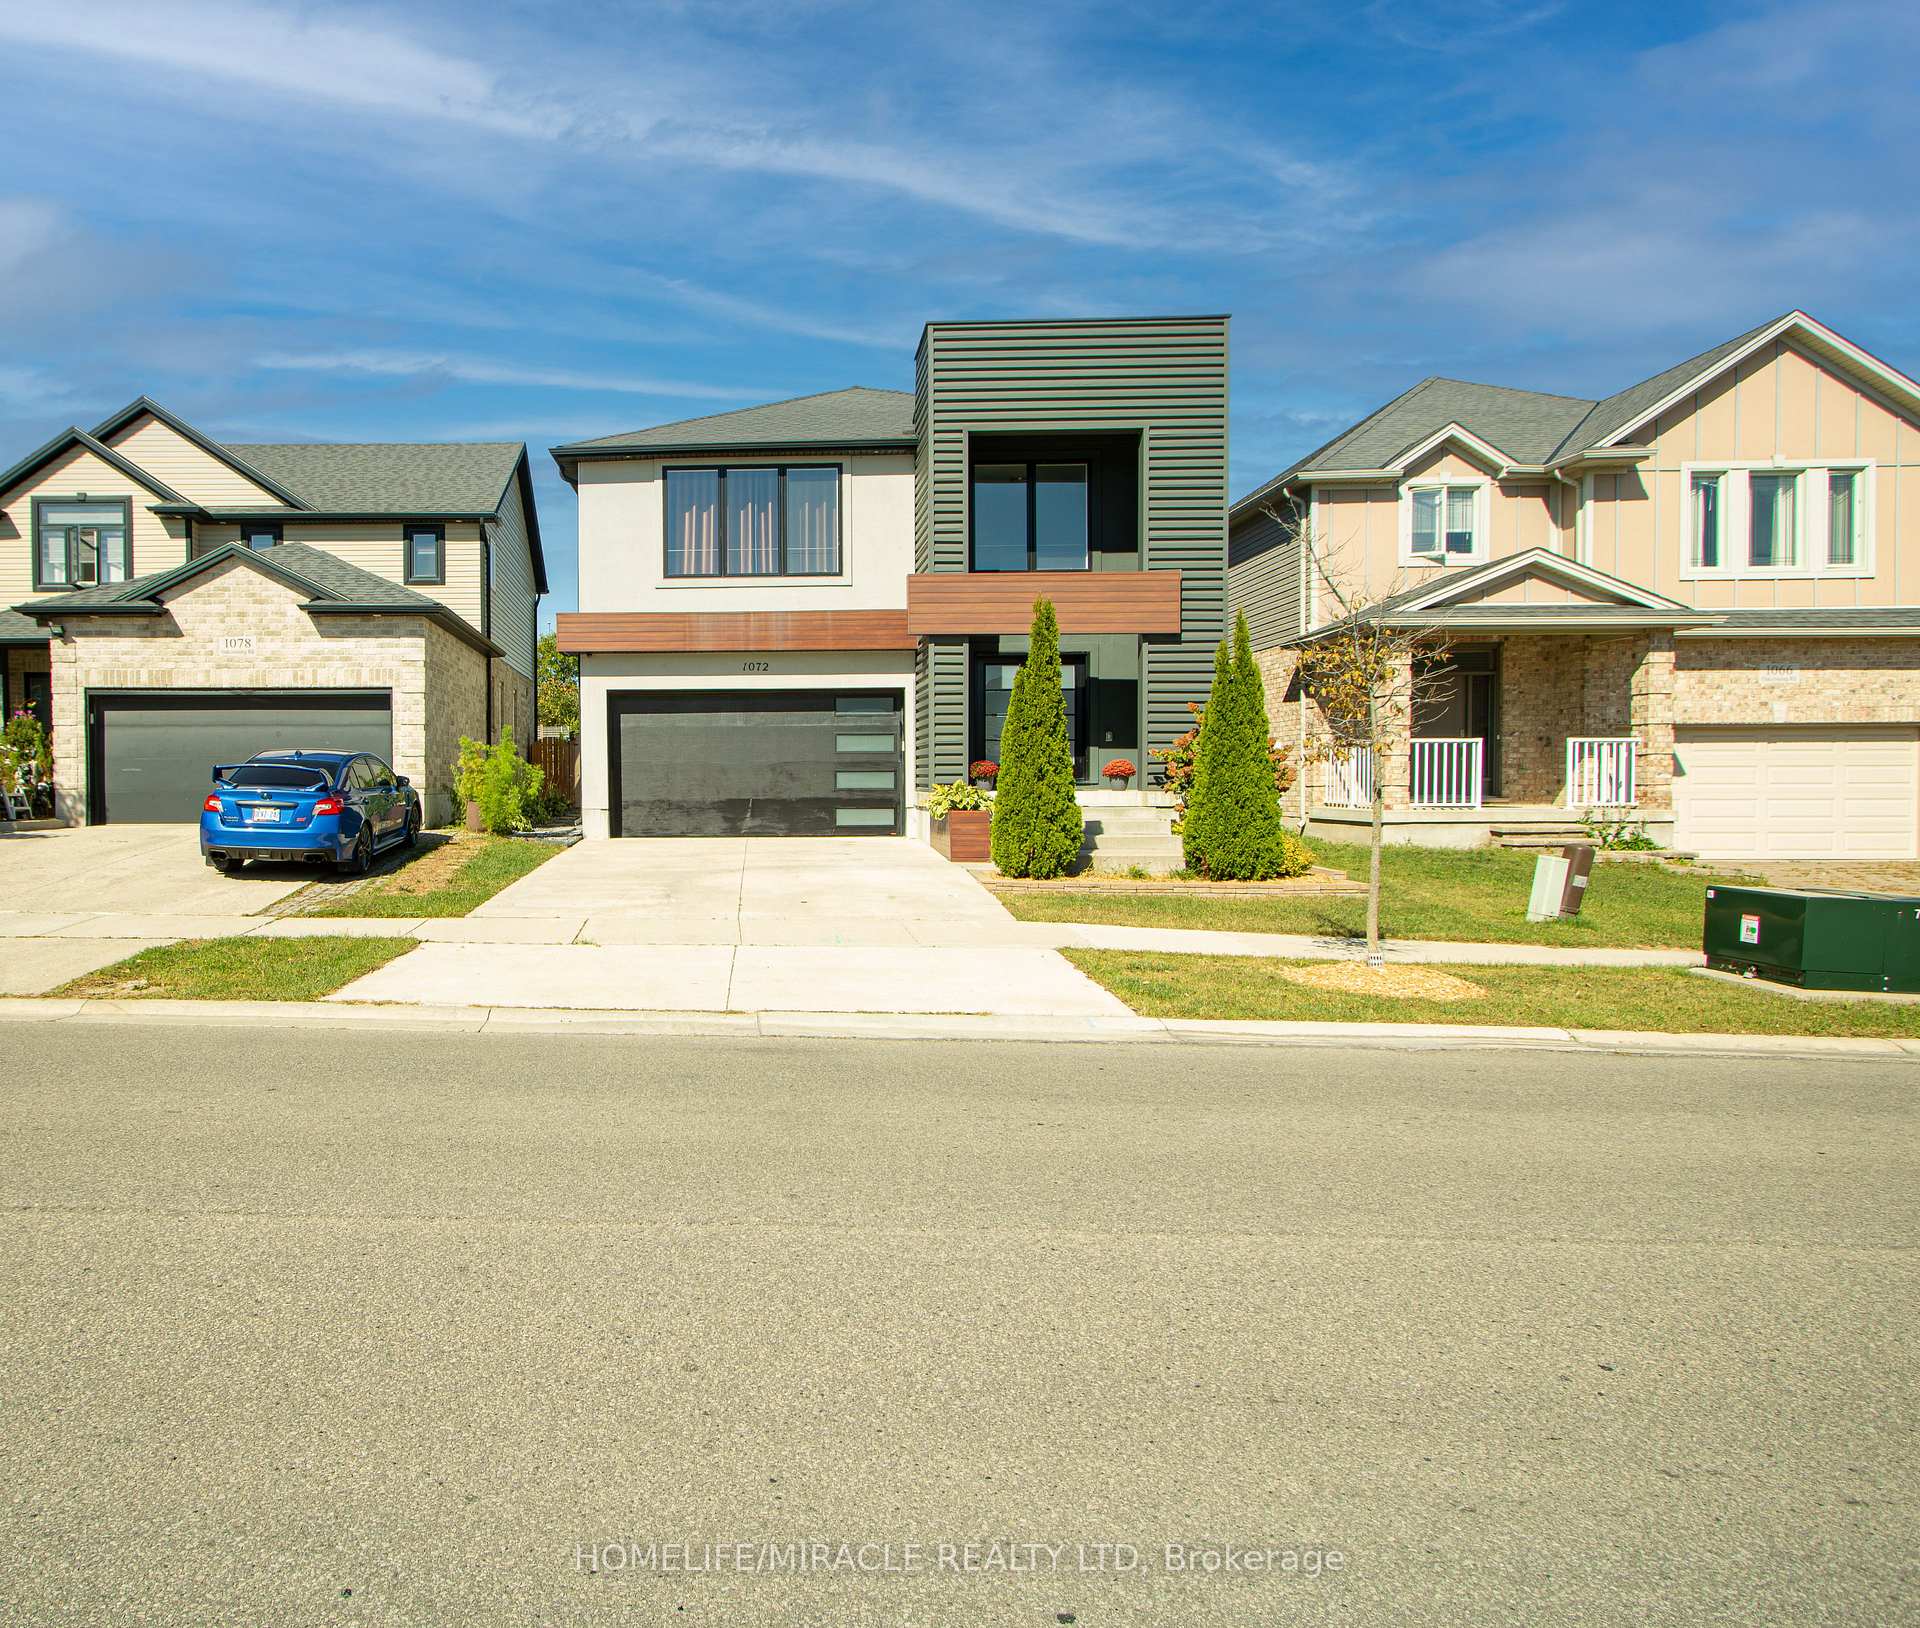
1072 Oakcrossing Road
1072 Oakcrossing Road
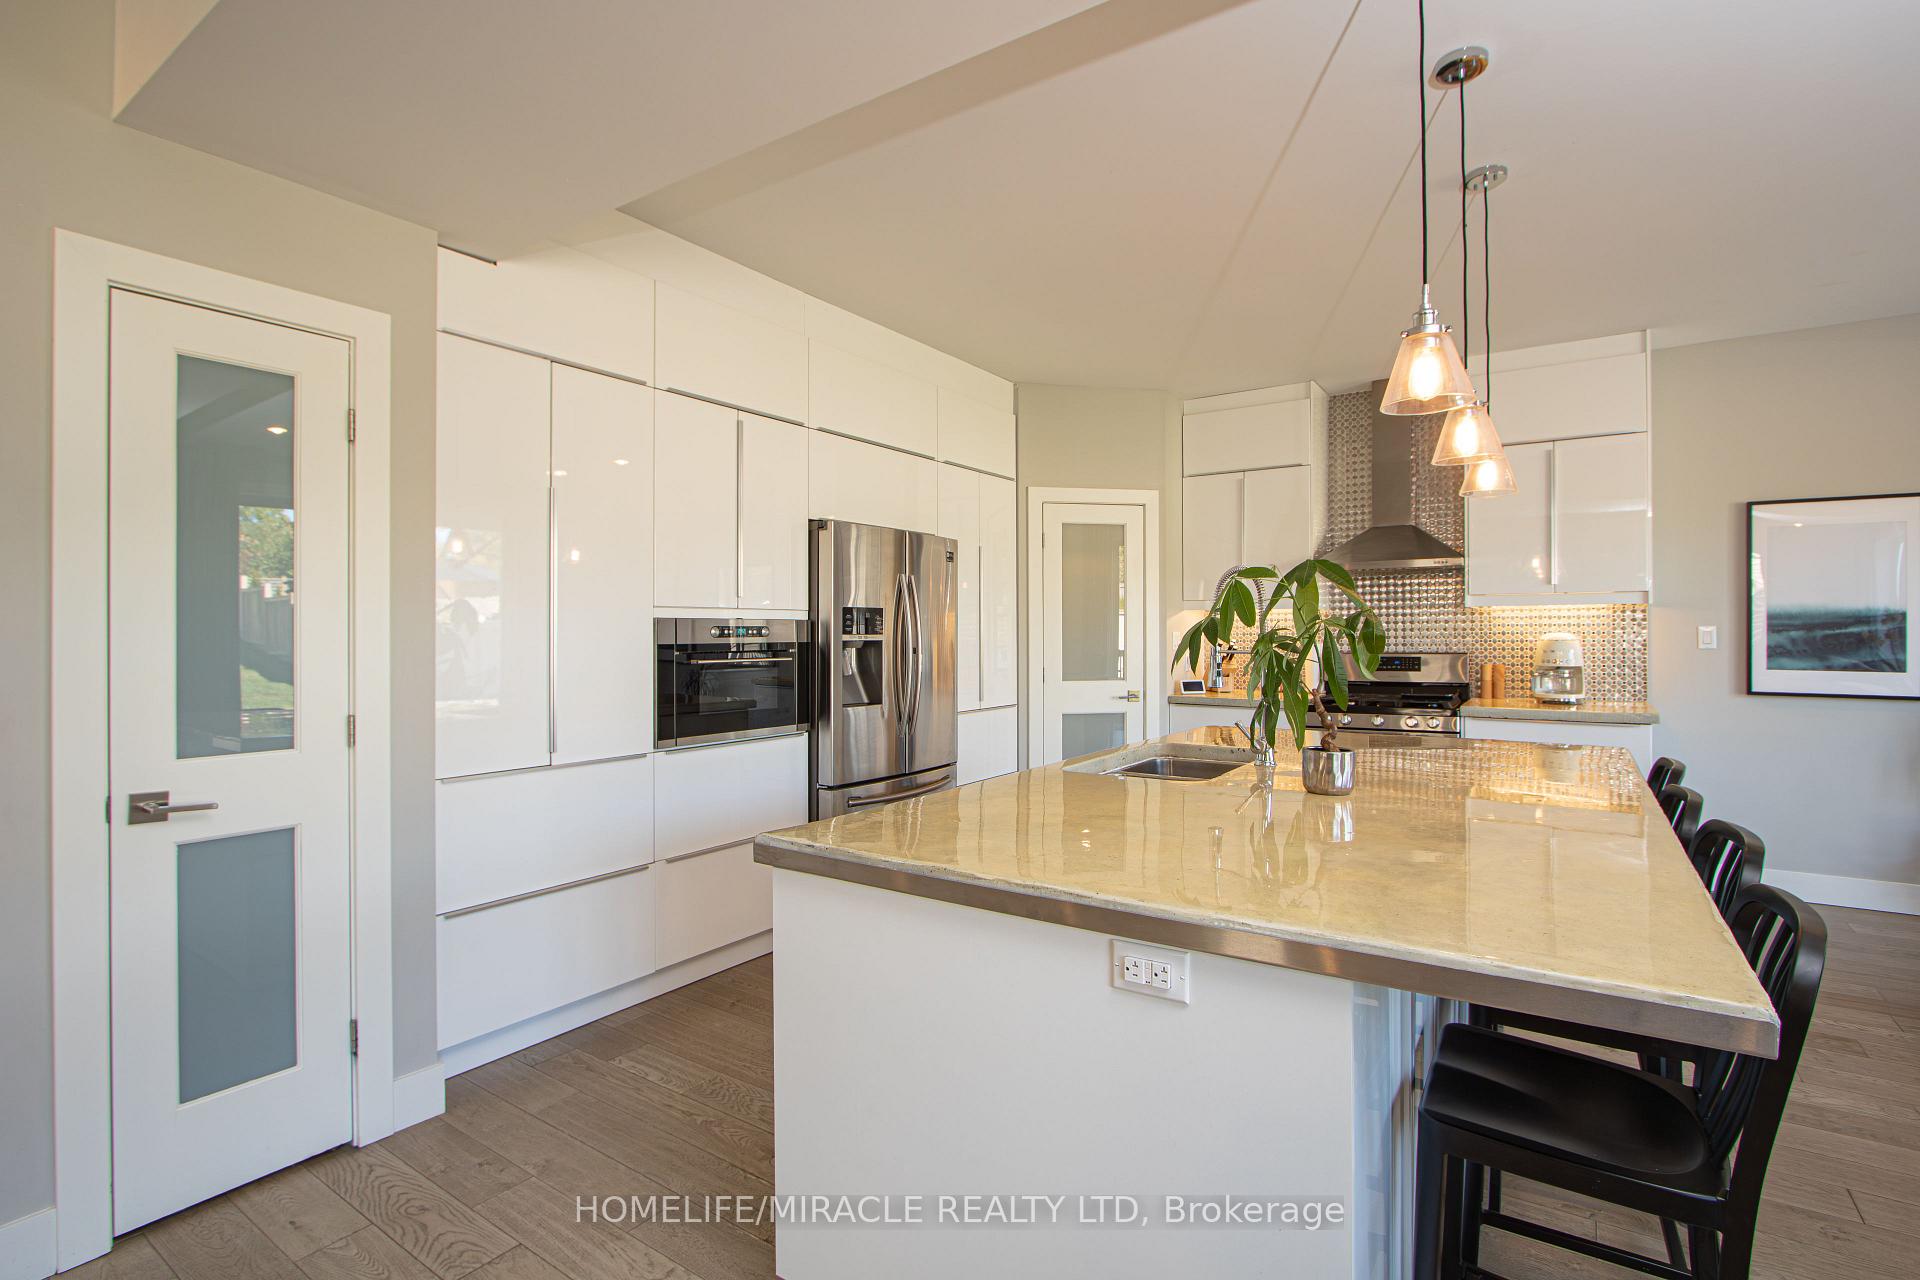 See all 21 photos
Property history
Facts and features
- BasementWalk-out
- Age of home6–15 years
- Water, sewerMunicipal
- Lot shapeRectangular
- Separate entrance
- Fireplace
- Central air
The homeDetached, 2-storey, Age 6–15 years
- Type: Detached
- Style: 2-storey
- Age: 6–15 years
- Living space: 2,500–3,000 sq ft
- Basement: Separate entrance, finished with walk-out
- View: City, trees/woods
InsideFireplace Yes, Carpet free, Upper level
- Fireplace: Yes
- Flooring: Carpet free
- Laundry: Upper level
- Features: Auto garage door remote, built-in oven, central vacuum, countertop range, erv/hrv, garburator, in-law suite, sump pump, water heater owned
- Security: Carbon monoxide detectors, security system
- Rooms above ground: 1
- Bedrooms: 4 + 2 in the basement
- Bathrooms: 4
- Kitchens: 1
Outside and lotMetal/steel siding, stucco (plaster), Asphalt shingle, Insulated concrete form, concrete
- Exterior: Metal/steel siding, stucco (plaster)
- Roof: Asphalt shingle
- Foundation: Insulated concrete form, concrete
- Features: Porch, privacy, landscaped, backs on green belt
- Size: 33.86 × 167 m
- Shape: Rectangular
- Zoning: Abuts Railway Tracks
Parking1 Garage, Attached, Private double
- Spaces: 1 Garage
- Garage: Attached
- Driveway: Private double
Heating, water and powerForced air, gas, Central air, Municipal water
- Heating: Forced air, gas
- Cooling: Central air
- Water: Municipal water
- Sewer: Municipal sewer
Costs and taxesTaxes $6,571 a year, HST No HST, Rental items None
- Taxes, 2025: $6,571 a year
- HST: No HST
- Rental items: None
Listing detailsX12435737, Sold, Sep 30, 2025
- MLS® number: X12435737
- Status: Sold
- Listed on: Sep 30, 2025
- Days on market: 16
- Updated: Oct 16, 2025
- Possession: 2025-11-01 / Immediate
- Occupied by: Owner
- Listing brokerage: HOMELIFE/MIRACLE REALTY LTD
About this home
1072 Oakcrossing Road, London (North M), ON N6H 0A8
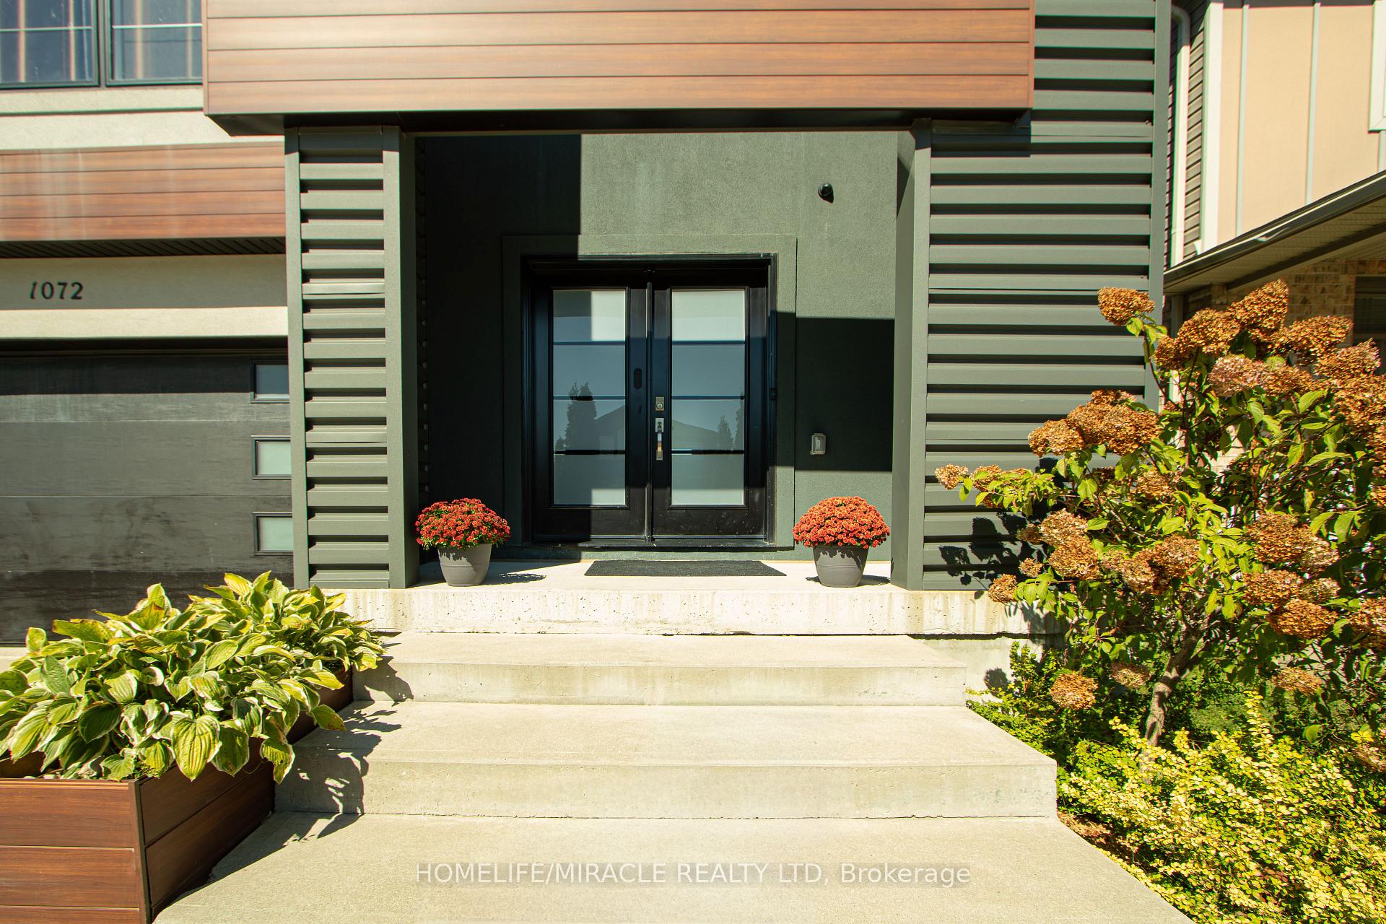
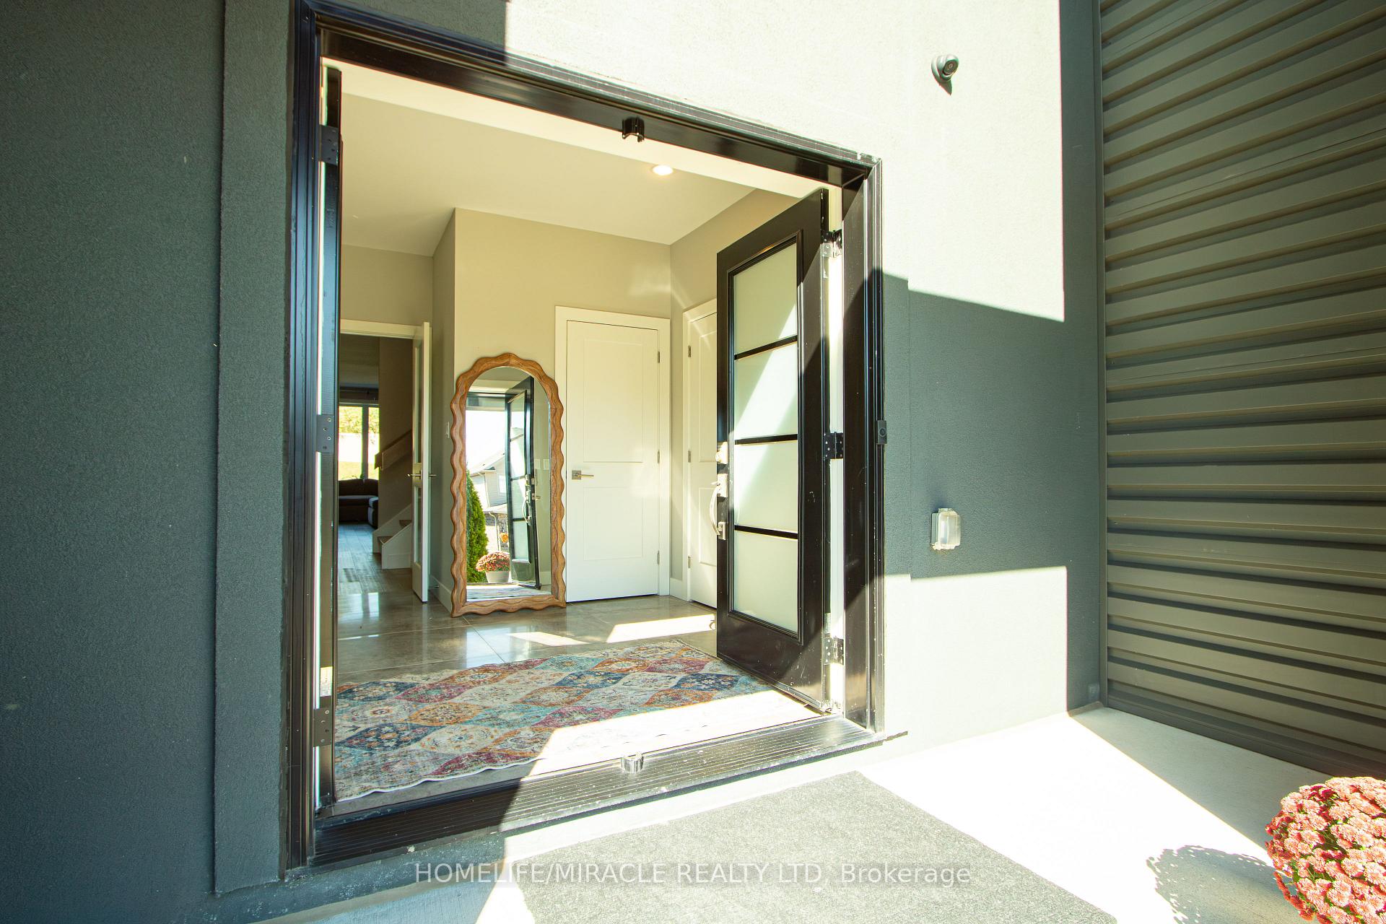
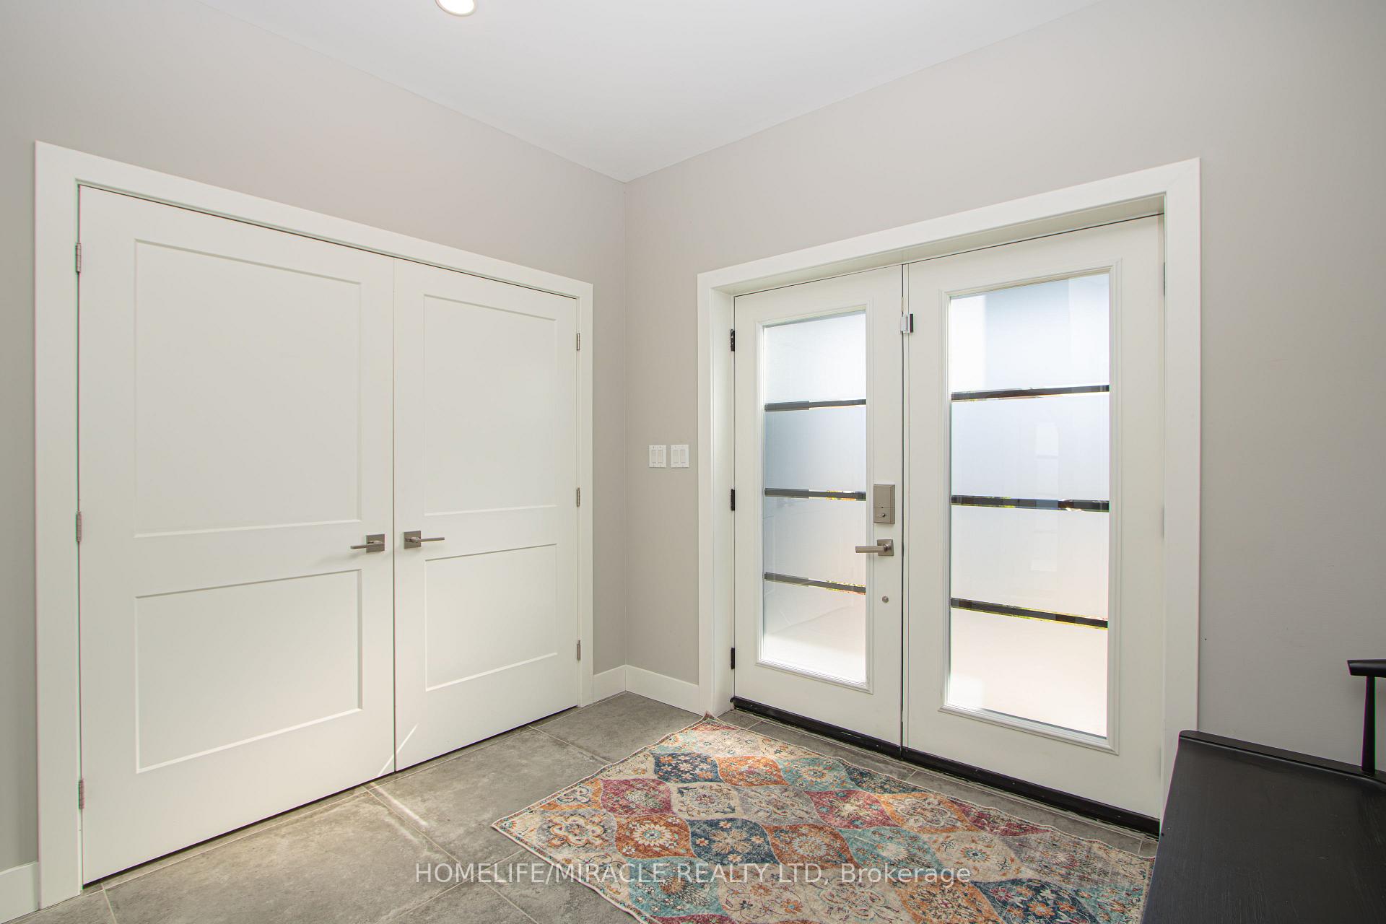
Bells & Whistles!! Modern custom built home, located in North London, accessible to all amenities, six years old, quality built construction of 2576 Sqft, plus 1176 sqft basement. Luxury white kitchen with grand center island, Built-in Stainless steel appliances, pantry, gas fire place, towering windows that floods natural light, 4 large bedrooms, 3 large custom well laid out washrooms. Professional finished basement, featuring a grand washroom, 2 bedrooms, and separate entrance into backyard. Exterior is maintenance free stucco, aluminum and steel siding. BBQ gas line, HRV, ICF all floor R40 performance. R50 attic. Pot lights throughout, 9 ft ceiling on Main floor, premium porcelain tiles. Beautiful wide staircase and Glass railings. 2nd floor fully equipped laundry room. The perfect family home in a sought-after location.
Ask about this home
A HOMEH agent will answer your questions about this home.
Around this home
Daily convenience, out of 100, from the distances below
Schools nearby
School rating, out of 10.
Helpful calculators
Your HOMEH agent

"I would see it this week."