

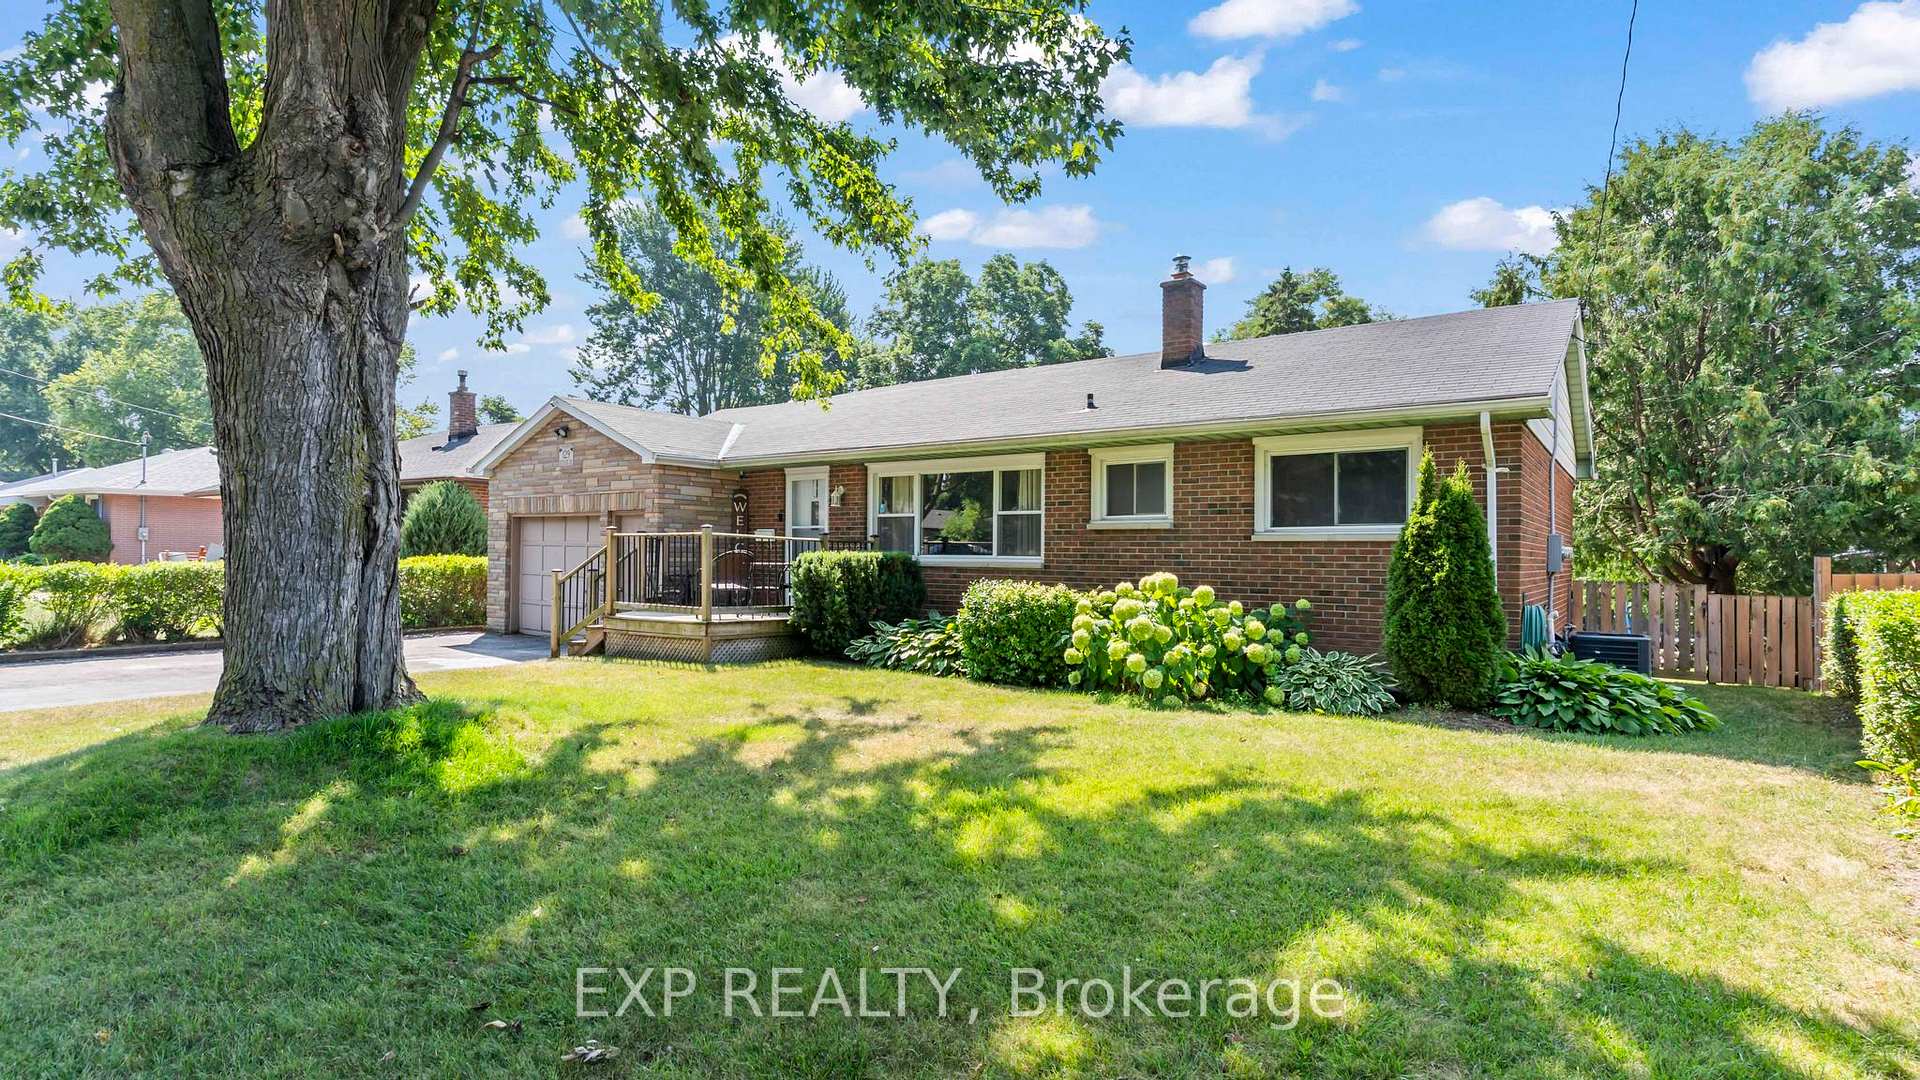
129 Burnside Drive
129 Burnside Drive
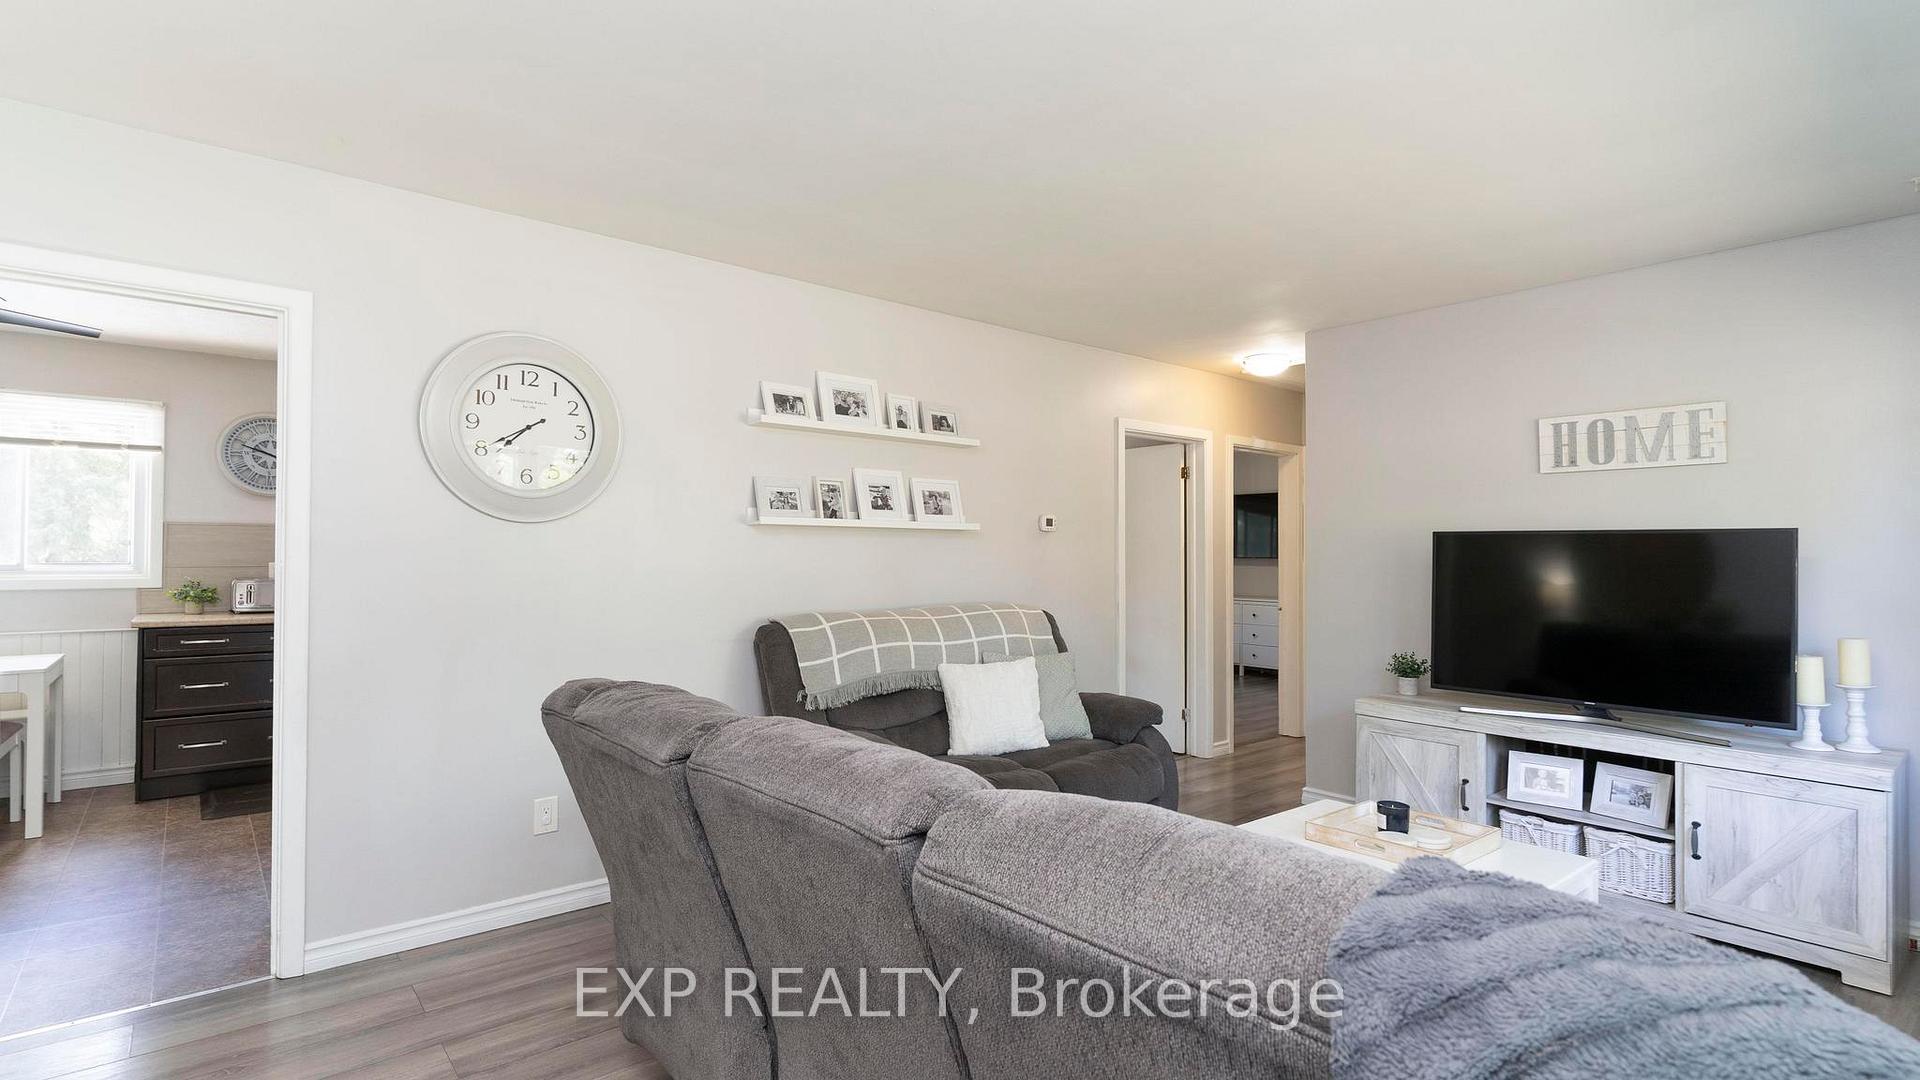 See all 38 photos
Property history
Facts and features
- BasementPart finished
- Age of home51–99 years
- Water, sewerMunicipal
- Lot shapeRectangular
- Central air
- Pool
The homeDetached, Bungalow-raised, Age 51–99 years
- Type: Detached
- Style: Bungalow-raised
- Age: 51–99 years
- Living space: 1,100–1,500 sq ft
- Basement: Partially finished
- View: Trees/woods
InsideLower level, Primary bedroom - main floor, ventilation system, Rooms above ground 7
- Laundry: Lower level
- Features: Primary bedroom - main floor, ventilation system
- Rooms above ground: 7
- Rooms in the basement: 3
- Bedrooms: 3
- Bathrooms: 2
- Kitchens: 1
- Family room: Yes
Outside and lotBrick, stone, Shingles, Poured concrete
- Exterior: Brick, stone
- Roof: Shingles
- Foundation: Poured concrete
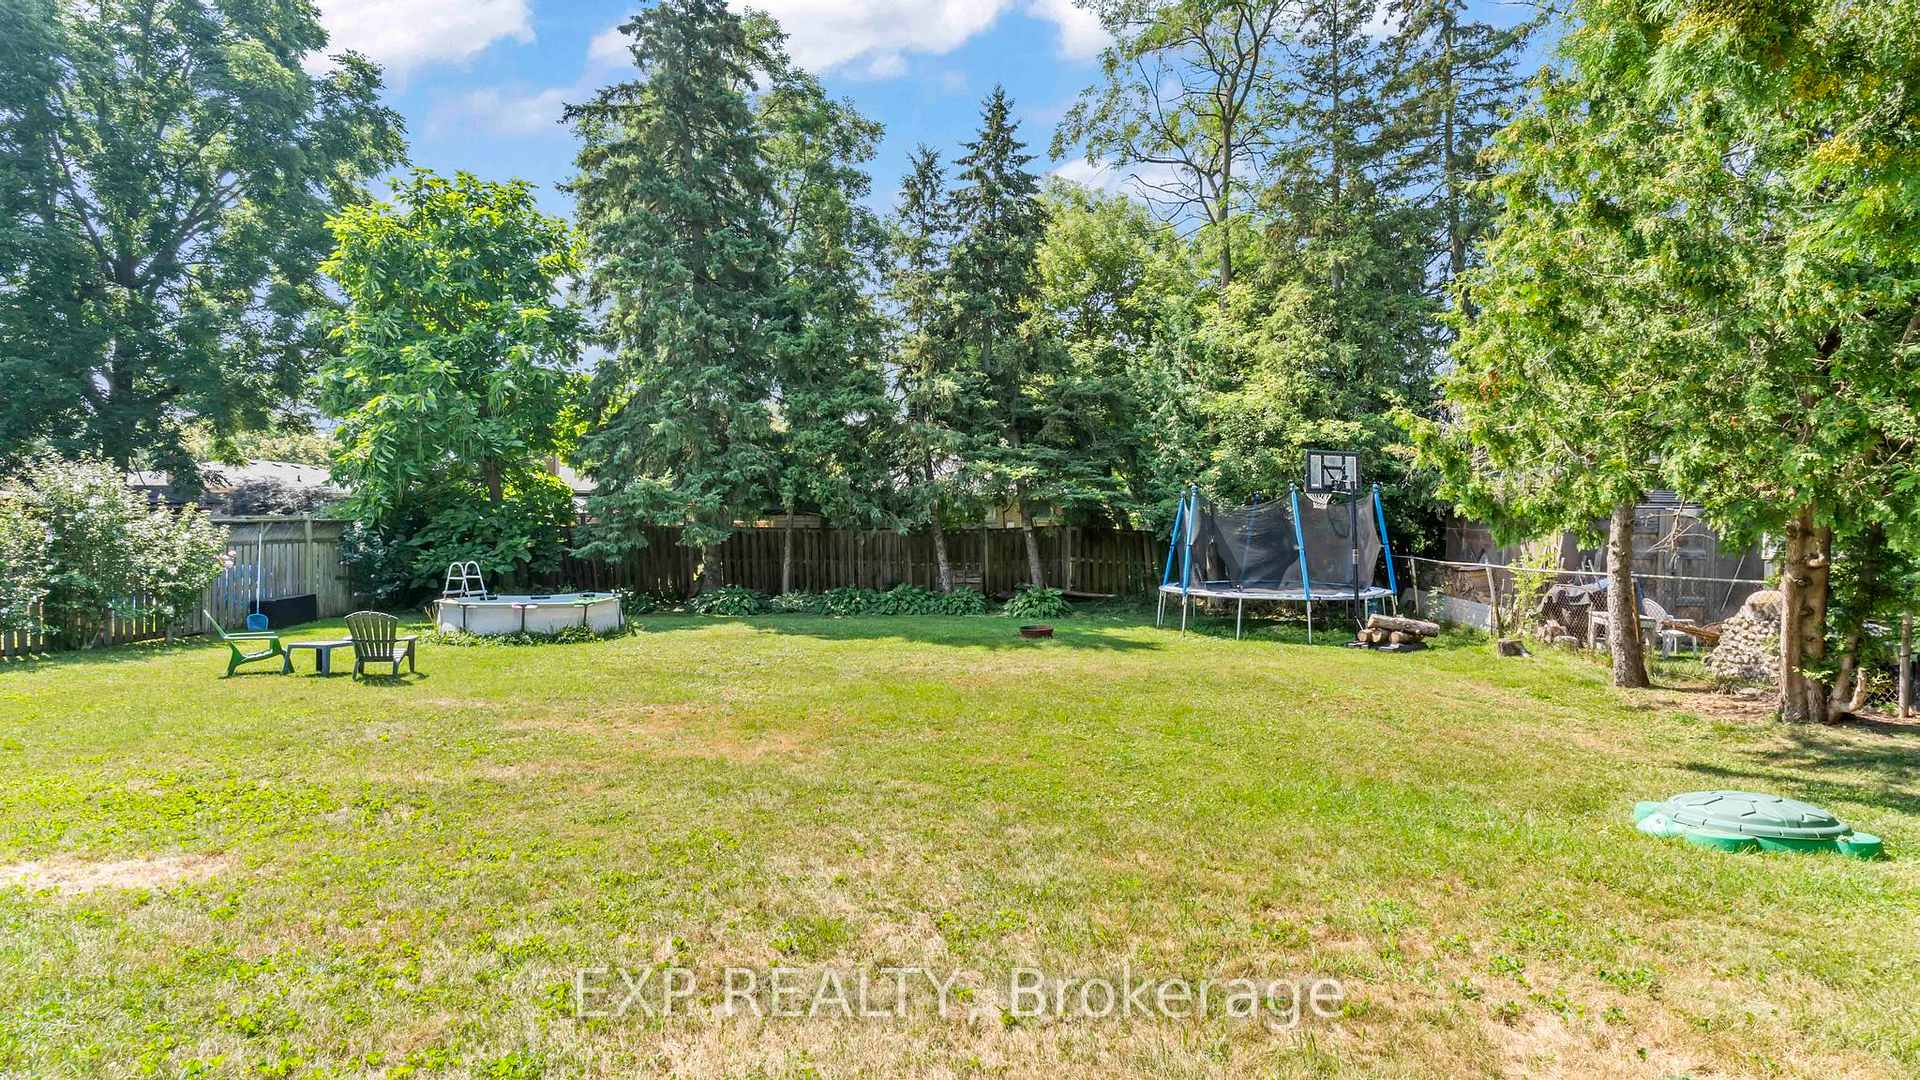
- Pool: Above ground
- Features: Deck, porch, year round living
- Size: 60.14 × 150.38 ft
- Shape: Rectangular
- Zoning: R1-9
Parking1 Garage, Attached
- Spaces: 1 Garage
- Garage: Attached
Heating, water and powerForced air, gas, Central air, Municipal water
- Heating: Forced air, gas
- Cooling: Central air
- Water: Municipal water
- Sewer: Municipal sewer
- Natural gas: Yes
- Hydro: Yes
- Cable: Yes
- Telephone: Yes
Costs and taxesTaxes $3,555 a year, HST included in the price, Hot water heater
- Taxes, 2024: $3,555 a year
- HST: HST included in the price
- Rental items: Hot water heater
- Under contract: Hot water heater
Included in the saleRefrigerator, stove, built-in microwave, dishwasher, washer, dryer
- Included: Refrigerator, stove, built-in microwave, dishwasher, washer, dryer
NearbyFenced yard, park, place of worship, public transit, rec./commun.centre, school
- Close to: Fenced yard, park, place of worship, public transit, rec./commun.centre, school
Listing detailsX12381580, Sold, Sep 4, 2025
- MLS® number: X12381580
- Status: Sold
- Listed on: Sep 4, 2025
- Days on market: 11
- Updated: Sep 15, 2025
- Possession: Flexible
- Occupied by: Owner
- Listing brokerage: eXp Realty
About this home
129 Burnside Drive, London (East I), ON N5V 1B4
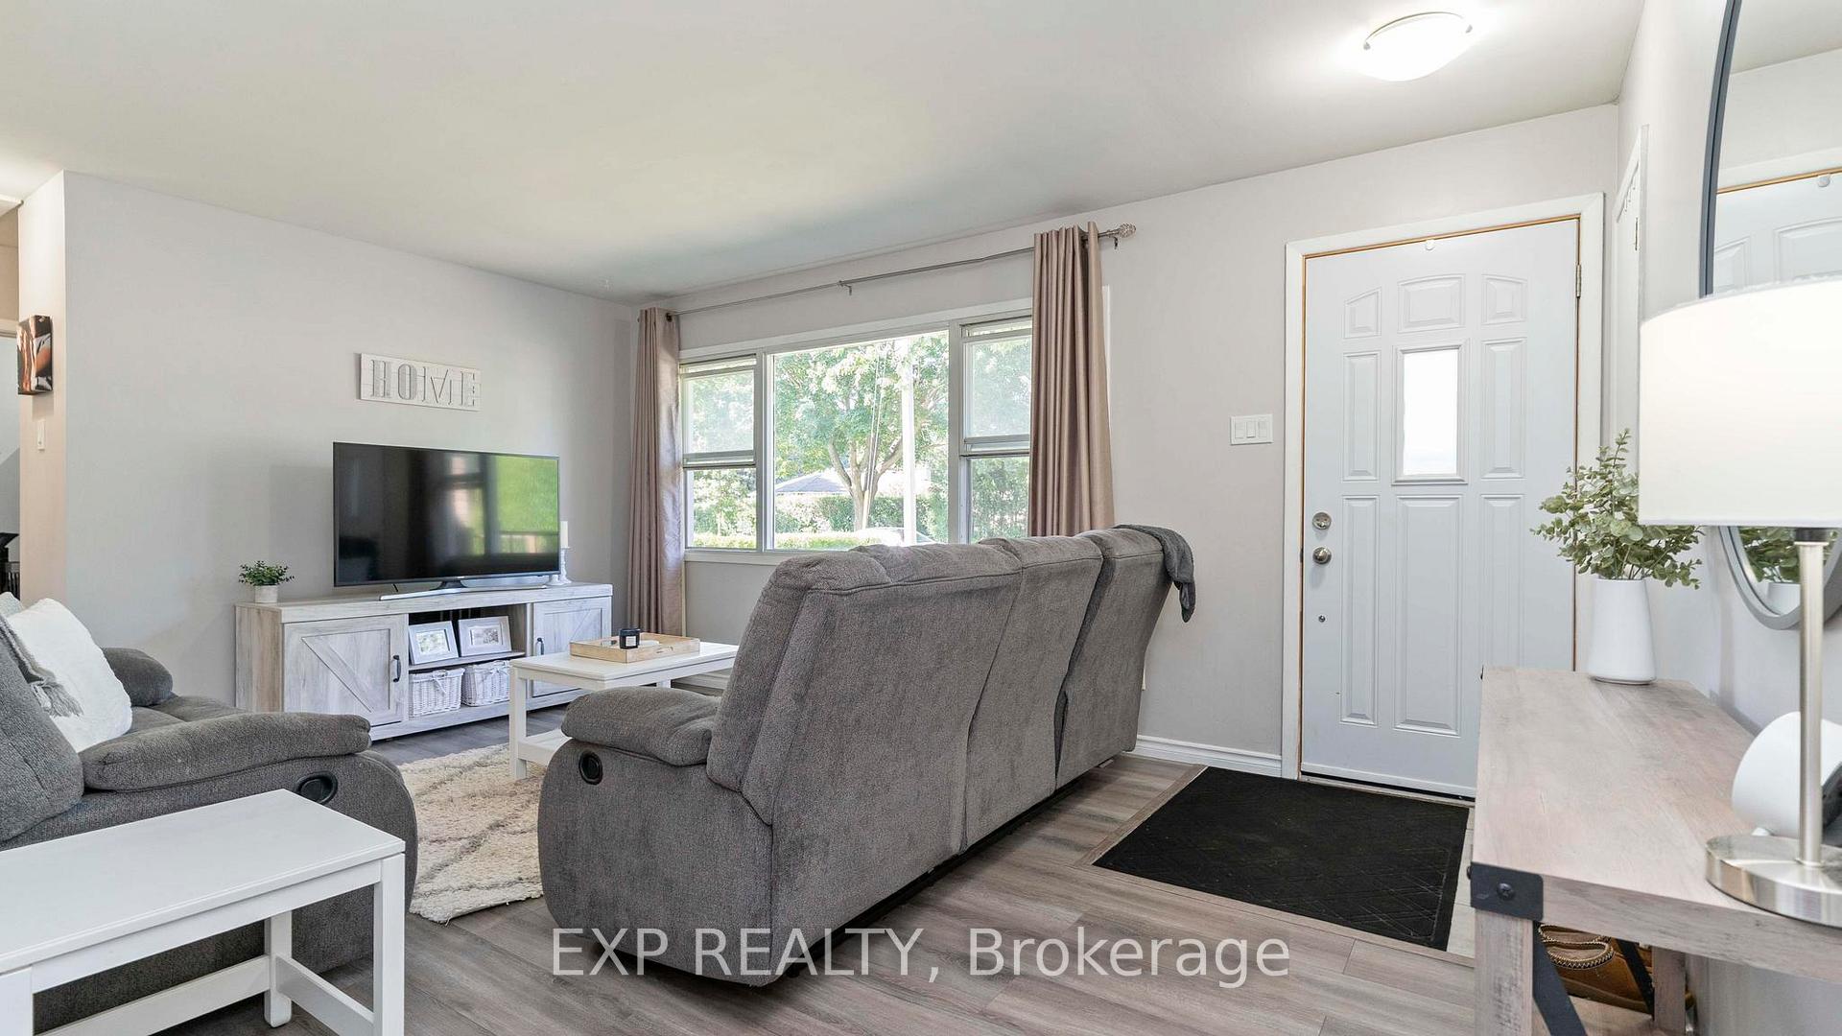
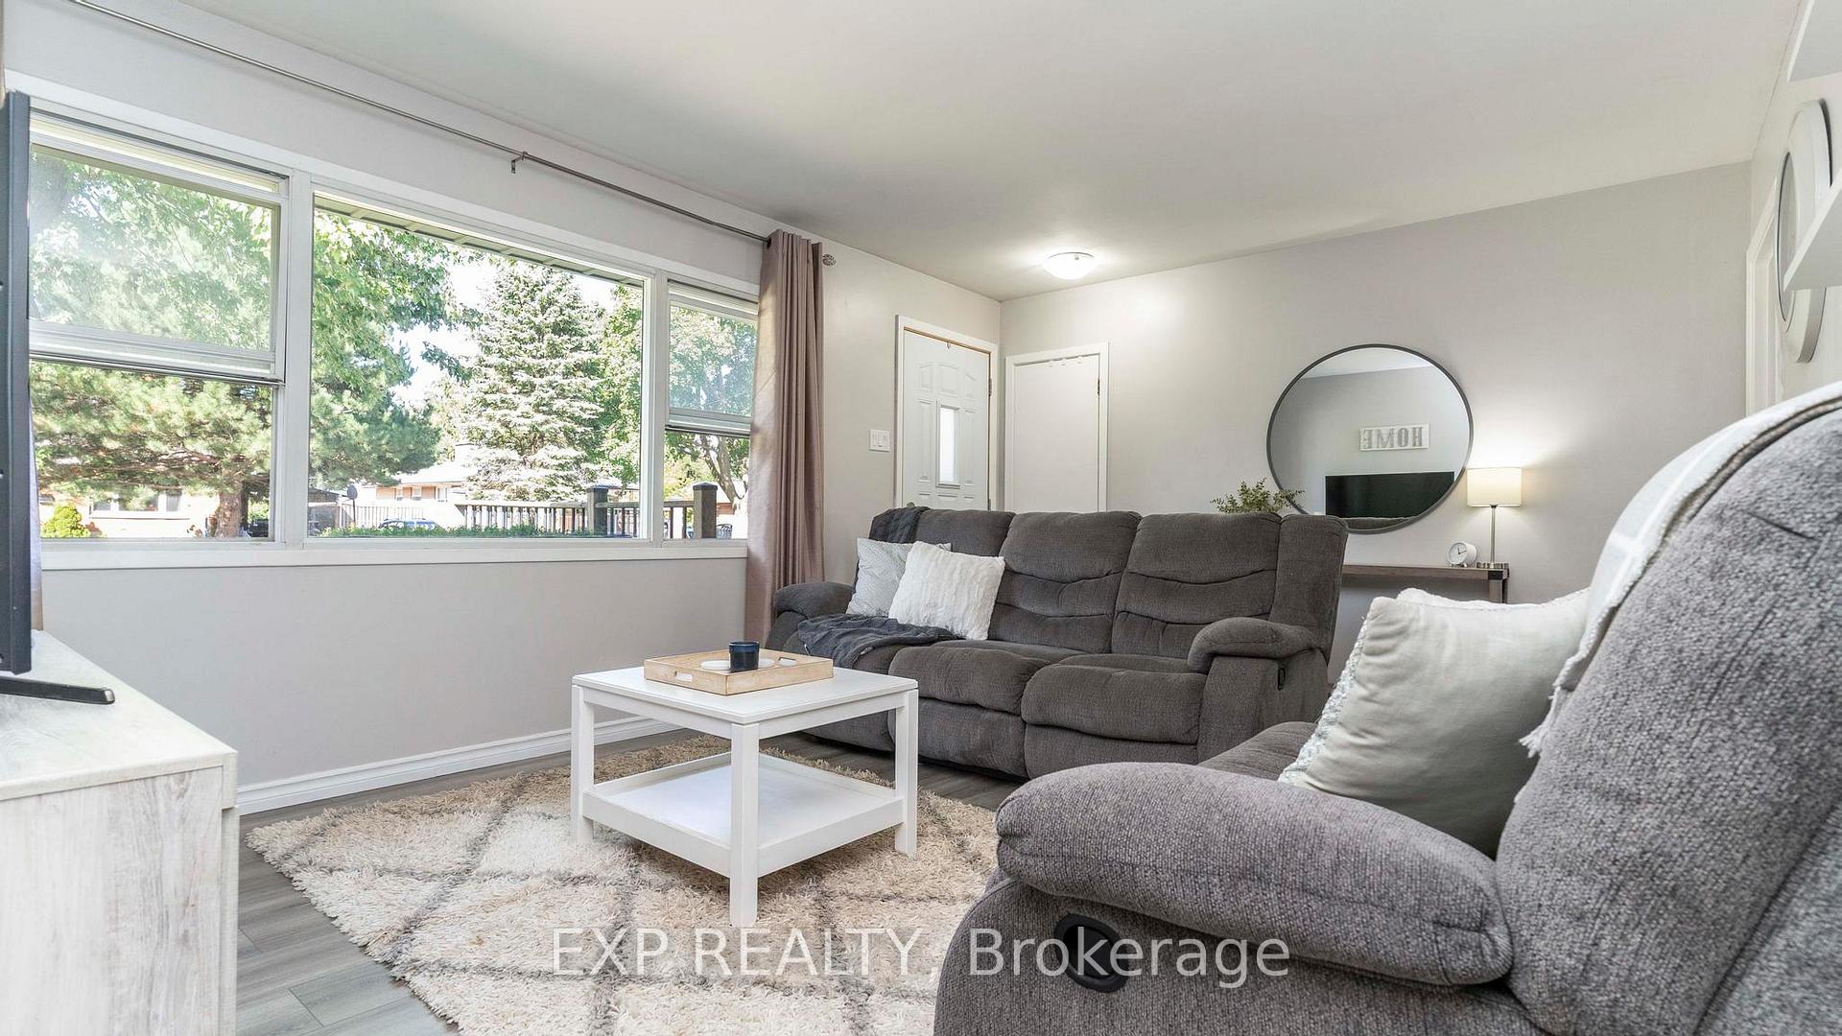
Welcome to 129 Burnside Dr - a bright & welcoming bungalow that blends comfort, convenience, & lifestyle. Offering 3 bedrooms plus versatile lower-level living space, this home has been thoughtfully cared for & comes with a backyard designed for family living & everyday enjoyment. Step inside & you'll find an airy, light-filled main level. The oversized front window floods the living room with sunshine, framing the mature tree out front that bursts with colour every fall. In the mornings, the dining room glows as natural light pours in, creating the backdrop for family breakfasts. In the winter, the cozy sunroom becomes a favourite retreat a warm spot to watch the pine trees sparkle under freshly fallen snow. This home has been updated with peace of mind in mind. Major improvements include a new 125-amp hydro panel with EV capability (2024), new roof (2024), renovated basement rec room with new windows (2024), & refreshed upstairs bathroom (2025). The furnace, HEPA filter, & water softener were updated in 2018 (by the previous owners), & the windows were replaced in 2015, so many big-ticket items are already complete. The floor plan is practical yet flexible. The main level offers three comfortable bedrooms, while the finished lower level provides additional living space that can easily adapt to your needs perfect for a home office, playroom, gym, or guest area. An addition behind the garage expands the home further with a bright dining room & sunroom, creating year-round spaces to gather & enjoy the natural light. Outside, the backyard truly sets this home apart. Expansive & full of potential, it invites endless possibilities from setting up a trampoline or pool, to hosting BBQs, to simply enjoying evenings while the kids & pets play. Located in a mature, family-friendly neighbourhood close to schools, parks, shopping, & conveniences 129 Burnside is more than just a house its a place to enjoy today, grow into tomorrow, and create memories for years to come.
Ask about this home
A HOMEH agent will answer your questions about this home.
Around this home
Daily convenience, out of 100, from the distances below
Schools nearby
School rating, out of 10.
Helpful calculators
Your HOMEH agent

"I would see it this week."