

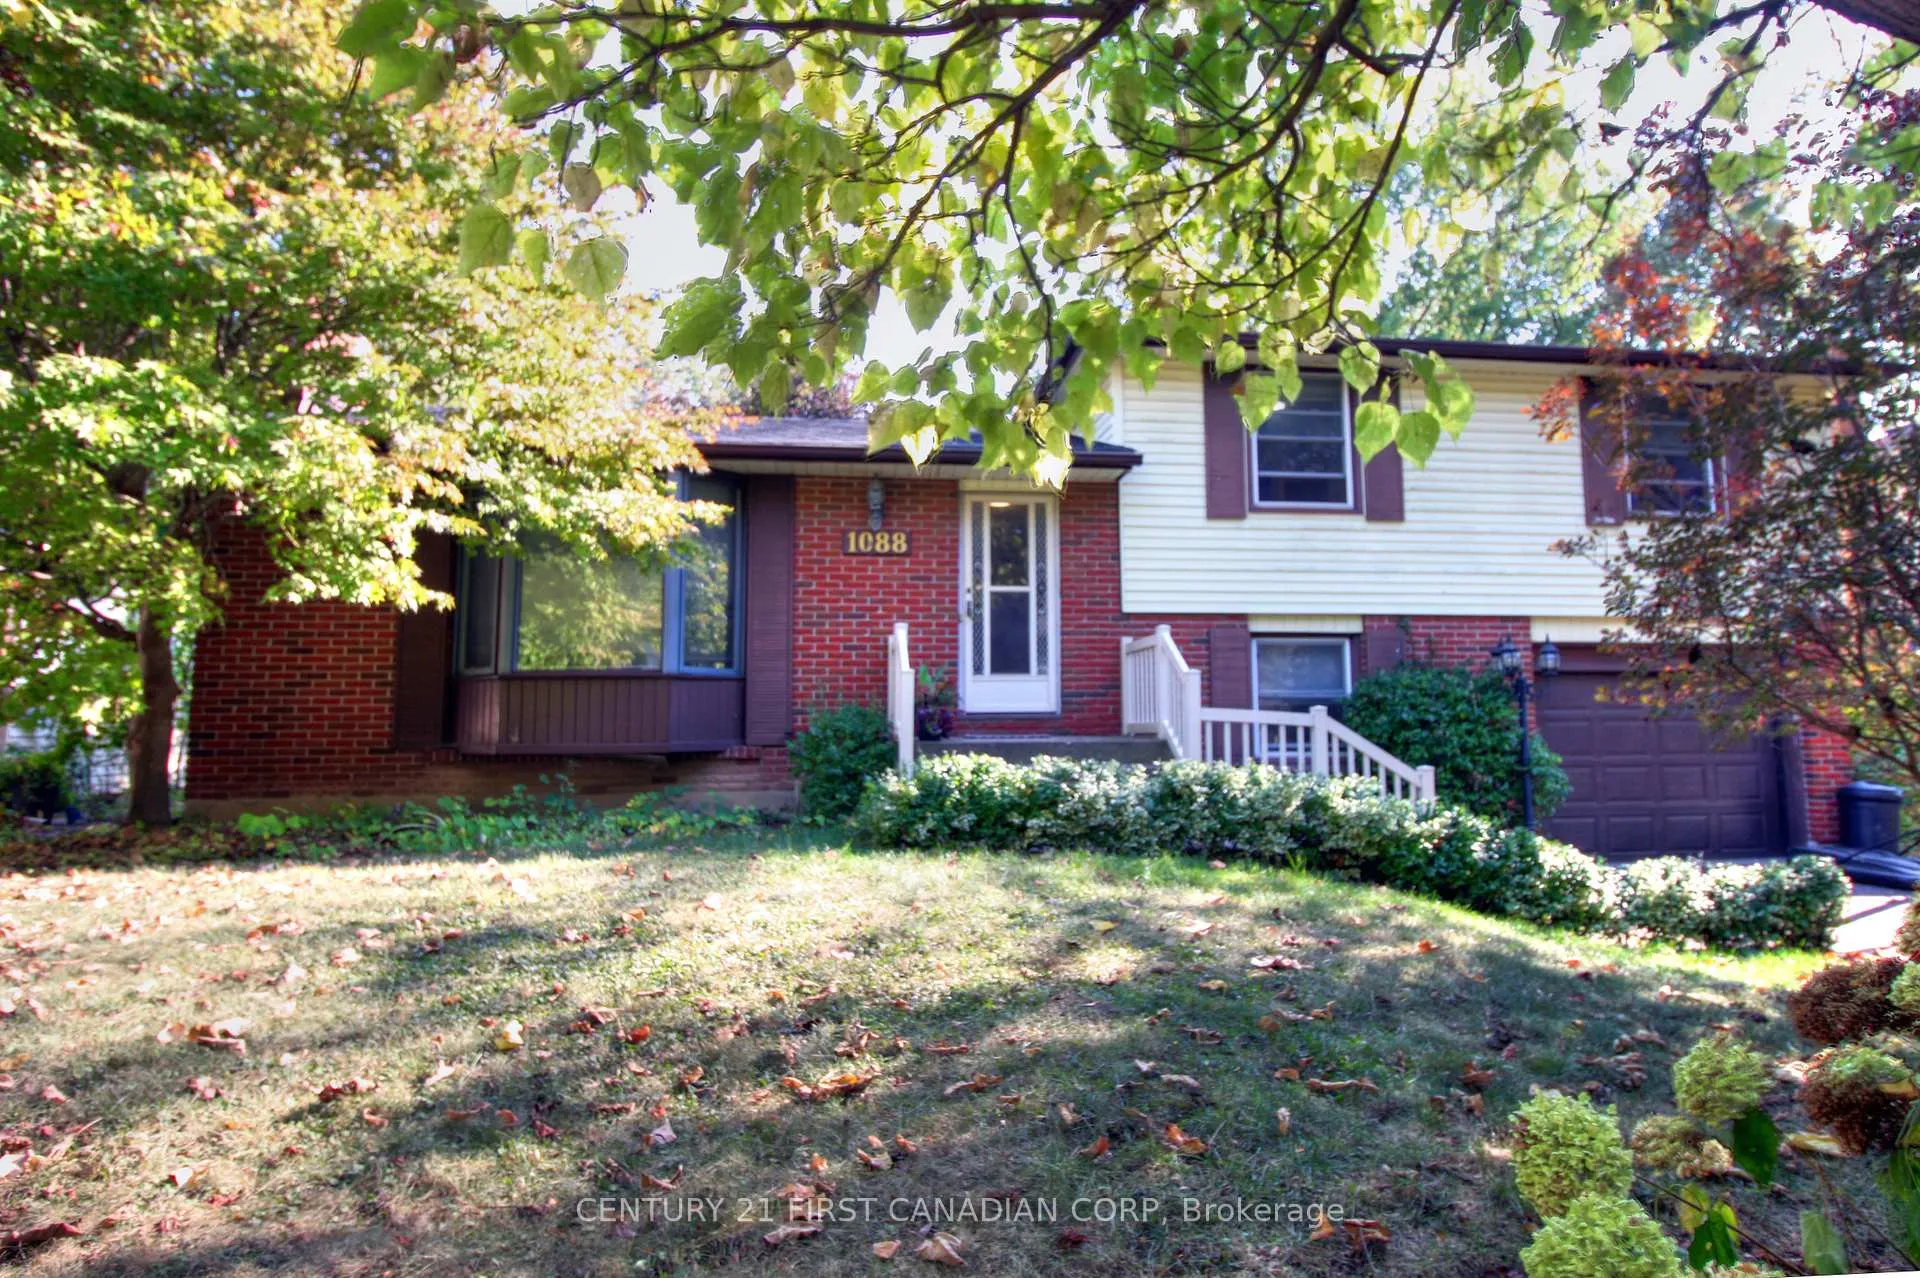
1088 Kingston Avenue
1088 Kingston Avenue
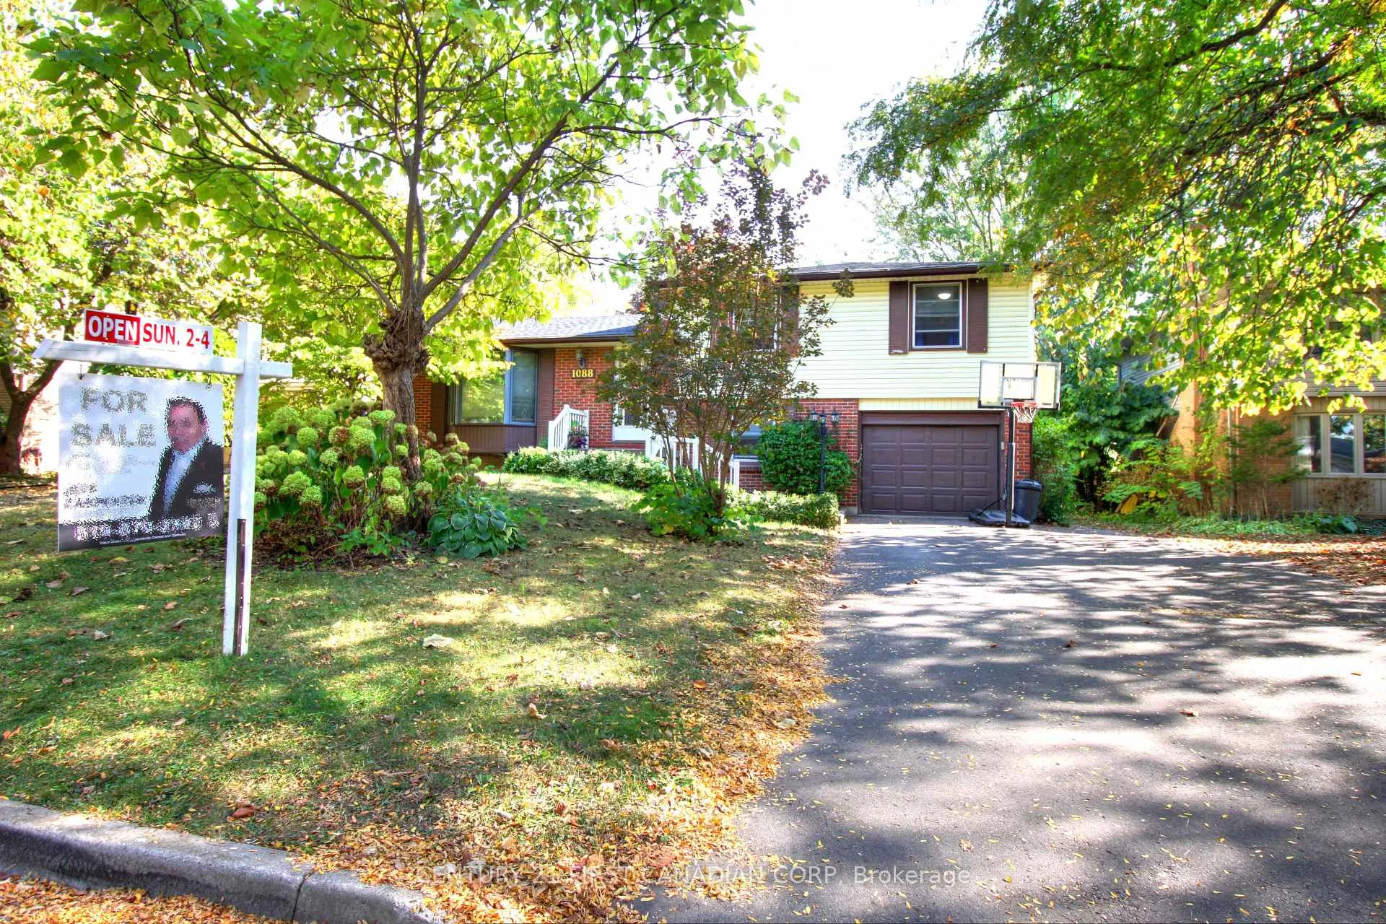
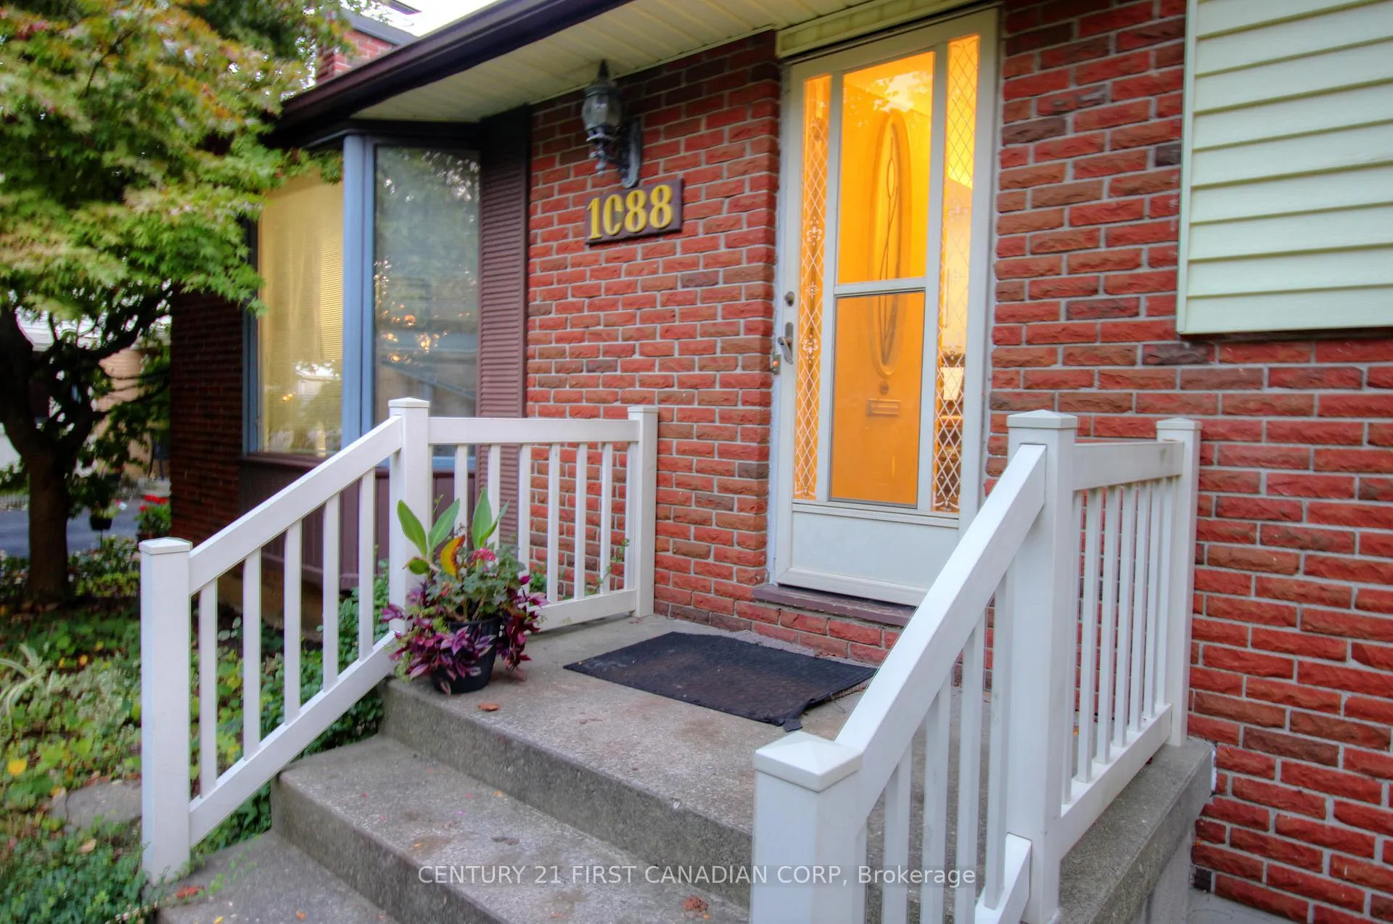
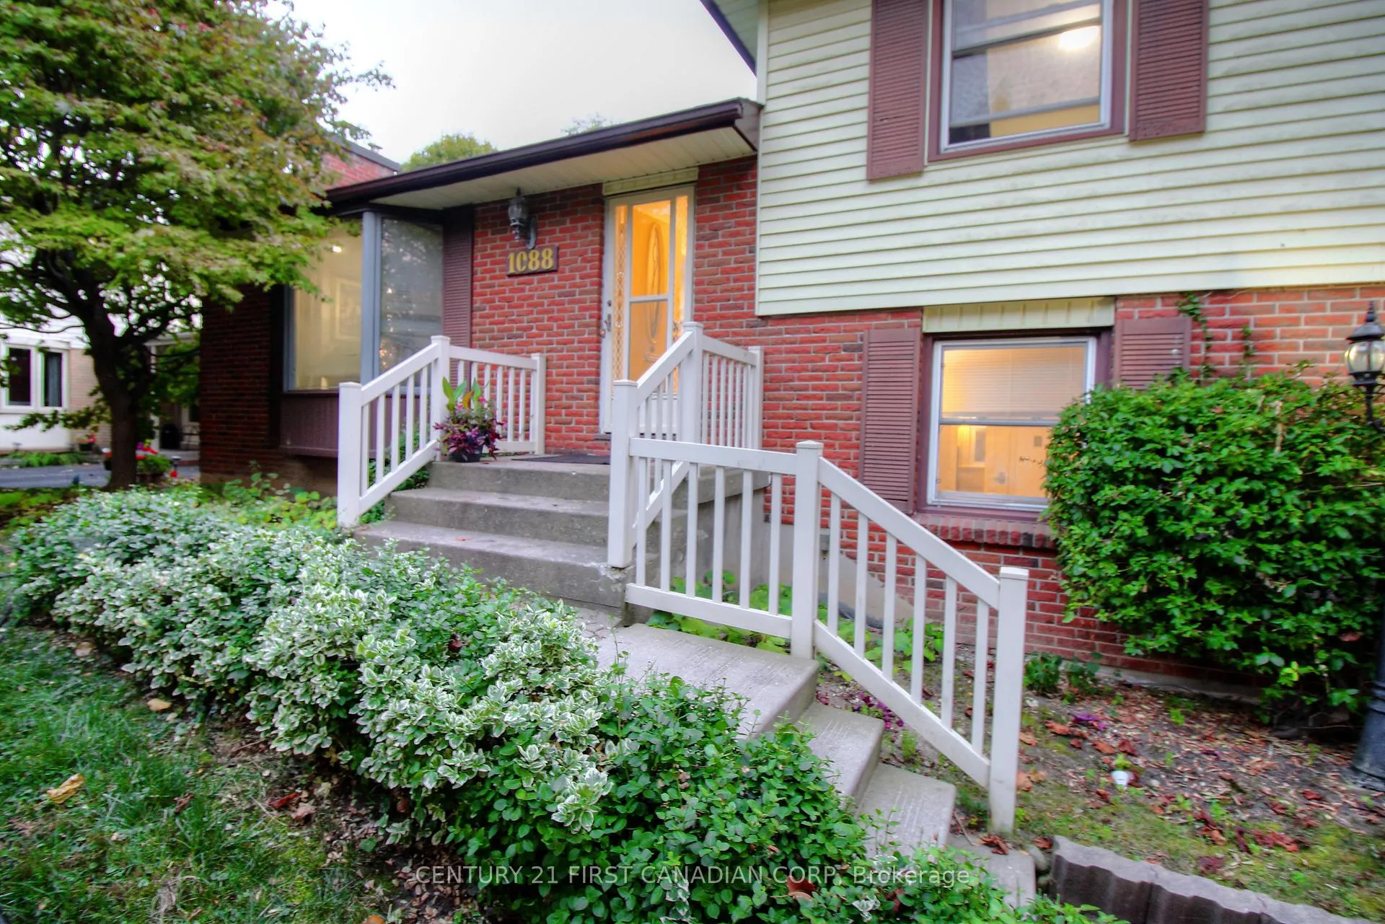
 See all 30 photos
Property history
- $729,900ExpiredList: 2025-10-02|End: 2026-01-09|99 daysX12445331
Facts and features
- BasementPartial
- Age of home51–99 years
- Price per sq ft~$561
- Water, sewerMunicipal
- Fireplace
- Central air
The homeDetached, Sidesplit 4, Age 51–99 years
- Type: Detached
- Style: Sidesplit 4
- Age: 51–99 years
- Living space: 1,100–1,500 sq ft
- Basement: Partial basement
InsideFireplace Yes, wood stove, wood, In-law capability, storage, water heater, Rooms above ground 9
- Fireplace: Yes, wood stove, wood
- Features: In-law capability, storage, water heater
- Rooms above ground: 9
- Rooms in the basement: 4
- Bedrooms: 3 + 1 in the basement
- Bathrooms: 2
- Kitchens: 1
- Family room: Yes
Outside and lotBrick, vinyl siding, Asphalt shingle, Concrete
- Exterior: Brick, vinyl siding
- Roof: Asphalt shingle
- Foundation: Concrete
- Features: Deck, landscaped
- Other structures: Garden shed
- Size: 60.01 × 120 ft
- Zoning: R1-9
Parking1 Garage, Attached, Private double
- Spaces: 1 Garage
- Garage: Attached
- Driveway: Private double
Heating, water and powerForced air, gas, Central air, Municipal water
- Heating: Forced air, gas
- Cooling: Central air
- Water: Municipal water
- Sewer: Municipal sewer
- Natural gas: Yes
- Hydro: Yes
- Cable: Available
- Telephone: Available
Costs and taxesTaxes $4,400 a year, HST included in the price, Hot water tank
- Taxes, 2024: $4,400 a year
- HST: HST included in the price
- Rental items: Hot water tank
- Under contract: Hot water tank-gas
NearbyFenced yard, park, public transit, school, wooded/treed
- Close to: Fenced yard, park, public transit, school, wooded/treed
Listing detailsX12445331, Expired, Oct 2, 2025
- MLS® number: X12445331
- Status: Expired
- Listed on: Oct 2, 2025
- Days on market: 99
- Updated: Jan 9, 2026
- Possession: 2026-01-02 / 90+ days
- Occupied by: Owner
- Listing brokerage: CENTURY 21 FIRST CANADIAN CORP
About this home
1088 Kingston Avenue, London (North M), ON N6H 4C8
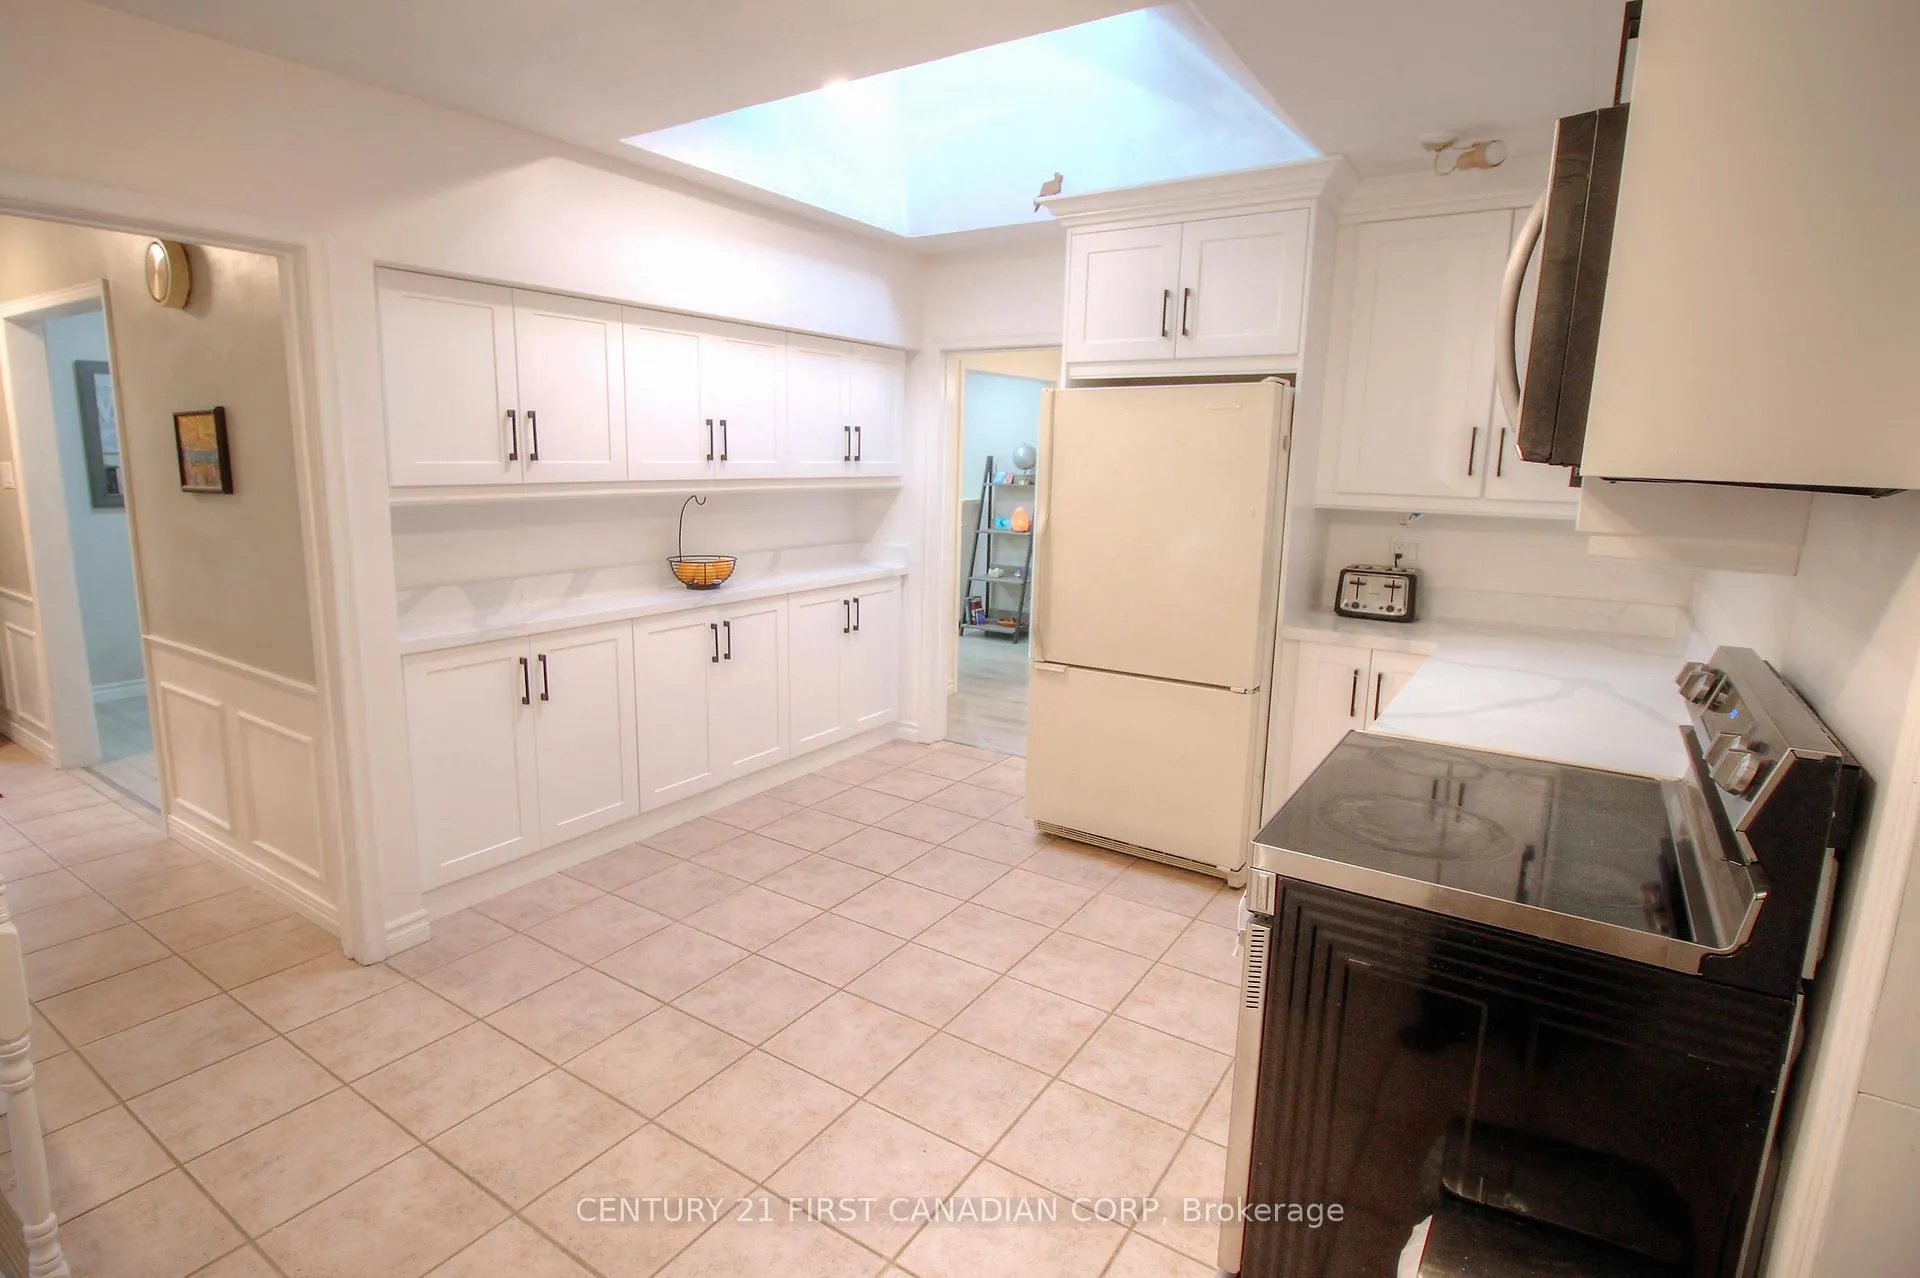
Lots of Renovations in this Desirable Oakridge Meadows 3+1 Bedroom, 4 Level Side Split Home with Main Floor Family Room Addition (New Flooring & Window 2019), Features Energy Saving Wood Stove & Access to Elevated Wood Sun-deck Overlooking Large Yard With Garden Shed. Quiet Mature Location Nestled in this Much-Sought-After Neighbourhood. Bright Bay Window in Oversized Renovated (Pot Lighting 2019) Living Room with Cozy Wood Burning Fireplace. Fully Renovated (2024) Kitchen- Cabinets, Quartz Countertops, Oversized Sink & Lighting with Skylight. Large Family Dining Room. Upper Level with 3 bedrooms & Fully Renovated 4 piece bath (2019). Lower Level Fully Renovated 3 piece bathroom with Walk-in Shower. Lower Level Laundry ROom. 4th Level offers Recreation Room with Pot Lights & Extra Storage Space. New Central Air (2022), New Furnace (2016), New Roof (2024). Close to all amenities. Excellent schools. This affordable Family Home is Ideal for a Growing Family.
Ask about this home
A HOMEH agent will answer your questions about this home.
Around this home
Daily convenience, out of 100, from the distances below
Schools nearby
School rating, out of 10.
Helpful calculators
Your HOMEH agent

"Priced 17% over the Hestimate. I would see it this week."