

220 Commissioners Road E
220 Commissioners Road E
Property history
Facts and features
- BasementWalk-out
- Age of home51–99 years
- Water, sewerMunicipal
- Lot shapeIrregular
- Separate entrance
- Fireplace
- Central air
- Inground pool
The homeDetached, Bungalow, Age 51–99 years
- Type: Detached
- Style: Bungalow
- Age: 51–99 years
- Living space: 1,500–2,000 sq ft
- Basement: Finished with walk-out, separate entrance
- View: Garden, pool, trees/woods
InsideFireplace Yes, fireplace insert, living room, other, electric, Sump pump, upgraded insulation, auto garage door remote, primary bedroom - main floor, water heater owned, Rooms above ground 5
- Fireplace: Yes, fireplace insert, living room, other, electric
- Features: Sump pump, upgraded insulation, auto garage door remote, primary bedroom - main floor, water heater owned
- Rooms above ground: 5
- Rooms in the basement: 10
- Bedrooms: 1 + 3 in the basement
- Bathrooms: 3
- Kitchens: 1
- Family room: Yes
Outside and lotStucco (plaster), Membrane, Concrete
- Exterior: Stucco (plaster)
- Roof: Membrane
- Foundation: Concrete
- Pool: Inground
- Features: Deck, landscaped, patio
- Other structures: Fence - full, gazebo, garden shed, other
- Size: 95.37 × 491.86 ft
- Shape: Irregular
- Zoning: R1-9
Parking1 Garage, Attached, Private, inside entry
- Spaces: 1 Garage
- Garage: Attached
- Driveway: Private, inside entry
Heating, water and powerForced air, gas, Central air, Municipal water
- Heating: Forced air, gas
- Cooling: Central air
- Water: Municipal water
- Sewer: Municipal sewer
- Natural gas: Yes
- Hydro: Yes
- Cable: Yes
- Telephone: Yes
Costs and taxesTaxes $7,866 a year, HST No HST, Water heater
- Taxes, 2024: $7,866 a year
- HST: No HST
- Rental items: Water heater
Included in the saleKitchen appliances, pool equipment, light fixtures, window treatments, bar fridges
- Included: Kitchen appliances, pool equipment, light fixtures, window treatments, bar fridges
NearbyHospital, golf, school bus route
- Close to: Hospital, golf, school bus route
Listing detailsX12183701, Sold, May 29, 2025
- MLS® number: X12183701
- Status: Sold
- Listed on: May 29, 2025
- Days on market: 74
- Updated: Aug 11, 2025
- Possession: Flexible
- Occupied by: Owner
- Listing brokerage: SUTTON GROUP - SELECT REALTY
About this home
220 Commissioners Road E, London (South G), ON N6C 2T1
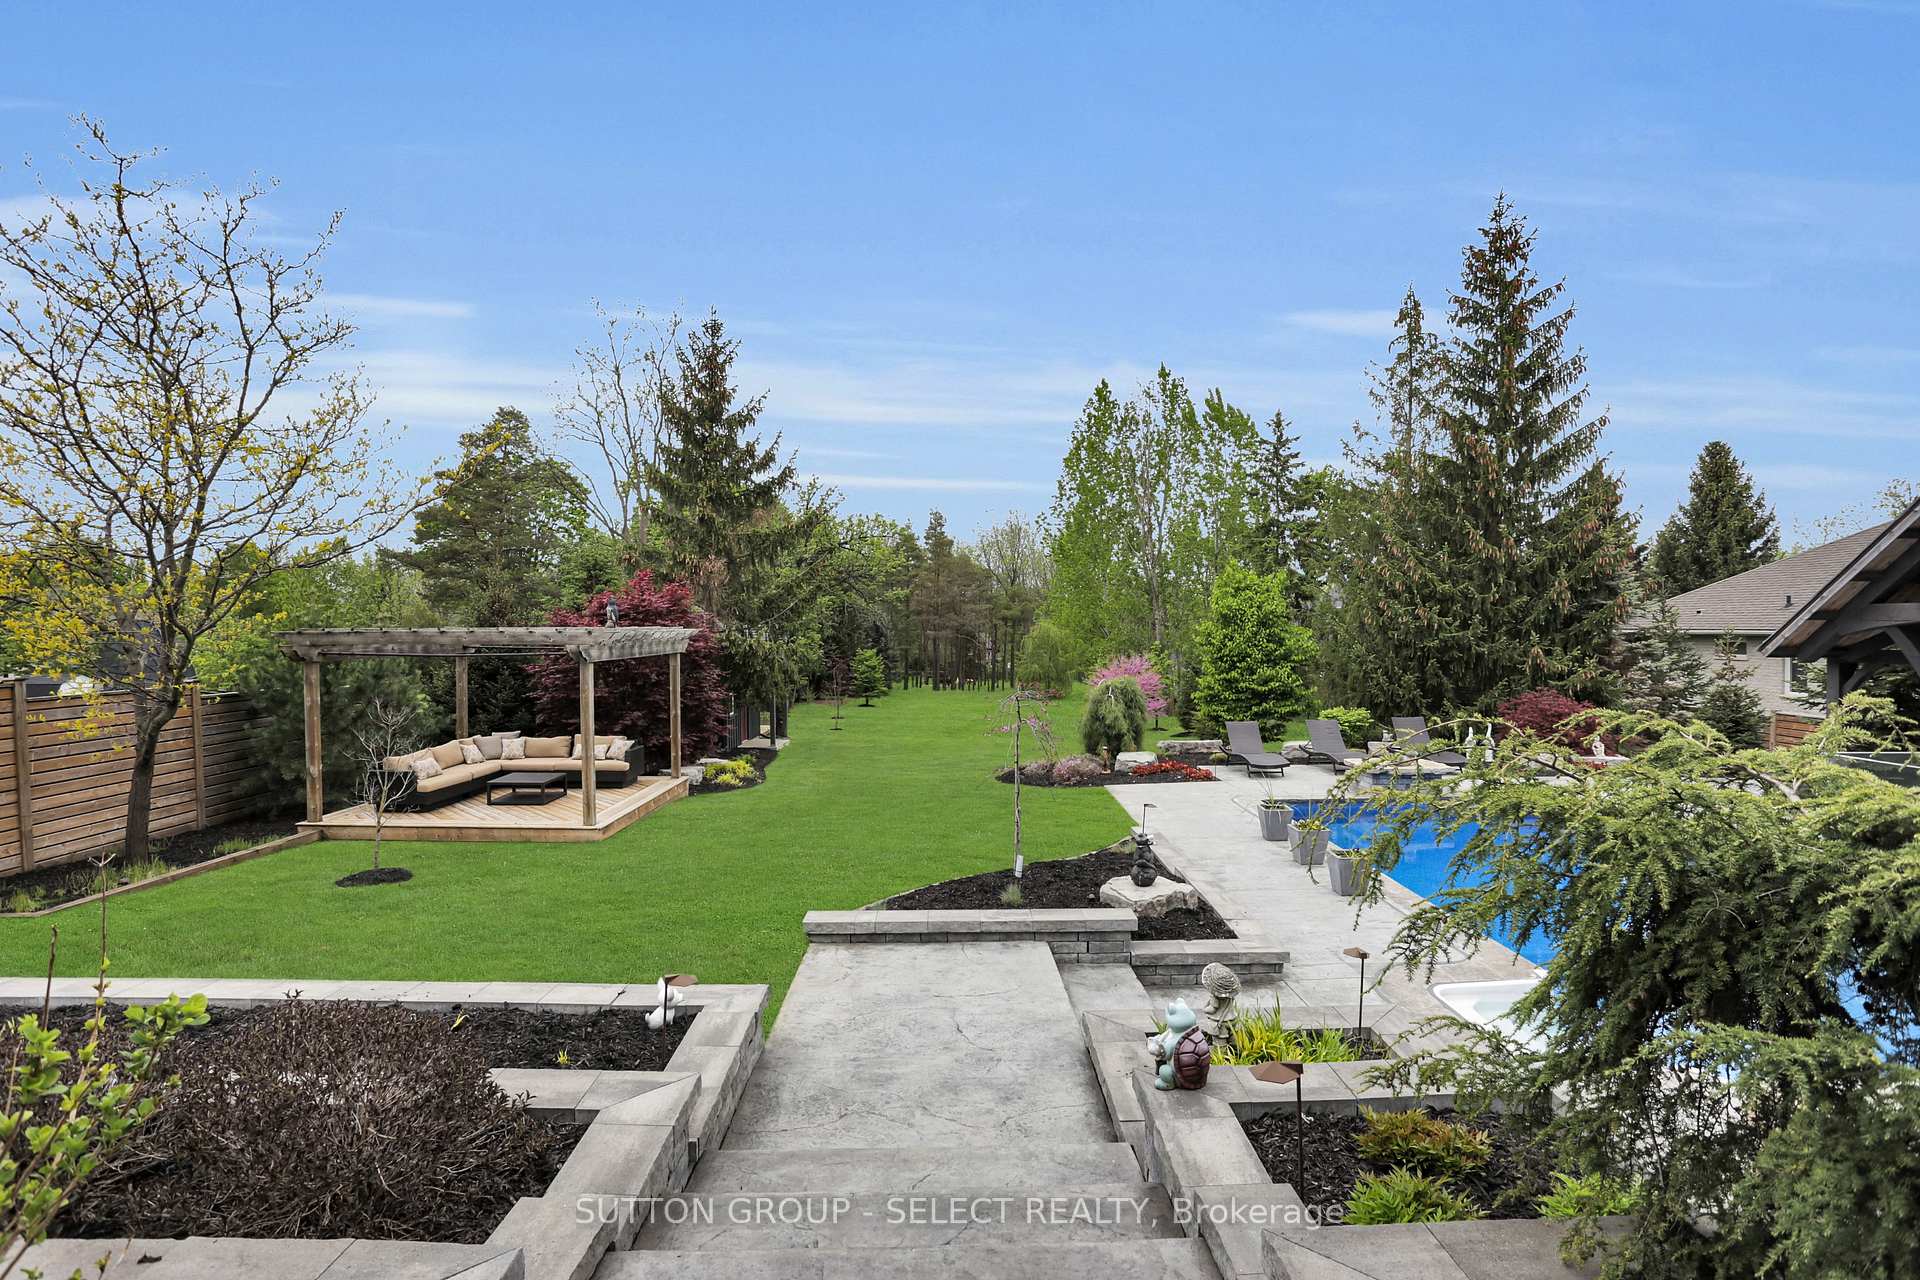
Captivating city retreat. The unassuming sleek, low profile, white stucco exterior casts an irresistible spell as you step through the double door entry. Simply awe-inspiring. The open-concept design sets the stage for an unforgettable experience. Surrender to the allure of the outdoors with expansive windows that frame the tantalizing view of over an acre of resort-style living. Multiple deck levels entice, while glass railings tease the senses, allowing for uninterrupted indulgence in the natural beauty that surrounds you. Dive into crystal waters of the heated pool, embraced by the intimate seclusion of a covered cabana or enchanting pergola. Lush evergreens, & the hypnotic hues of magenta and indigo hydrangeas add a touch of romance to the picturesque setting. Intrigue draws you through the interior, boasting a fusion of upscale modern finishes & spectacular views. The sleek wood walls and exquisite built-ins create an atmosphere of sophistication. Elevate every culinary experience in the gorgeous kitchen with a large curving centre island perfect for gathering. Fluid spaces with subtle distinctions allow for evolving function on the main floor. Artistry continues in the powder room with its curving walls. The primary bedroom creates a tranquil sanctuary, combining European style built-ins and windows that bathe the room in soft natural light. A stand-alone tub with views of the grounds & a glass complete the space. Descend the stainless/glass staircase into the fully finished lower-level walkout w/ in-floor heat, where a posh executive bar with under-lit counters & media room with multi-level seating await. Three additional bedrooms, including one with an industrial edge. Discover the two-level bonus room w/ separate entry ideal for an at home office/guest suite. Interior/exterior surround sound. Situated close to the vibrant pulse of Wortley Village, Highland Golf, Victoria Hospital, this residence offers the enchantment & excitement of a private resort.
Ask about this home
A HOMEH agent will answer your questions about this home.
Around this home
Daily convenience, out of 100, from the distances below
Schools nearby
School rating, out of 10.
Helpful calculators
Your HOMEH agent

"I would see it this week."