

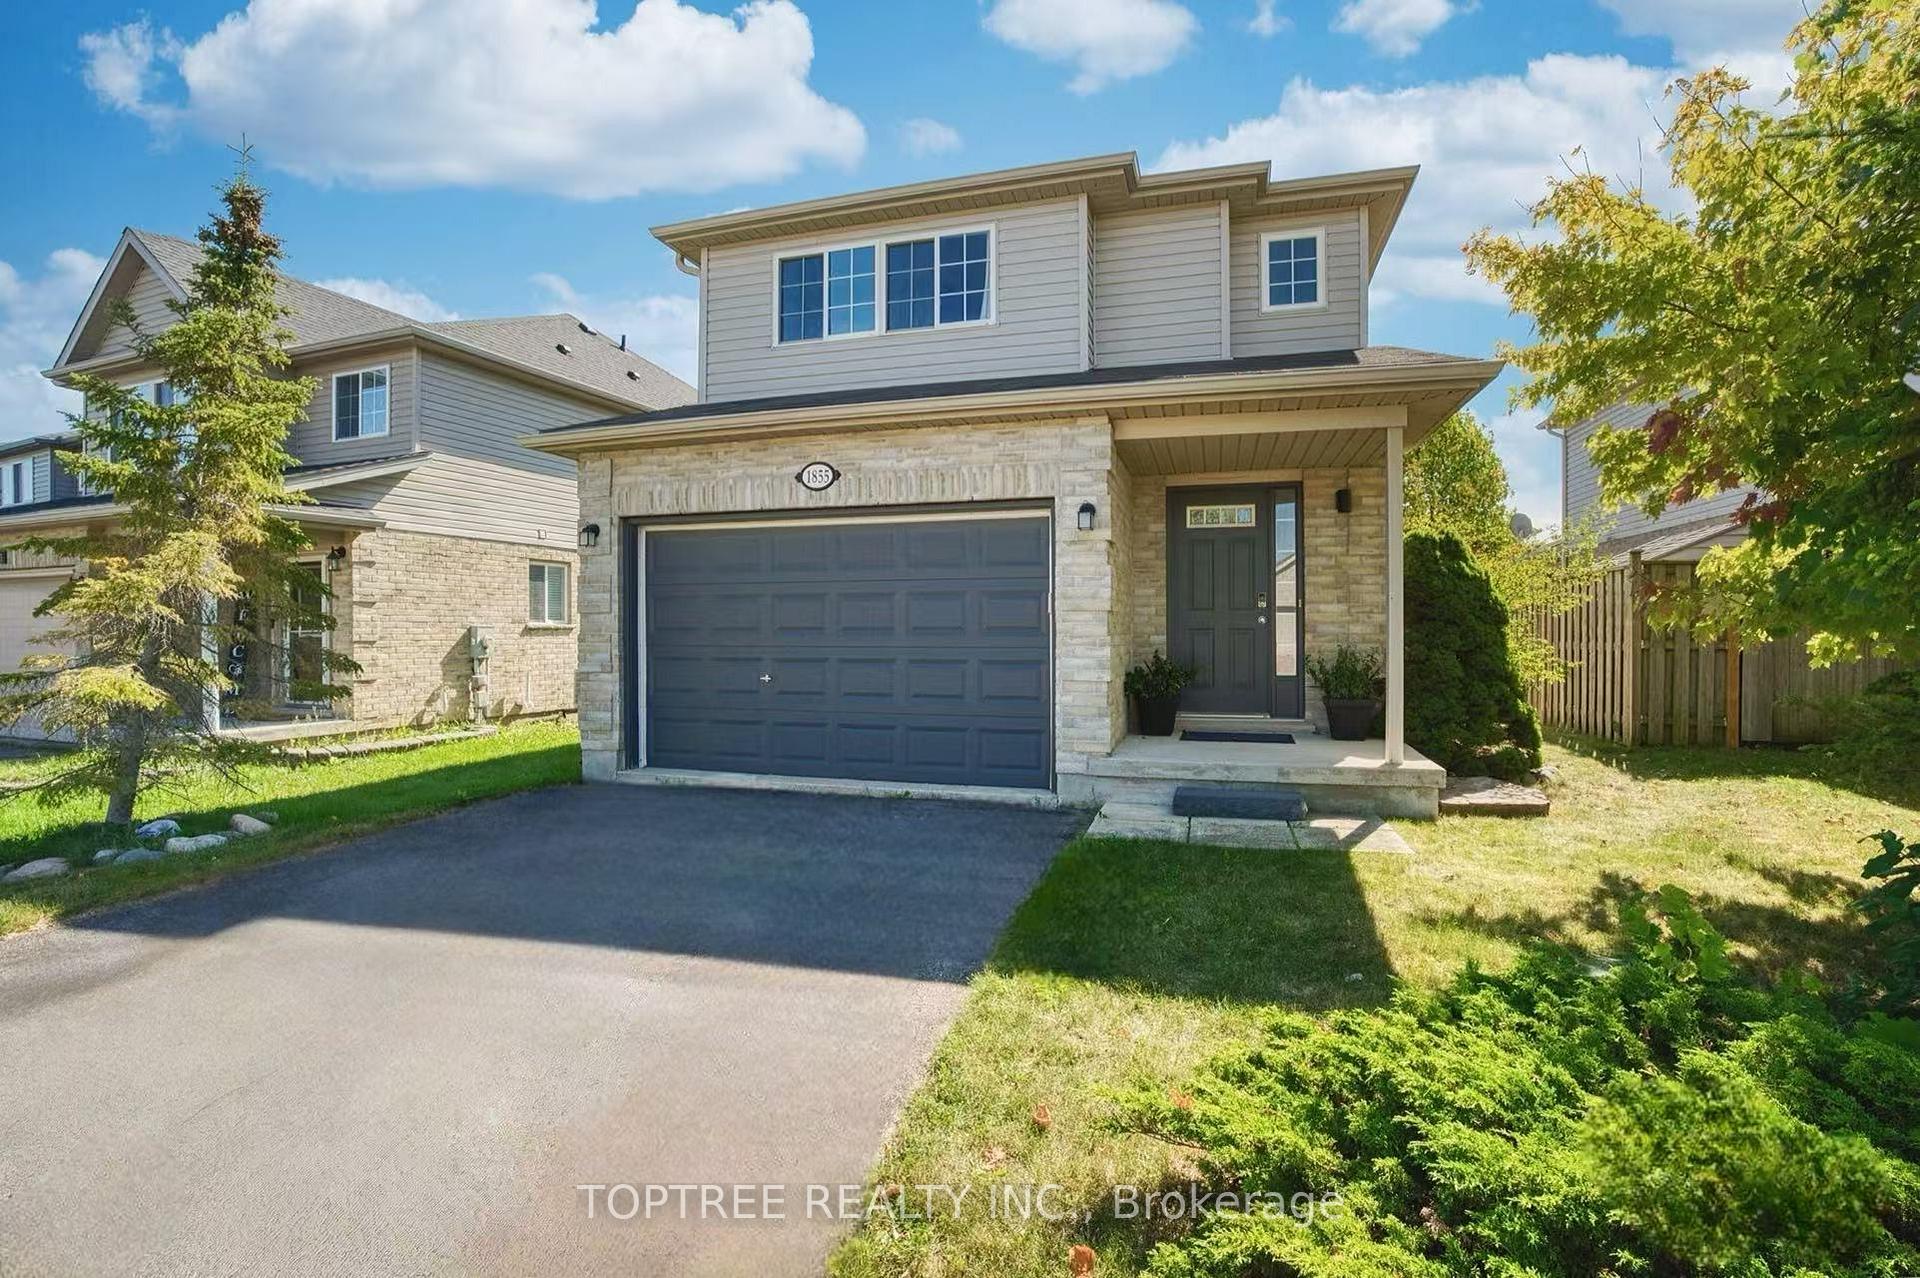
1855 Creekside Street
1855 Creekside Street
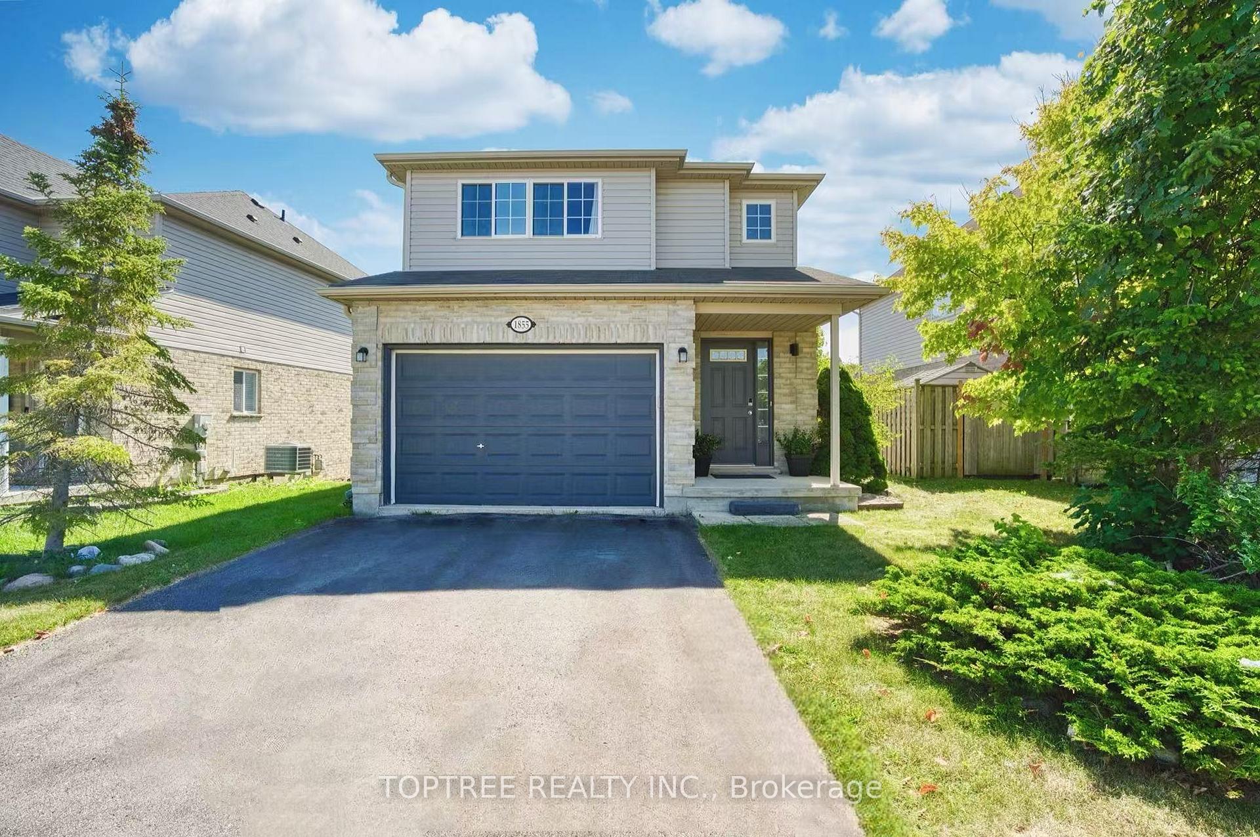
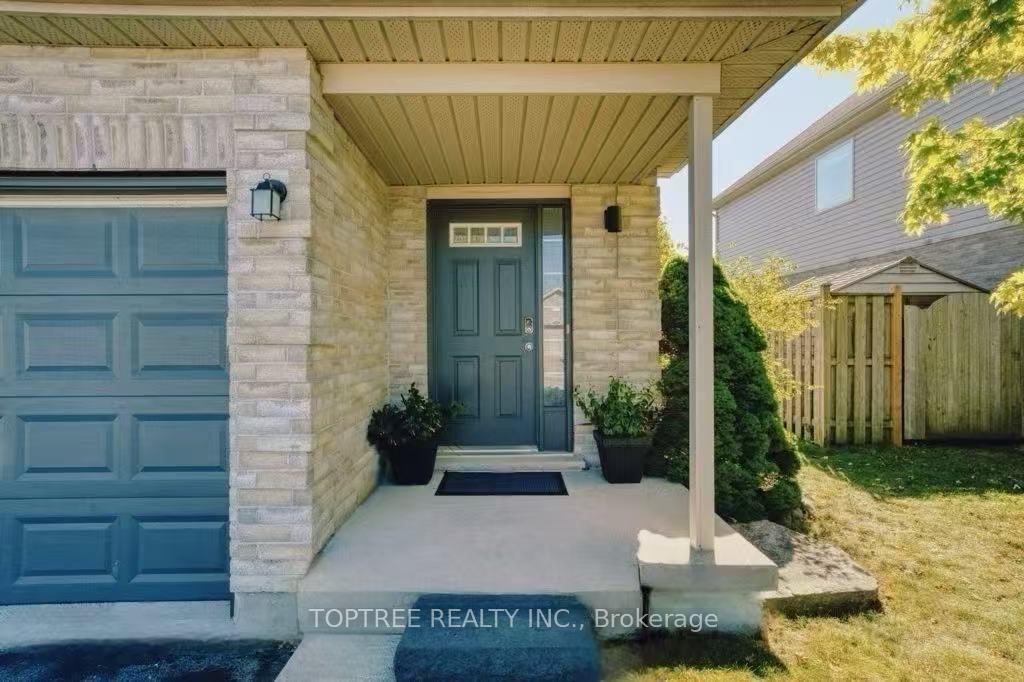
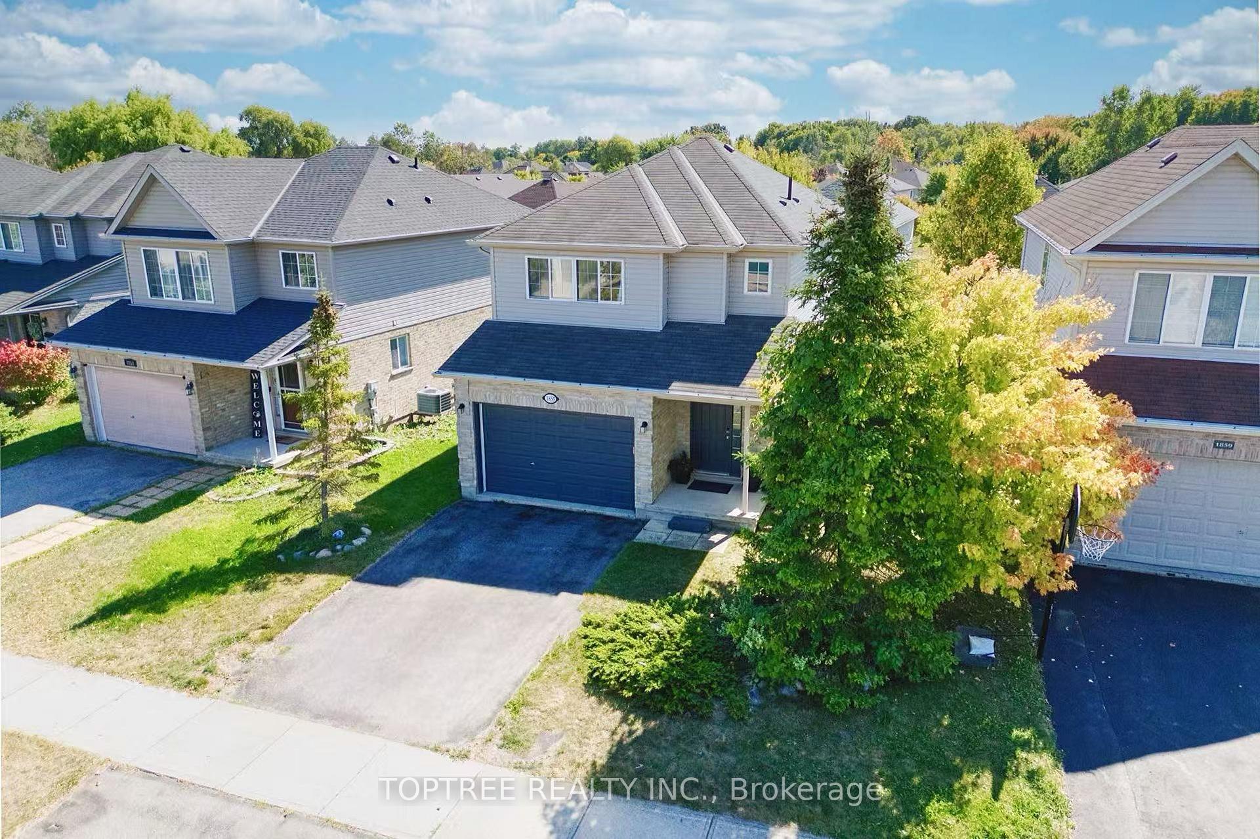
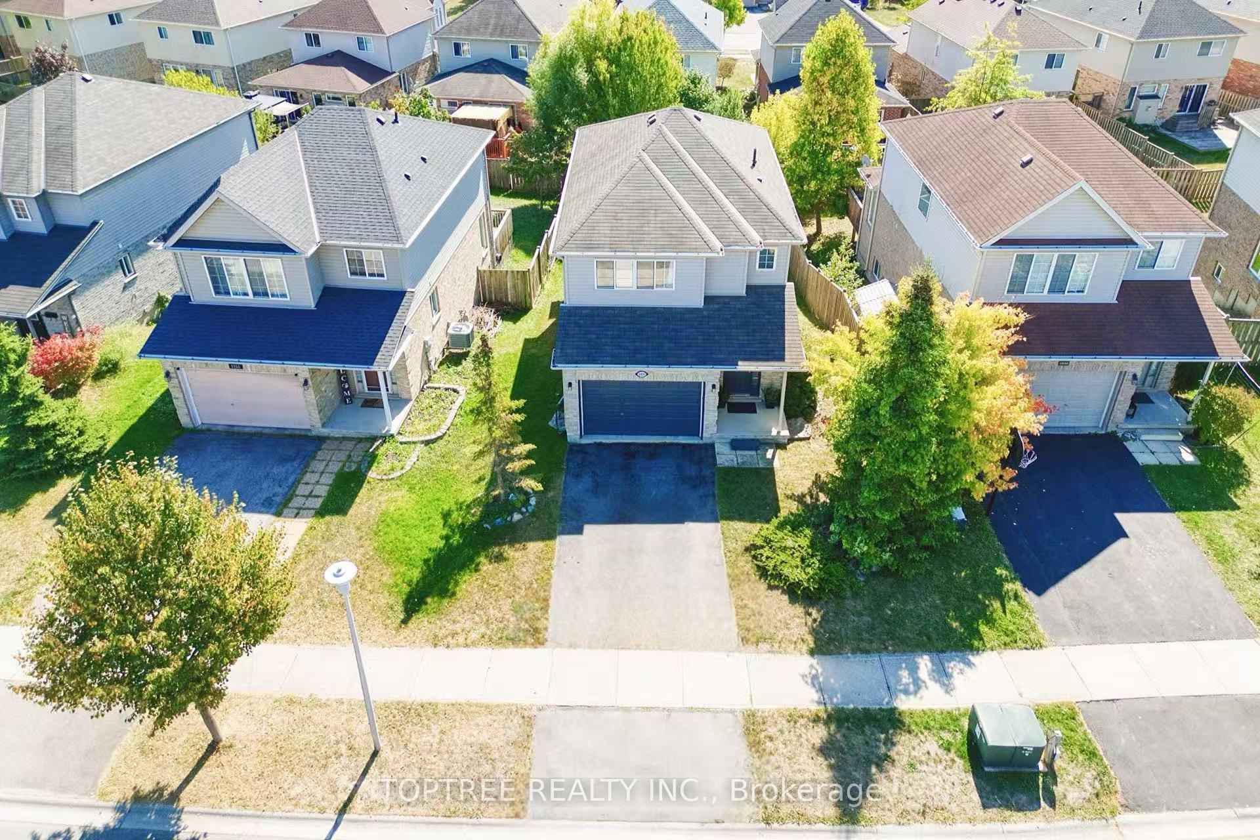 See all 47 photos
Property history
Facts and features
- BasementUnfinished
- Age of home16–30 years
- Water, sewerMunicipal
- HeatingForced air
- Central air
The homeDetached, 2-storey, Age 16–30 years
- Type: Detached
- Style: 2-storey
- Age: 16–30 years
- Living space: 1,500–2,000 sq ft
- Basement: Full, unfinished
InsideLower level, Countertop range, sump pump, water heater, Rooms above ground 9
- Laundry: Lower level
- Features: Countertop range, sump pump, water heater
- Rooms above ground: 9
- Bedrooms: 3
- Bathrooms: 3
- Kitchens: 1
Outside and lotBrick, vinyl siding, Asphalt shingle, Poured concrete
- Exterior: Brick, vinyl siding
- Roof: Asphalt shingle
- Foundation: Poured concrete
- Features: Deck
- Size: 40.81 × 110.3 ft
- Zoning: R1-4(3)
Parking1 Garage, Attached
- Spaces: 1 Garage
- Garage: Attached
Heating, water and powerForced air, gas, Central air, Municipal water
- Heating: Forced air, gas
- Cooling: Central air
- Water: Municipal water
- Sewer: Municipal sewer
Costs and taxesTaxes $4,577 a year, HST No HST, Hot water heater
- Taxes, 2025: $4,577 a year
- HST: No HST
- Rental items: Hot water heater
- Under contract: Hot water heater
Included in the saleDishwasher, refrigerator, stove, washer, dryer
- Included: Dishwasher, refrigerator, stove, washer, dryer
Listing detailsX12425278, Sold, Sep 24, 2025
- MLS® number: X12425278
- Status: Sold
- Listed on: Sep 24, 2025
- Days on market: 14
- Updated: Oct 8, 2025
- Possession: Immediate
- Occupied by: Vacant
- Listing brokerage: TOPTREE REALTY INC.
About this home
1855 Creekside Street, London (North C), ON N5X 4L9
Located in North Londons highly sought-after Stoney Creek neighbourhood, this beautifully maintained 3-bedroom home showcases a full hardwood upgrade completed in late 2021, bringing timeless style and durability to every level. The main floors open-concept design blends a bright family room and a generous kitchen, creating an inviting space for daily living and entertaining. Upstairs, the spacious primary suite includes a private ensuite with a soaker tub, while two additional bedrooms provide versatility for family or guests. The elevated lot offers a dry, sunlit lookout basement with two above-grade windows, ideal for finishing as a recreation room, fitness area, or extra living space. Outdoor enjoyment is enhanced by a premium multi-level deck perfect for year-round gatherings, complemented by a private backyard designed for relaxation. The extra-wide 1.5-car driveway easily accommodates two vehicles side by side. Just steps from the YMCA with pool, library, gym, and fitness centre, and only minutes from Masonville Shopping Centre and Western University, this home combines elegant upgrades, modern convenience, and access to top-rated schools, making it an exceptional opportunity in one of Londons best communities. This is truely a home you won't want to miss.
Ask about this home
A HOMEH agent will answer your questions about this home.
Around this home
Daily convenience, out of 100, from the distances below
Schools nearby
School rating, out of 10.
Helpful calculators
Your HOMEH agent

"I would see it this week."