

481 English Street
481 English Street
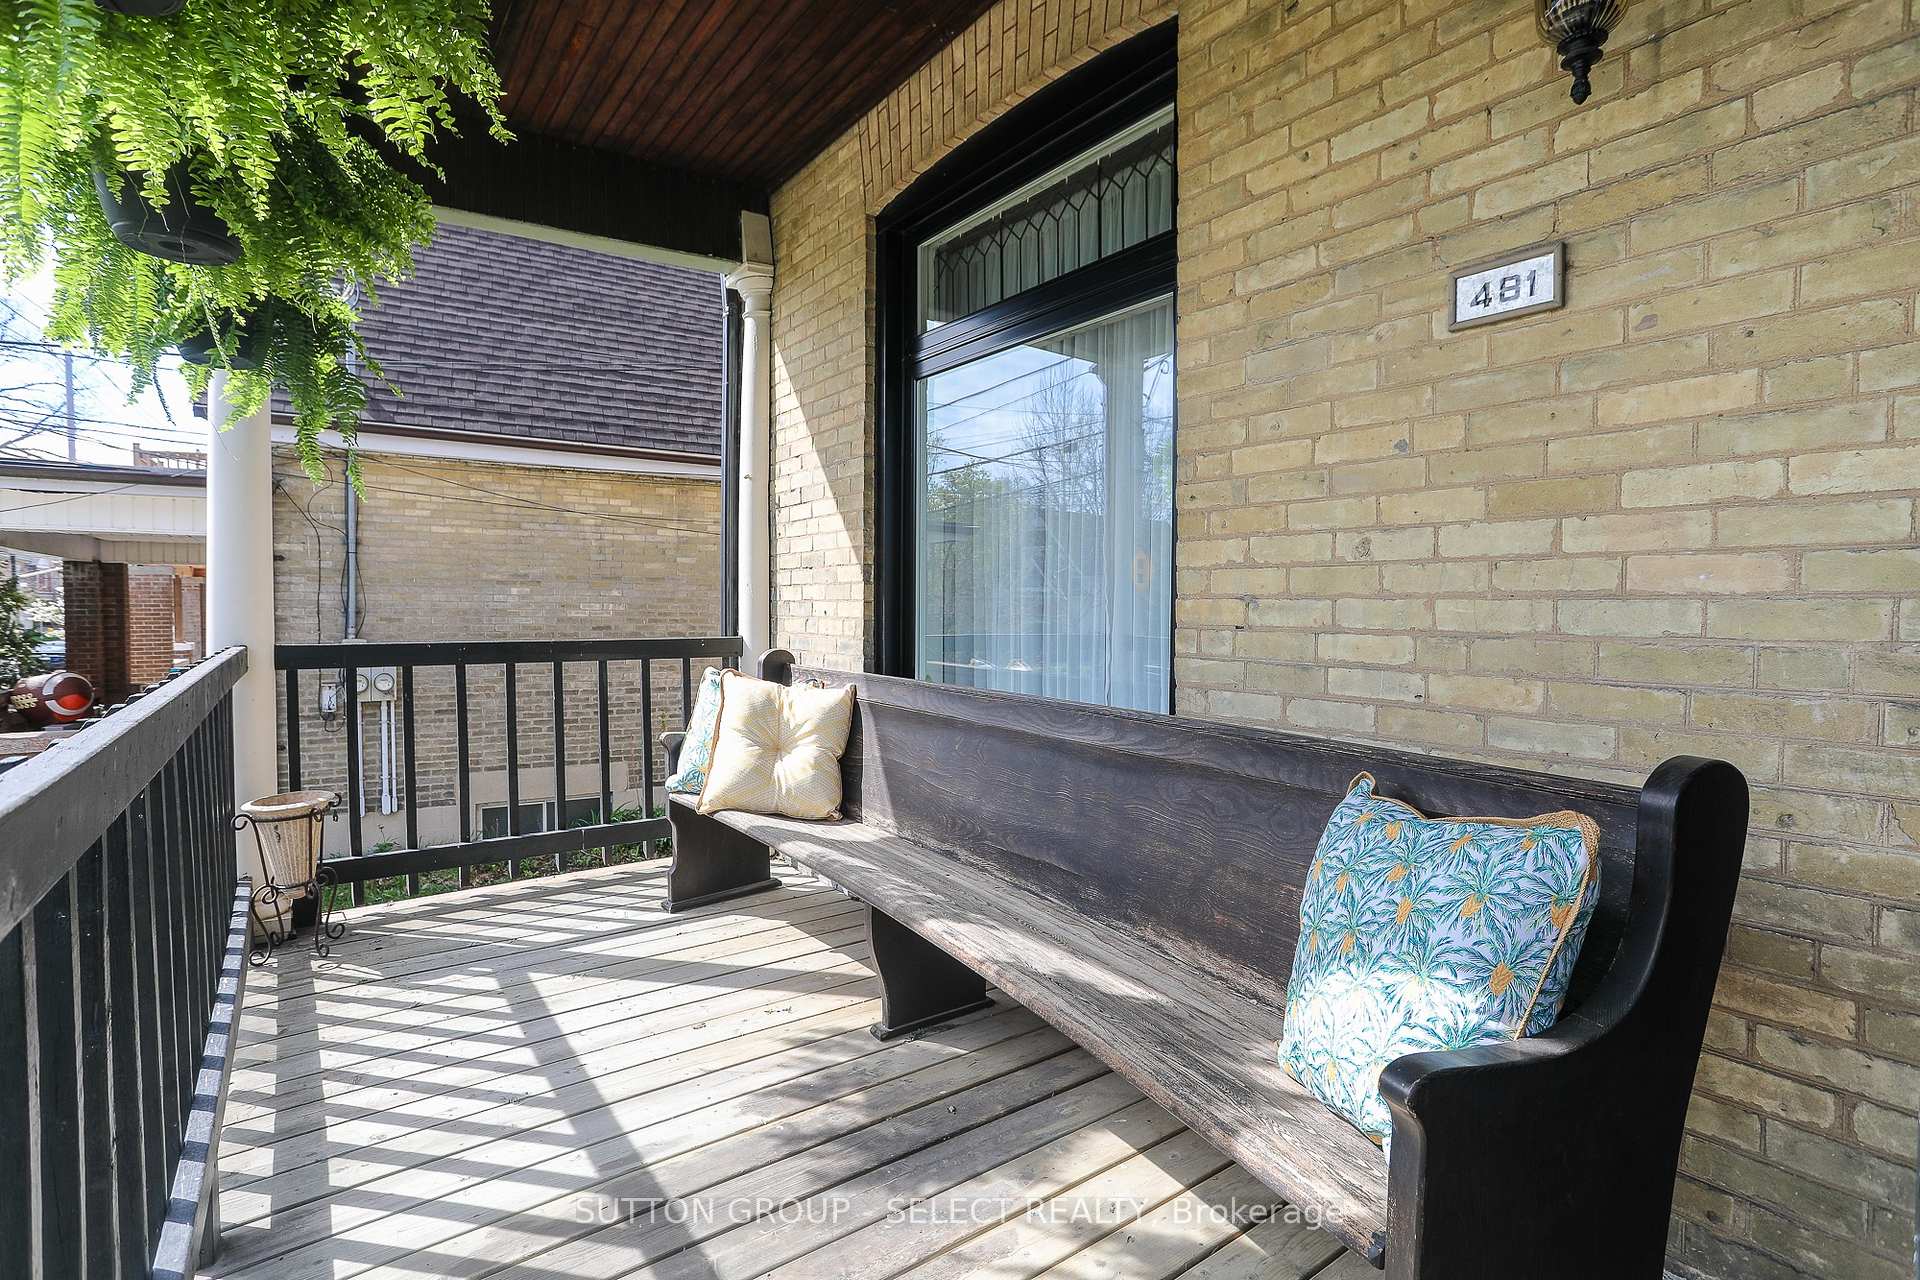 See all 50 photos
Property history
- $624,900ExpiredList: 2025-05-21|End: 2025-08-21|92 daysX12162381
- $649,900TerminatedList: 2025-05-01|End: 2025-05-21|20 daysX12117155
Facts and features
- BasementPart finished
- Price per sq ft~$278
- Water, sewerMunicipal
- HeatingForced air
- Separate entrance
- Fireplace
- Central air
The homeSemi-Detached, 2 1/2 storey, 2,000–2,500 sq ft
- Type: Semi-Detached
- Style: 2 1/2 storey
- Living space: 2,000–2,500 sq ft
- Basement: Separate entrance, partially finished
- Special designation: Other
InsideFireplace Yes, Workbench, Rooms above ground 11
- Fireplace: Yes
- Features: Workbench
- Rooms above ground: 11
- Bedrooms: 3
- Bathrooms: 3
- Kitchens: 1
- Family room: Yes
Outside and lotBrick, wood, Shingles, Concrete block
- Exterior: Brick, wood
- Roof: Shingles
- Foundation: Concrete block
- Features: Privacy, porch, landscape lighting
- Size: 31.25 × 105.8 ft
- Zoning: R3-2
Parking1 Garage, Detached, Private
- Spaces: 1 Garage
- Garage: Detached
- Driveway: Private
Heating, water and powerForced air, gas, Central air, Municipal water
- Heating: Forced air, gas
- Cooling: Central air
- Water: Municipal water
- Sewer: Municipal sewer
Costs and taxesTaxes $2,501 a year, HST included in the price, Hot water tank
- Taxes, 2024: $2,501 a year
- HST: HST included in the price
- Rental items: Hot water tank
Included in the saleRefrigerator, gas stove, dishwasher, washer, dryer, window ac unit for loft, Main floor drapery
- Included: Refrigerator, gas stove, dishwasher, washer, dryer, window ac unit for loft
- Not included: Main floor drapery
Listing detailsX12162381, Expired, May 21, 2025
- MLS® number: X12162381
- Status: Expired
- Listed on: May 21, 2025
- Days on market: 92
- Updated: Aug 21, 2025
- Possession: 2025-08-28 / Flexible
- Occupied by: Owner
- Listing brokerage: SUTTON GROUP - SELECT REALTY
About this home
481 English Street, London (East G), ON N5W 3T6
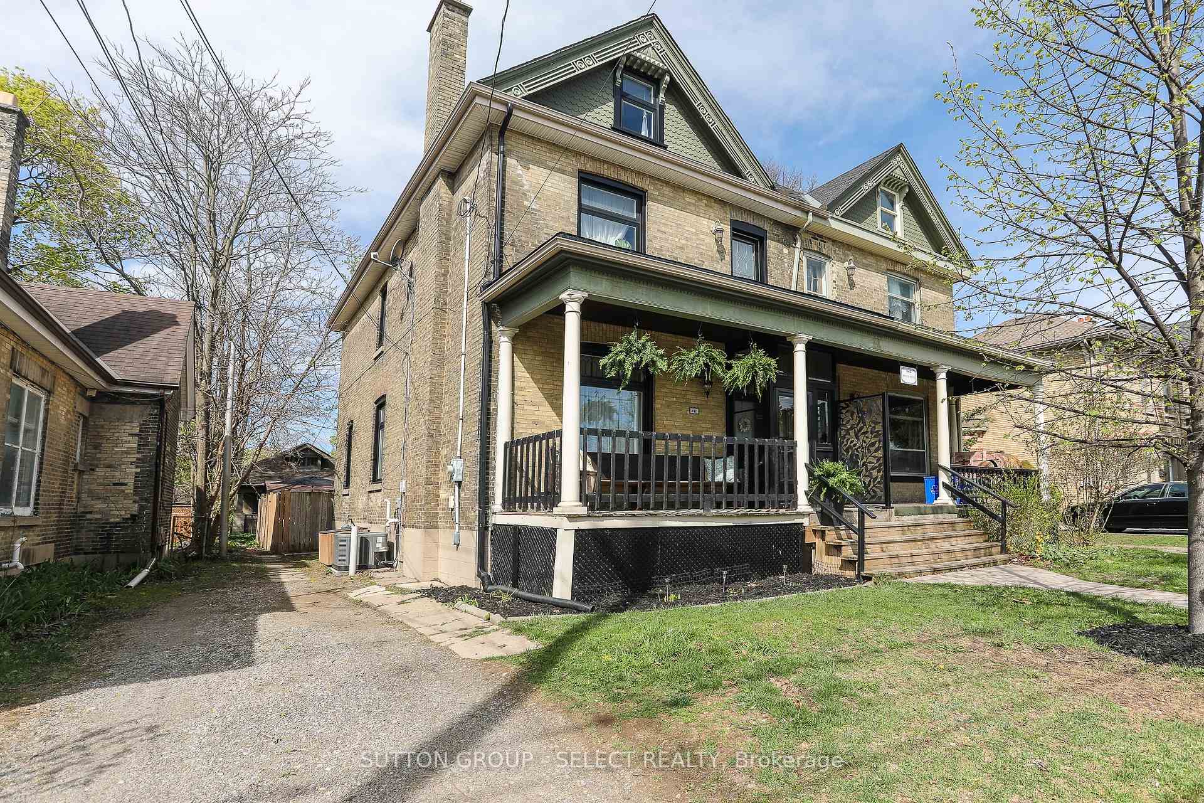
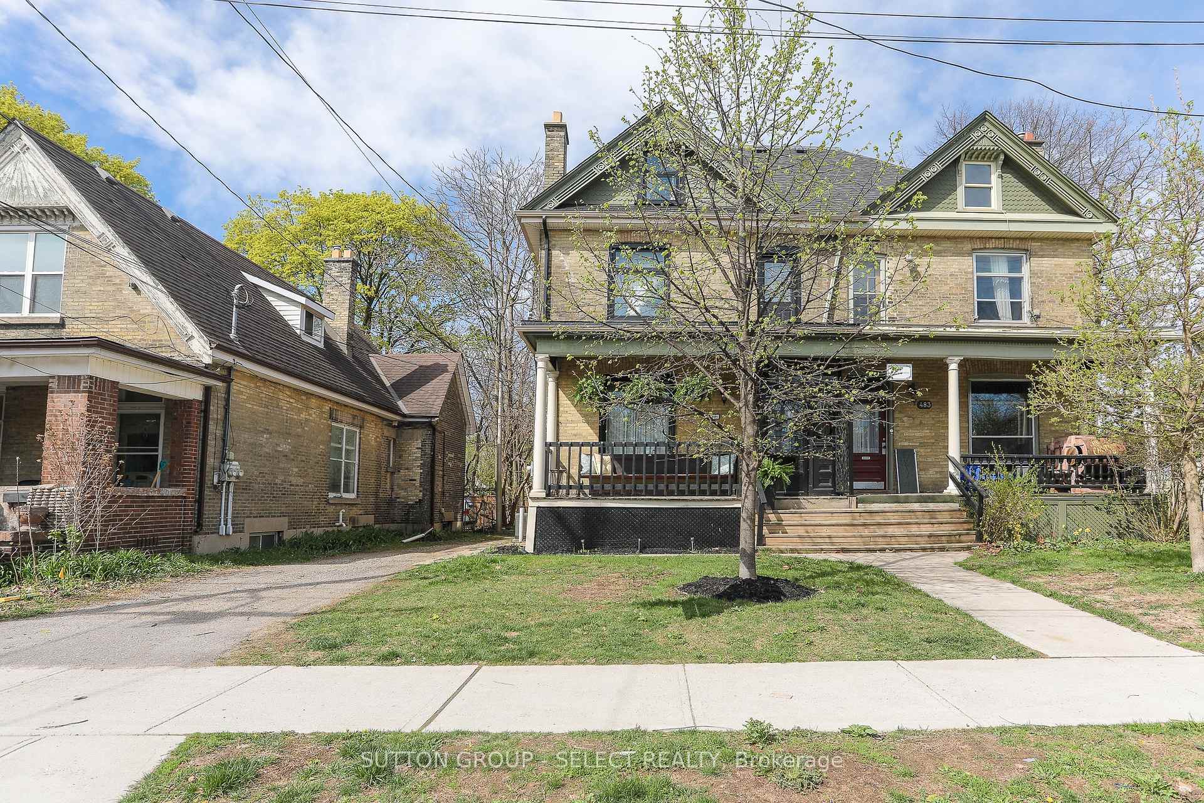
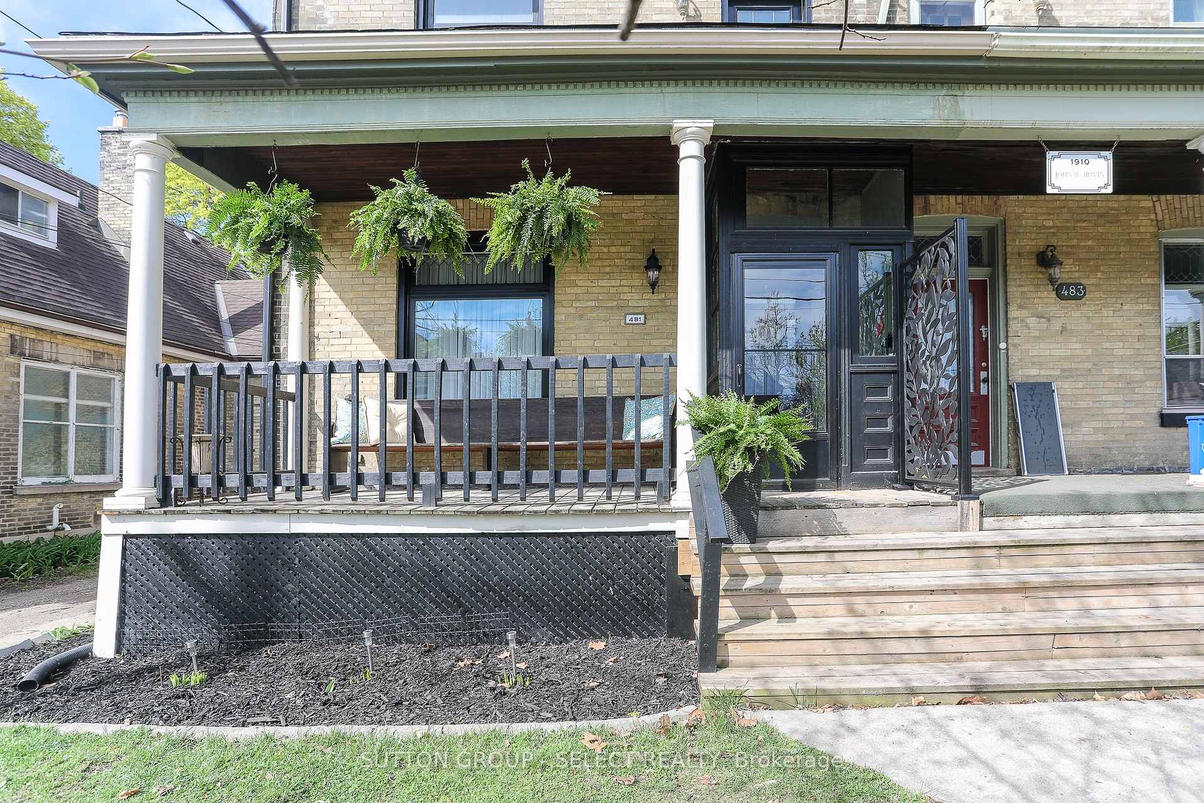
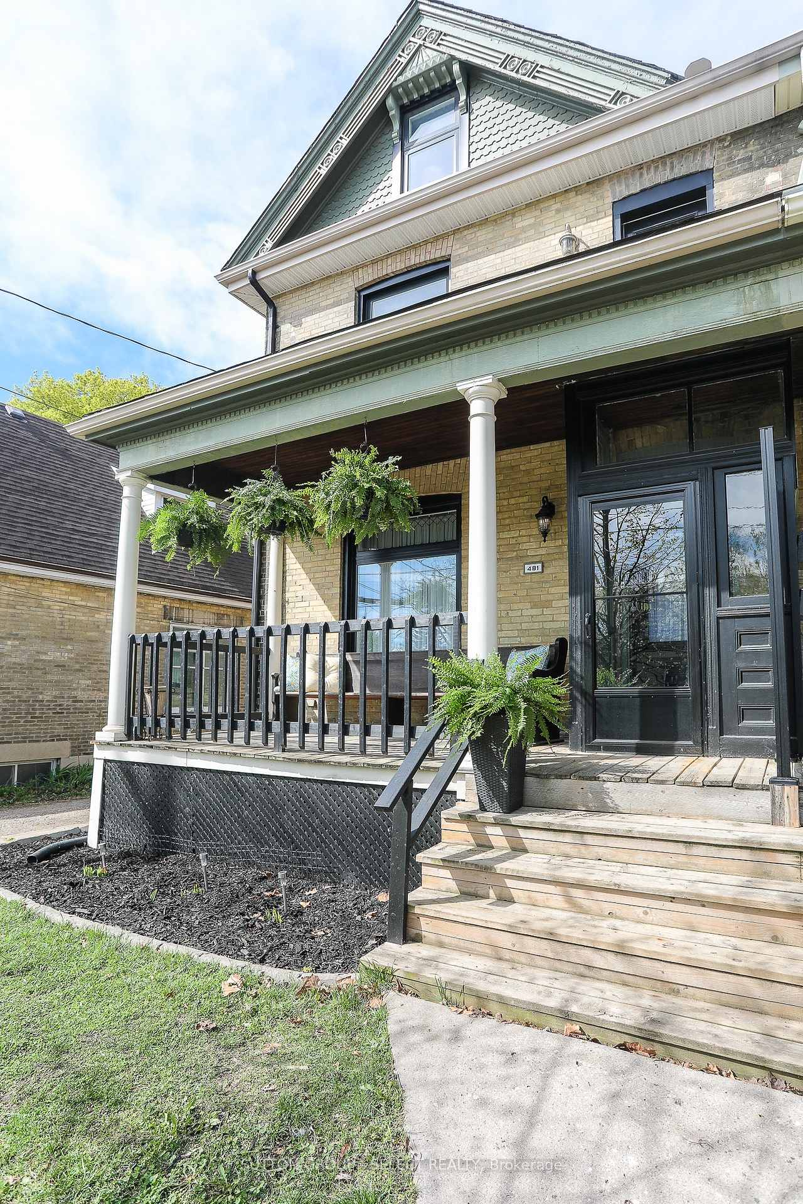
Grab your favourite artisan coffee and escape to Manhattan here at 481 English St. With striking black trim, a front porch to dream on, soaring 9 1/2 foot ceilings, grand baseboards & exposed brick walls, this century home will bring your energy alive! This home immediately captivates & must be seen in person. Historic charm meets thoughtful updates, blending character & comfort seamlessly, for an enriched vibe. Experience mood lighting, an artistic fireplace and exquisite moulding details. With a practical layout offering over 2,500 sq. ft. of utility, this "mega-semi" has 4 levels floors to enjoy with 3 spacious bedrooms, 2.5 bathrooms & a partially finished basement - currently used as a craft room, home office & storage. Uniquely, the basement has a separate entrance to the backyard with its own vestibule. Hold the phone - have you seen that staircase? It's pure magic with a sightline up to the 3rd floor! Embrace each step as you move to the second floor where you're met with an open-concept landing between the floors & bedrooms, accented with trendy wallpaper - it's filled with light & character. Here you'll find two generous bedrooms, one featuring exposed brick, a door to a potential balcony & wall-to-wall closets, currently used as a cozy den. The primary bedroom is light and airy & hosts an en-suite bathroom with fantastic artistic flare! The wet room, houses both a large soaker tub & glass shower, separate from the vanity area. Go on up to the third-floor loft! It's a whimsical retreat offering another bedroom, living space & 3 piece bathroom with separated vanity and access to another potential balcony. Potential separate unit? Outside, enjoy the true OEV culture with its oversized front porch and quaint backyard adorned with enchanting lights & a variety of entertaining nooks. Windows, furnace & AC new in 2022 so you have nothing to do but live! Check out the video & book your tour! Note: this property has 2 associated lots, one with a detached garage!
Ask about this home
A HOMEH agent will answer your questions about this home.
Around this home
Daily convenience, out of 100, from the distances below
Schools nearby
School rating, out of 10.
Helpful calculators
Your HOMEH agent

"Priced 73% under the Hestimate. I would see it this week."