

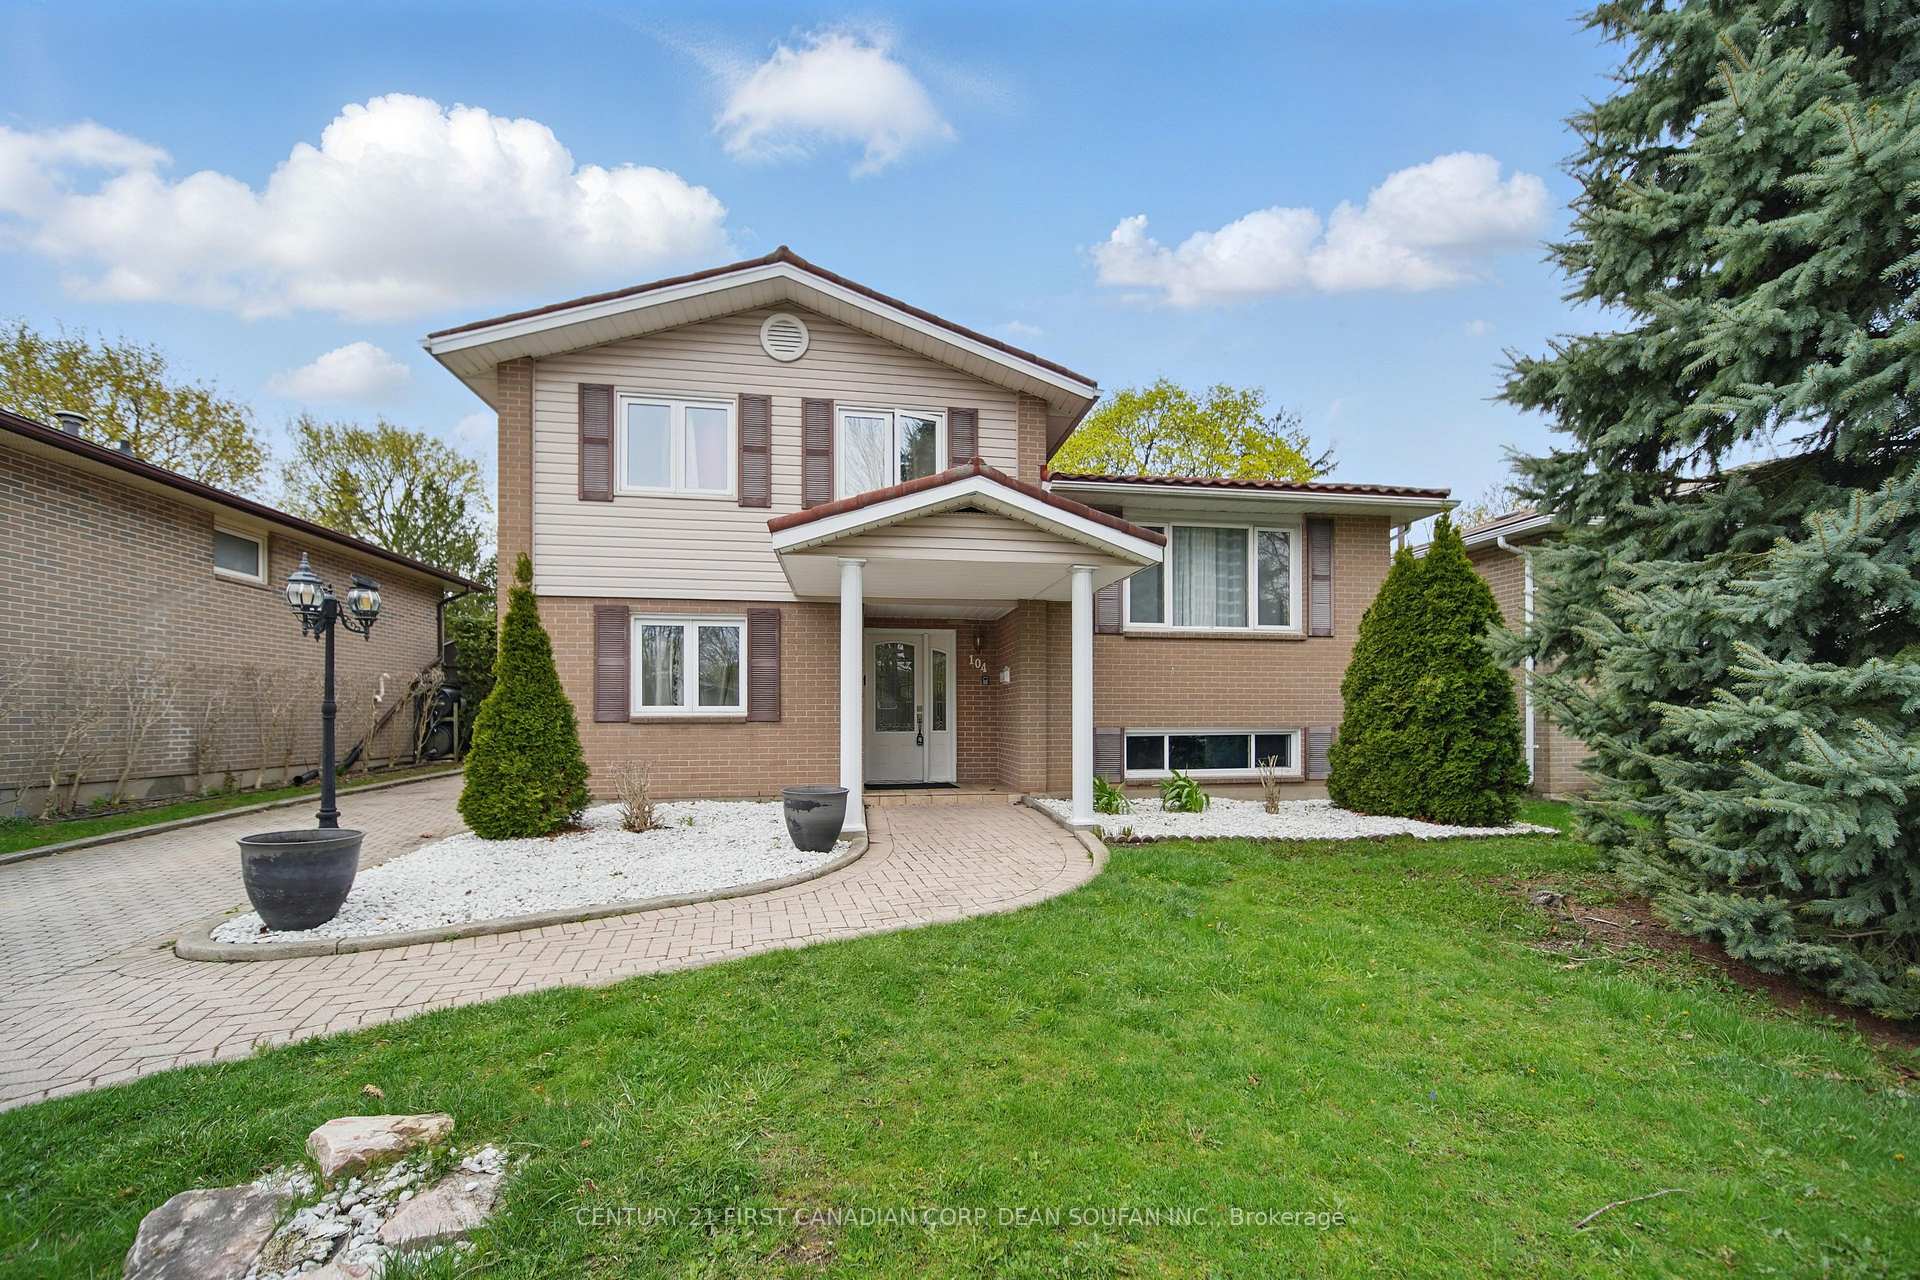
104 Antrim Crescent
104 Antrim Crescent
 See all 18 photos
Property history
Facts and features
- BasementWalk-out
- Age of home51–99 years
- Water, sewerMunicipal
- HeatingForced air
- Fireplace
- Central air
The homeDetached, Sidesplit, Age 51–99 years
- Type: Detached
- Style: Sidesplit
- Age: 51–99 years
- Living space: 1,500–2,000 sq ft
- Basement: Full, finished with walk-out
InsideFireplace Yes, wood, Lower level, Other
- Fireplace: Yes, wood
- Laundry: Lower level
- Features: Other
- Rooms above ground: 7
- Rooms in the basement: 4
- Bedrooms: 3 + 1 in the basement
- Bathrooms: 2
- Kitchens: 1
Outside and lotBrick, vinyl siding, Metal, Concrete
- Exterior: Brick, vinyl siding
- Roof: Metal
- Foundation: Concrete
- Features: Deck, landscaped, patio, porch
- Size: 50.13 × 100.26 ft
- Zoning: R1-6
Parking3 Parking, Private
- Spaces: 3 Parking
- Driveway: Private
Heating, water and powerForced air, gas, Central air, Municipal water
- Heating: Forced air, gas
- Cooling: Central air
- Water: Municipal water
- Sewer: Municipal sewer
Costs and taxesTaxes $3,115 a year, HST No HST, Hot water heater
- Taxes, 2024: $3,115 a year
- HST: No HST
- Rental items: Hot water heater
- Under contract: Hot water heater
Included in the saleDishwasher, dryer, fridge, stove, washer
- Included: Dishwasher, dryer, fridge, stove, washer
NearbyHospital, park, public transit, rec./commun.centre, school
- Close to: Hospital, park, public transit, rec./commun.centre, school
Listing detailsX12179354, Sold, May 28, 2025
- MLS® number: X12179354
- Status: Sold
- Listed on: May 28, 2025
- Days on market: 50
- Updated: Jul 17, 2025
- Possession: Flexible
- Occupied by: Owner
- Listing brokerage: CENTURY 21 FIRST CANADIAN CORP. DEAN SOUFAN INC.
About this home
104 Antrim Crescent, London (South Y), ON N6E 1G8
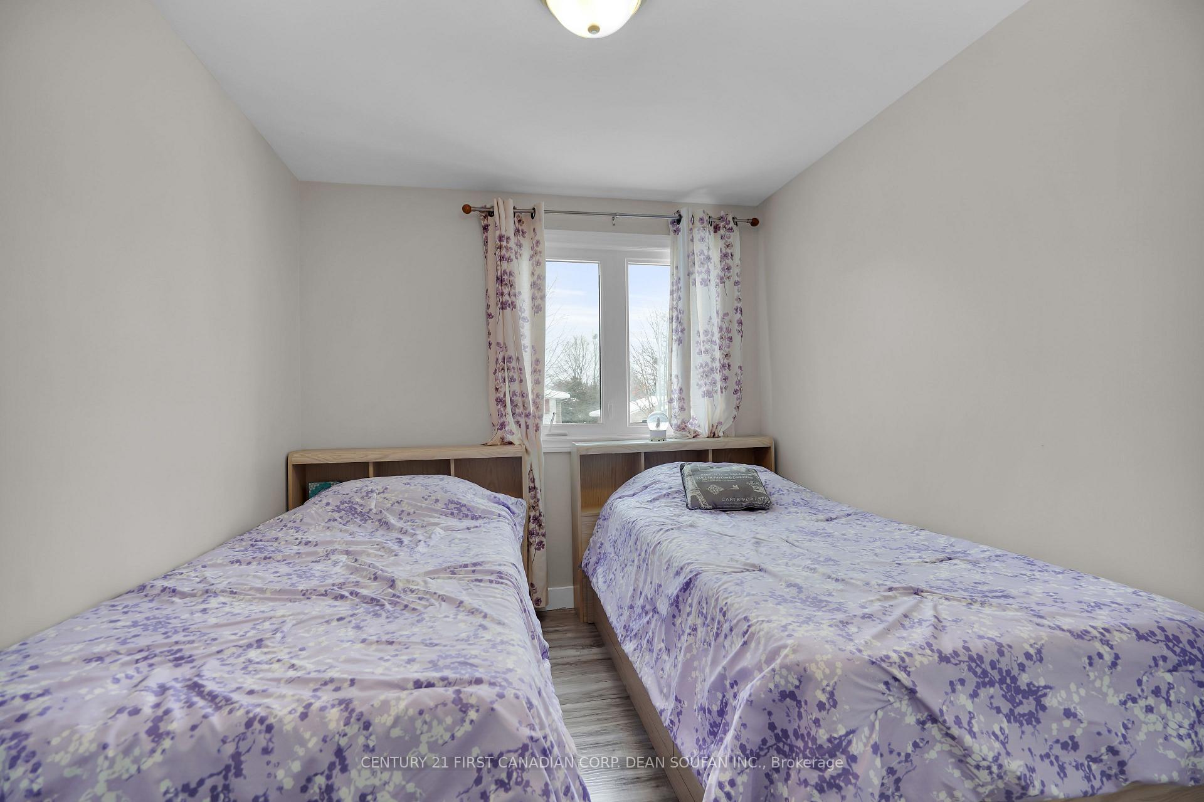
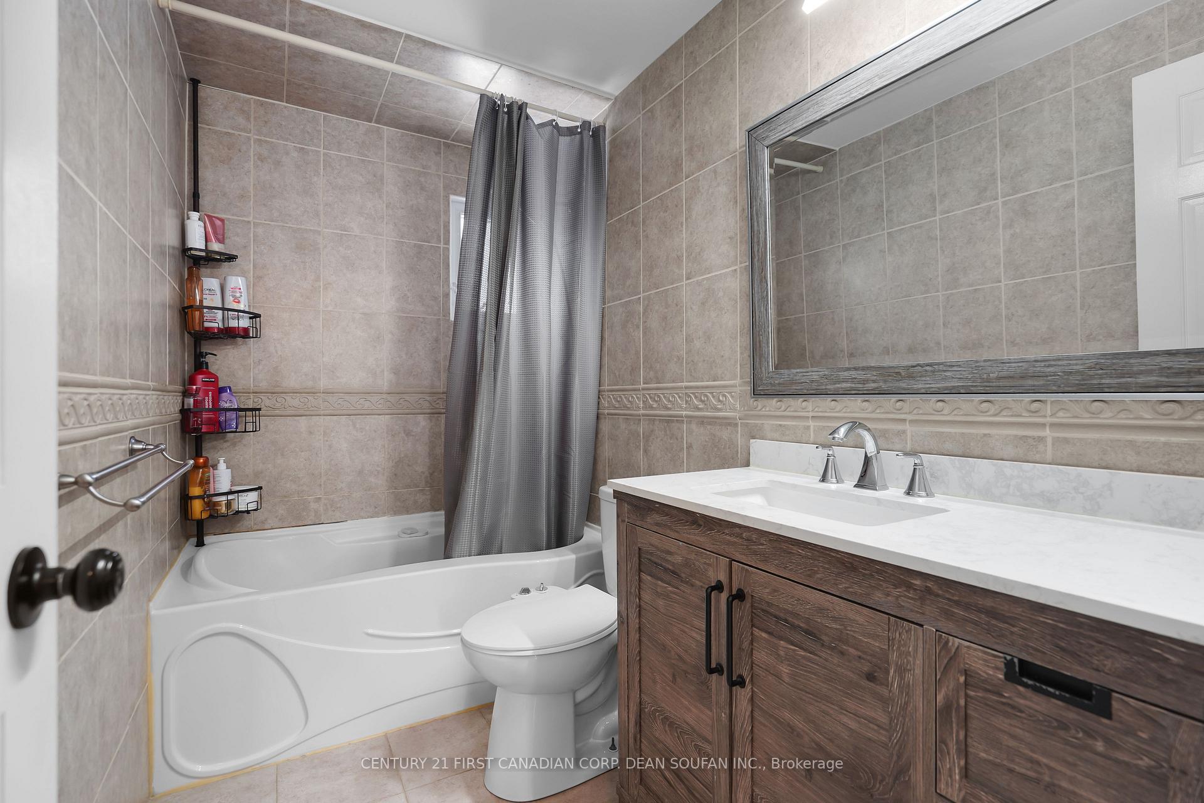
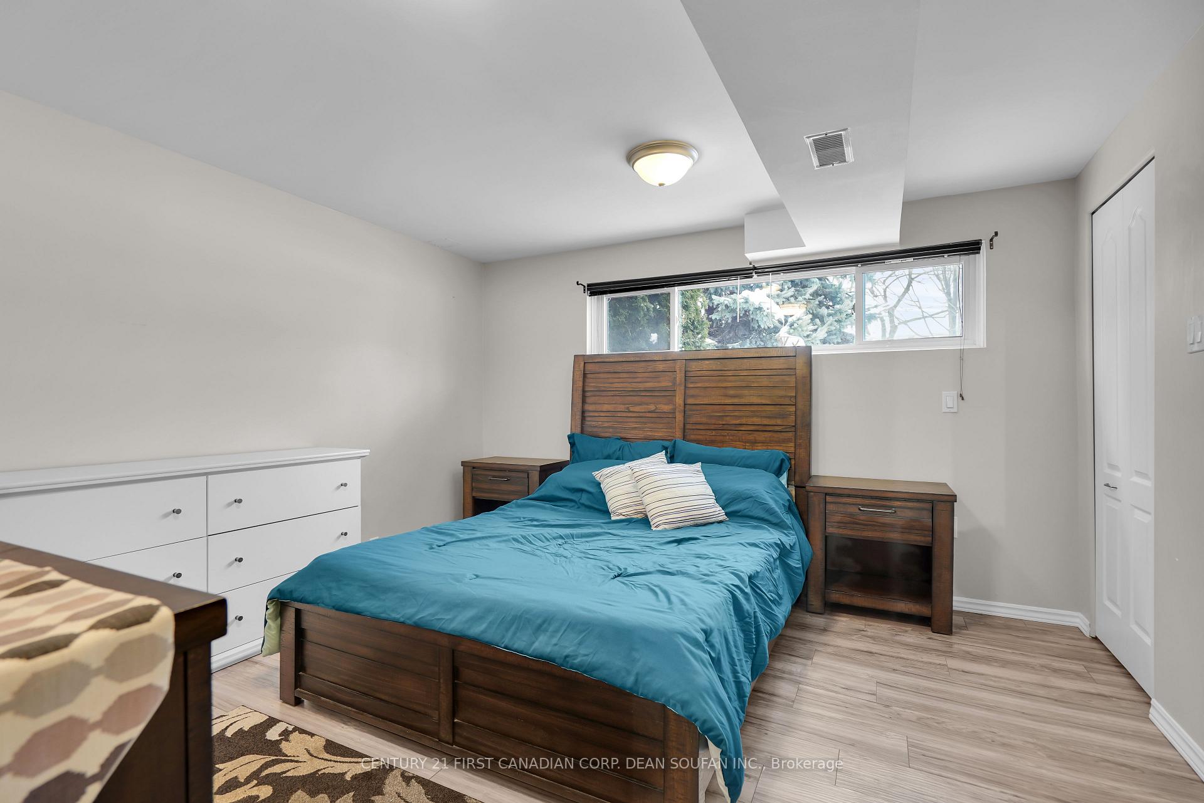
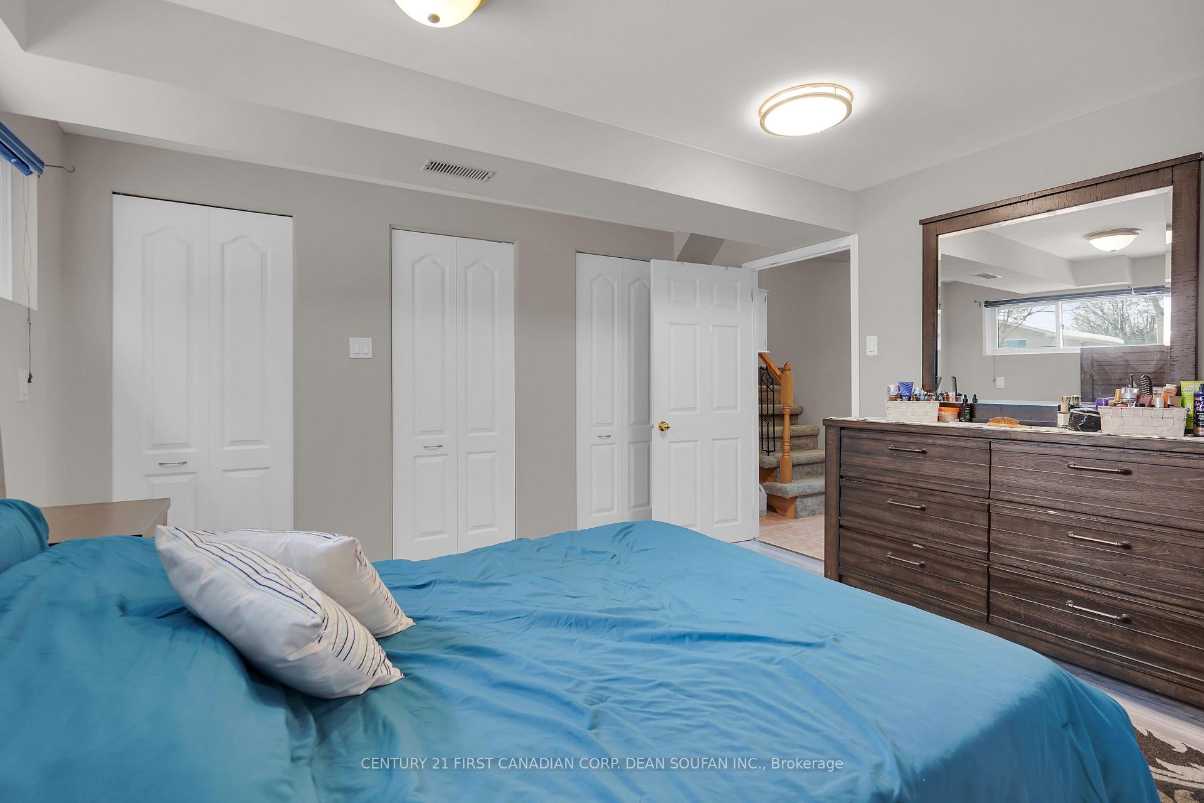
Welcome to 104 Antrim Crescent, a beautifully updated sidesplit home offering both comfort and style. Upon entering, you will immediately notice the thoughtfully renovated kitchen, featuring sleek stainless steel appliances, crisp white cabinetry, elegant quartz countertops, a chic subway tile backsplash, and a durable tile floor. The spacious living room provides a welcoming atmosphere, perfect for relaxation or entertaining guests. Throughout the home, you'll find an array of recent updates including fresh flooring, contemporary light fixtures, all enhancing the modern, inviting ambiance. The upper level boasts three generously-sized bedrooms and a stylish full bathroom. The lower level is a standout, with a walk-out design that offers easy access to the backyard. This level includes a large family room, another full bathroom, and a spacious bedroom, making it ideal for hosting guests or creating a private retreat. Step outside and you will discover a backyard that's perfect for outdoor living. Its beautifully landscaped and includes a large deck and a charming gazebo. Whether you're entertaining or simply enjoying the outdoors, this space has it all. This home is further complemented by the added durability of a high-quality metal roof, providing peace of mind for years to come. Located on a quiet, family-friendly street, this property is just minutes away from schools, parks, shopping, and a variety of other amenities, offering both tranquility and convenience. Don't miss the opportunity to make this wonderful home yours.
Ask about this home
A HOMEH agent will answer your questions about this home.
Around this home
Daily convenience, out of 100, from the distances below
Schools nearby
School rating, out of 10.
Helpful calculators
Your HOMEH agent

"I would see it this week."