

107 Carlyle Drive
Detached Terminated
1/32107 Carlyle Drive
Detached Terminated
 See all 32 photos
3+2 Bedrooms
3 Bathrooms
0 Garage
1.5K–2K sq.ft
45.05×104.44 ft
$4,295/yr
Property history
- $699,999TerminatedList: 2025-06-06|End: 2025-08-19|74 daysX12202511
Facts and features
- BasementApartment
- Age of home31–50 years
- Price per sq ft~$400
- Water, sewerMunicipal
What stands out
- Second kitchen
- Separate entrance
- Central air
The homeDetached, Bungalow, Age 31–50 years
- Type: Detached
- Style: Bungalow
- Age: 31–50 years
- Living space: 1,500–2,000 sq ft
- Basement: Apartment, separate entrance
- Waterfront: None
InsideVinyl, Porcelain, Carpet free, Rooms above ground 8
- Flooring: Vinyl, Porcelain
- Features: Carpet free
- Rooms above ground: 8
- Rooms in the basement: 7
- Bedrooms: 3 + 2 in the basement
- Bathrooms: 3
- Kitchens: 2
Outside and lotAluminum siding, brick, Asphalt shingle, Concrete
Outside
- Exterior: Aluminum siding, brick
- Roof: Asphalt shingle
- Foundation: Concrete
- Features: Deck
- Size: 45.05 × 104.44 ft
- Zoning: R1-4
Parking4 Parking, Private, other
- Spaces: 4 Parking
- Driveway: Private, other
Heating, water and powerForced air, gas, Central air, Municipal water
- Heating: Forced air, gas
- Cooling: Central air
- Water: Municipal water
- Sewer: Municipal sewer
Costs and taxesTaxes $4,295 a year, HST included in the price, Hot water tank
- Taxes, 2024: $4,295 a year
- HST: HST included in the price
- Rental items: Hot water tank
Included in the saleExisting 2 fridges, 2 stoves, 1 dishwasher, 2 washers & dryers
- Included: Existing 2 fridges, 2 stoves, 1 dishwasher, 2 washers & dryers
Listing detailsX12202511, Terminated, Jun 6, 2025
- MLS® number: X12202511
- Status: Terminated
- Listed on: Jun 6, 2025
- Days on market: 74
- Updated: Aug 19, 2025
- Possession: 2025-08-28 / 30-59 days
- Occupied by: Owner+tenant
- Listing brokerage: SAVE MAX REAL ESTATE INC.
About this home
107 Carlyle Drive, London (East I), ON N5V 3H7
Carpet FreeDeck
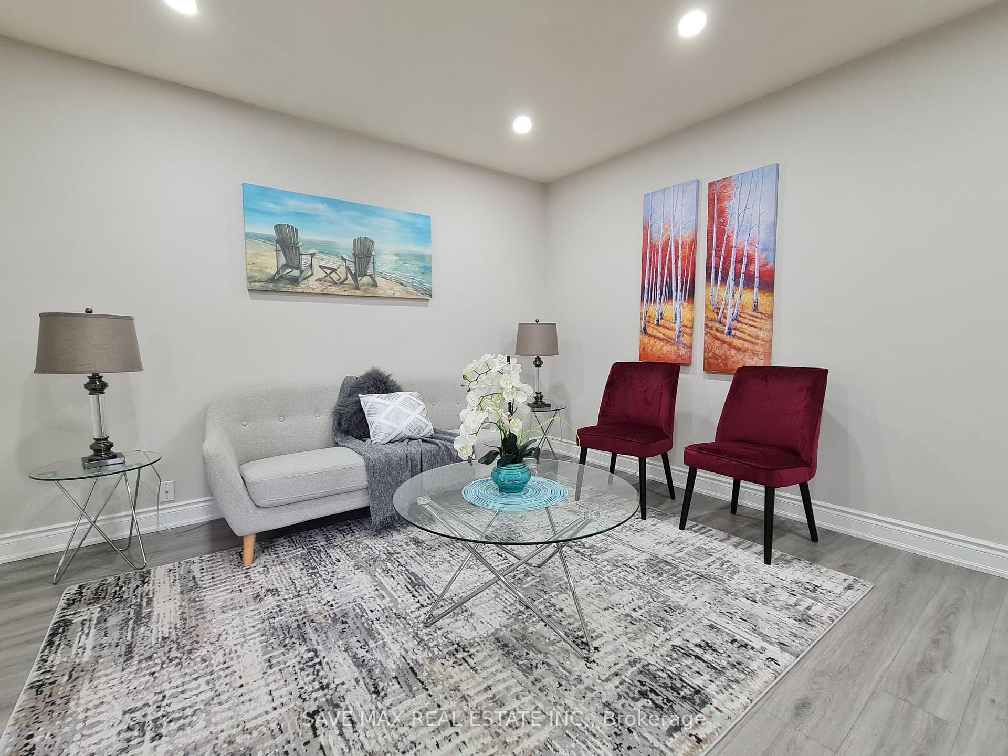
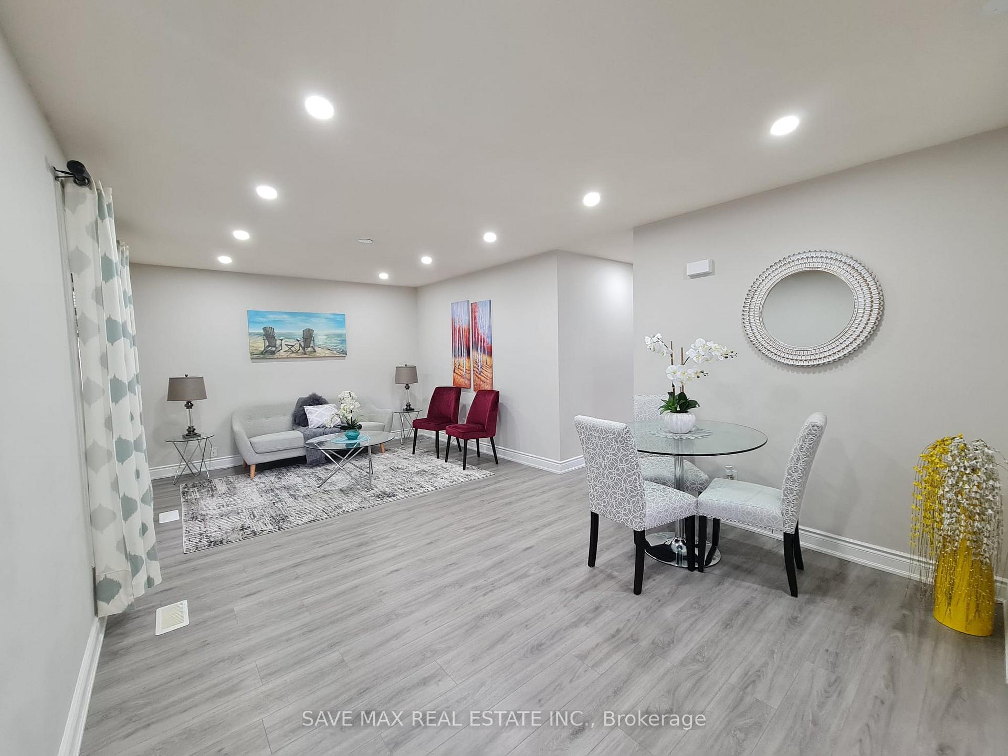
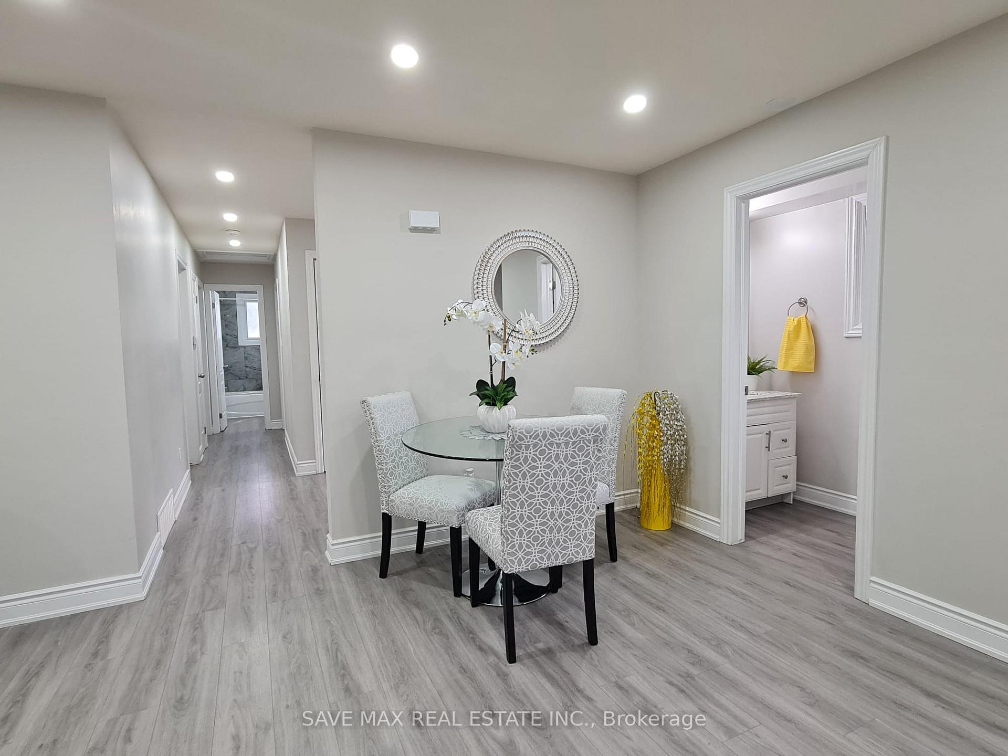
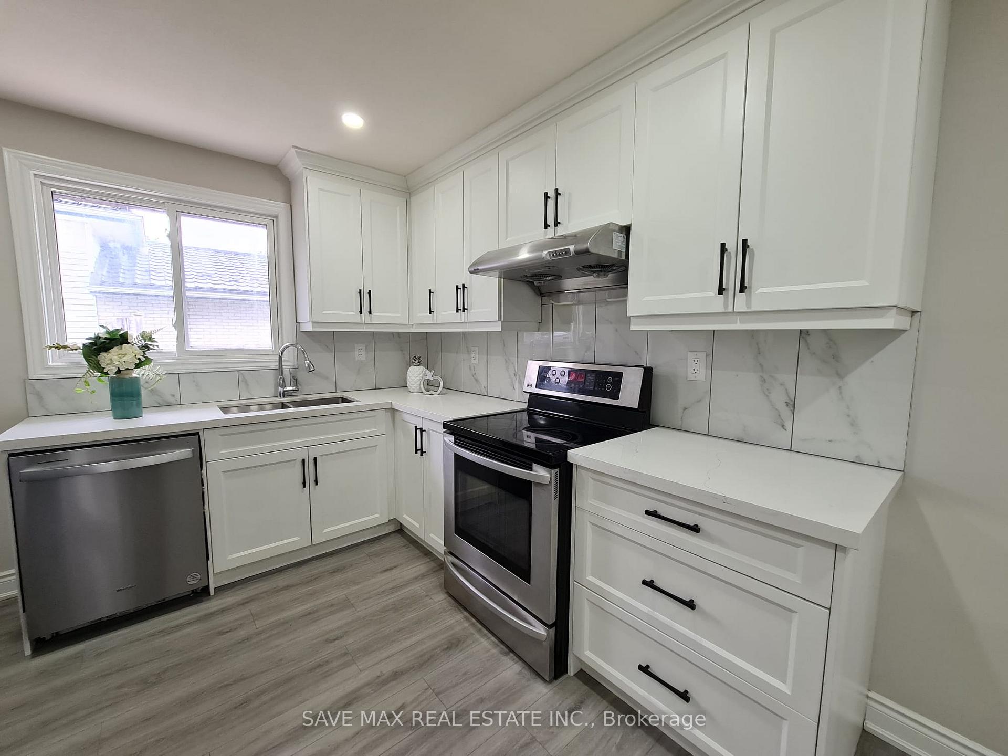
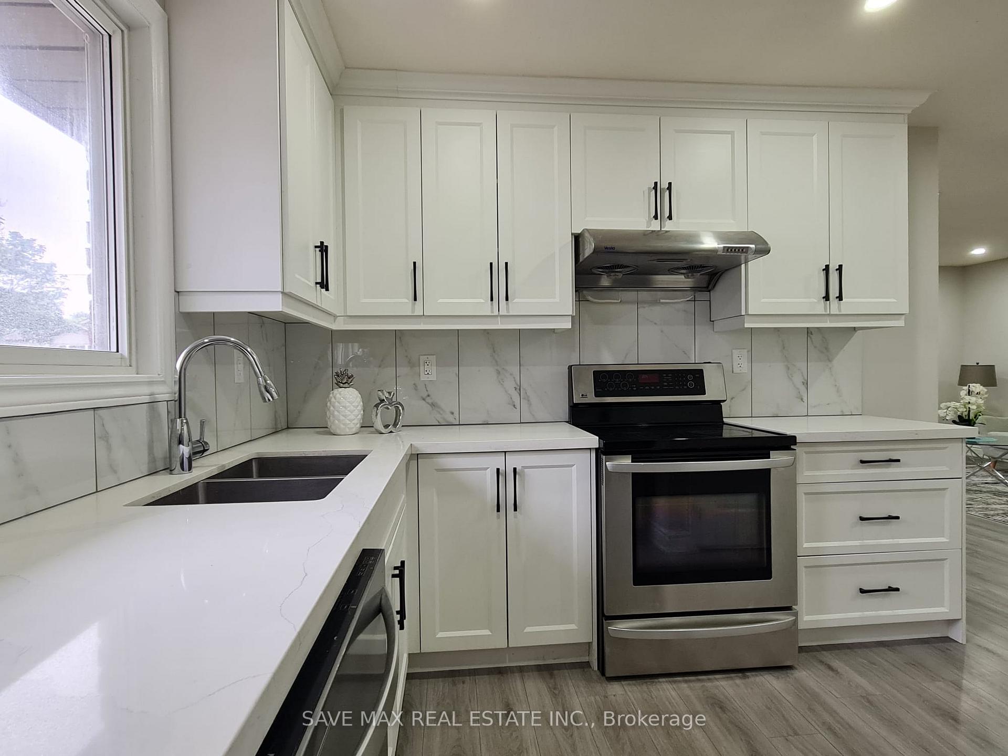
IT'S A WONDERFUL OPPORTUNITY TO OWN AND RENT AT THE SAME TIME, COMPLETELY RENOVATED 3 BEDROOMS 1.5 WASHROOMS MAIN FLOOR WITH A NEW KITCHEN AND ADDED POWDER ROOM AND LAUNDRY, PLUS LEGAL 2 BEDROOMS PLUS DEN RENTED FOR $1950, BASEMENT AND NEW CONCRETE FRONT LANDING AND DRIVEWAY. BASEMENT SHOWINGS TO SERIOUS BUYERS WITH 48-HOUR NOTICE. THE UPPER PORTION WAS RENTED FOR $2550. ABOVE GRADE FINISHED SQ FT IS 1100, BASEMENT IS APPROXIMATELY 900 SQ FT. BRAND NEW AC AND FURNACE IN 2023.
Read more
Ask about this home
A HOMEH agent will answer your questions about this home.
Ask a question
Thinking of selling your home?See what your home is worth today.
Around this home
From Dundas St (between Clarke Rd and Veterans Memorial Pkwy) turn south onto Carlyle Drive. #107 will be on the right-hand-side.
Errands
Parks
Schools
Daily convenience, out of 100, from the distances below
ParkBonaventure Meadows Park · 3 within 1 km6 min walk377 m
GroceryCircle K6 min walk376 m
SchoolBonaventure Meadows Public School8 min walk480 m
PharmacyProgressive Drug Mart18 min walk1.1 km
Cafés & foodTim Hortons · 8 within 1 km9 min walk544 m
Gym & rec centreArgyle Arena14 min walk865 m
LibraryLondon Public Library - East London11 min walk647 m
WalkDriveStraight-line distance, open map data
Grocery0.4 km
Park0.4 km
Coffee0.5 km
Dining0.9 km
Gym0.9 km
Schools nearby
School rating, out of 10.
Bonaventure Meadows Public Schoolelementary · Public · 0.5 km
2.2/10Low
Lord Nelson Public Schoolelementary · Public · 0.8 km
3.4/10Low
Clarke Road Secondary Schoolsecondary · Public · 1.0 km
3.7/10Low
Contact agent
Helpful calculators
Mortgage
Affordability
Closing costs
Land transfer tax
Property tax
Down payment
CMHC insurance
Stress test
Cashback Rebate
Your HOMEH agent

NimaHOMEH agent · London
"I would see it this week."
Ask Nima