

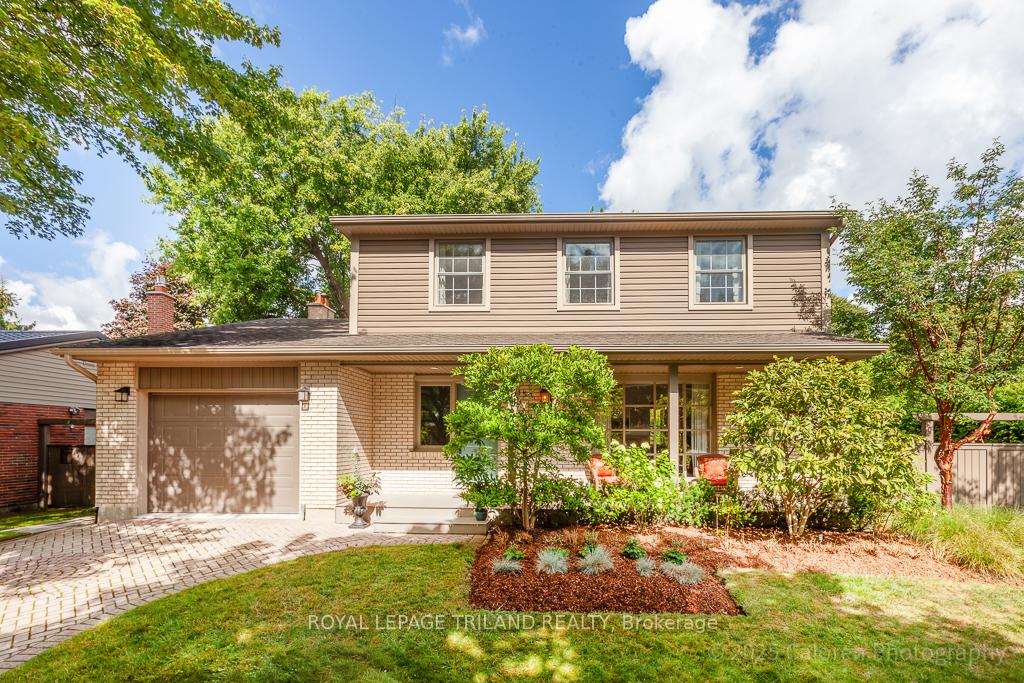
1153 Prince Philip Drive
1153 Prince Philip Drive
 See all 50 photos
Property history
Facts and features
- BasementFinished
- Age of home51–99 years
- Water, sewerMunicipal
- HeatingForced air
- Fireplace
- Central air
The homeDetached, 2-storey, Age 51–99 years
- Type: Detached
- Style: 2-storey
- Age: 51–99 years
- Living space: 1,500–2,000 sq ft
- Basement: Finished
- Special designation: Other
- Waterfront: None
InsideFireplace Yes, family room, living room, wood, natural gas, Lower level, Auto garage door remote, floor drain, water heater owned
- Fireplace: Yes, family room, living room, wood, natural gas
- Laundry: Lower level
- Features: Auto garage door remote, floor drain, water heater owned
- Rooms above ground: 10
- Bedrooms: 4
- Bathrooms: 2
- Kitchens: 1
- Family room: Yes
Outside and lotBrick veneer, vinyl siding, Asphalt shingle, Concrete
- Exterior: Brick veneer, vinyl siding
- Roof: Asphalt shingle
- Foundation: Concrete
- Features: Deck, landscaped, lighting, porch
- Other structures: Shed
- Size: 66.38 × 128.48 ft
Parking1 Garage, Attached, Private
- Spaces: 1 Garage
- Garage: Attached
- Driveway: Private
Heating, water and powerForced air, gas, Central air, Municipal water
- Heating: Forced air, gas
- Cooling: Central air
- Water: Municipal water
- Sewer: Municipal sewer
Costs and taxesTaxes $4,169 a year, HST No HST
- Taxes, 2024: $4,169 a year
- HST: No HST
Included in the saleFridge, stove, dishwasher, microwave, washer, dryer, hot water heater is owned
- Included: Fridge, stove, dishwasher, microwave, washer, dryer, hot water heater is owned
NearbySchool, fenced yard, park, place of worship, public transit
- Close to: School, fenced yard, park, place of worship, public transit
Listing detailsX12361959, Sold, Aug 25, 2025
- MLS® number: X12361959
- Status: Sold
- Listed on: Aug 25, 2025
- Days on market: 44
- Updated: Oct 8, 2025
- Possession: Flexible
- Occupied by: Owner
- Listing brokerage: ROYAL LEPAGE TRILAND REALTY
About this home
1153 Prince Philip Drive, London (North M), ON N6H 4E9
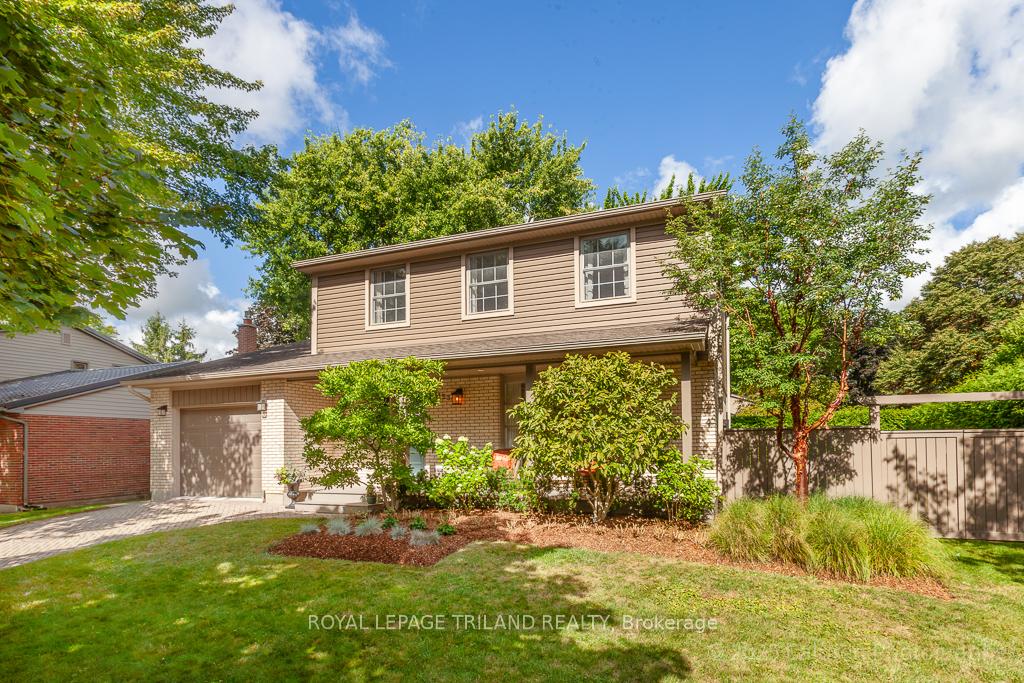
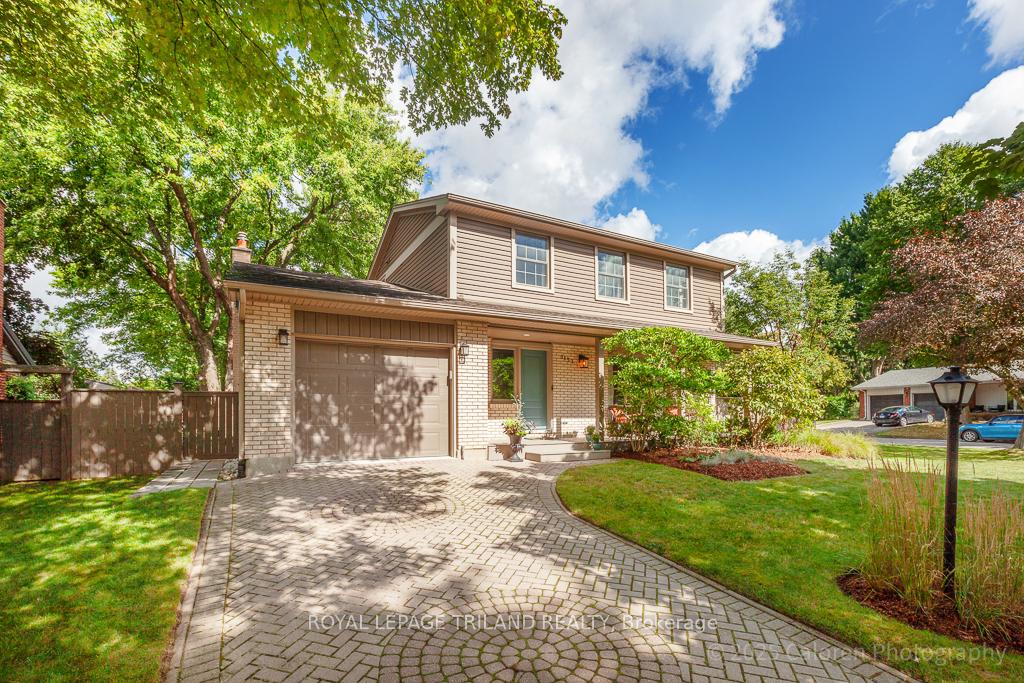
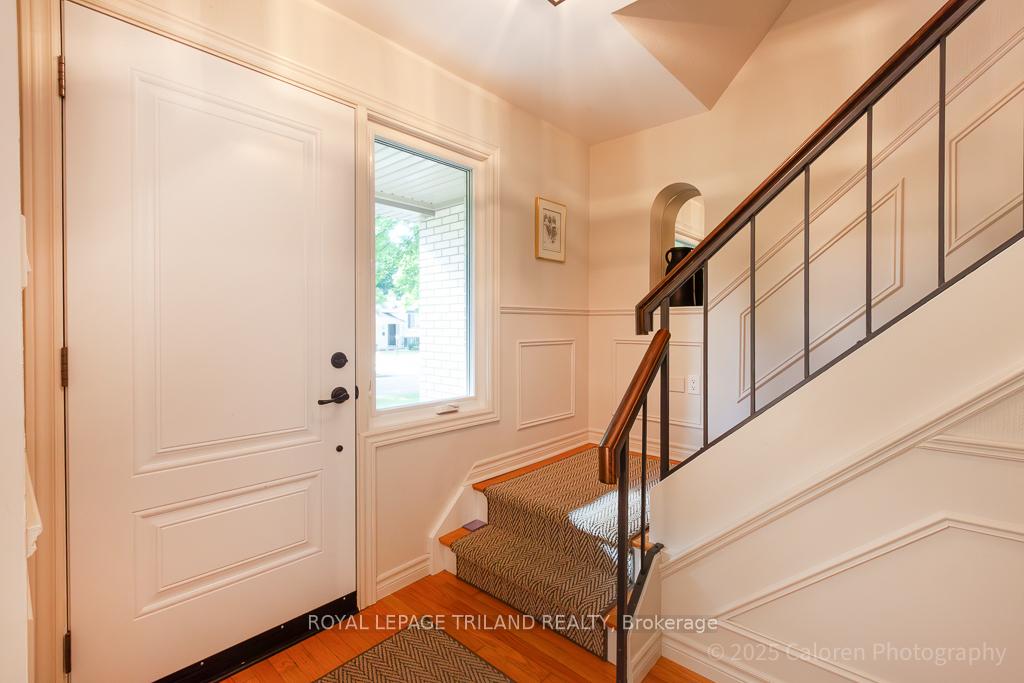
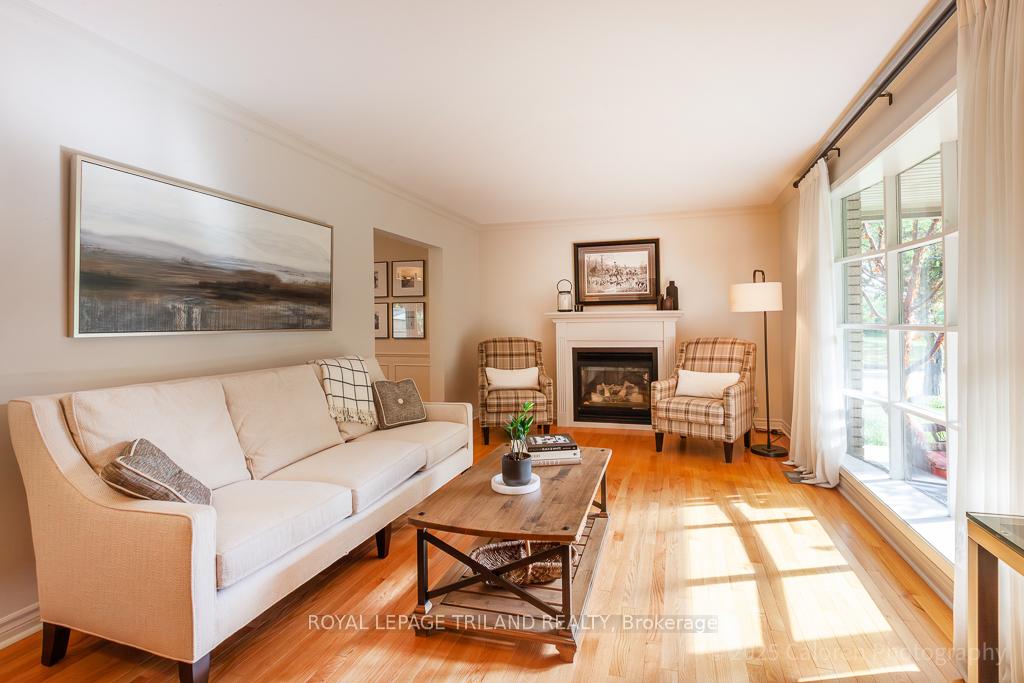
A stunning two-storey family residence nestled in the heart of Oak Park, one of Londons most sought-after, tree-lined neighbourhoods, awaits its next chapter. This captivating property is enveloped by mature trees and meticulously manicured gardens, creating a serene escape within the city. Offering a spacious four-bedroom plan with two updated bathrooms and a blend of classic and modern comforts, this home is designed for the growing family. Step inside to discover gleaming hardwood floors, where a cozy living room with a gas fireplace insert invites relaxation. The eat-in kitchen is a welcoming hub for family cooking and memory-making, while the adjacent den boasts a wood-burning fireplace, adding warmth and character. Enjoy direct access to the beautifully landscaped, fully fenced backyard and expansive deck perfect for barbecues or quiet mornings amid the lush, mature landscaping and accent lighting. A partially finished basement caters to all your lifestyle needs, offering a recreation room, games area, laundry facilities, and ample storage. The attached single-car garage adds convenience and security.This residence has been lovingly cared for, with pride of ownership evident throughout. Recent upgrades include a new furnace and central air conditioning (2024), owned hot water heater (2024), enhanced exterior insulation, and new siding.Enjoy proximity to amenities such as Oakridge Optimist Park, London Hunt Golf & Country Club, Clara Brenton Woods Park, Remark Fresh Market, Real Canadian Superstore, and Hyde Park Shopping. Families will appreciate the short walk to schools like Clara Brenton Public School, St. Pauls Catholic Elementary, and Oakridge Secondary School. With abundant green space, exceptional convenience, and a vibrant sense of community, this Oakridge treasure offers the perfect blend of suburban tranquility and urban connectivity. Schedule your private viewing today and experience why Oakridge remains London's premier choice for family living.
Ask about this home
A HOMEH agent will answer your questions about this home.
Around this home
Daily convenience, out of 100, from the distances below
Schools nearby
School rating, out of 10.
Helpful calculators
Your HOMEH agent

"I would see it this week."