

688 Clearwater Crescent
688 Clearwater Crescent
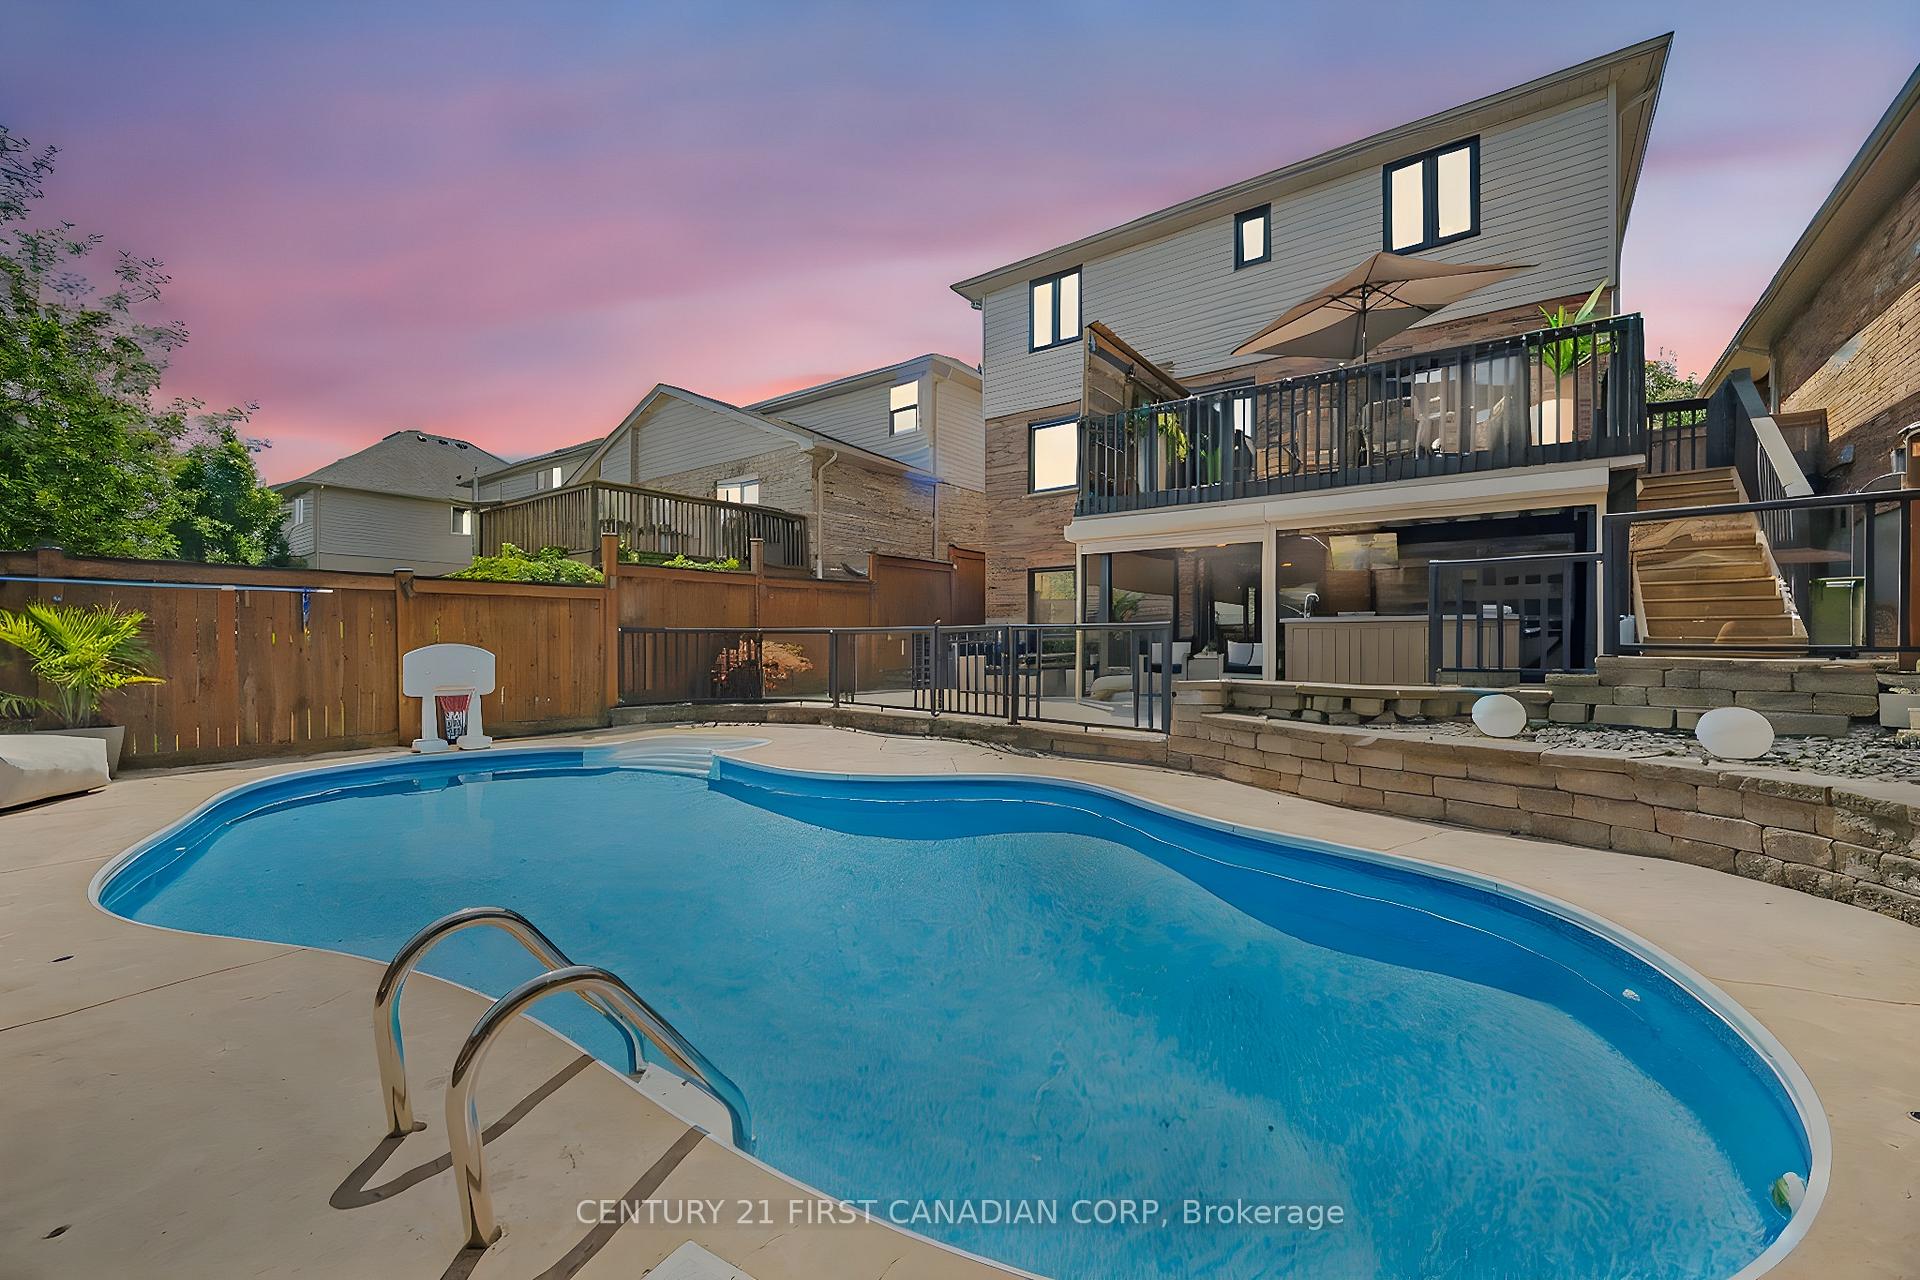 See all 40 photos
Facts and features
- BasementWalk-out
- Age of home16–30 years
- Water, sewerMunicipal
- Lot shapeRectangular
- Fireplace
- Central air
- Inground pool
The homeDetached, 2-storey, Age 16–30 years
- Type: Detached
- Style: 2-storey
- Age: 16–30 years
- Living space: 2,000–2,500 sq ft
- Basement: Finished with walk-out, finished
- Special designation: Other
InsideFireplace Yes, Tile, Upper level
- Fireplace: Yes
- Flooring: Tile
- Laundry: Upper level
- Features: Storage, sump pump, water heater, water purifier, ventilation system, water meter
- Rooms above ground: 12
- Bedrooms: 4
- Bathrooms: 4
- Kitchens: 1
Outside and lotBrick, vinyl siding, Shingles, Concrete
- Exterior: Brick, vinyl siding
- Roof: Shingles
- Foundation: Concrete
- Pool: Inground
- Size: 39.47 × 108.53 ft
- Shape: Rectangular
Parking2 Garage, Attached
- Spaces: 2 Garage
- Garage: Attached
Heating, water and powerForced air, gas, Central air, Municipal water
- Heating: Forced air, gas
- Cooling: Central air
- Water: Municipal water
- Sewer: Municipal sewer
Costs and taxesTaxes $5,240 a year, HST included in the price, Hot water tank
- Taxes, 2024: $5,240 a year
- HST: HST included in the price
- Rental items: Hot water tank
Included in the saleGas stove, refrigerator, dishwasher. washer, dryer. outdoor bar, pool equipment, solar blanket. 3 aluminum shutters in the 3-seasonal room of the backyard (disclosure: the left and the centre ones go all the way up and all the way down, the one on the right hand side when looking out to the pool, goes down all the way, but does not go up all the way), Sauna (not functioning, it is a pool storage), hot tub (not functioning, but repairable, we have been told shell is in excellent condition)
- Included: Gas stove, refrigerator, dishwasher. washer, dryer. outdoor bar, pool equipment, solar blanket. 3 aluminum shutters in the 3-seasonal room of the backyard (disclosure: the left and the centre ones go all the way up and all the way down, the one on the right hand side when looking out to the pool, goes down all the way, but does not go up all the way)
- Not included: Sauna (not functioning, it is a pool storage), hot tub (not functioning, but repairable, we have been told shell is in excellent condition)
Listing detailsX12429088, Sold, Sep 26, 2025
- MLS® number: X12429088
- Status: Sold
- Listed on: Sep 26, 2025
- Days on market: 11
- Updated: Oct 7, 2025
- Possession: 2025-10-17 / Immediate
- Occupied by: Owner
- Listing brokerage: CENTURY 21 FIRST CANADIAN CORP
About this home
688 Clearwater Crescent, London (North B), ON N5X 4J7
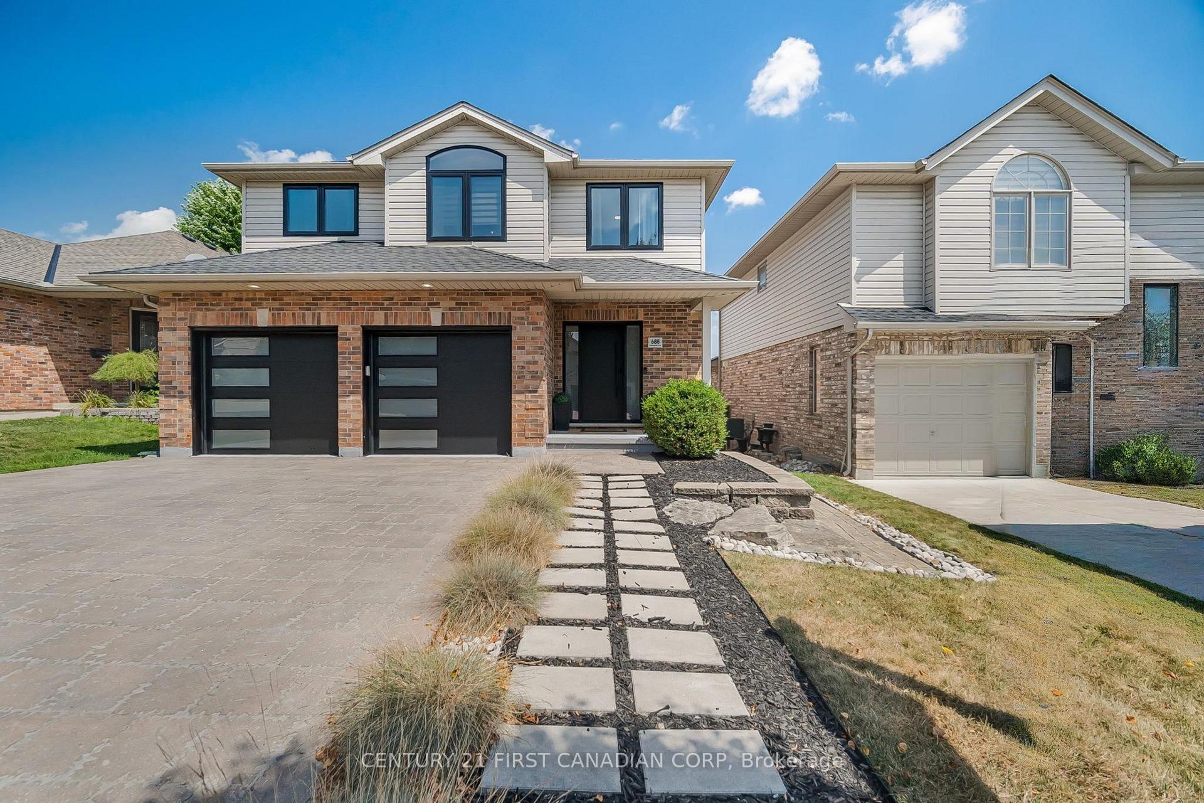
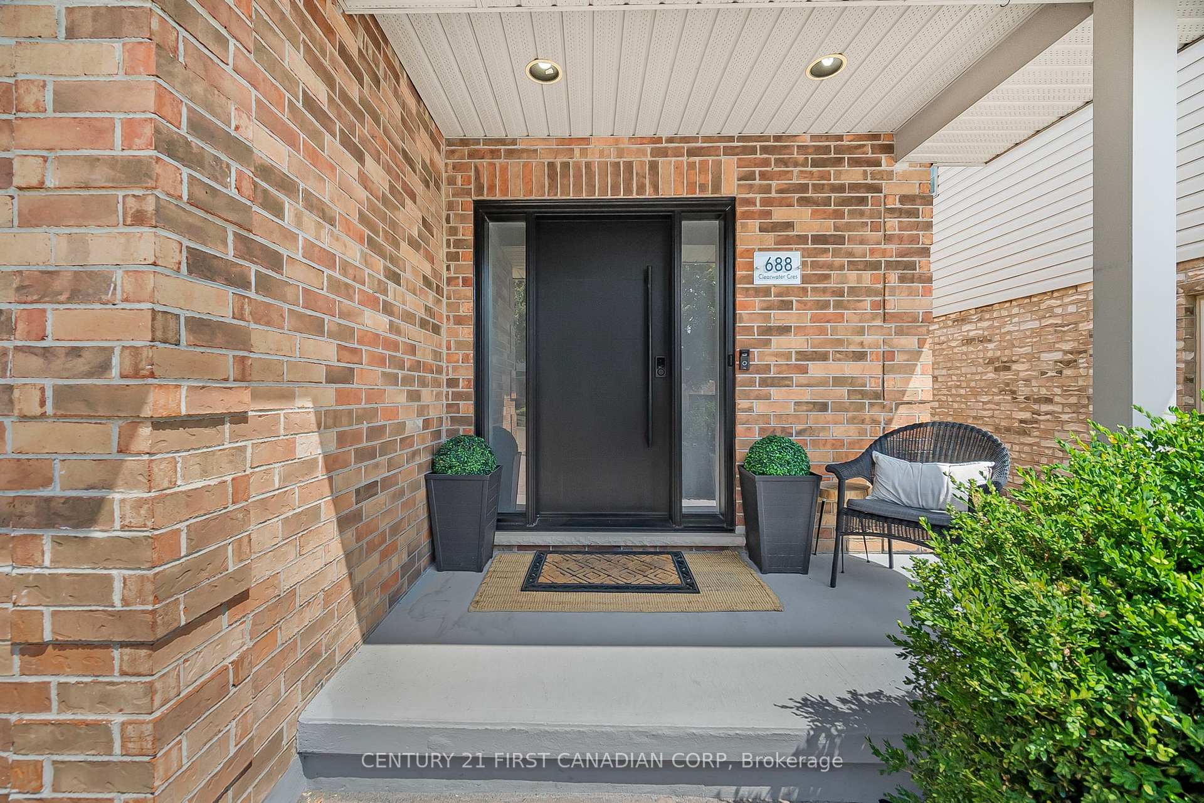
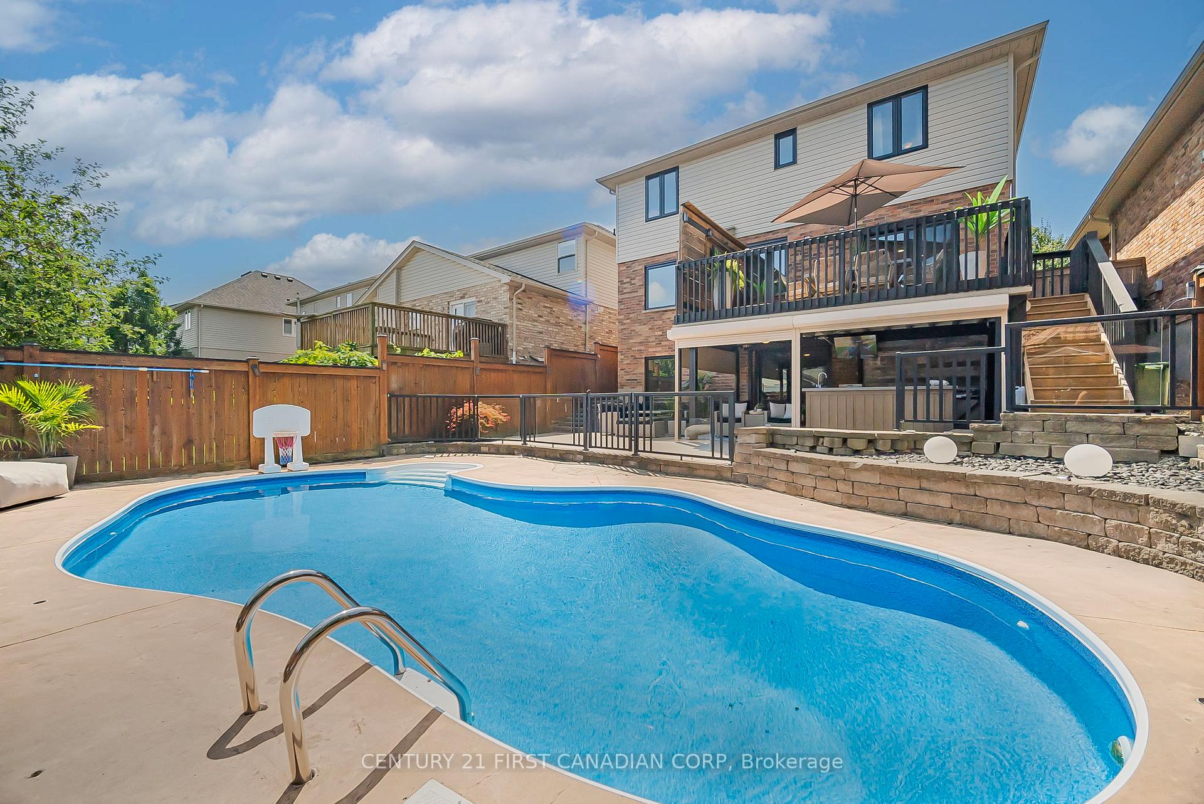
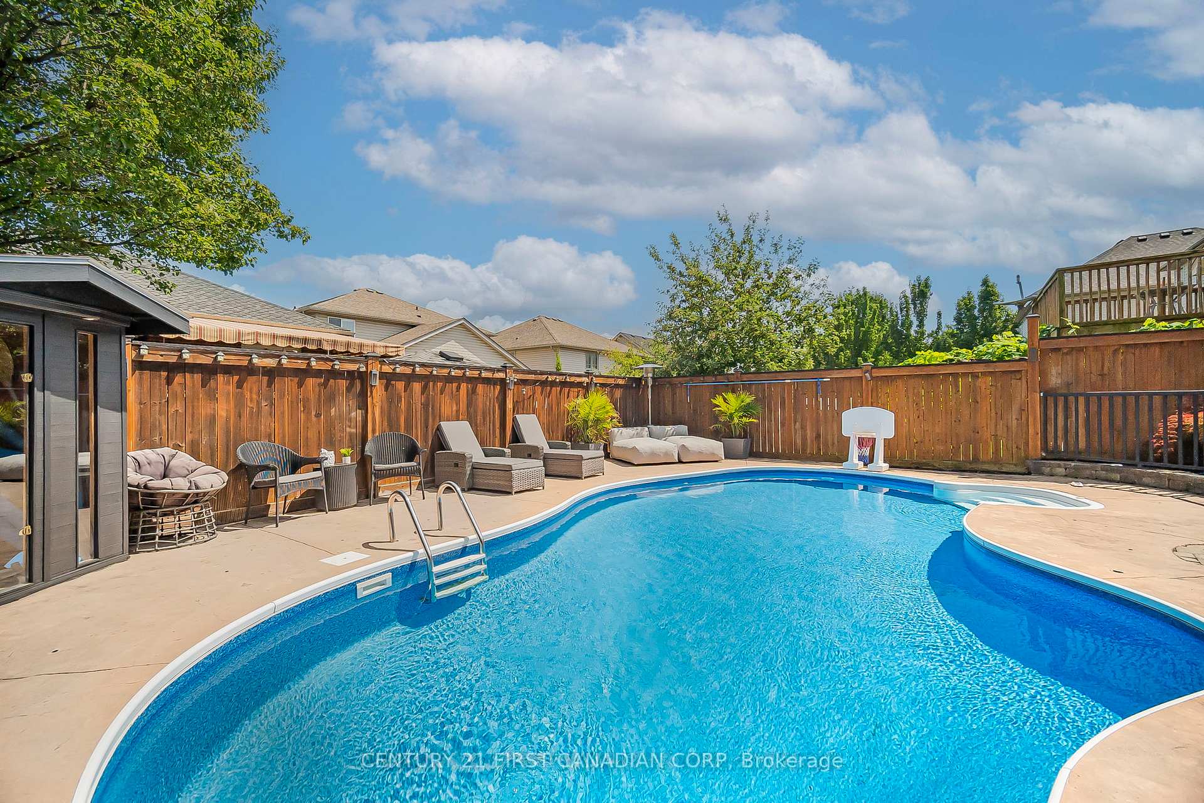
Lots of renovations and a dream backyard! Welcome to 688 Clearwater Crescent in desired North London where modern design meets everyday comfort. Just steps off of the main level, through the sleek patio doors takes you to an upper level deck where your backyard oasis awaits! This upper deck provides a stunning view overlooking your serene retreat and beautiful in ground pool. The finished walk-out basement also steps out onto a concrete patio with wet bar and a 3-season room featuring aluminum shutters that come down for privacy or a nice place to enjoy cozy mornings and evenings. With multiple entertaining spaces this backyard is a peaceful escape from the everyday and truly needs to be seen in person. Inside the home, the completely renovated main floor boasts an open and inviting layout, perfect for hosting guests and relaxed living. Upstairs, you'll find 4 generous bedrooms, also all renovated, including a primary suite with renovated ensuite bath and a walk-in closet. Convenience is key with laundry located on the upper level. The basement has a large rec room, currently used as a gym, an office area and a family room; there is also a full bath in the basement complete with shower stall. With its thoughtful updates, functional layout, and resort-style backyard, 688 Clearwater Crescent is the perfect blend of style, comfort and modernness. Some recent updates include: Reverse Osmosis drinking water system 2020, new roof 2021, new garage doors 2021, wifi fridge with screen & Bosch dishwasher 2021, new pool liner and grout base 2021, new windows doors and patio doors 2022, powder bath, upper bath, all interior doors reno 2023, new deck boards and stairs 2024, new fireplace 2024, new pool pump motor 2024, main level and new kitchen reno 2025, new gas stove 2025, new carpets in bedrooms 2025, driveway lifted & relaid 2025. School catchments: St Catherine of Siena, MTS, Centennial and Medway. All measurements are approx. Book your showing today, this one won't last!
Ask about this home
A HOMEH agent will answer your questions about this home.
Around this home
Daily convenience, out of 100, from the distances below
Schools nearby
School rating, out of 10.
Helpful calculators
Your HOMEH agent

"I would see it this week."