

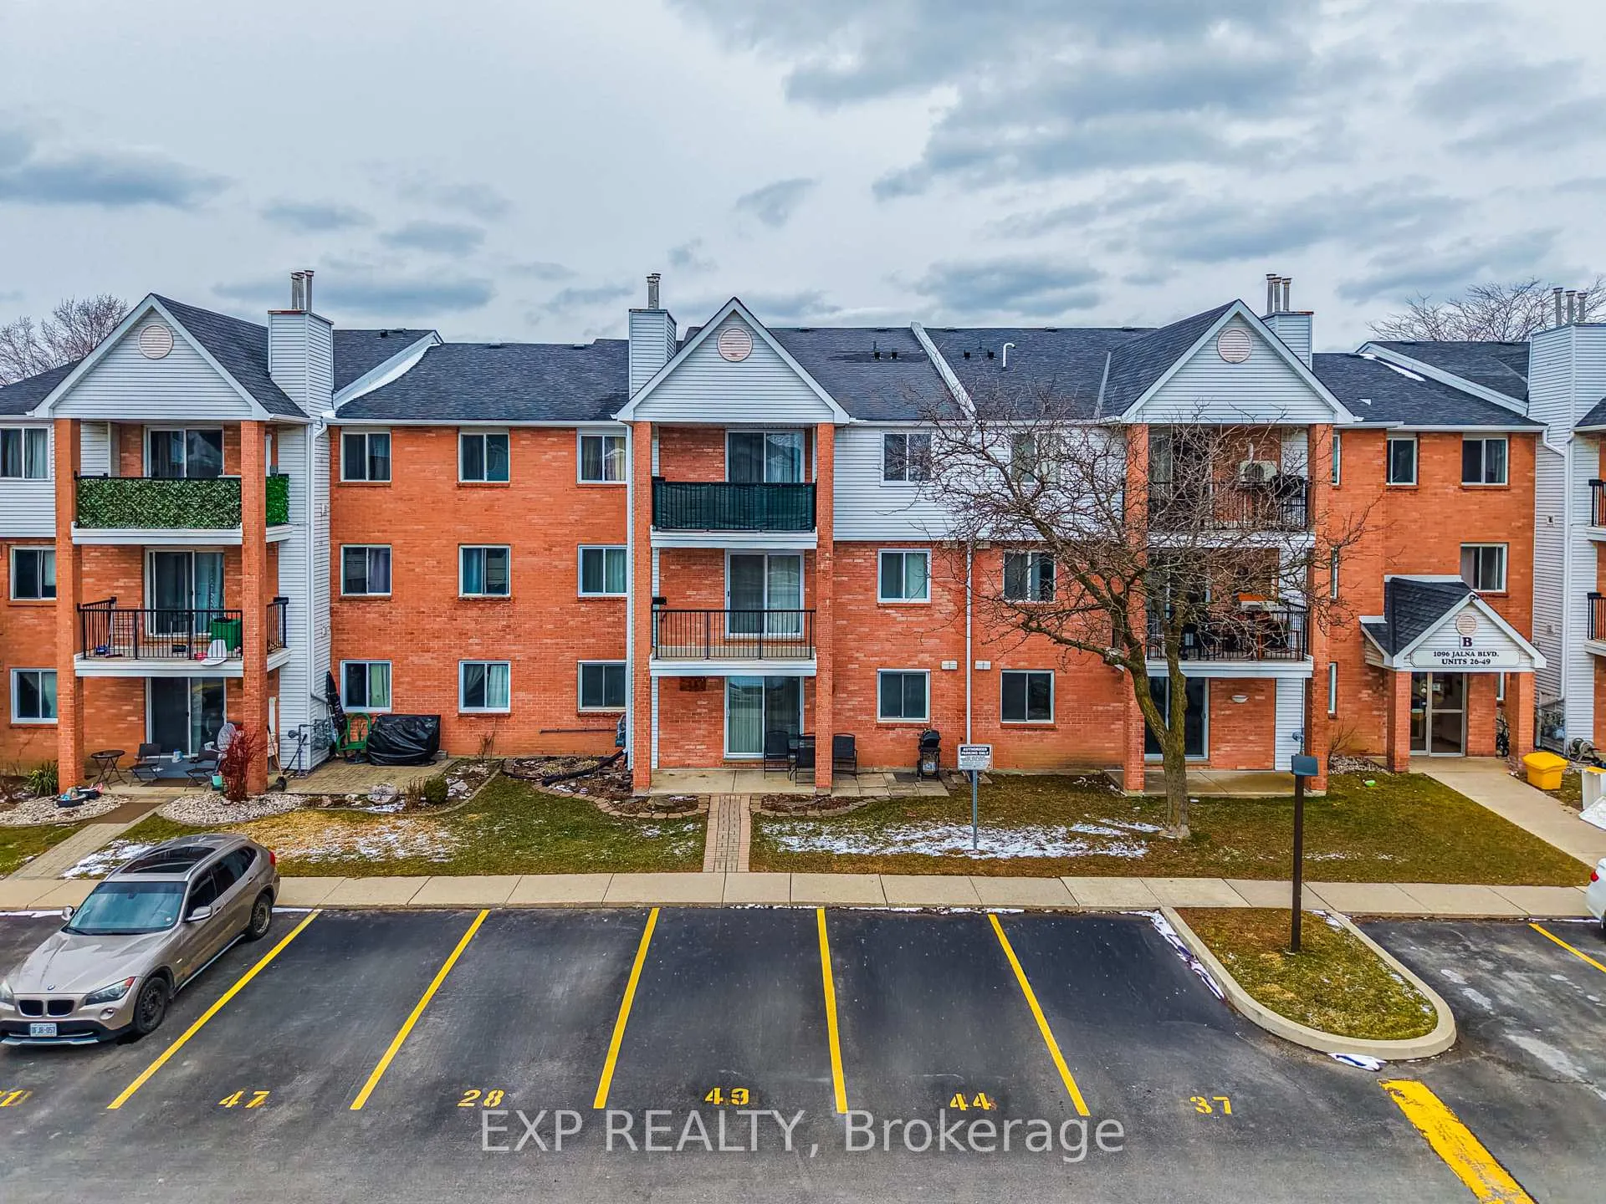
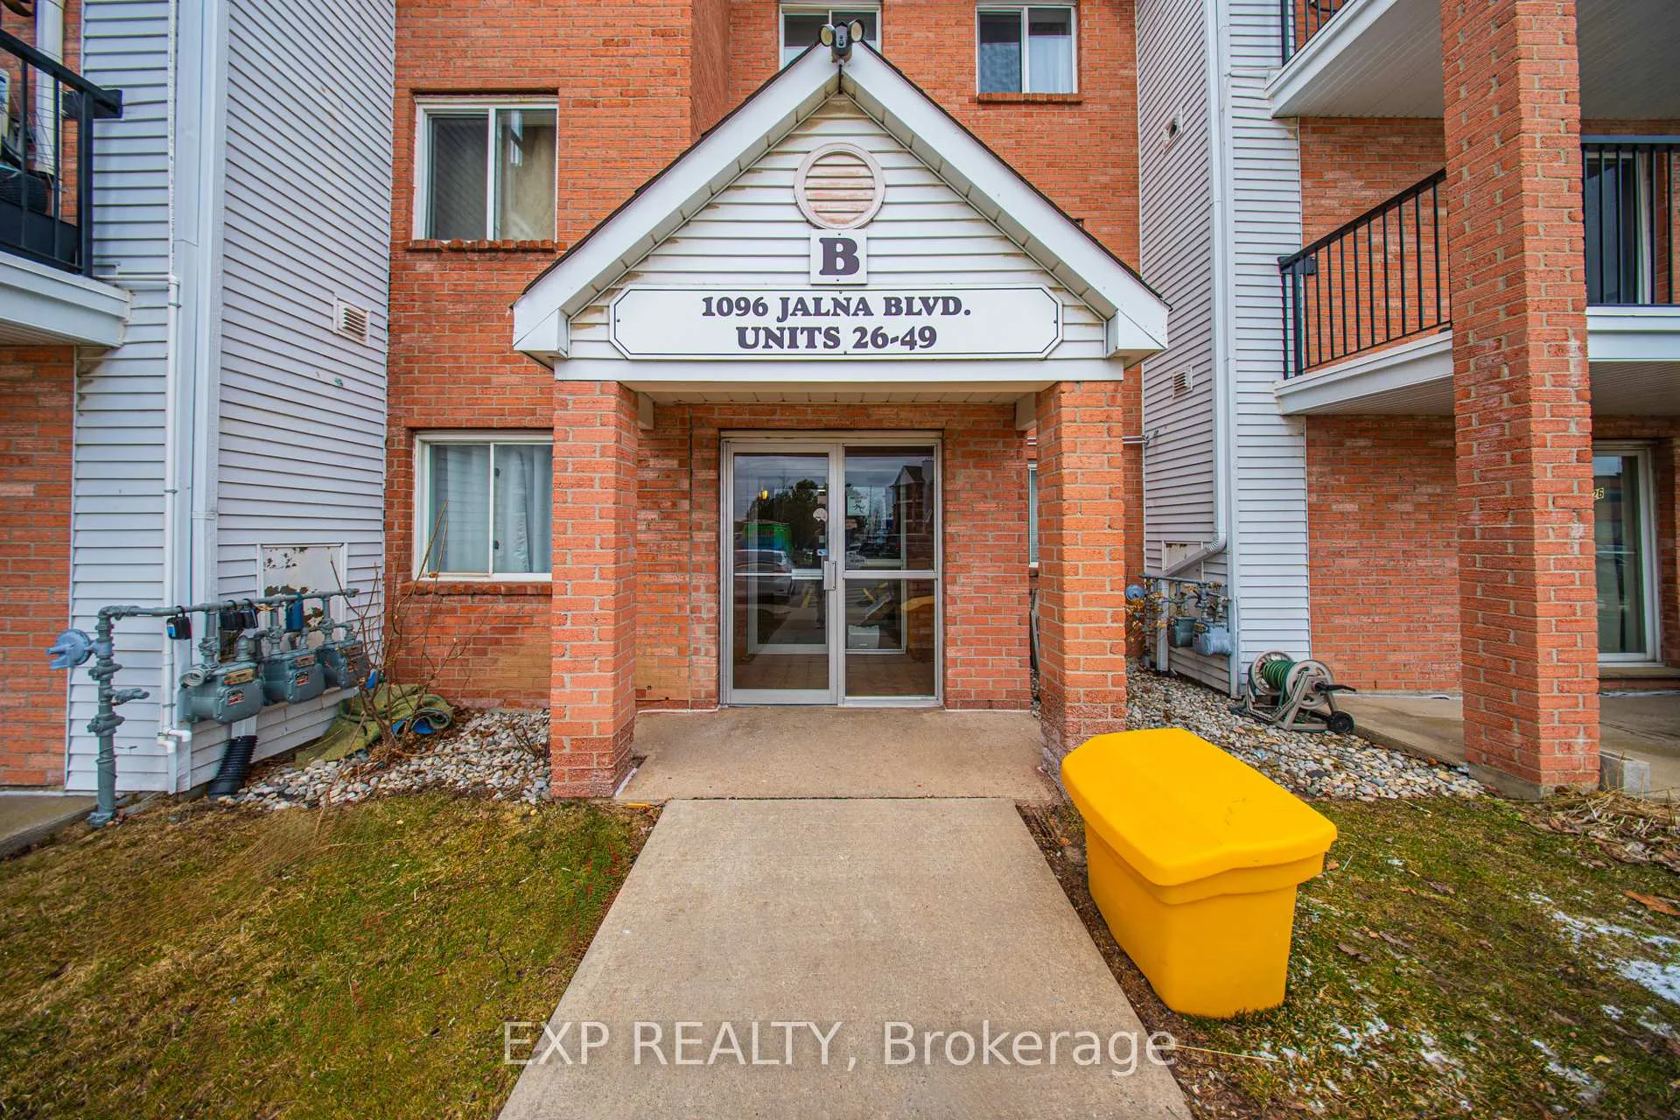
Unit 28, 1096 Jalna Boulevard
Unit 28, 1096 Jalna Boulevard
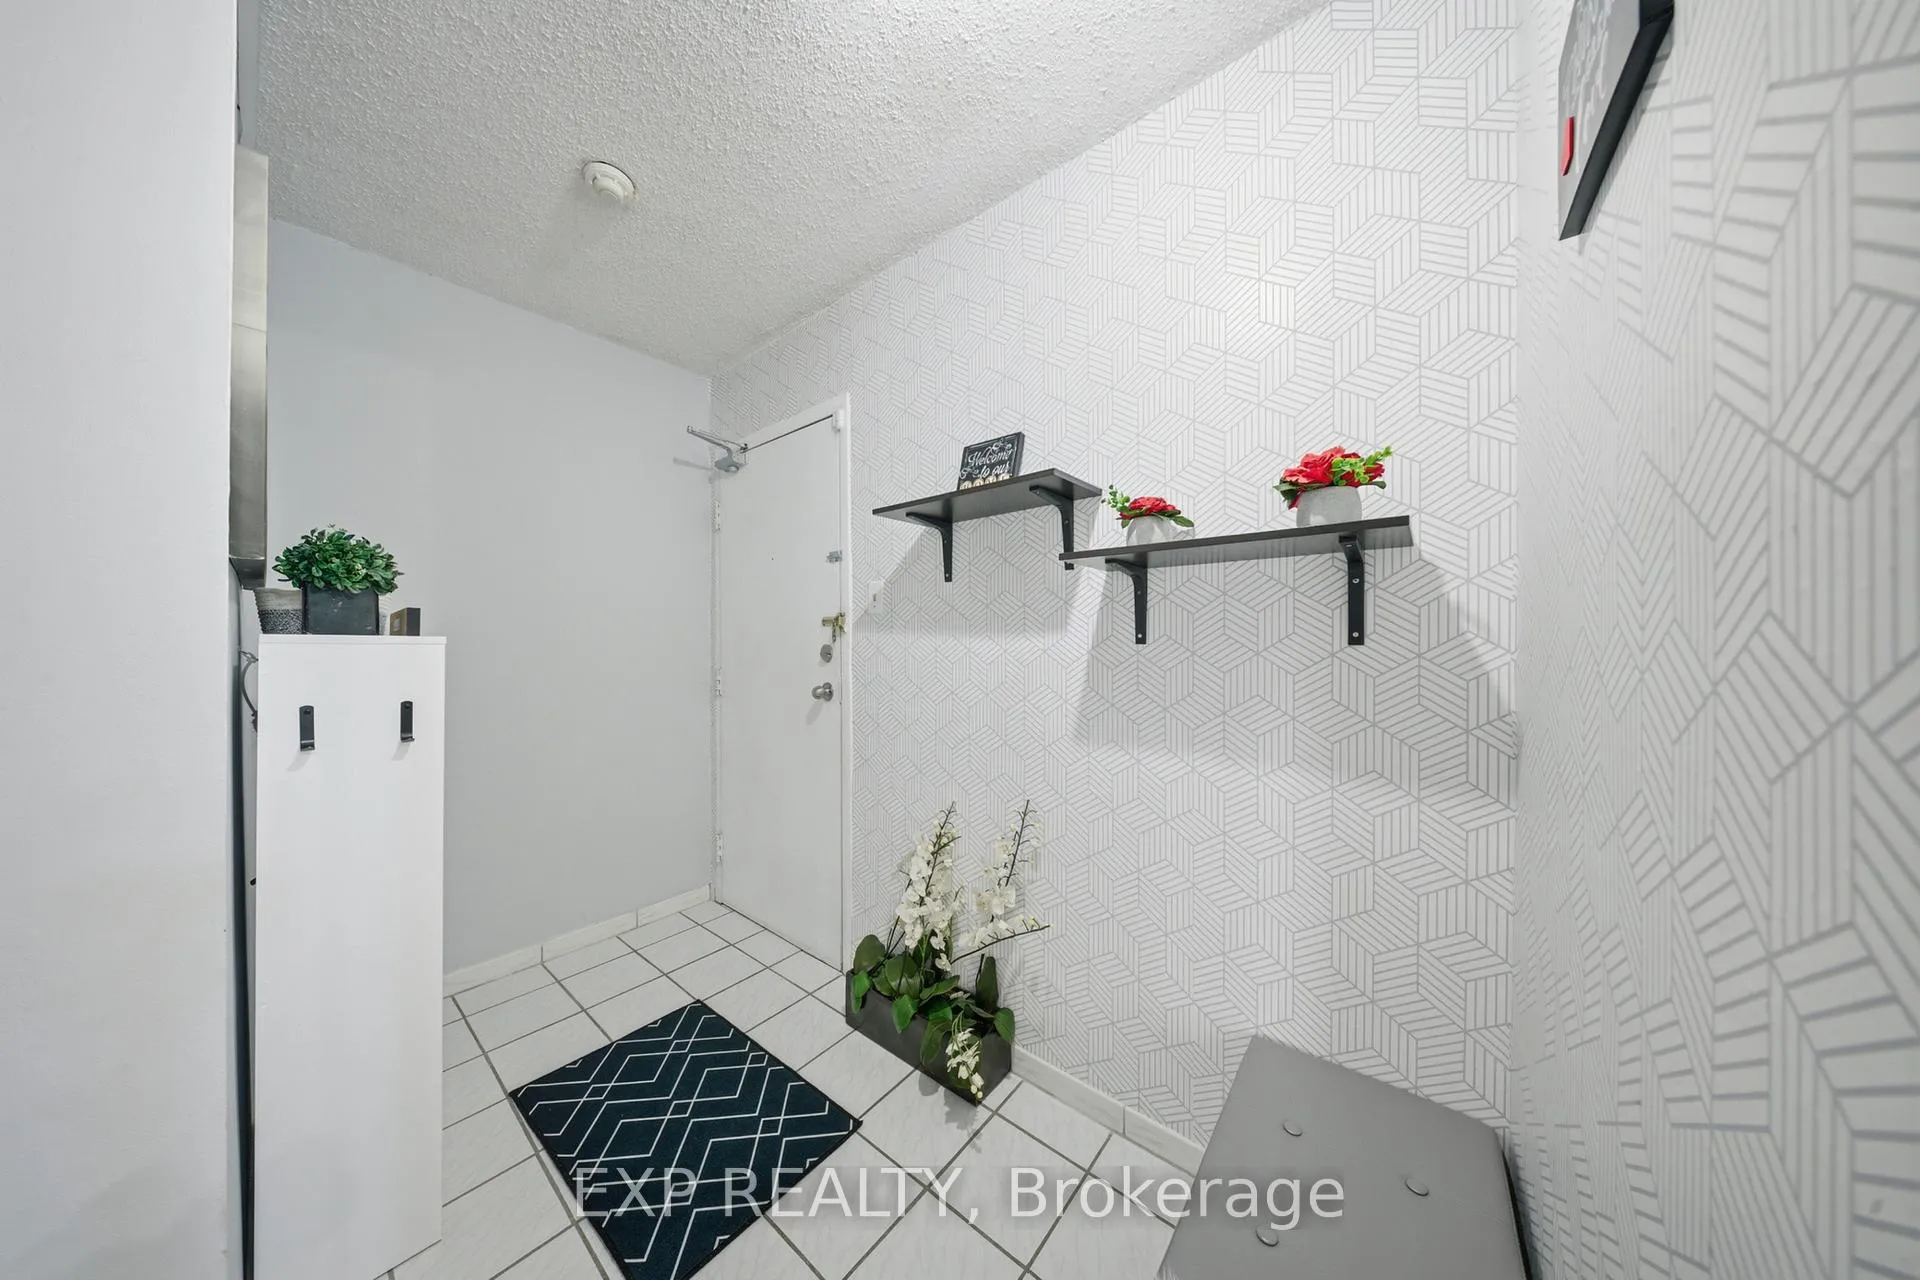 See all 32 photos
Facts and features
- ExposureNorth
- LaundryIn-suite
- LockerNone
- BalconyNone
- Fireplace
- Outdoor pool
The homeCondo Apartment, Other, Age 31–50 years
- TypeCondo Apartment
- StyleOther
- Age31–50 years
- Living space900–999 sq ft
- BasementNone
- ExposureNorth
- WaterfrontNone
InsideFireplace Yes, freestanding, natural gas, In-suite laundry, Separate heating controls, water heater owned
- FireplaceYes, freestanding, natural gas
- LaundryIn-suite laundry
- FeaturesSeparate heating controls, water heater owned
- Rooms above ground7
- Rooms in the basement0
- Bedrooms2
- Bathrooms1
- Kitchens1
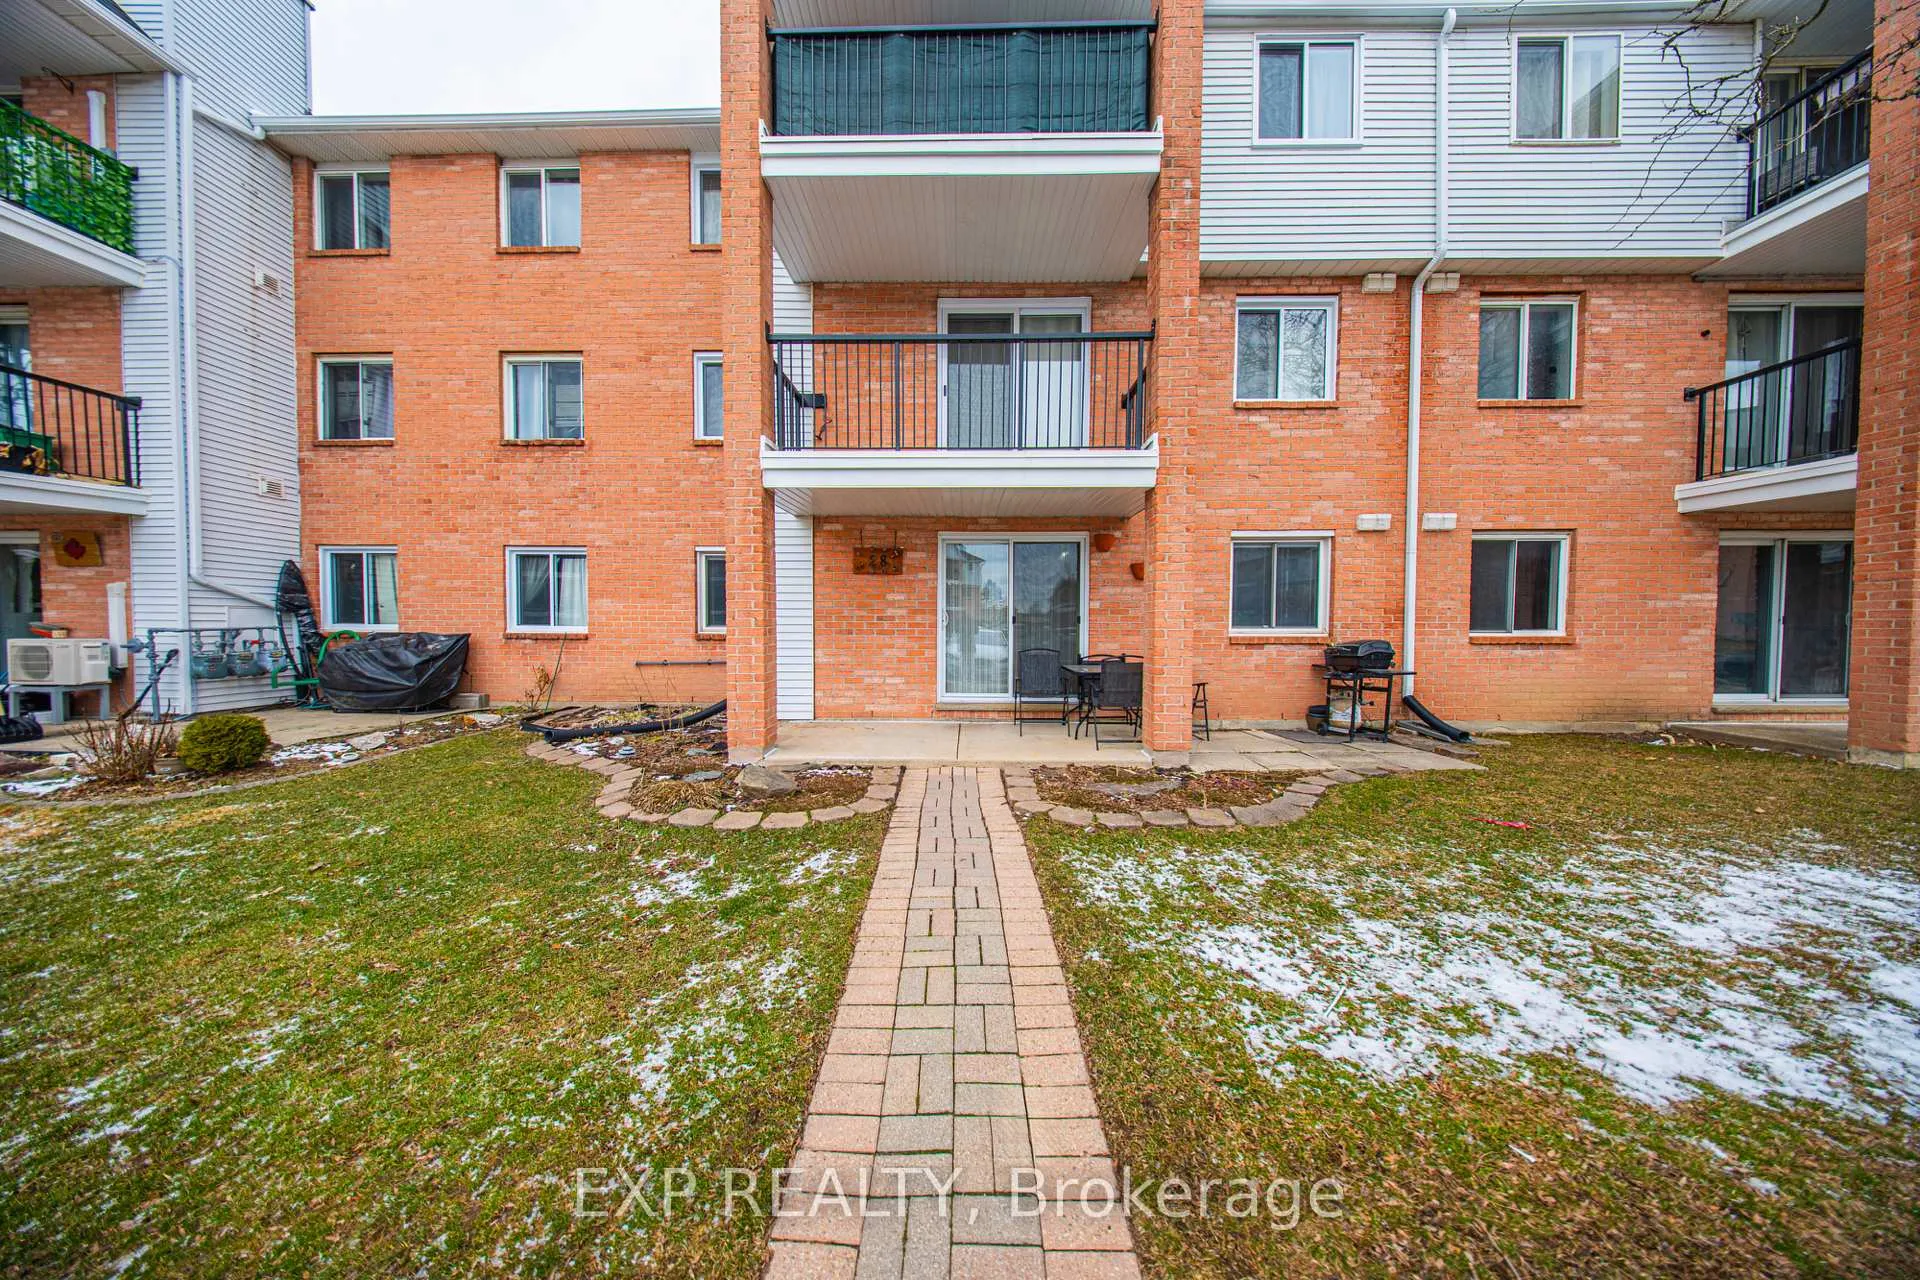
OutsideAluminum siding, brick, Asphalt shingle, Balcony None
- ExteriorAluminum siding, brick
- RoofAsphalt shingle
- BalconyNone
- FeaturesControlled entry
Parking and locker1 Parking, Exclusive, Reserved/assigned
- Spaces1 Parking
- Parking typeExclusive
- DrivewayReserved/assigned
- Spot28
- LockerNone
BuildingMeadows of White Oaks, Storeys 2, Units 145
- NameMeadows of White Oaks
- Storeys2
- Units145
- Registered1987
- Condo corporation91
- AmenitiesOutdoor pool, visitor parking, bbqs allowed
- PetsAllowed
Heating, water and powerBaseboard, gas
- HeatingBaseboard, gas
Costs and taxesTaxes $1,559 a year, Condo fee $462 a month, Building insurance included, common elements included, water included
- Taxes, 2025$1,559 a year
- Condo fee$462 a month
- Fee includesBuilding insurance included, common elements included, water included
- HSTHST included in the price
Included in the saleDishwasher, dryer, range hood, refrigerator, stove, washer
- IncludedDishwasher, dryer, range hood, refrigerator, stove, washer
NearbyHospital, library, place of worship, public transit, school
- Close toHospital, library, place of worship, public transit, school
Listing detailsX12913868, Sold, Mar 24, 2026
- MLS® numberX12913868
- StatusSold
- Listed onMar 24, 2026
- Days on market71
- UpdatedJun 3, 2026
- PossessionFlexible
- Occupied byOwner
- Listing brokerageeXp Realty
About this home
Unit 28, 1096 Jalna Boulevard, London (South X), ON N6E 3B8
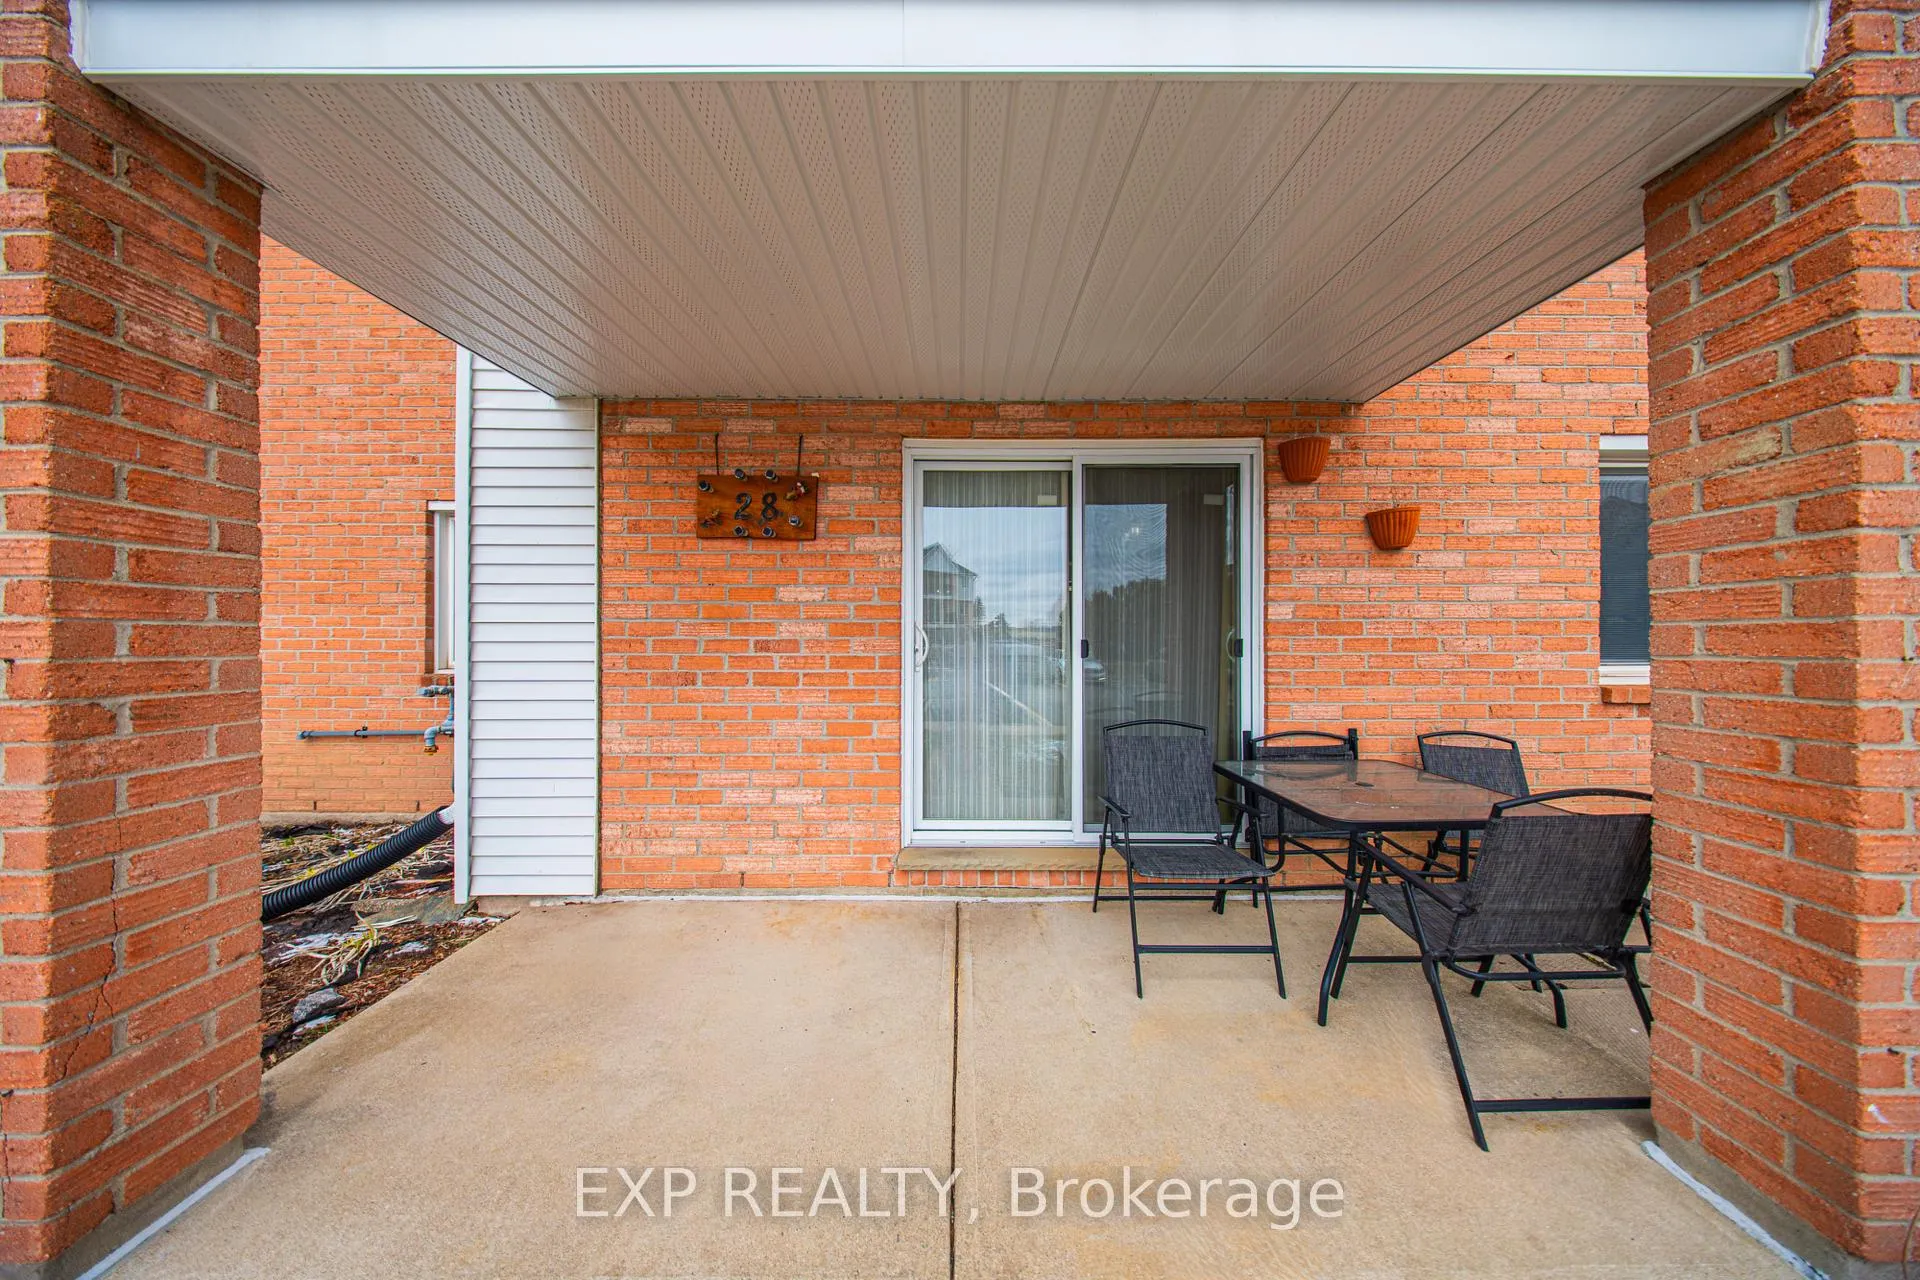
Welcome to this stunning ground-level 2-bedroom home, offering exceptional comfort, style, and an unbeatable location in a highly desirable, centrally situated complex in London. This beautifully maintained, move-in ready unit invites you to simply unpack and enjoy. Flooded with natural light, the open-concept layout is enhanced by modern flooring, smooth ceilings in the bedrooms, and a welcoming foyer that sets the tone for the rest of the home. The spacious living area showcases a striking accent wall and a charming rustic gas fireplace, creating a warm and stylish atmosphere while efficiently heating the entire unit. Step out through the bright walkout to your private patio with keyed entry, perfect for morning coffee, relaxing evenings, or entertaining guests.The updated kitchen is both functional and elegant, featuring granite countertops, ample cabinetry, and quality stainless steel appliances. A renovated bathroom and tasteful finishes throughout further elevate the home's polished appeal. Additional highlights include in-unit laundry, a large storage closet, and a versatile nook ideal for a home office or study space.What truly sets this home apart is its exceptional location. Enjoy being just minutes from White Oaks Mall, along with countless shops, grocery stores, restaurants, and everyday conveniences. Commuters will appreciate the quick and easy access to Highway 401, making travel across the city or beyond seamless. Nearby parks, schools, and community amenities add to the strong lifestyle appeal of this vibrant neighbourhood. Residents also enjoy access to desirable building amenities, including an outdoor pool, all within a well-maintained and welcoming community. A fantastic opportunity to own a stylish, thoughtfully updated home in a prime, connected location - this is one you won't want to miss.
Ask about this home
A HOMEH agent will answer your questions about this home.
Know more about Meadows of White Oaks
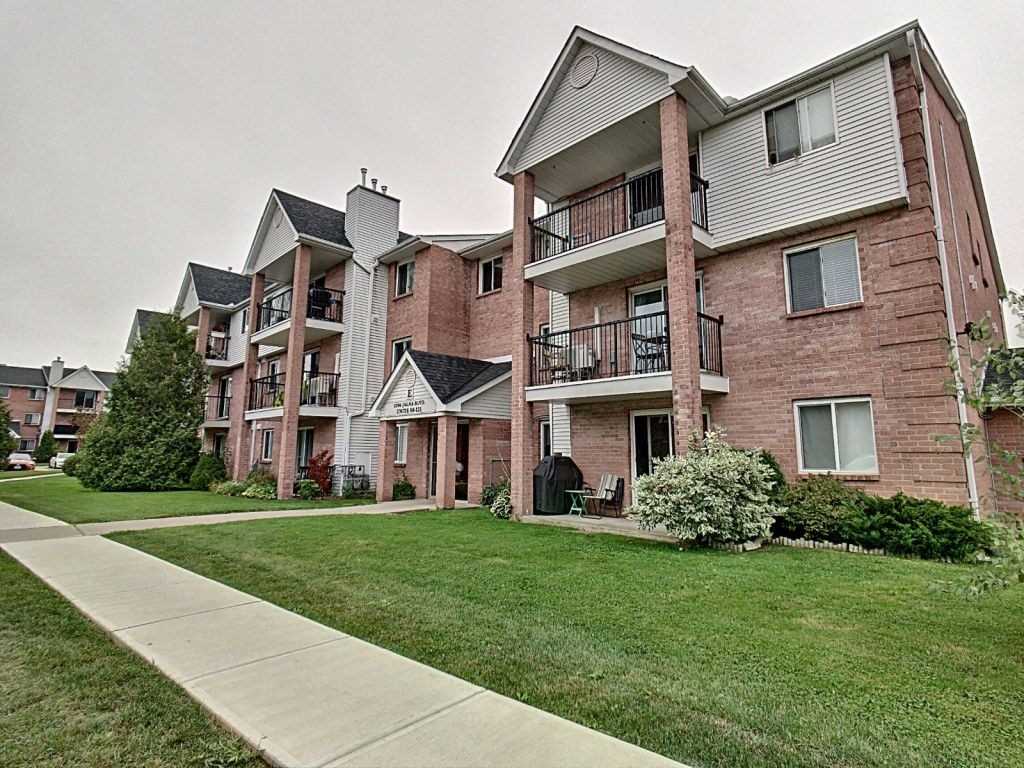
Condo building · 1096 Jalna Boulevard
Meadows of White Oaks is a 2-storey condo with 145 suites, built in 1987 by Meadows of White Oaks (London) Limited. Right now 2 for sale and 4 for rent are on the market here.
- 2storeys
- 145suites
- $266/sq ft
- 1987built
No similar units for sale in Meadows of White Oaks right now.
Around this home
Daily convenience, out of 100, from the distances below
Schools nearby
School rating, out of 10.
Helpful calculators
Your HOMEH agent

"Priced 4% over the Hestimate. I would see it this week."