

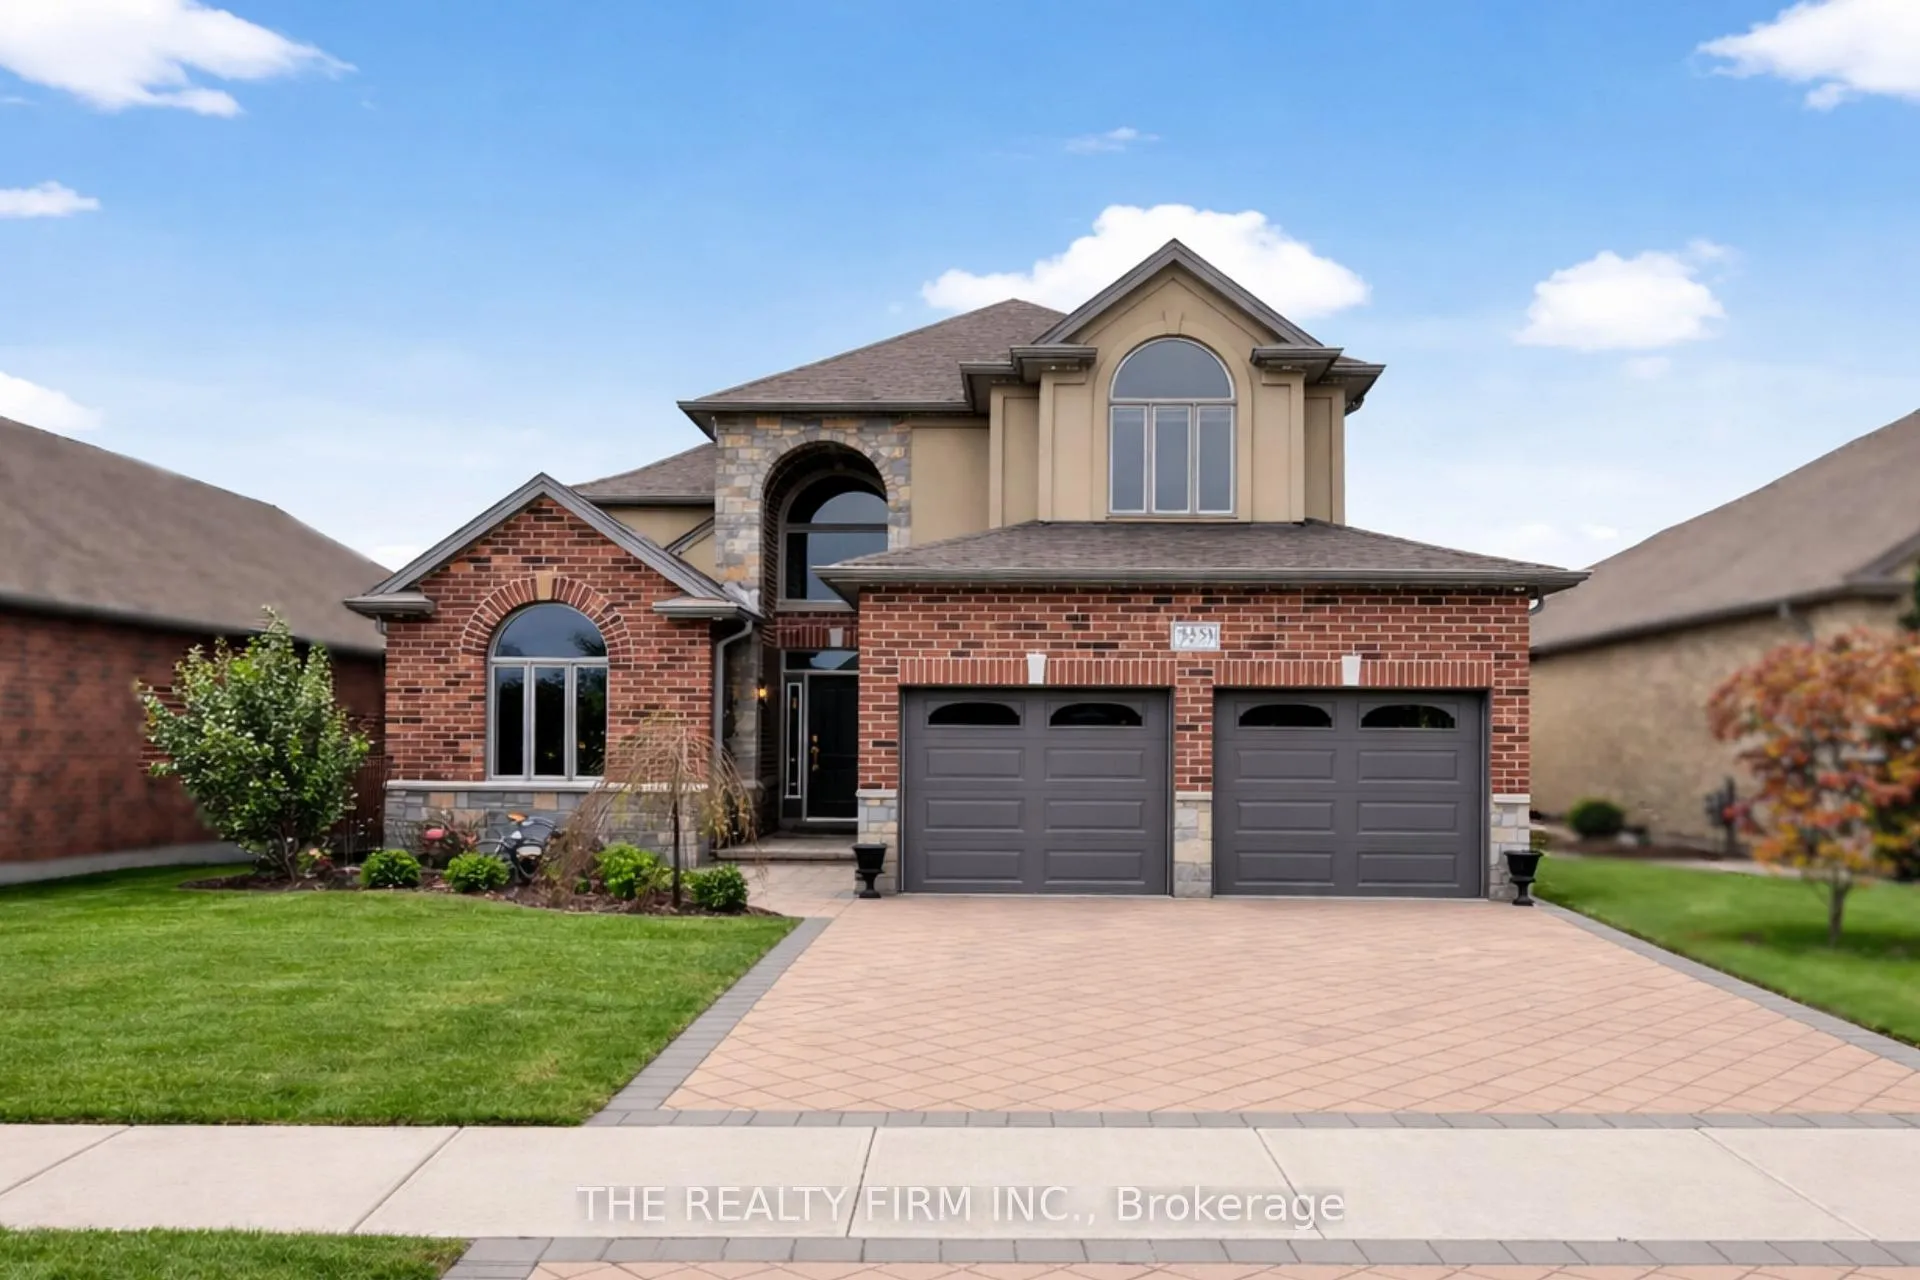
3433 Settlement Trail
3433 Settlement Trail
 See all 49 photos
Property history
Facts and features
- BasementWalk-out
- Water, sewerMunicipal
- HeatingForced air
- CoolingCentral air
- Second kitchen
- Fireplace
- Central air
The homeDetached, 2-storey, 3,000–3,500 sq ft
- TypeDetached
- Style2-storey
- Living space3,000–3,500 sq ft
- BasementFinished with walk-out
InsideFireplace Yes, Water heater owned, on demand water heater, Rooms above ground 11
- FireplaceYes
- FeaturesWater heater owned, on demand water heater
- Rooms above ground11
- Rooms in the basement4
- Bedrooms4 + 1 in the basement
- Bathrooms4
- Kitchens2
- Family roomYes
Outside and lotBrick, stone, Asphalt shingle, Poured concrete
- ExteriorBrick, stone
- RoofAsphalt shingle
- FoundationPoured concrete
- Size55.25 × 121 ft
Parking2 Garage, Attached, Private double
- Spaces2 Garage
- GarageAttached
- DrivewayPrivate double
Heating, water and powerForced air, gas, Central air, Municipal water
- HeatingForced air, gas
- CoolingCentral air
- WaterMunicipal water
- SewerMunicipal sewer
Costs and taxesTaxes $10,394 a year, HST included in the price
- Taxes, 2025$10,394 a year
- HSTHST included in the price
Included in the saleRefrigerator, stove, microwave, dishwasher, 2 bar fridges, washer, dryer, refrigerator (lower), stove (lower), dishwasher (lower), microwave (lower), washer (lower), dryer (lower).
- IncludedRefrigerator, stove, microwave, dishwasher, 2 bar fridges, washer, dryer, refrigerator (lower), stove (lower), dishwasher (lower), microwave (lower), washer (lower), dryer (lower).
NearbyLibrary, place of worship, park, school, golf, other
- Close toLibrary, place of worship, park, school, golf, other
Listing detailsX12913800, Sold, Mar 23, 2026
- MLS® numberX12913800
- StatusSold
- Listed onMar 23, 2026
- Days on market127
- UpdatedJul 28, 2026
- PossessionFlexible
- Occupied byOwner
- Listing brokerageTHE REALTY FIRM INC.
About this home
3433 Settlement Trail, London (South V), ON N6P 0C3
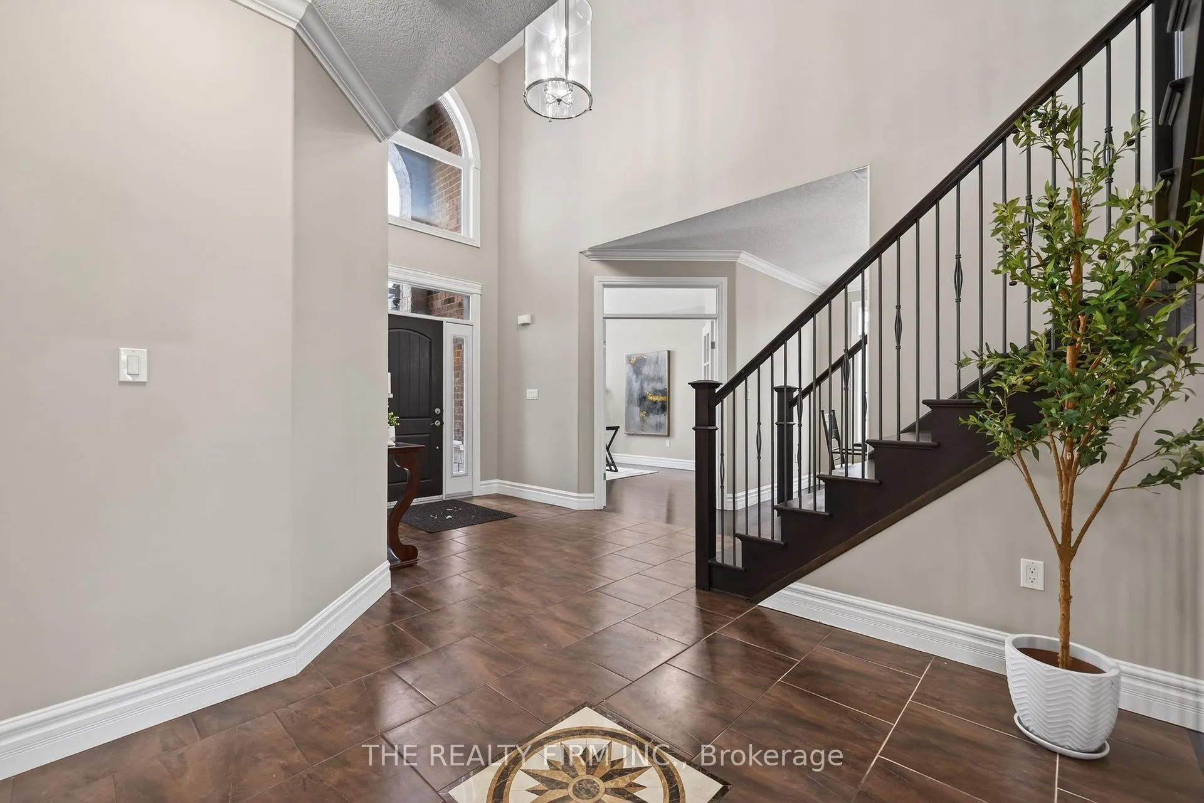
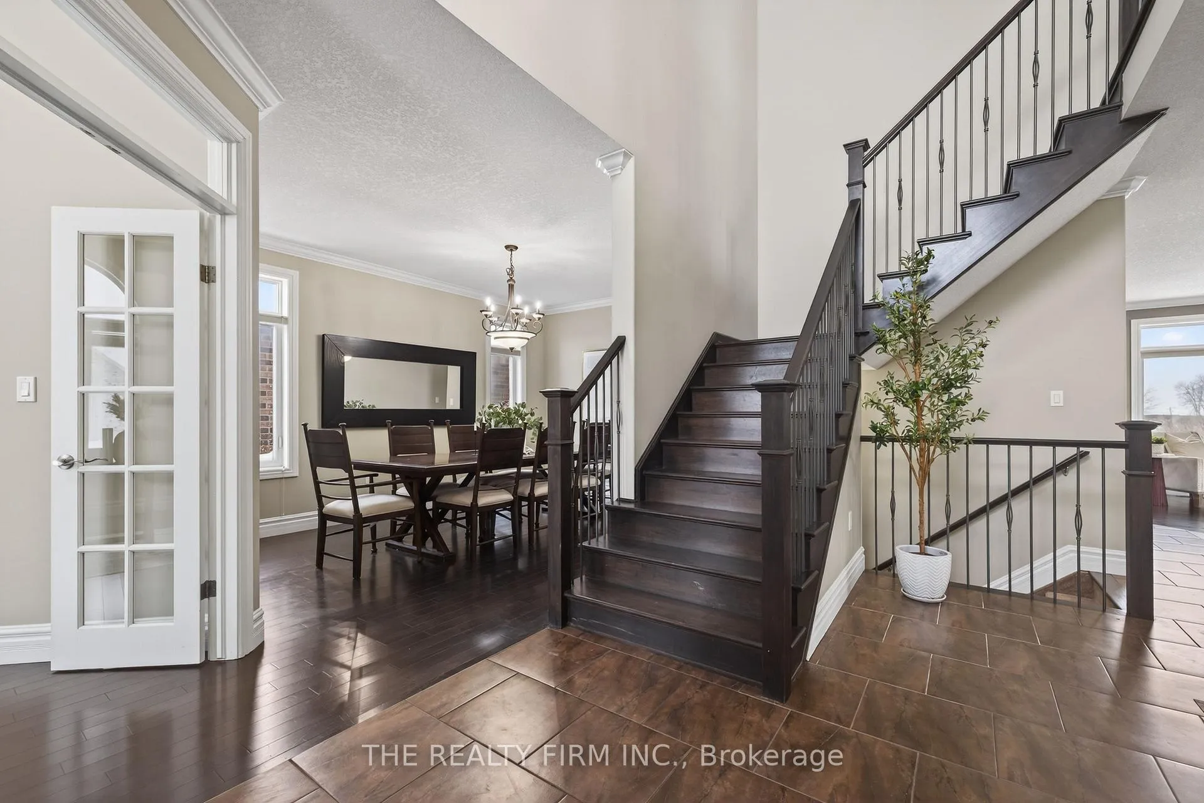
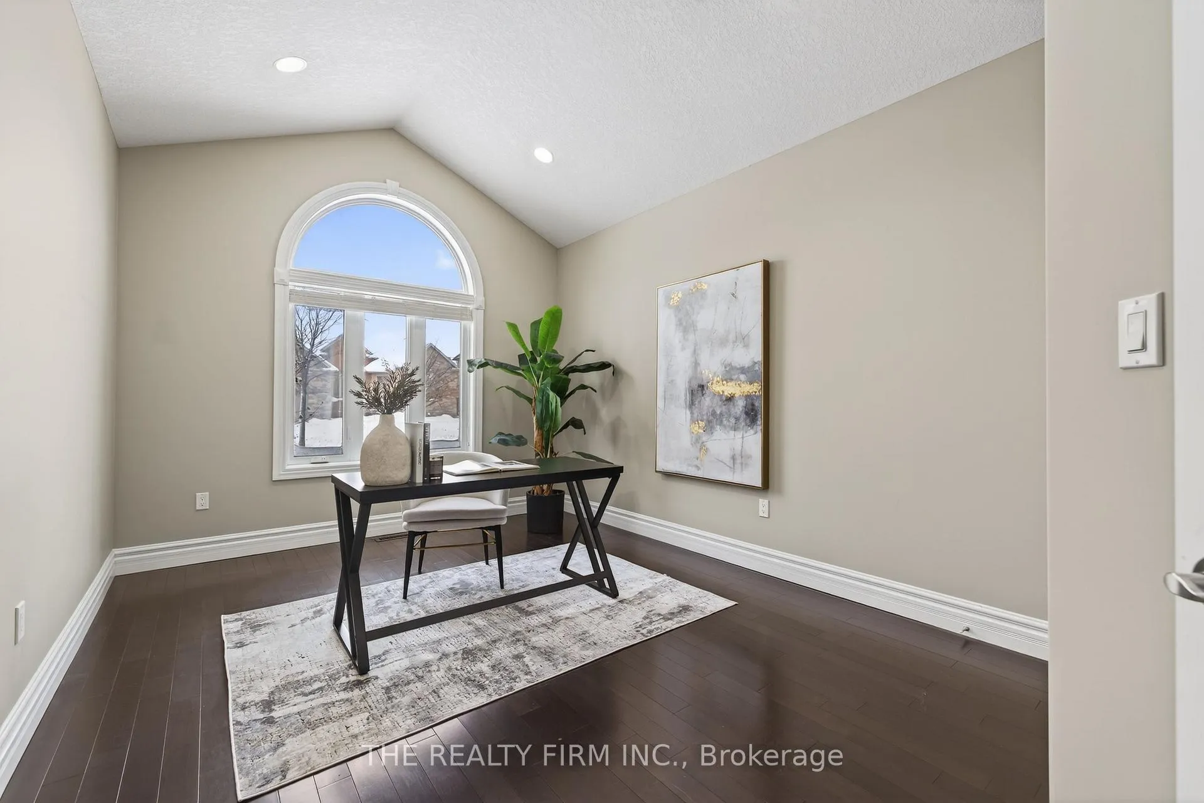
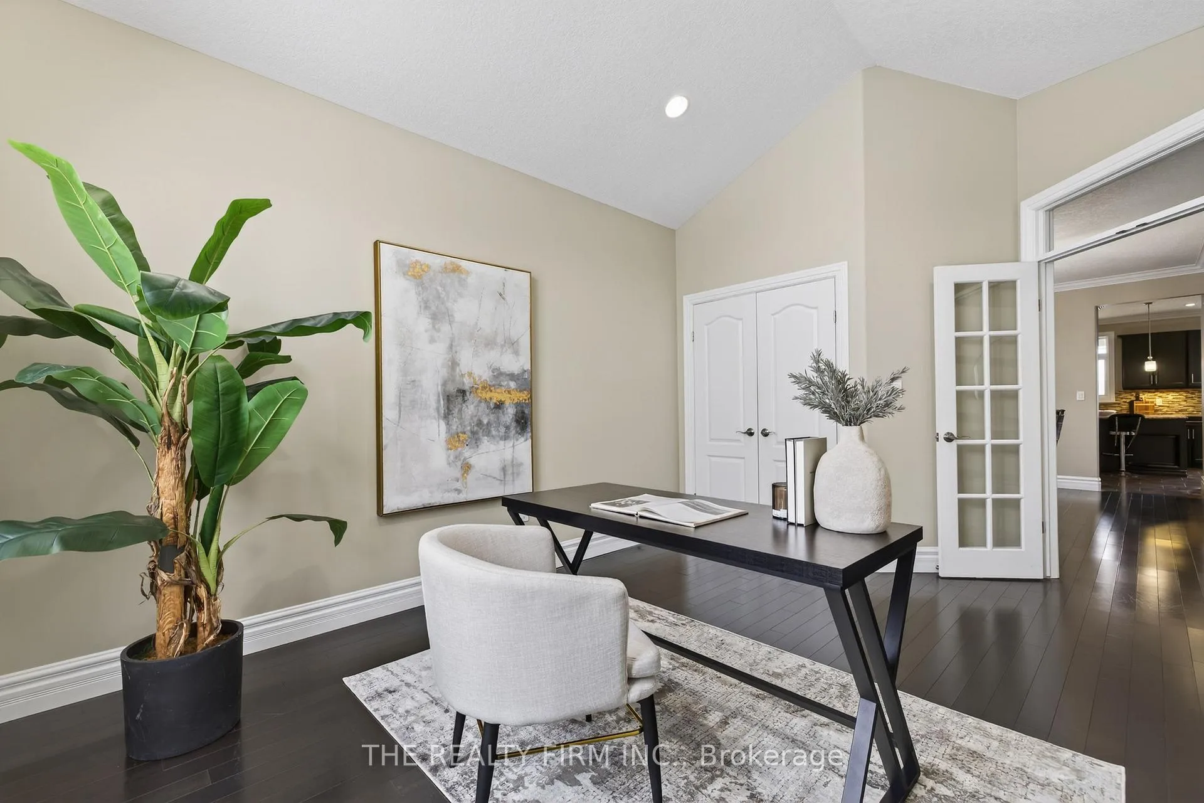
Built for busy families, big moments and a backyard you'll never forget. Located in the sought-after Talbot Village, this beautifully finished two storey home is ready for families of every size: room for active mornings, cozy nights, homework zones, sleepovers, and hosting everyone at once. Hardwood floors, custom millwork, and bright natural light set the tone across the main level. French-door office with vaulted ceiling creates quiet work-from-home space or perfect playroom. Formal dining room brings holiday dinners back to life. Open-concept kitchen, dining, and living area anchors the home with fireplace, built-in speakers, quartz counters, oversized island, stainless appliances, and walk-in pantry. Patio doors lead to covered deck--ideal for summer meals or sitting back and enjoying the sunset. Quartz-topped bar with two beverage fridges keeps gatherings effortless. Mudroom with built-ins, 2-piece bath, and inside entry to attached two-car garage round out main floor. Upstairs, four spacious bedrooms give everyone breathing room. Primary suite offers walk-in closet and 5-piece ensuite with double sinks, soaker tub, separate shower, and linen storage. Upper laundry plus 5-piece main bath with double sinks keeps routines smooth. Lower level delivers true flexibility: full secondary living space with open living/dining/kitchen, separate laundry, bedroom, 3-piece bath, plus walkout basement to backyard--ideal for extended family, teens, guests, or future income potential. Backyard setting is showstopping: fenced green space with no rear neighbours, backing onto Talbot Village Wetlands Trail with pond-and-forest views--quiet mornings, evening walks, and nature as your daily backdrop. Family-friendly perks surround you: parks, trails, excellent schools, Westwood Centre shopping, restaurants, and everyday essentials close by--plus quick access to major routes for commutes, sports practices, and weekend plans.
Ask about this home
A HOMEH agent will answer your questions about this home.
Around this home
Daily convenience, out of 100, from the distances below
Schools nearby
School rating, out of 10.
Helpful calculators
Your HOMEH agent

"I would see it this week."