

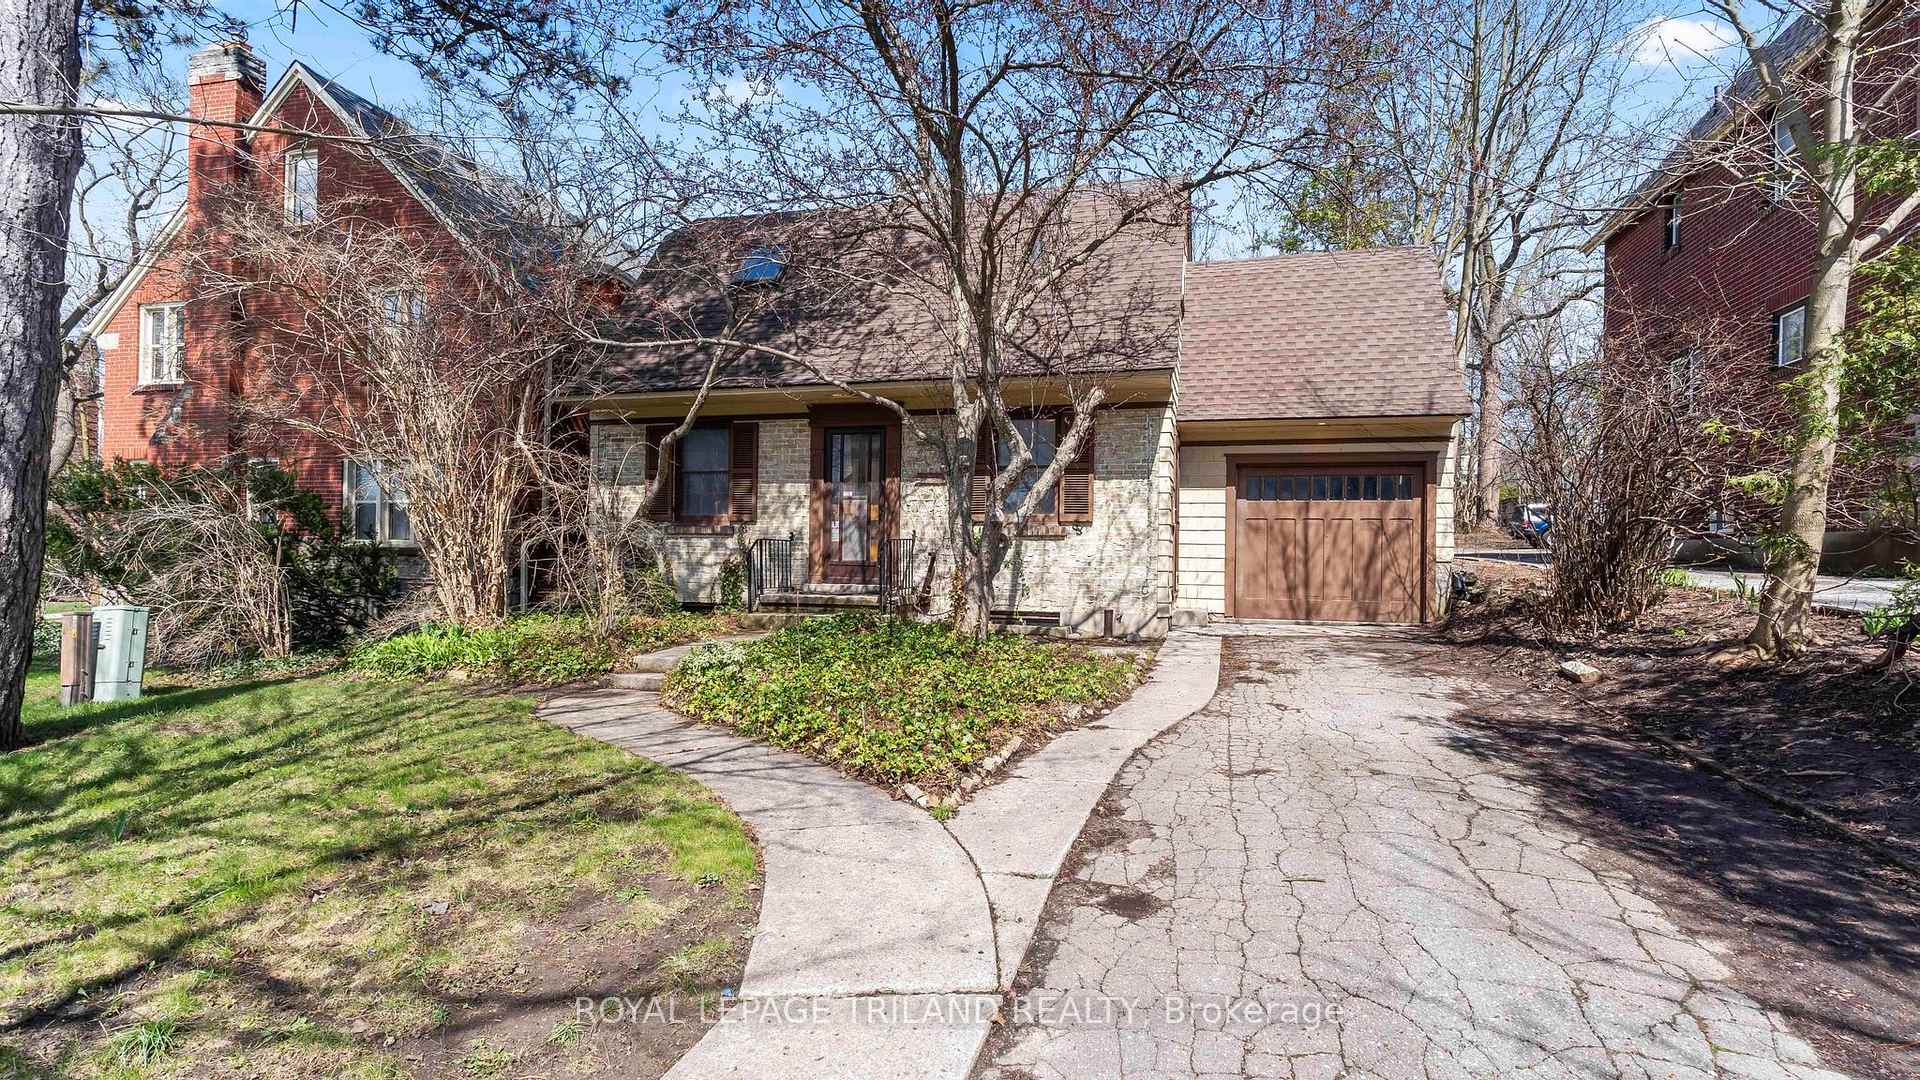
1096 Richmond Street
1096 Richmond Street
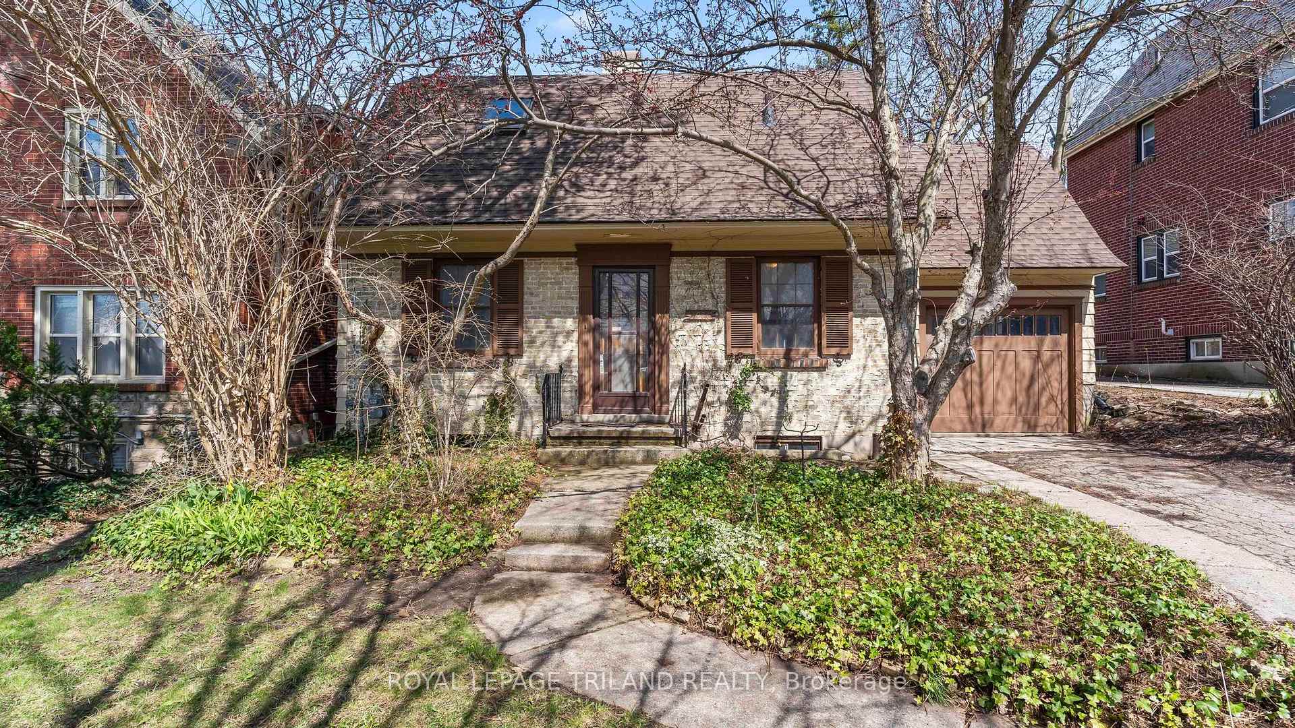
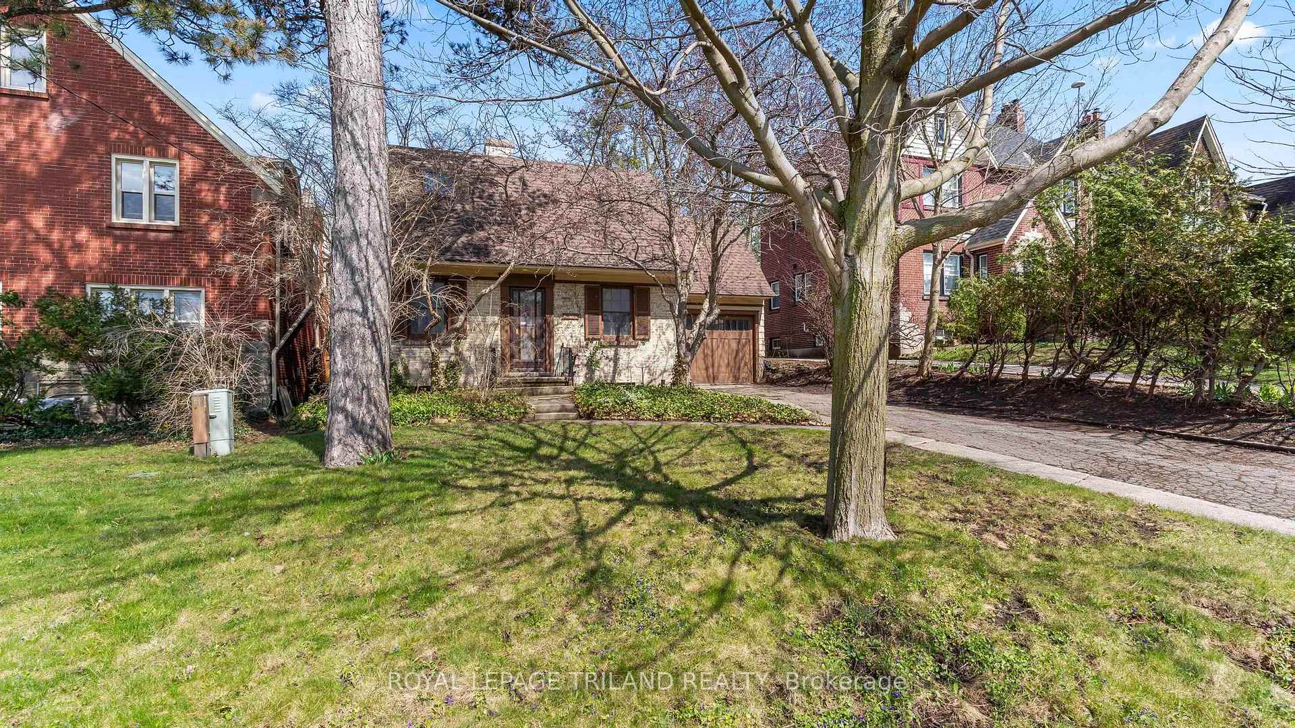
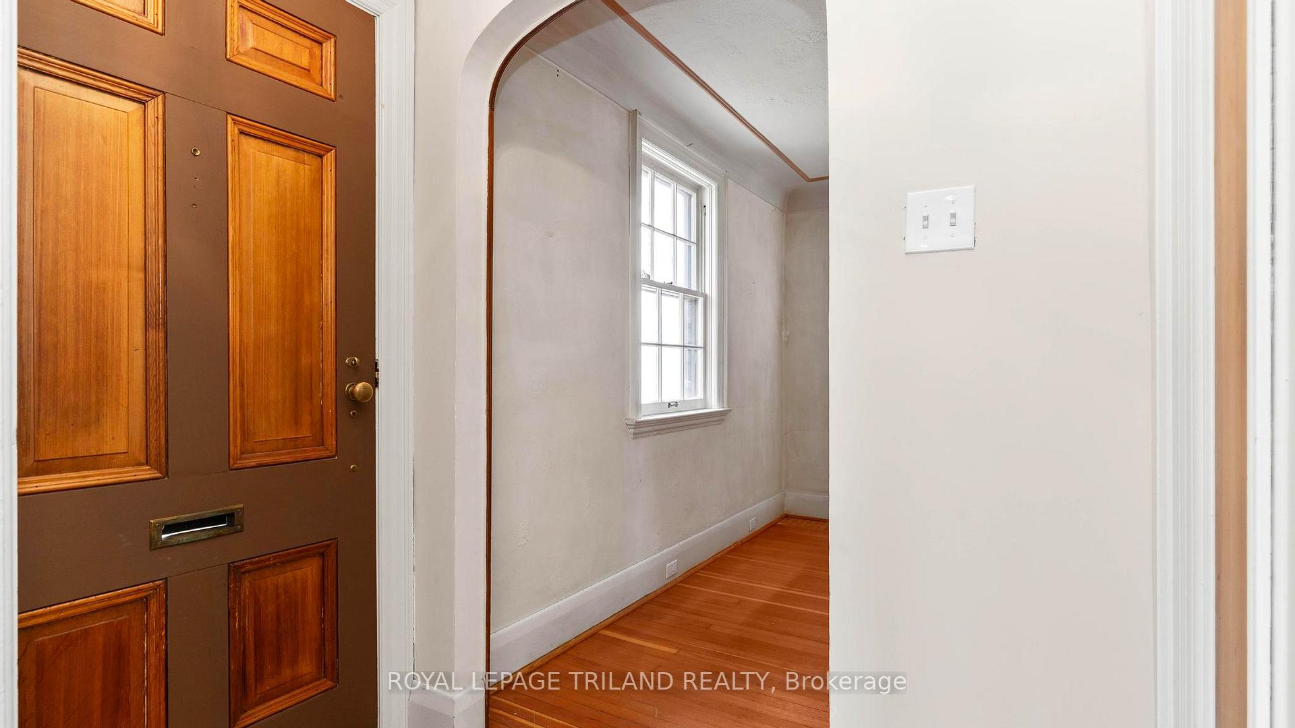
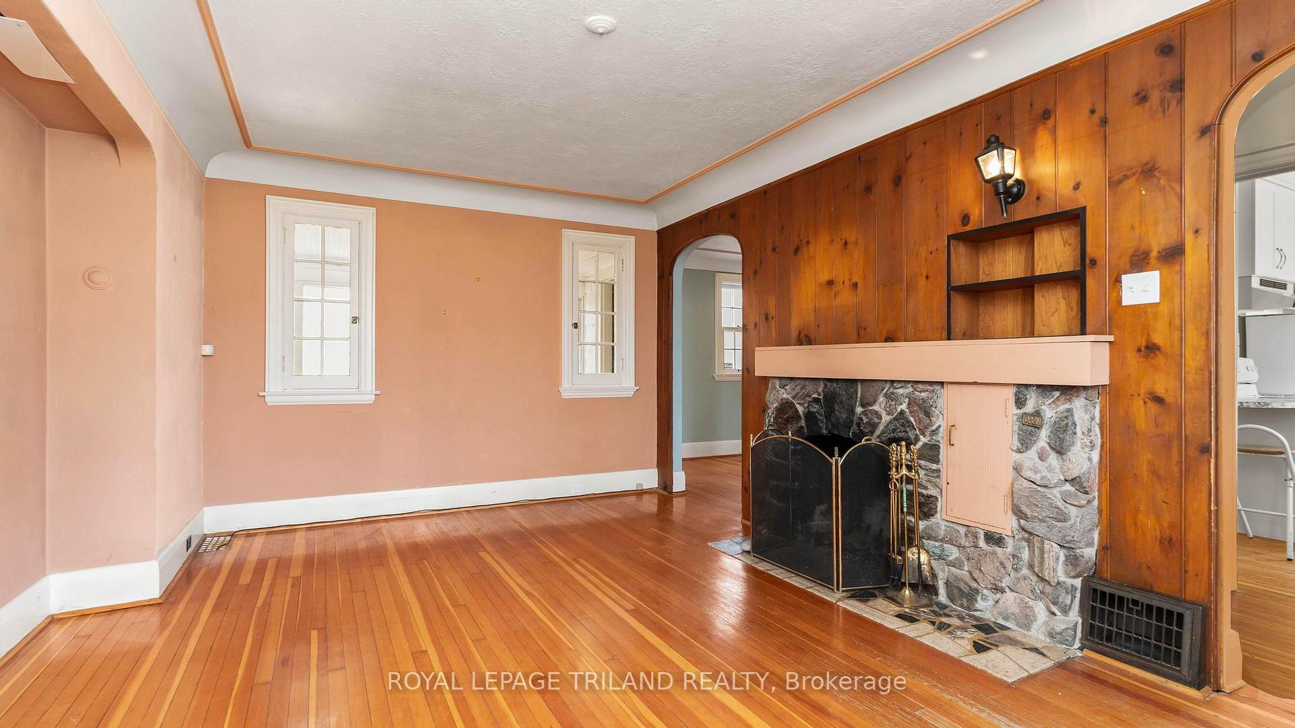 See all 30 photos
Property history
Facts and features
- BasementFull
- Age of home51–99 years
- Water, sewerMunicipal
- Lot shapeRectangular
- Fireplace
The homeDetached, 1 1/2 storey, Age 51–99 years
- Type: Detached
- Style: 1 1/2 storey
- Age: 51–99 years
- Living space: 1,100–1,500 sq ft
- Basement: Full
InsideFireplace Yes, Lower level, Rooms above ground 7
- Fireplace: Yes
- Laundry: Lower level
- Rooms above ground: 7
- Rooms in the basement: 4
- Bedrooms: 2
- Bathrooms: 2
- Kitchens: 1
Outside and lotBrick, Shingles, Poured concrete
- Exterior: Brick
- Roof: Shingles
- Foundation: Poured concrete
- Features: Deck
- Other structures: Fence - full
- Size: 43.08 × 89.73 ft
- Shape: Rectangular
- Zoning: R2-2(9)
Parking1 Garage, Attached, Private
- Spaces: 1 Garage
- Garage: Attached
- Driveway: Private
Heating, water and powerForced air, gas, Municipal water, Municipal sewer
- Heating: Forced air, gas
- Water: Municipal water
- Sewer: Municipal sewer
Costs and taxesTaxes $4,688 a year, HST No HST, Water heater
- Taxes, 2024: $4,688 a year
- HST: No HST
- Rental items: Water heater
- Under contract: Hot water heater
Included in the saleFridge, stove, dishwasher, microwave, washer, dryer, all chattels in as is condition
- Included: Fridge, stove, dishwasher, microwave, washer, dryer, all chattels in as is condition
NearbyPark, school, public transit, hospital
- Close to: Park, school, public transit, hospital
Listing detailsX12100970, Sold, Apr 24, 2025
- MLS® number: X12100970
- Status: Sold
- Listed on: Apr 24, 2025
- Days on market: 8
- Updated: May 2, 2025
- Possession: Flexible
- Occupied by: Vacant
- Listing brokerage: ROYAL LEPAGE TRILAND REALTY
About this home
1096 Richmond Street, London (East B), ON N6A 3K2
Rare opportunity, full of potential. This charming 1.5-storey home blends character and convenience, making it ideal for savvy investors or parents seeking a long-term solution for their students housing needs. Located just steps from Western University, University Hospital, and Masonville Place, this home features 2 bedrooms and full bathroom on the upper level, a bright and functional main floor layout with additional living space, and an inviting backyard that is fenced, perfect for summer gatherings. Prime location on a high-visibility corridor also makes this an excellent candidate for investment opportunities. Inside, the home is filled with natural light, original hardwood accents, and timeless charm. The lower level includes laundry, storage, and flexible space for a rec room or home office along with a 3 piece bathroom. There is an attached garage with inside entry, and parking for 3 cars in the driveway. Electrical and plumbing updates in 2018.Public transit is just outside your door, offering easy access to downtown, Western's campus, and London's tech and healthcare hubs and proximity to all the essentials, this is an opportunity not to miss.
Ask about this home
A HOMEH agent will answer your questions about this home.
Around this home
Daily convenience, out of 100, from the distances below
Schools nearby
School rating, out of 10.
Helpful calculators
Your HOMEH agent

"I would see it this week."