

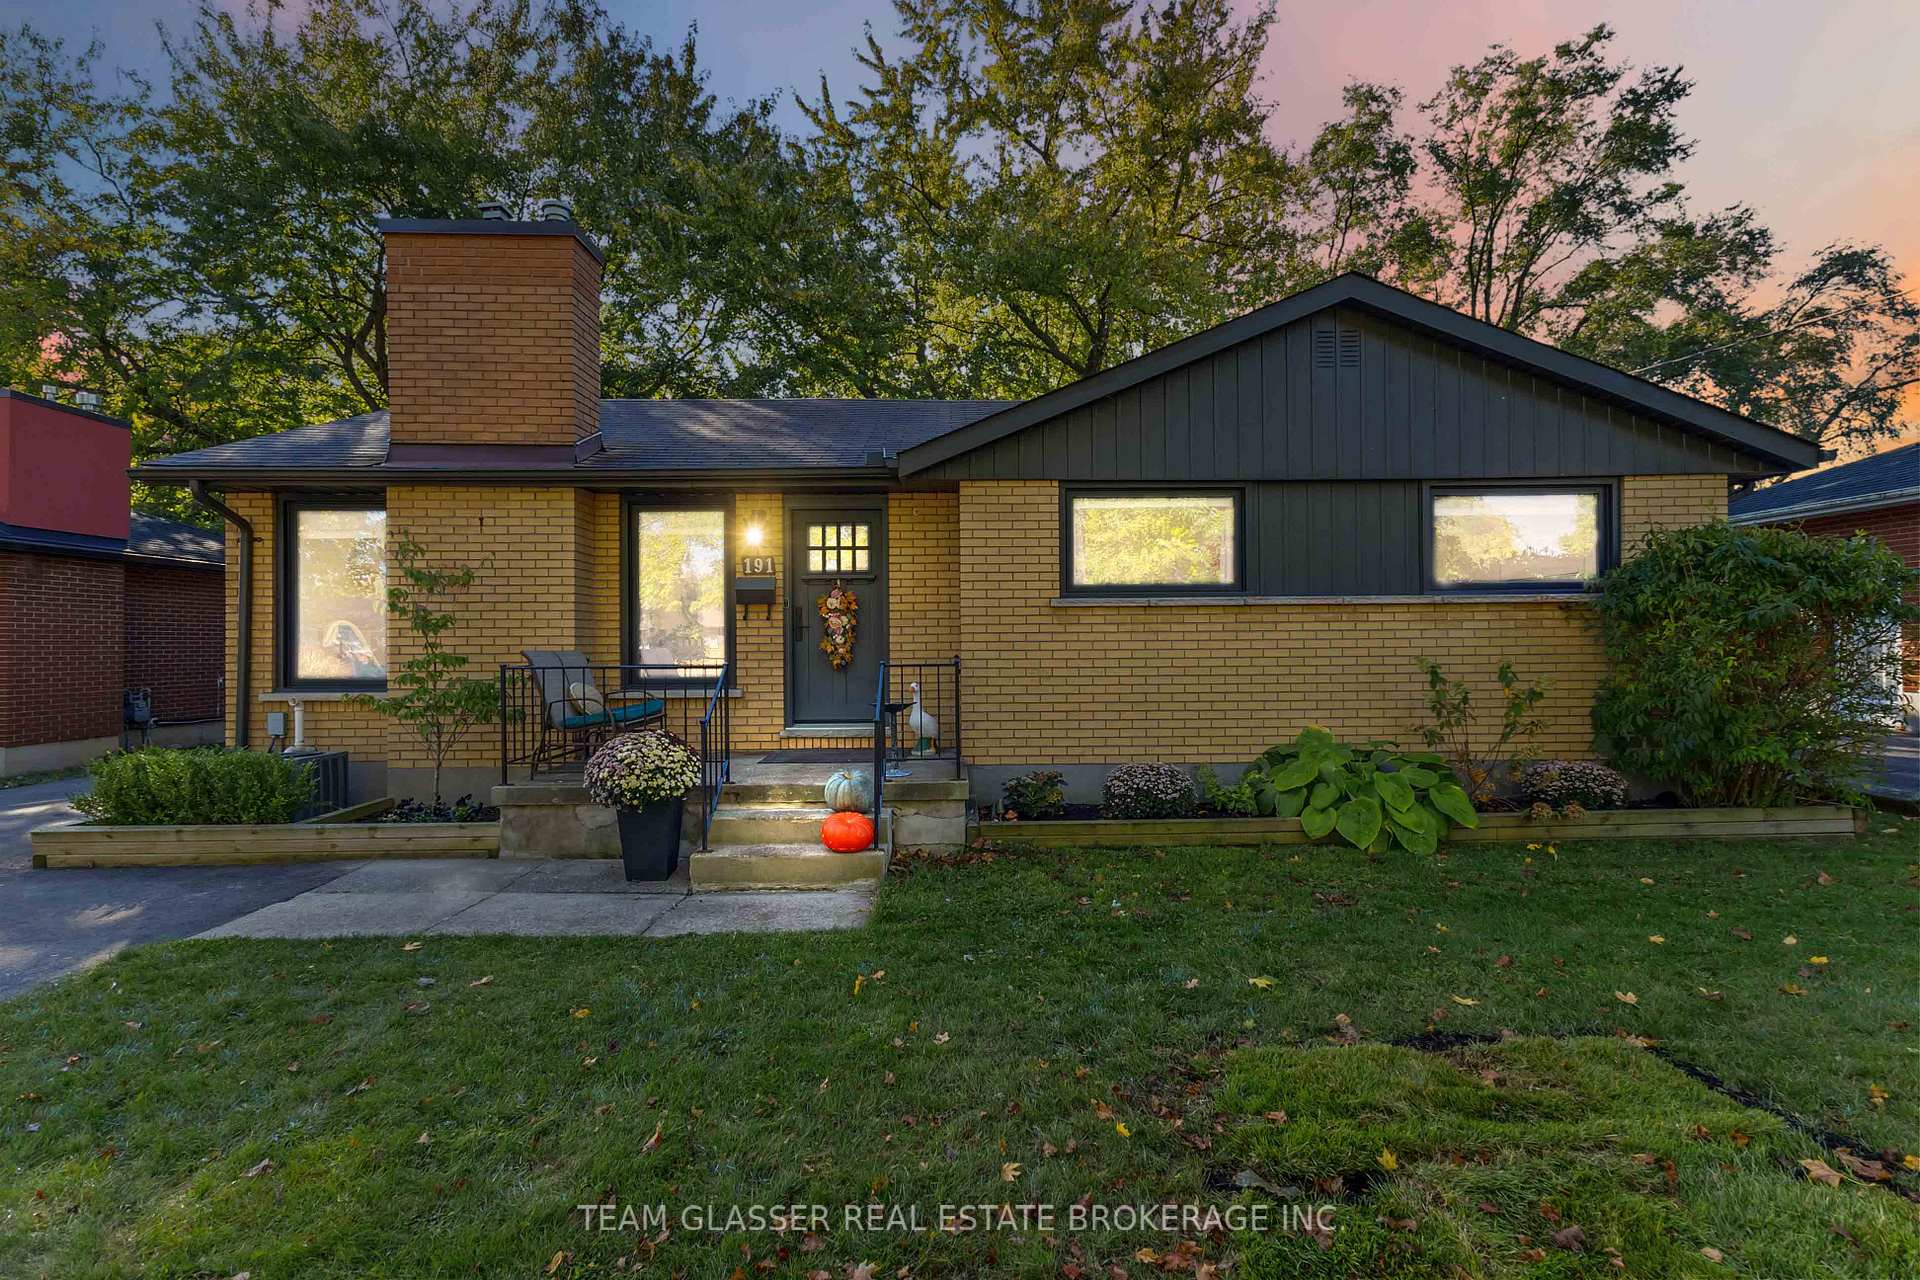
191 Gladman Avenue
191 Gladman Avenue
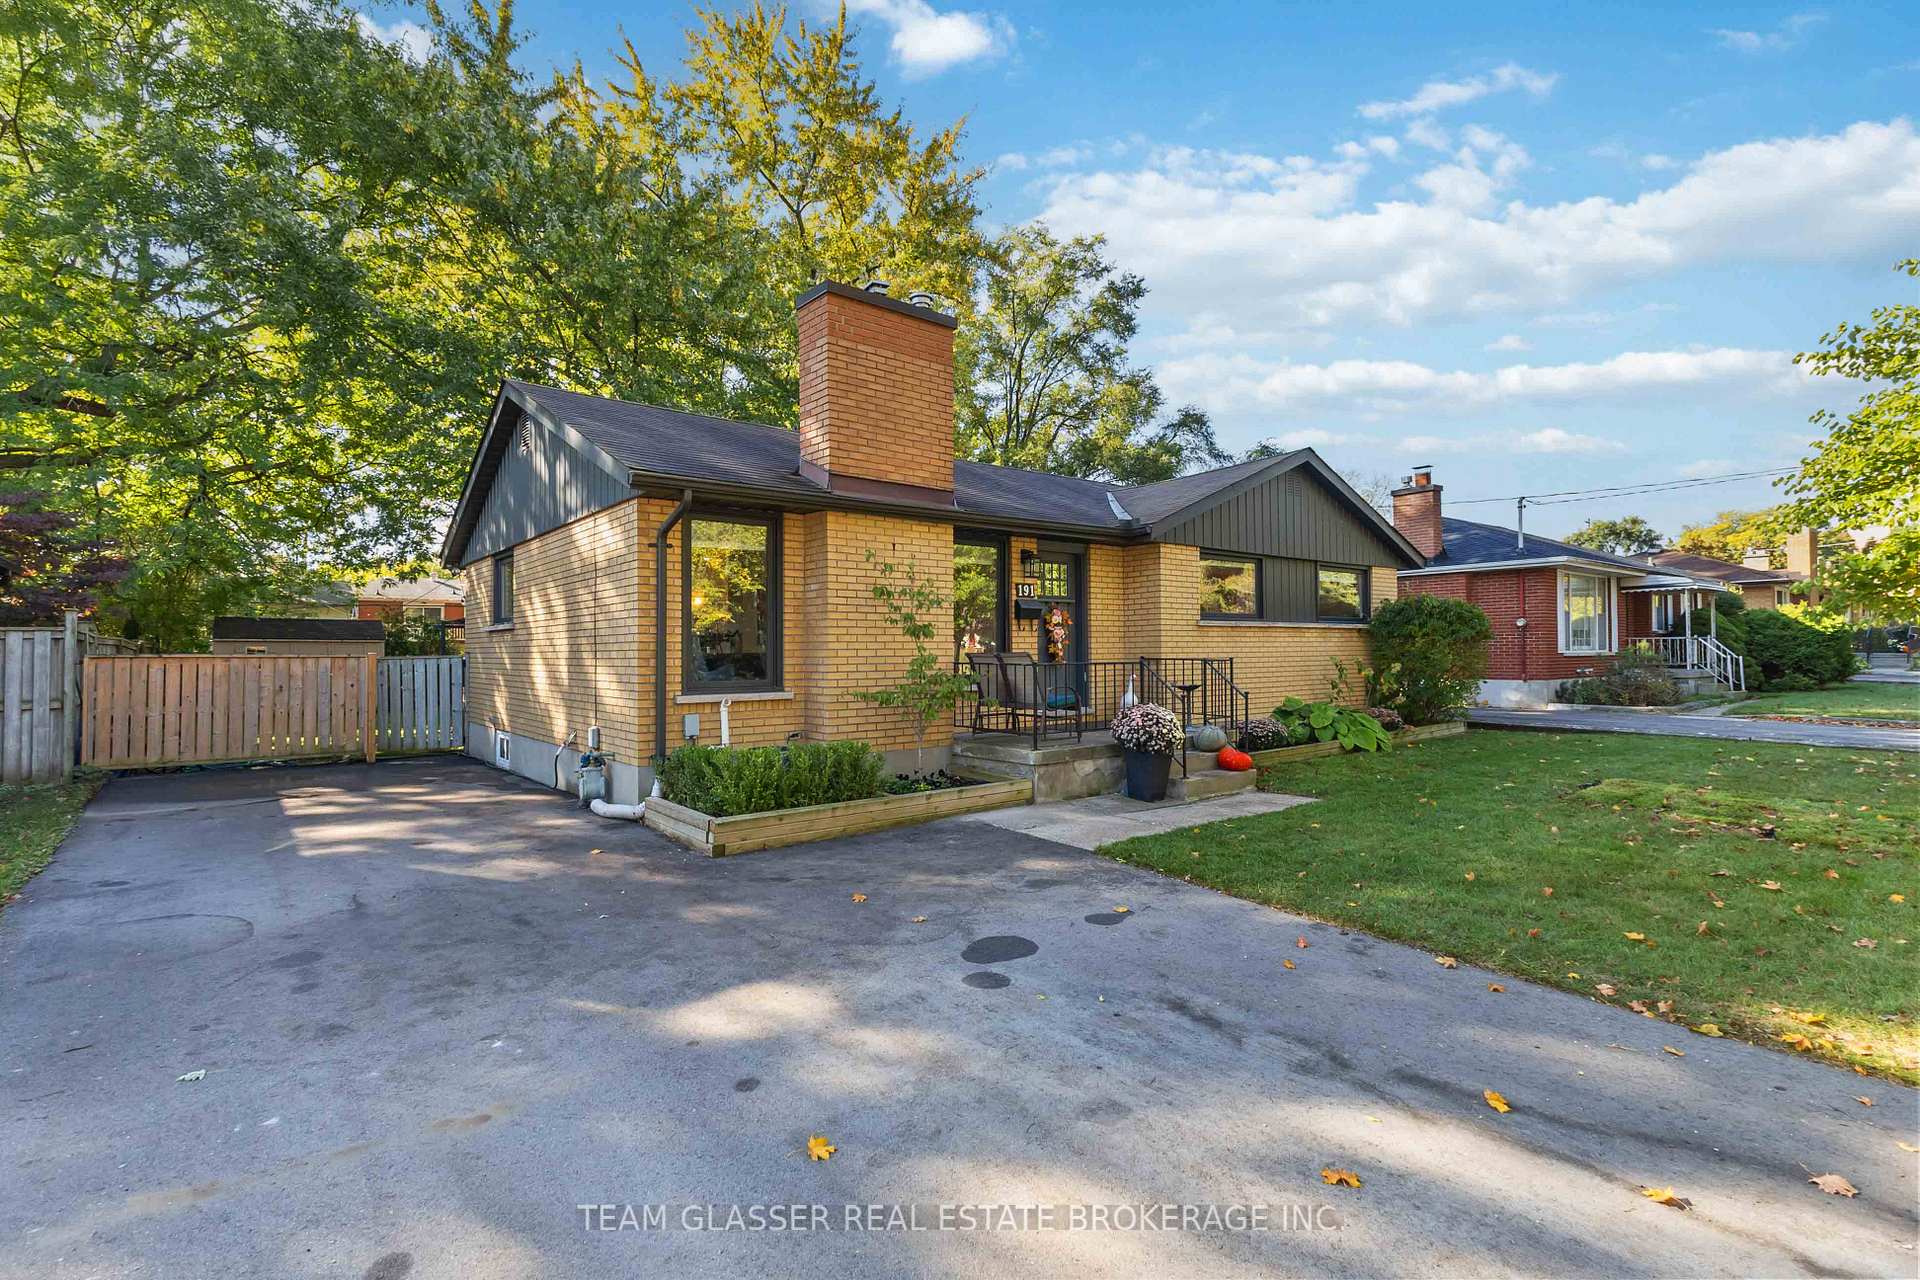 See all 50 photos
Property history
Facts and features
- BasementFinished
- Age of home51–99 years
- Water, sewerMunicipal
- HeatingForced air
- Central air
The homeDetached, Bungalow, Age 51–99 years
- Type: Detached
- Style: Bungalow
- Age: 51–99 years
- Living space: 700–1,100 sq ft
- Basement: Finished, full
- Waterfront: None
InsideLower level, Central vacuum, Smoke detector, security system
- Laundry: Lower level
- Features: Central vacuum
- Security: Smoke detector, security system
- Rooms above ground: 11
- Bedrooms: 3
- Bathrooms: 2
- Kitchens: 1
- Family room: Yes
Outside and lotBrick, Shingles, Poured concrete
- Exterior: Brick
- Roof: Shingles
- Foundation: Poured concrete
- Features: Deck, hot tub, landscaped, privacy
- Size: 60.01 × 120 ft
- Zoning: R1-9
Parking5 Parking, Private double
- Spaces: 5 Parking
- Driveway: Private double
Heating, water and powerForced air, gas, Central air, Municipal water
- Heating: Forced air, gas
- Cooling: Central air
- Water: Municipal water
- Sewer: Municipal sewer
- Natural gas: Yes
- Hydro: Available
Costs and taxesTaxes $3,621 a year, HST included in the price, Hot water heater
- Taxes, 2025: $3,621 a year
- HST: HST included in the price
- Under contract: Hot water heater
Included in the saleWasher, dryer, dishwasher, stove, fridge, hot tub
- Included: Washer, dryer, dishwasher, stove, fridge, hot tub
NearbyHospital, fenced yard, wooded/treed, golf
- Close to: Hospital, fenced yard, wooded/treed, golf
Listing detailsX12462789, Sold, Oct 15, 2025
- MLS® number: X12462789
- Status: Sold
- Listed on: Oct 15, 2025
- Days on market: 12
- Updated: Oct 27, 2025
- Possession: Flexible
- Occupied by: Owner
- Listing brokerage: TEAM GLASSER REAL ESTATE BROKERAGE INC.
About this home
191 Gladman Avenue, London (South D), ON N6J 1X6
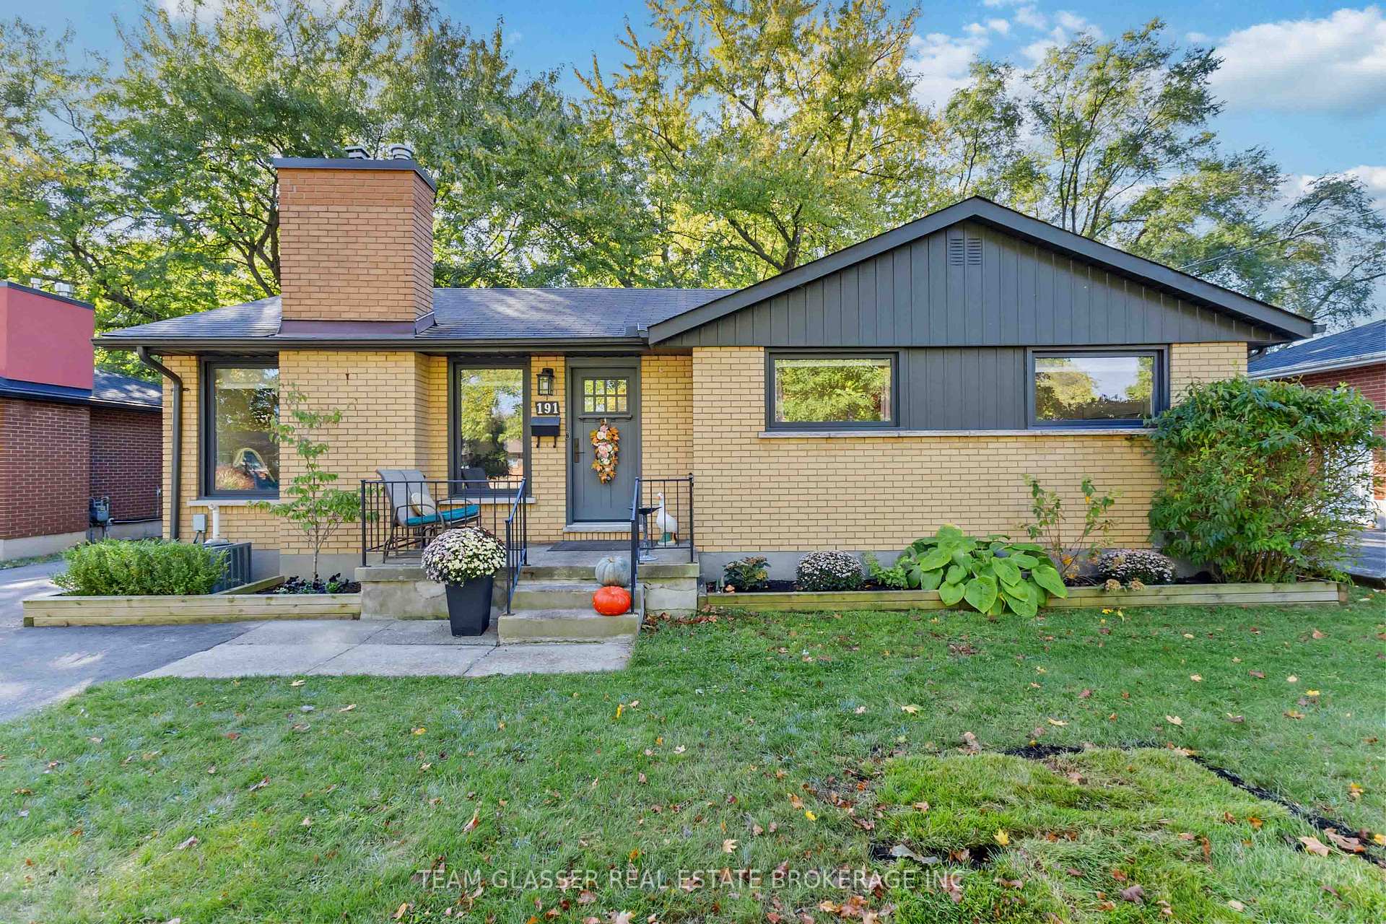
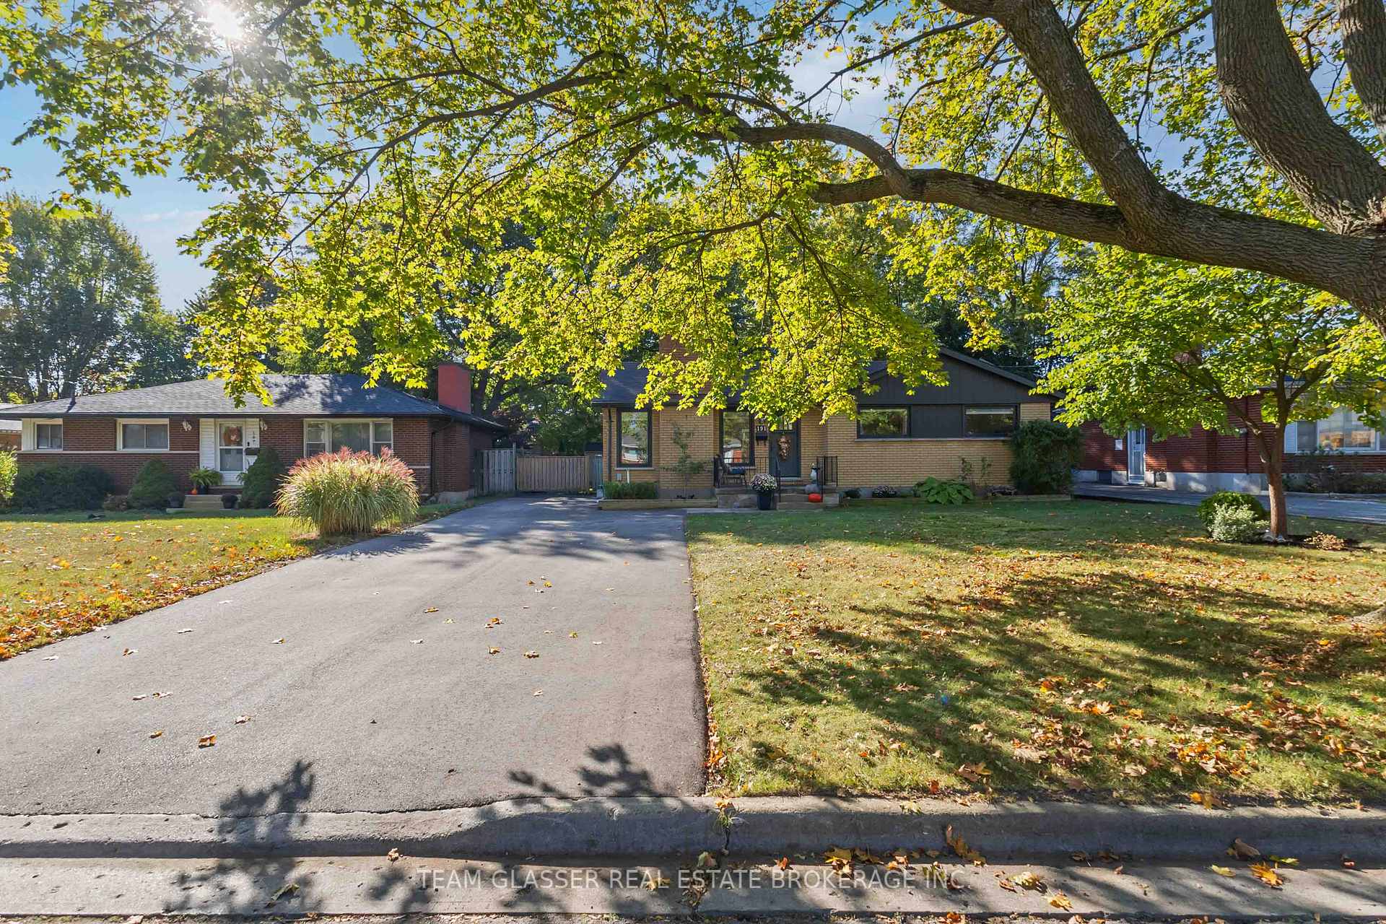
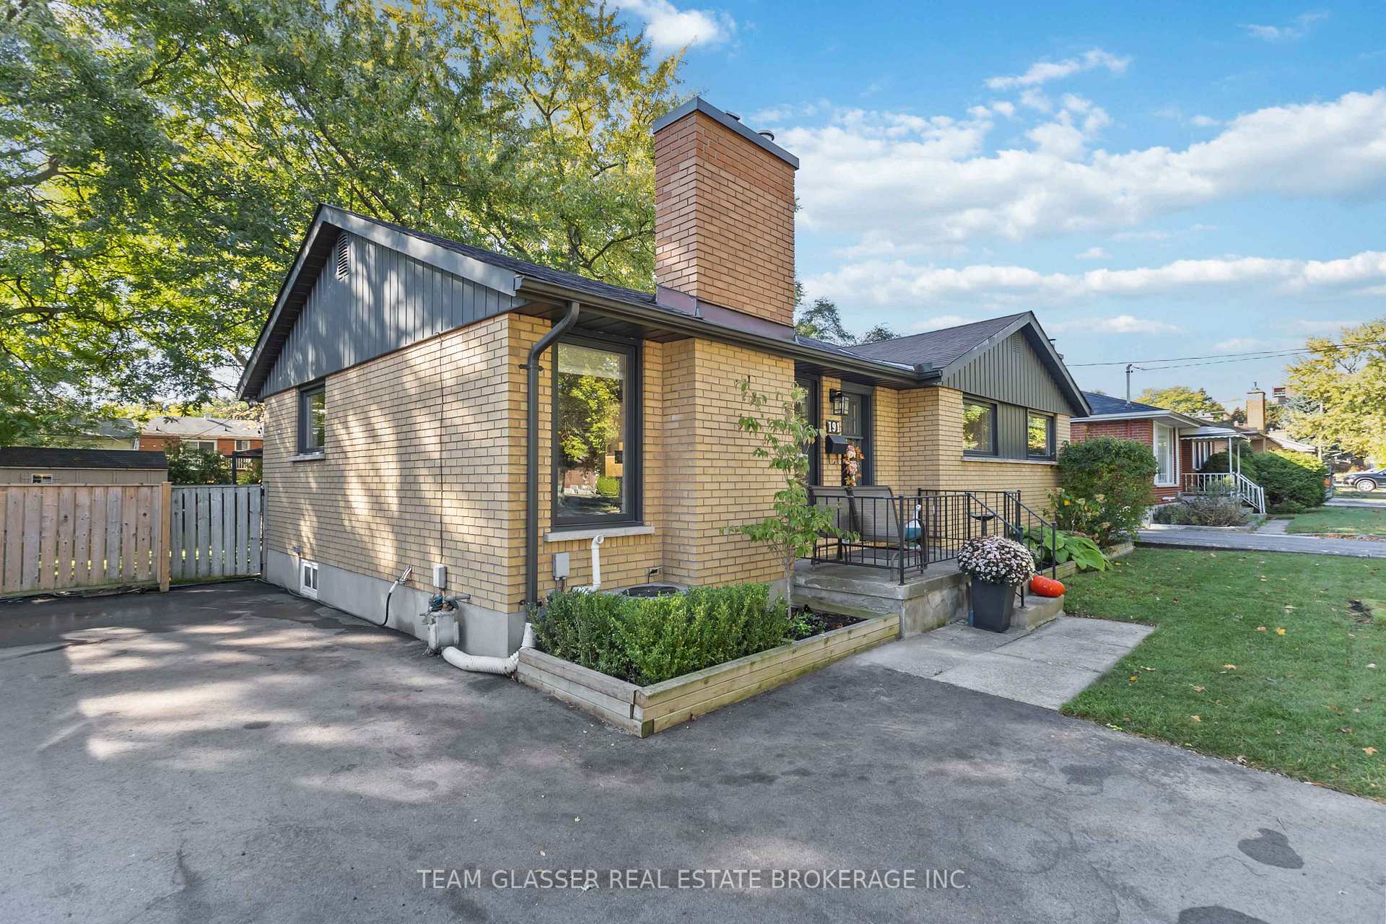
Welcome to 191 Gladman Ave, a beautifully refreshed 3-bedroom, 2-bathroom detached bungalow in London's family-oriented Southcrest neighborhood, spanning 1,059 sq ft above grade on a spacious 60 x 120 ft lot and blending timeless brick charm with over $100,000 in renovations (2020-2025) for modern comfort; ideal for first-time buyers, families, or downsizers. Featuring high end windows and doors throughout (2021) for energy efficiency and noise reduction. The sunlit living room boasts large windows and carpet-free flooring which flows to the dining area and bedrooms. Unwind in style with the inviting gas fireplace, adding warmth, ambiance, and effortless elegance to gatherings or quiet evenings. The gourmet kitchen (2020) shines with white cabinetry, quartz countertops, KitchenAid stainless steel appliances, glass backsplash, herringbone flooring, a sleek glass pantry and easy backyard access for barbecue season. Three main-floor bedrooms offer ample closets, with the primary enjoying serene views, plus a sleek 4-piece bath and luxury vinyl (2020). The finished basement includes a versatile rec room, a second bath, laundry, storage and smart updates like a new sump pump (2025), backflow valve (2025), cleaned weeping tiles (2024). Outdoors, curb appeal shines with a freshly paved double-wide driveway (2024) for 5+ vehicles and mature landscaping. The fenced backyard oasis features a wooden deck with Gazebo (2021), Bullfrog hot tub (2022) with pergola, shed (2023), all on an expansive treed lawn. Just minutes from Gladman Park, Arthur Ford School, trails, Wortley Village, White Oaks Mall, downtown, transit, Victoria Hospital, and Highway 401 this home is conveniently located close to all of life's needs. Don't wait, book your showing today!
Ask about this home
A HOMEH agent will answer your questions about this home.
Around this home
Daily convenience, out of 100, from the distances below
Schools nearby
School rating, out of 10.
Helpful calculators
Your HOMEH agent

"I would see it this week."