

1445 Sunningdale Road W
1445 Sunningdale Road W
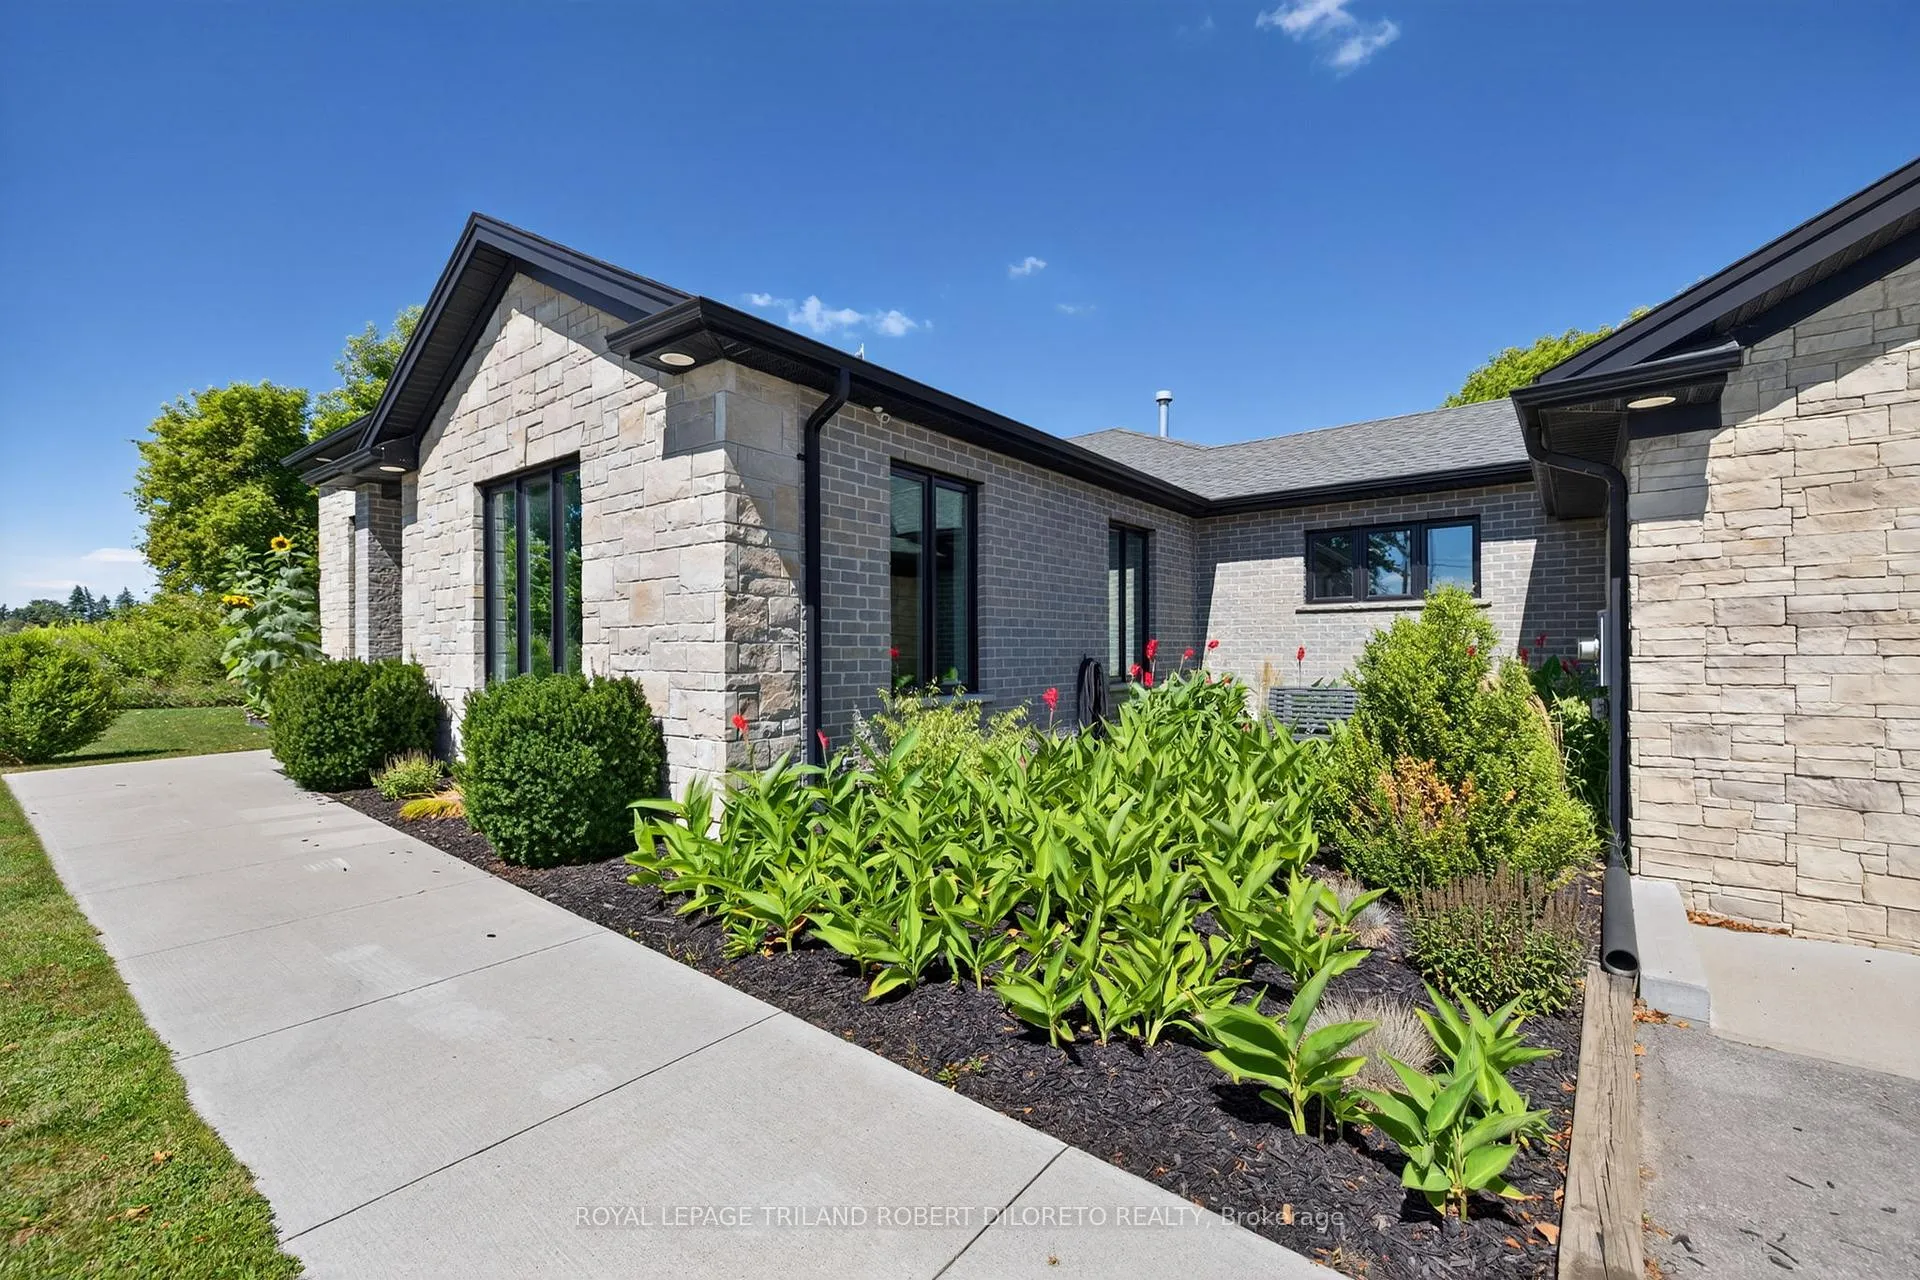 See all 49 photos
Property history
- $2,895,000ExpiredList: 2025-08-25|End: 2025-12-31|128 daysX12362144
Facts and features
- BasementFinished
- Age of home6–15 years
- Price per sq ft~$891
- Water, sewerWell, septic
- Second kitchen
- Fireplace
- Central air
The homeDetached, Bungalow, Age 6–15 years
- Type: Detached
- Style: Bungalow
- Age: 6–15 years
- Living space: 3,000–3,500 sq ft
- Basement: Full, finished
InsideFireplace Yes, Main level, Carpet free, primary bedroom - main floor, water heater owned, sump pump, wheelchair access, generator - full, central vacuum, erv/hrv, water treatment, water softener
- Fireplace: Yes
- Laundry: Main level
- Features: Carpet free, primary bedroom - main floor, water heater owned, sump pump, wheelchair access, generator - full, central vacuum, erv/hrv, water treatment, water softener
- Rooms above ground: 12
- Rooms in the basement: 9
- Bedrooms: 3 + 1 in the basement
- Bathrooms: 4
- Kitchens: 2
- Family room: Yes
Outside and lotBrick, stone, Asphalt shingle, Poured concrete
- Exterior: Brick, stone
- Roof: Asphalt shingle
- Foundation: Poured concrete
- Features: Patio
- Accessibility: Wheelchair access, roll-in shower, open floor plan, elevator
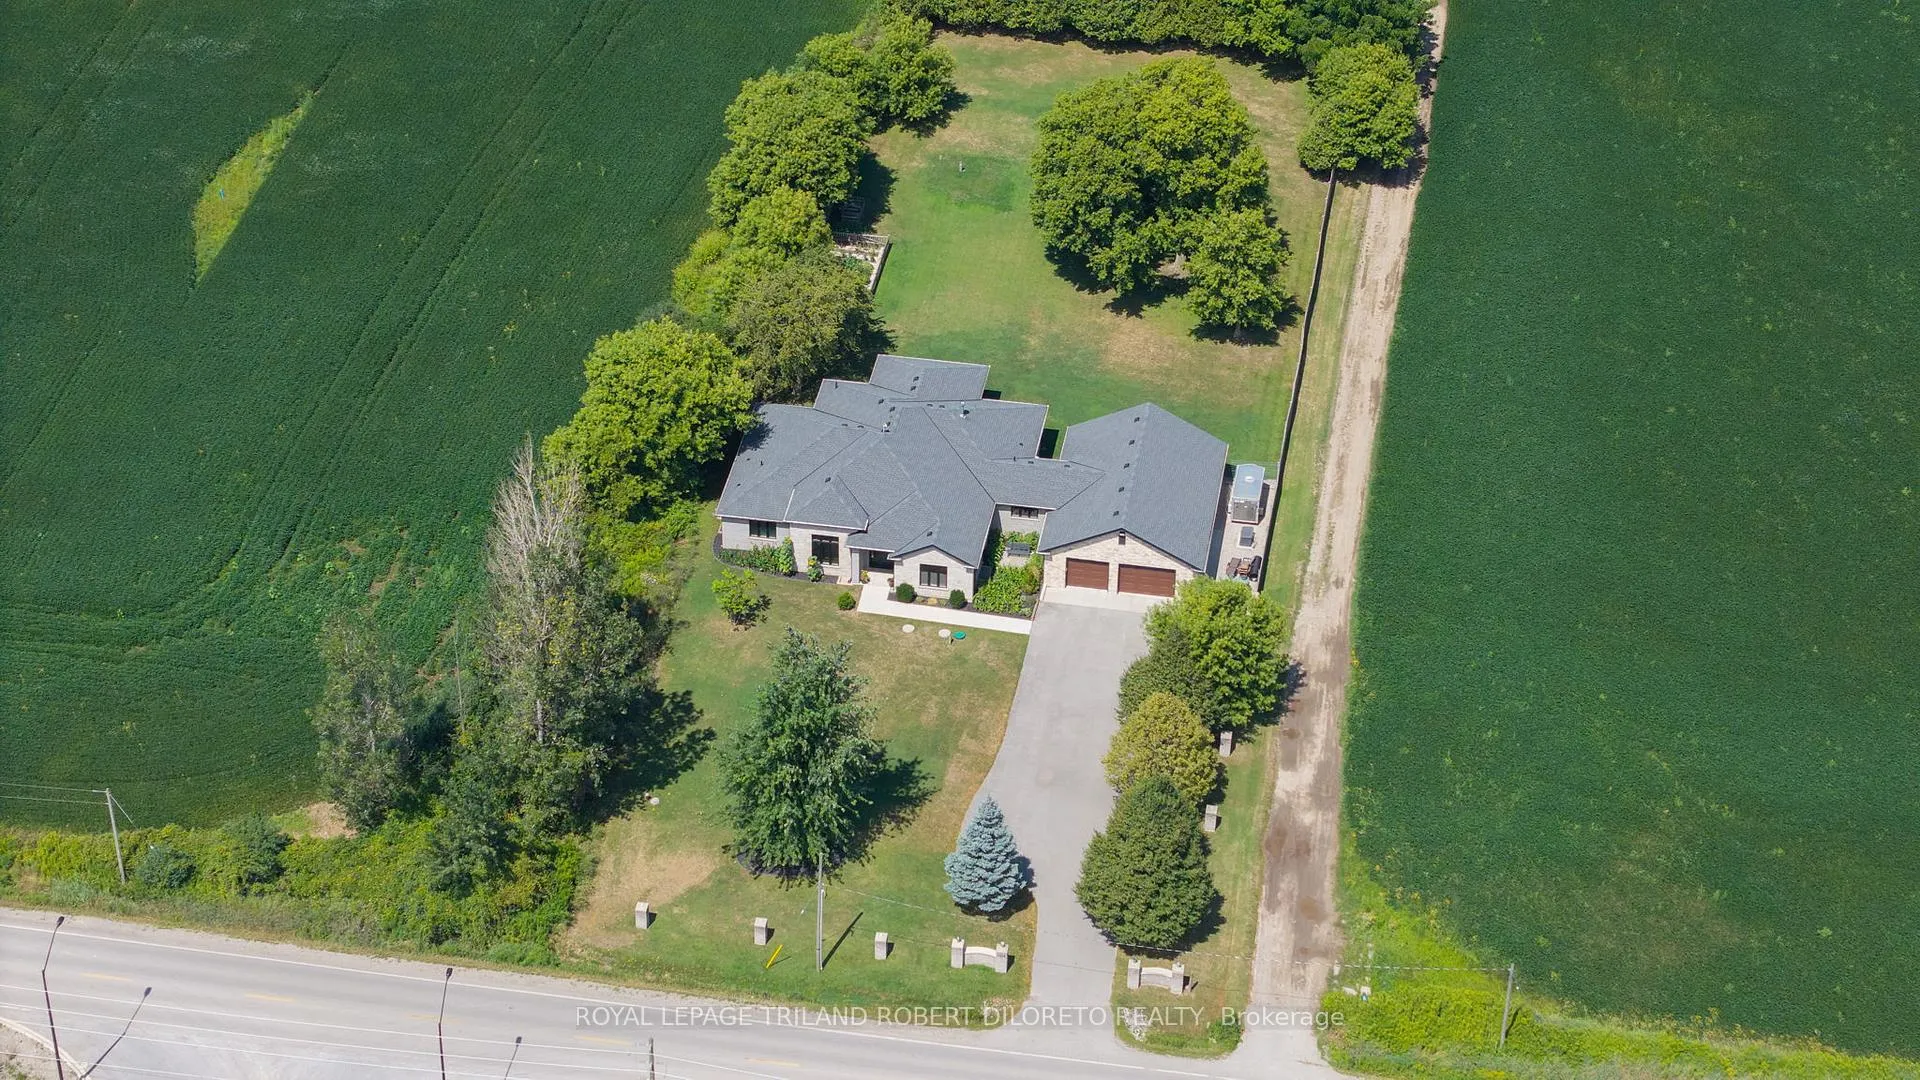
- Size: 120 × 363 ft
Parking4 Garage, Attached, Private
- Spaces: 4 Garage
- Garage: Attached
- Driveway: Private
Heating, water and powerForced air, propane, Central air, Well
- Heating: Forced air, propane
- Cooling: Central air
- Water: Well
- Sewer: Septic
Costs and taxesTaxes $12,270 a year, HST included in the price, Rental items None
- Taxes, 2024: $12,270 a year
- HST: HST included in the price
- Rental items: None
Included in the saleMain floor refrigerator, cooktop, wall oven, warming drawer, microwave, dishwasher, bar fridge; washer & dryer; elevator; owned hot water tank (propane); water softener; water filtration system; security cameras; lower level fridge, stove, dishwasher, microwave; generator; cvac & attachments
- Included: Main floor refrigerator, cooktop, wall oven, warming drawer, microwave, dishwasher, bar fridge; washer & dryer; elevator; owned hot water tank (propane); water softener; water filtration system; security cameras; lower level fridge, stove, dishwasher, microwave; generator; cvac & attachments
NearbyFenced yard, wooded/treed
- Close to: Fenced yard, wooded/treed
Listing detailsX12362144, Expired, Aug 25, 2025
- MLS® number: X12362144
- Status: Expired
- Listed on: Aug 25, 2025
- Days on market: 128
- Updated: Dec 31, 2025
- Possession: Flexible
- Occupied by: Owner
- Listing brokerage: ROYAL LEPAGE TRILAND ROBERT DILORETO REALTY
About this home
1445 Sunningdale Road W, London (North S), ON N6G 5B7
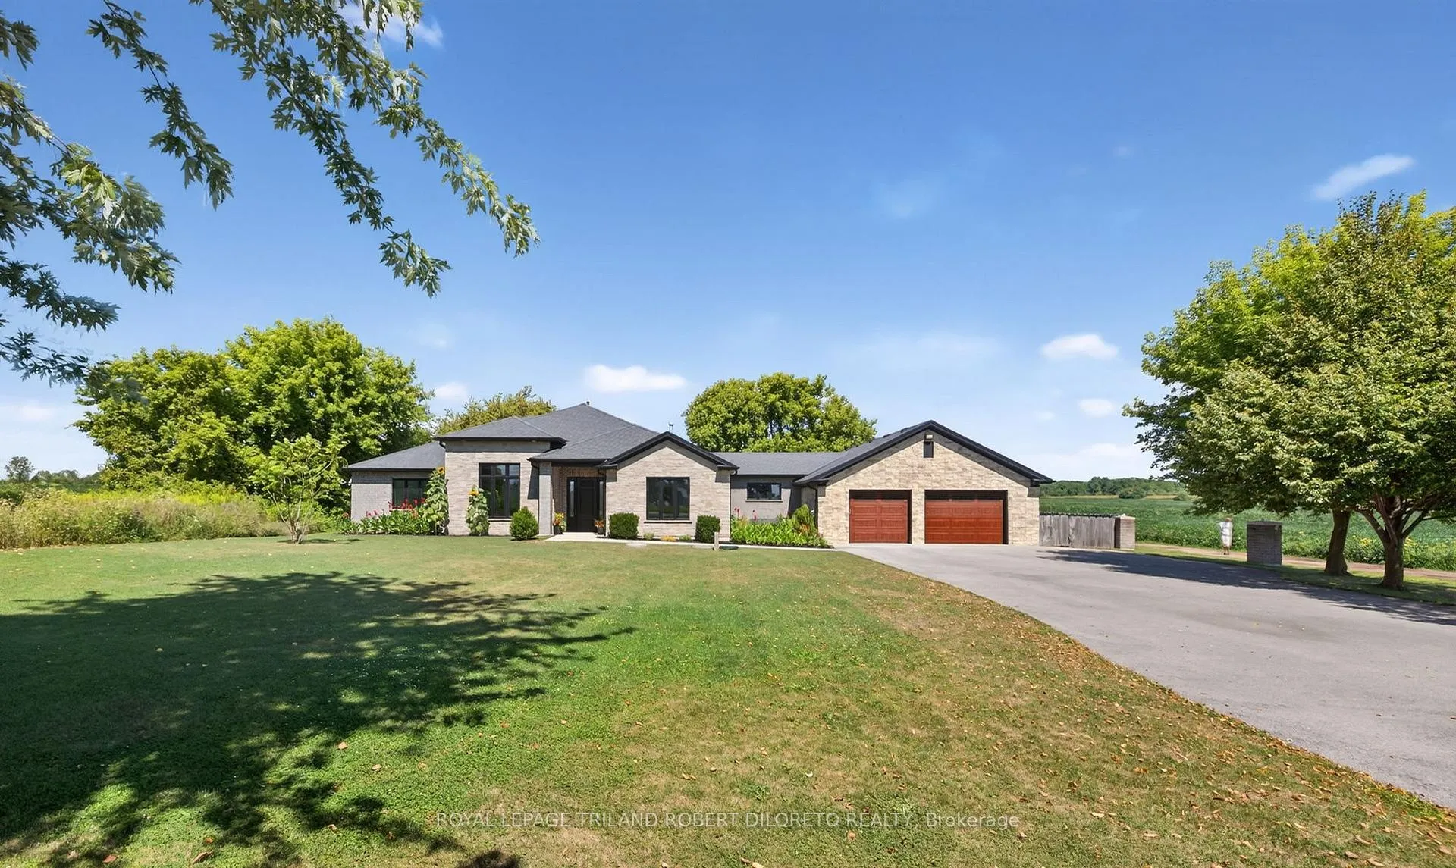
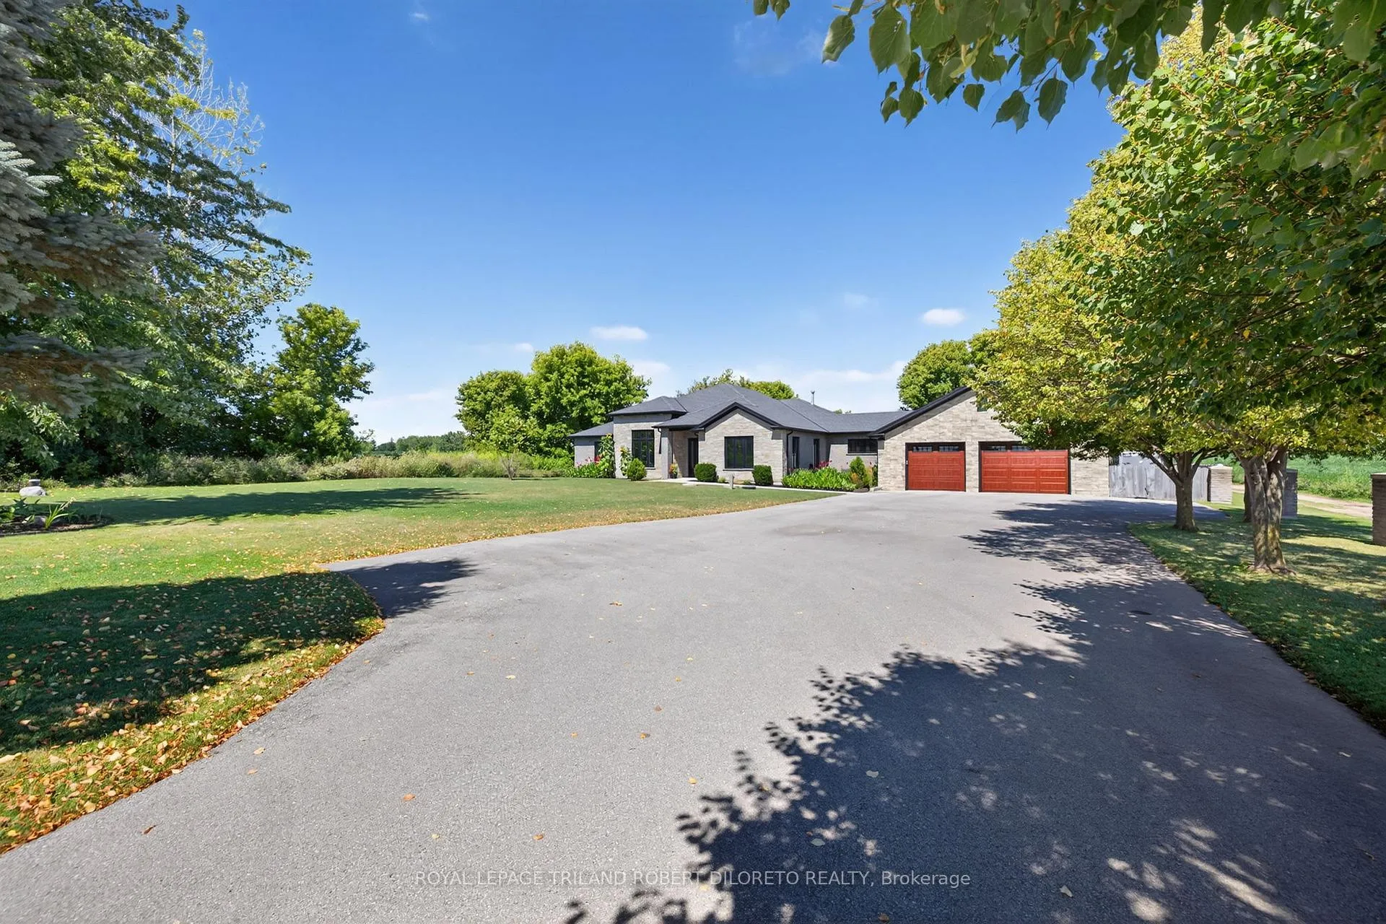
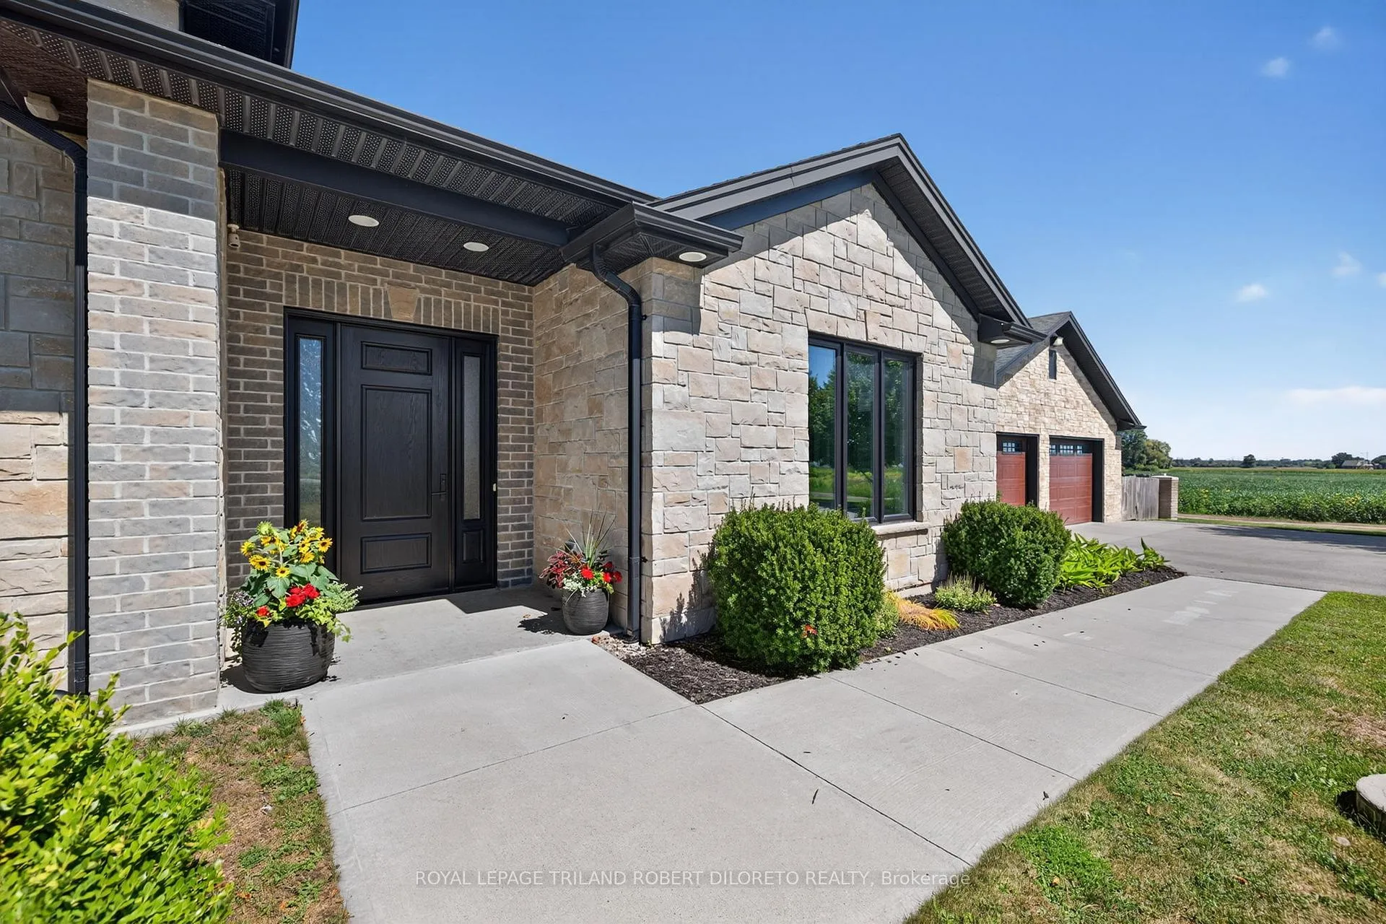
Gorgeous 1 ACRE parcel w/Outstanding custom designed & built (2017) 3+1 Bedroom, 4 Bath One floor executive home w/over 3000sf of superior quality, style & amenities on main level + fully finished lower & attached 4 car garage! Situated within steps of all shopping & amenities in Hyde Park of North London, this impeccably maintained home exudes Total wow factor throughout & is perfect for large or growing family + aging in place as this home is barrier-free with zero entry front door & patio door (no steps), wide hallways & doors, barrier free showers on main floor + discreetly hidden elevator which accesses the lower level. HIGHTLIGHTS: All brick & stone exterior w/multi-car drive & concrete walkways; all exterior windows & doors triple glazed for additional R-value & soundproofing; main floor exterior walls have 2" spray foam for added R-value; open concept interior w/high ceilings, custom millwork, ample recessed lighting & neutral décor for that timeless understated elegance; hardwood flooring & tile on main; designer kitchen w/high end custom cabinetry, KITCHENAID & BOSCH appliances, island w/marble counters + contrasting wood coffee bar; great room w/f/place flanked by custom built-ins; formal dining room; main floor office; 3 amazing bedrooms on main boast primary w/5pc ens, walk-in closet w/custom organizers + walkout to patio; additional main floor bedroom w/ens privileges; main floor laundry & 2pc powder room; the massive basement is finished to same high standards & is ideal for guest or in-law suite boasting 2" spray foam in all exterior walls + in-floor heat; huge family room, theatre/media room, 2nd kitchen w/quartz counters, fridge, stove, dishwasher & microwave, bedroom, gym area w/rubber floors, 3pc bath + loads of storage; fully fenced park-like yard w/large covered concrete patio & plenty of grass space for kids or pets! The list goes on! The property is serviced by Propane & fittings can be switched to future natural gas. Must See!
Ask about this home
A HOMEH agent will answer your questions about this home.
Around this home
Daily convenience, out of 100, from the distances below
Schools nearby
School rating, out of 10.
Helpful calculators
Your HOMEH agent

"I would see it this week."