

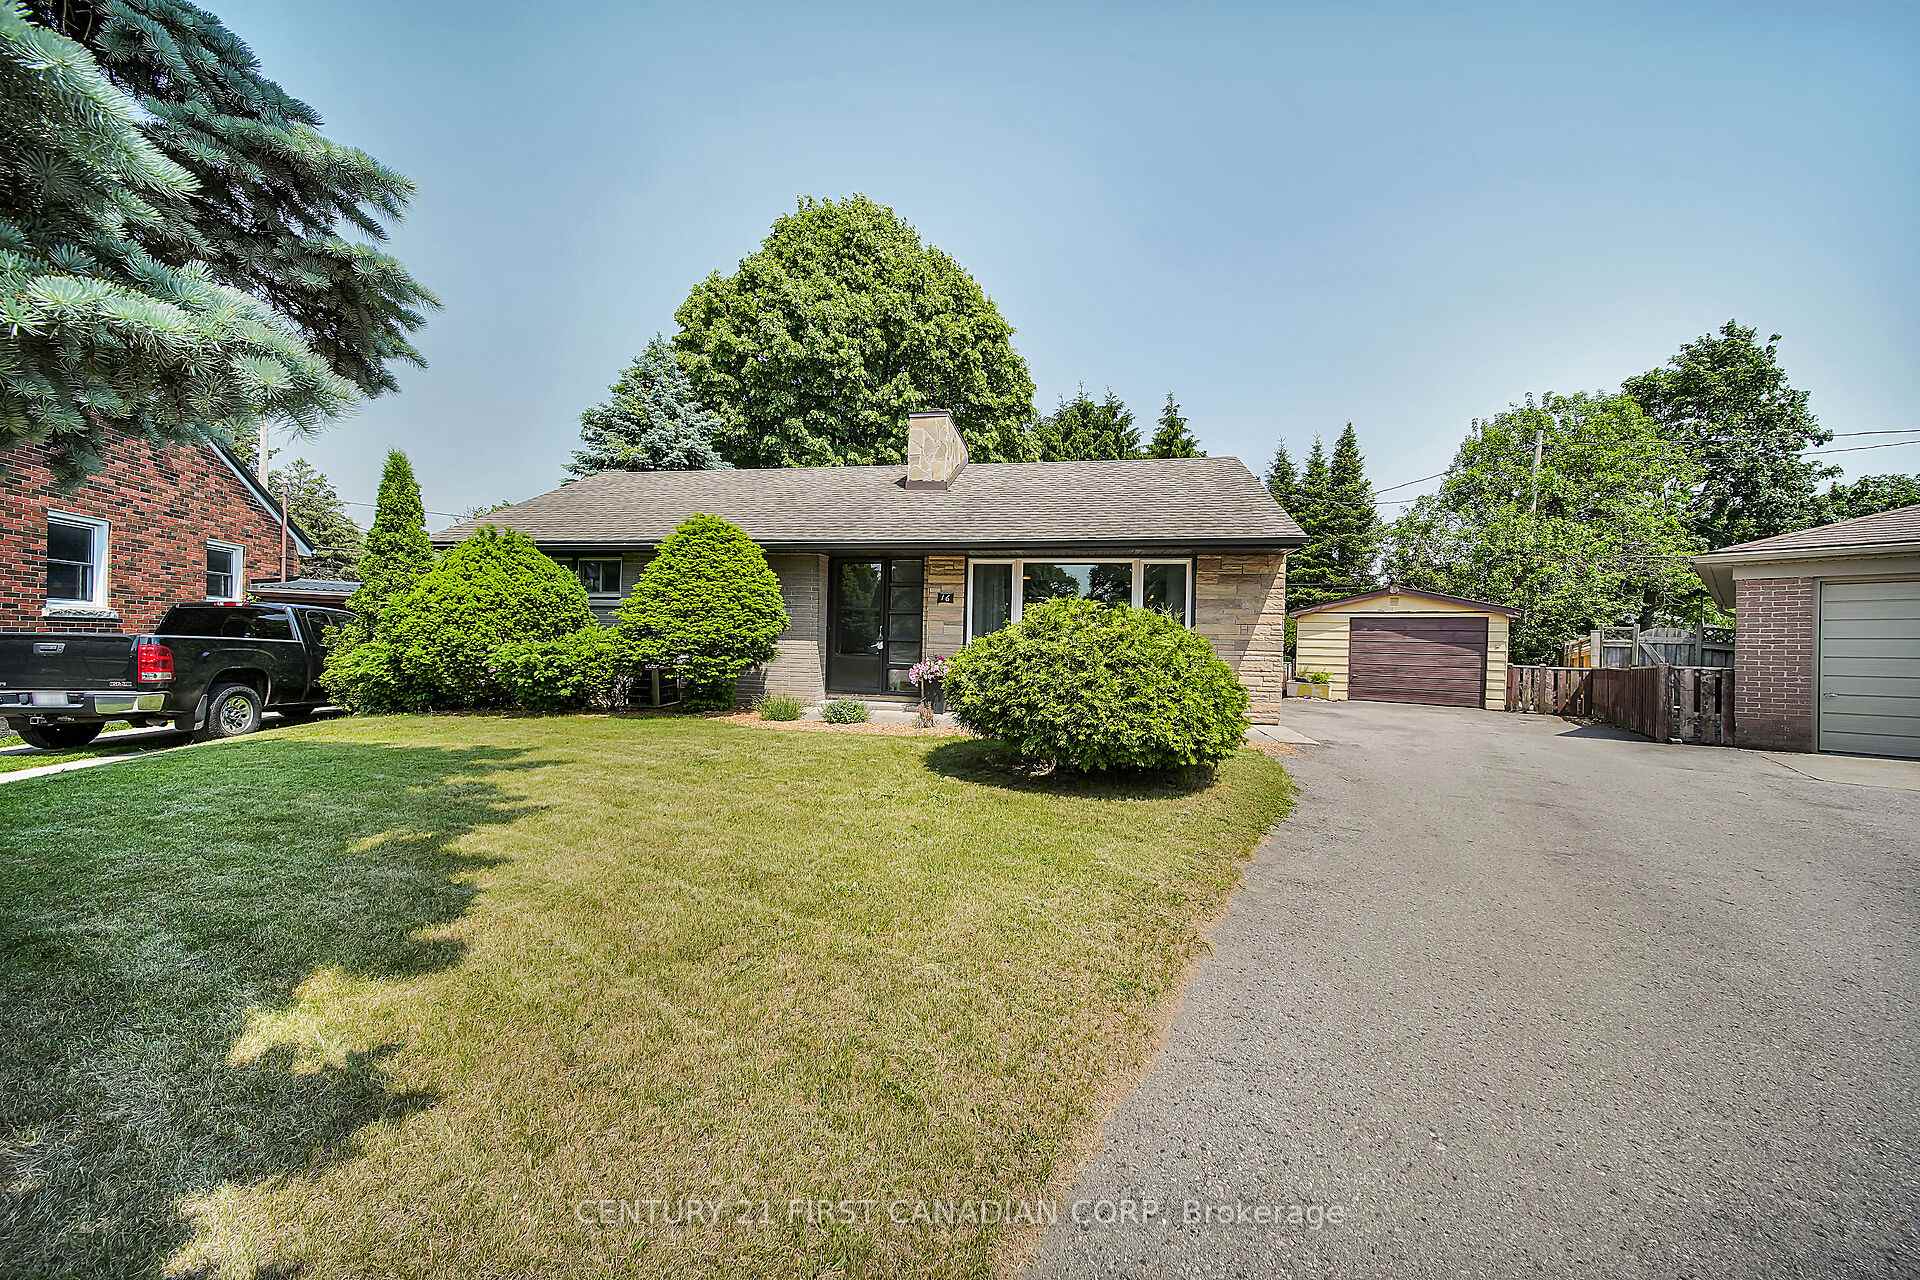
16 Cronyn Crescent
16 Cronyn Crescent
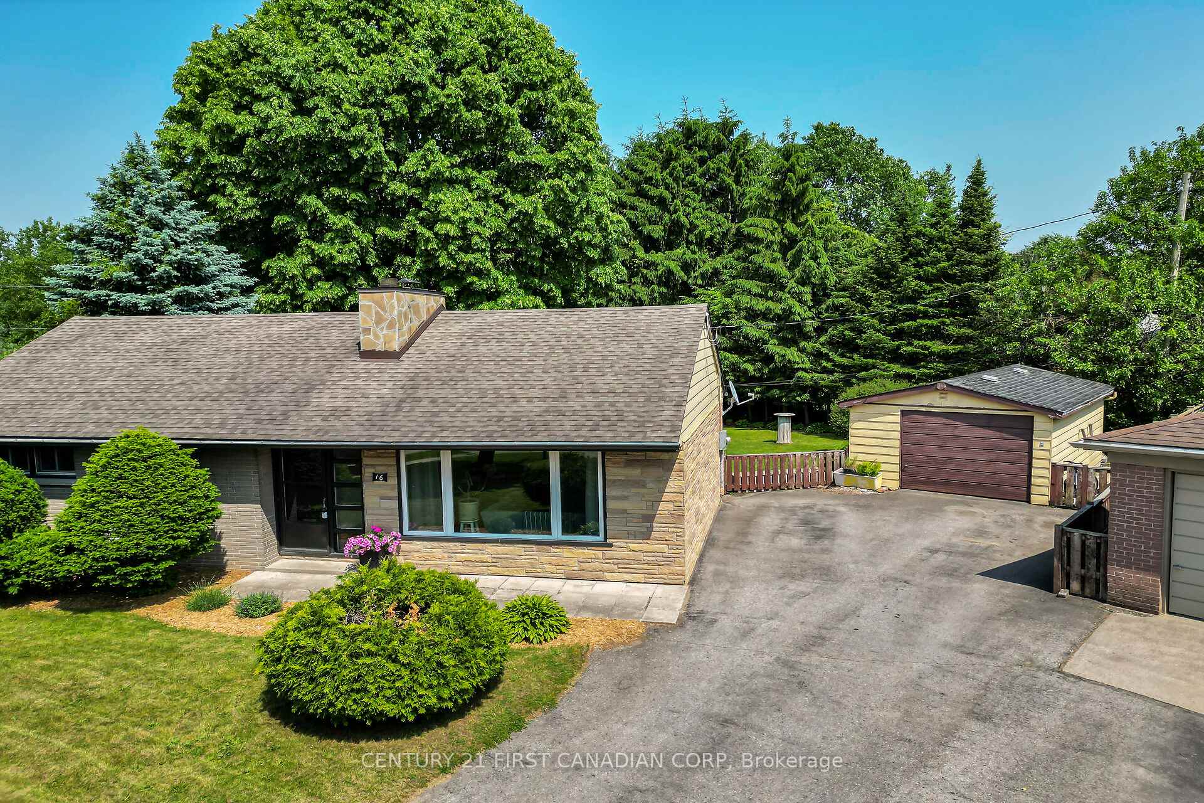
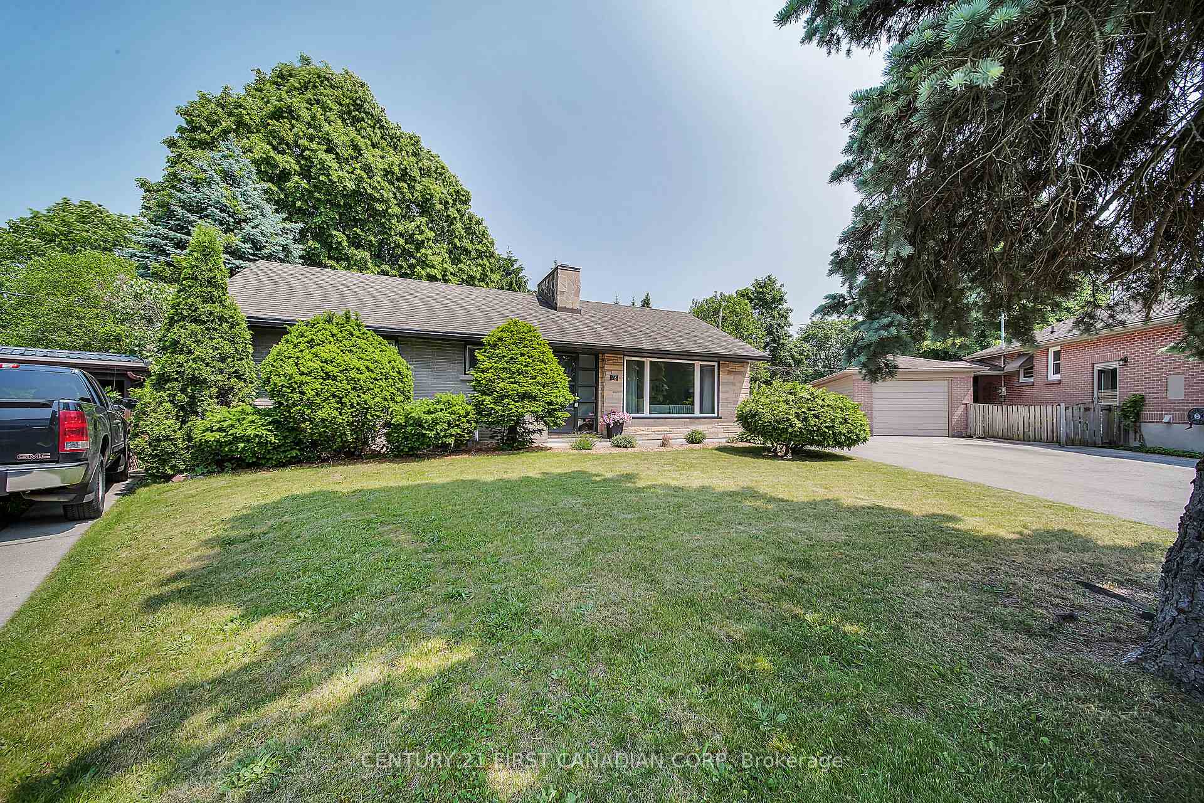
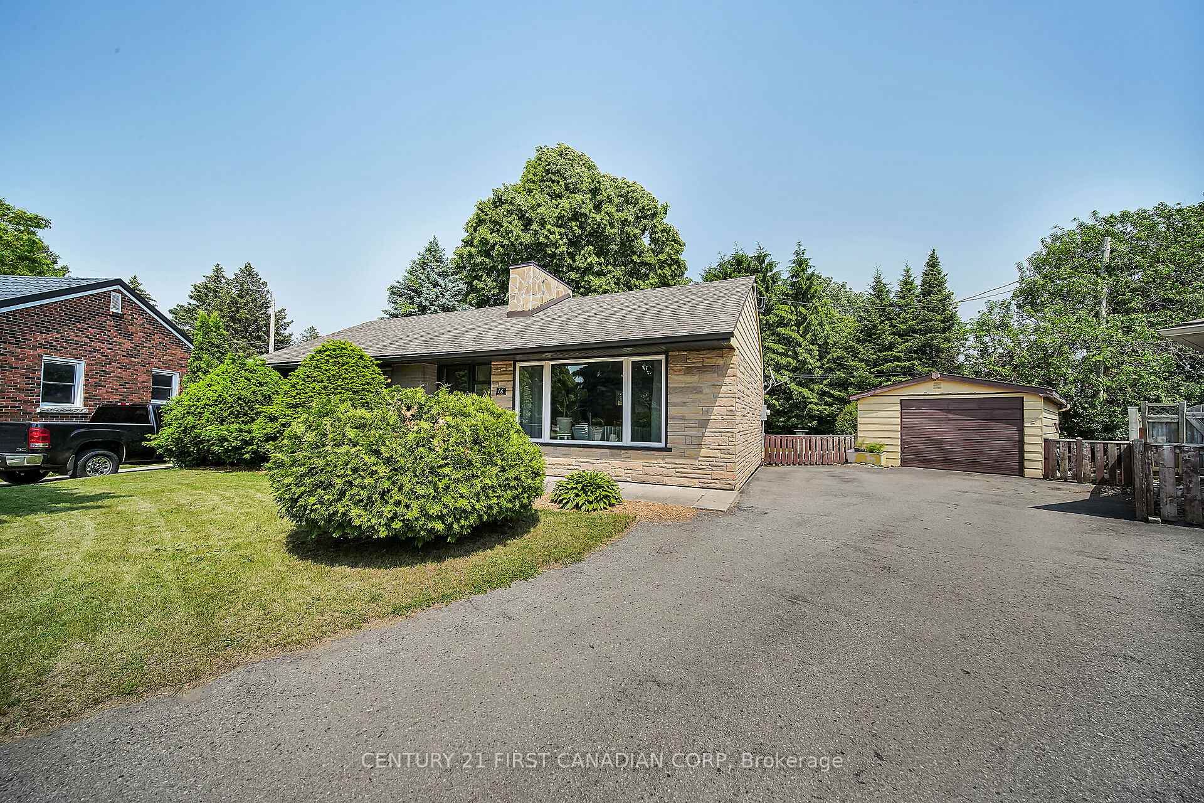
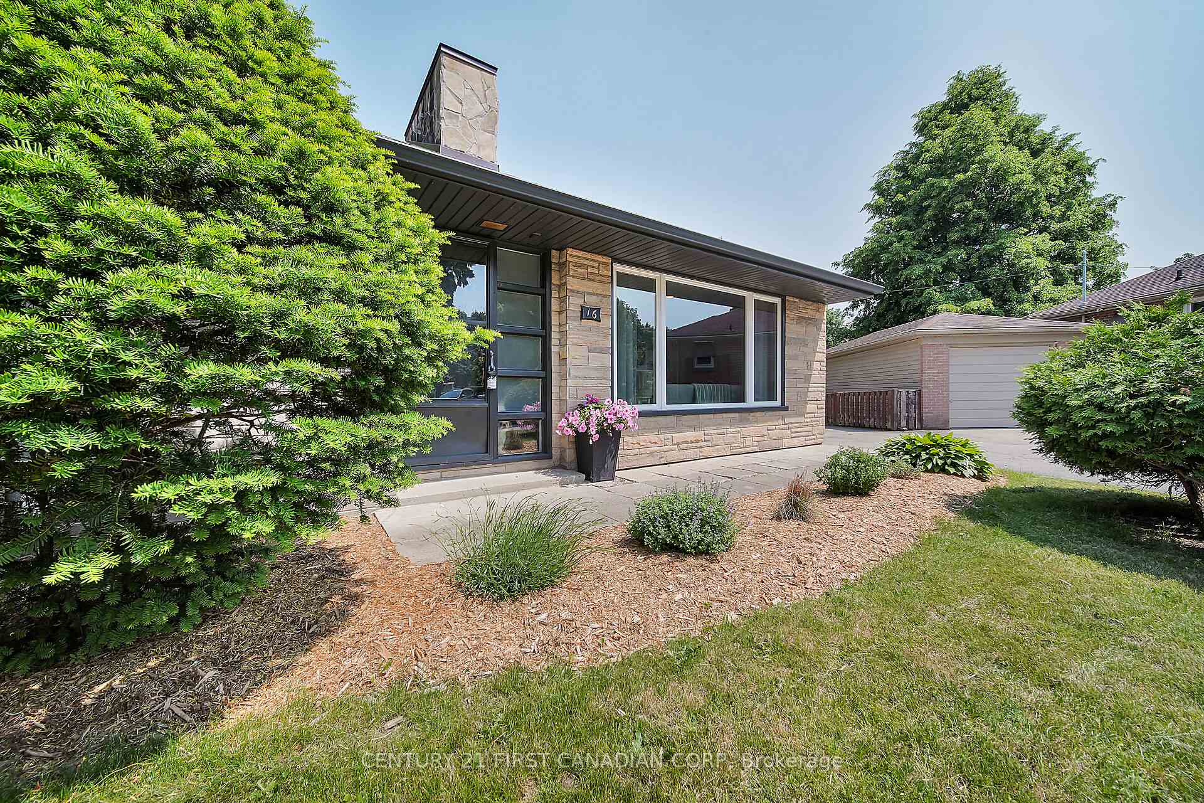 See all 50 photos
Property history
Facts and features
- BasementFinished
- Water, sewerMunicipal
- Lot shapeIrregular
- HeatingForced air
- Fireplace
- Central air
The homeDetached, Bungalow, 700–1,100 sq ft
- Type: Detached
- Style: Bungalow
- Living space: 700–1,100 sq ft
- Basement: Full, finished
InsideFireplace Yes, wood, Water heater, Rooms above ground 6
- Fireplace: Yes, wood
- Features: Water heater
- Rooms above ground: 6
- Rooms in the basement: 3
- Bedrooms: 3 + 1 in the basement
- Bathrooms: 2
- Kitchens: 1
Outside and lotAluminum siding, stone, Shingles, Poured concrete
- Exterior: Aluminum siding, stone
- Roof: Shingles
- Foundation: Poured concrete
- Size: 28.45 × 135.66 ft
- Shape: Irregular
- Zoning: R1-5
Parking1 Garage, Detached, Private
- Spaces: 1 Garage
- Garage: Detached
- Driveway: Private
Heating, water and powerForced air, gas, Central air, Municipal water
- Heating: Forced air, gas
- Cooling: Central air
- Water: Municipal water
- Sewer: Municipal sewer
Costs and taxesTaxes $2,989 a year, HST included in the price, Hot water heater
- Taxes, 2024: $2,989 a year
- HST: HST included in the price
- Rental items: Hot water heater
- Under contract: Hot water heater
Included in the saleWasher, dryer, refrigerator, stove, dishwasher, microwave, all fixated shelving, all fixated mirrors, gas forced air furnace, air conditioning unit.
- Included: Washer, dryer, refrigerator, stove, dishwasher, microwave, all fixated shelving, all fixated mirrors, gas forced air furnace, air conditioning unit.
NearbyHospital, library, place of worship, public transit, school
- Close to: Hospital, library, place of worship, public transit, school
Listing detailsX12218375, Sold, Jun 12, 2025
- MLS® number: X12218375
- Status: Sold
- Listed on: Jun 12, 2025
- Days on market: 4
- Updated: Jun 16, 2025
- Possession: 2025-08-29 / Other
- Occupied by: Owner
- Listing brokerage: CENTURY 21 FIRST CANADIAN CORP
About this home
16 Cronyn Crescent, London (East N), ON N5W 4M6
Introducing this charming 3 bed, 2 bath bungalow with a detached garage situated on a serene crescent. Nestled on a large pie-shaped lot, this home offers a peaceful retreat with the backyard backing onto a protected park, providing a picturesque backdrop for outdoor enjoyment. Step inside to discover a renovated interior flooded with natural light. The bright living room features a cozy fireplace and large windows, creating a warm and inviting space that seamlessly flows into the open-concept kitchen. Boasting beautiful granite countertops and a wall of windows, the kitchen is a delightful area for both dining and culinary creations.The main floor is home to 3 bedrooms, each offering comfort and ample space, along with a convenient 4-piece bath. The lower level has also undergone a complete renovation, showcasing a versatile rec room that can be utilized for entertaining, working from home, or simply unwinding in style. You will also find a fourth bedroom, a modern 3-piece bath, and a laundry area, ensuring both functionality and comfort for daily living. Outside, the private backyard features a welcoming patio, perfect for al fresco dining or relaxation amidst the tranquility of the natural surroundings.This property is a true gem, offering a perfect blend of modern updates and cozy charm in a desirable location. Whether you're seeking a peaceful oasis or a space to host and entertain, this home caters to a variety of lifestyle needs. Don't miss the opportunity to make this inviting property your own and experience the joy of living in this lovely bungalow.
Ask about this home
A HOMEH agent will answer your questions about this home.
Around this home
Daily convenience, out of 100, from the distances below
Schools nearby
School rating, out of 10.
Helpful calculators
Your HOMEH agent

"I would see it this week."