

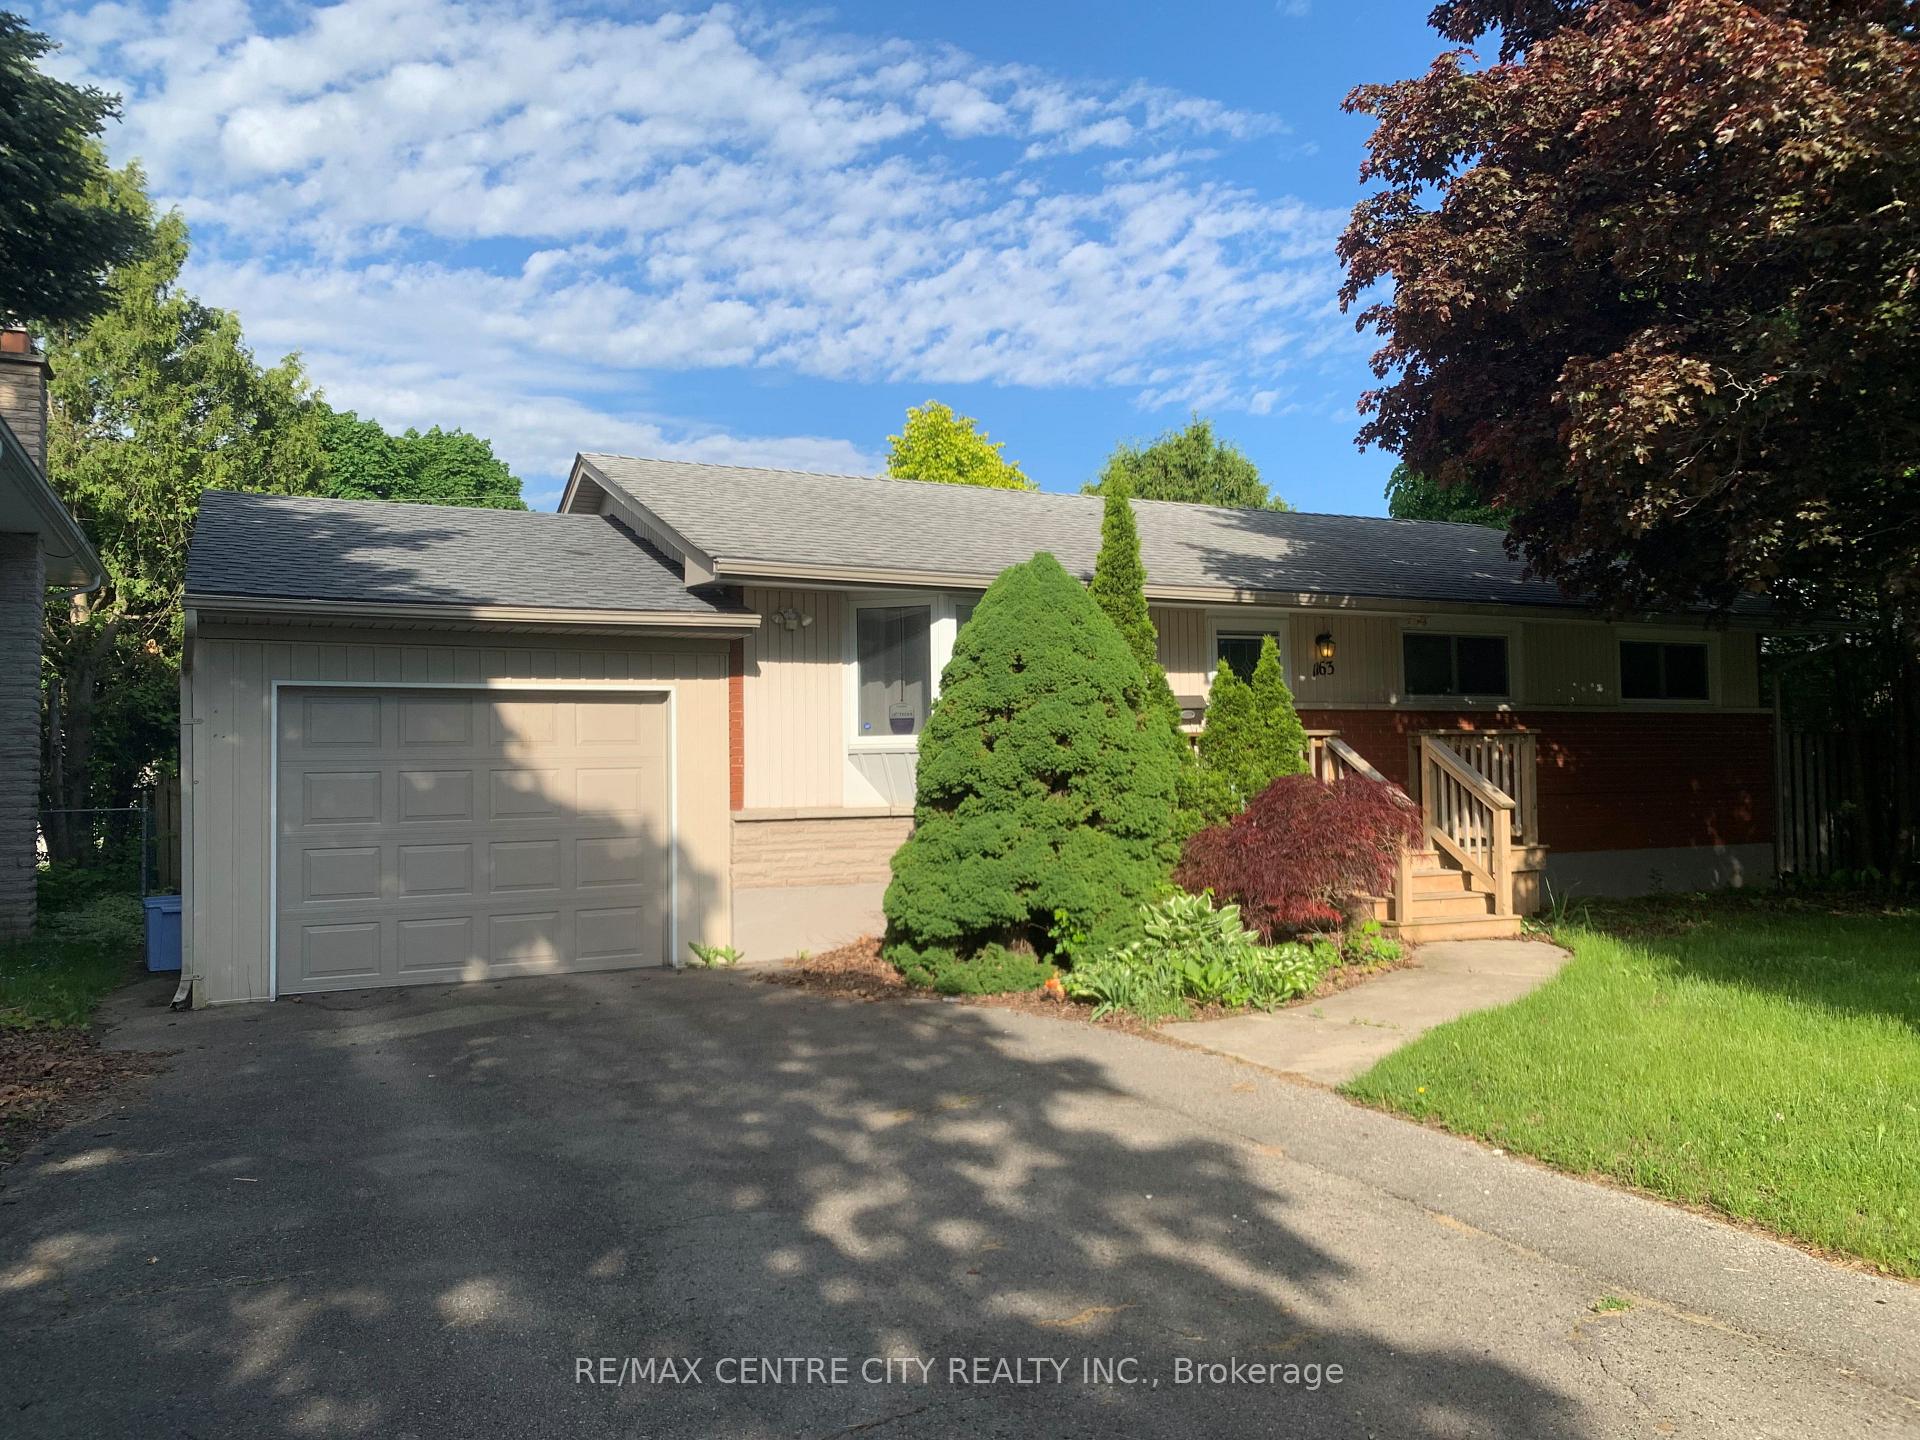
1163 Farnsborough Crescent
1163 Farnsborough Crescent
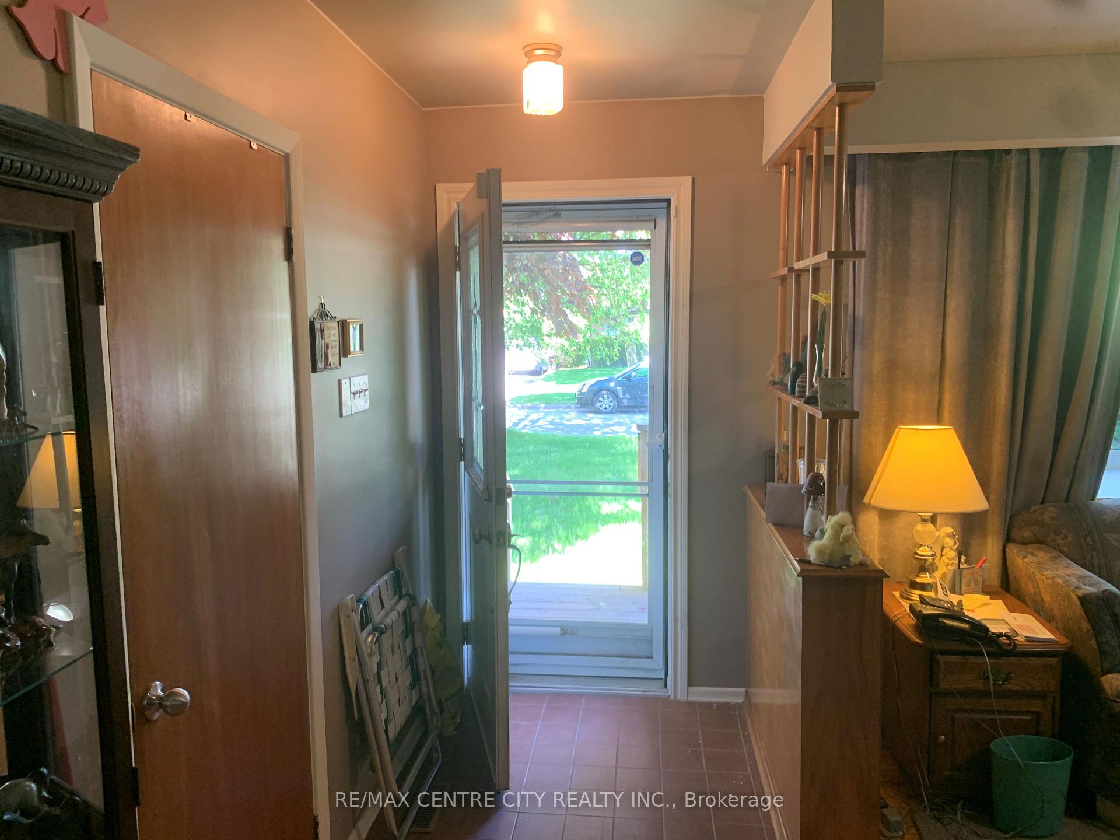
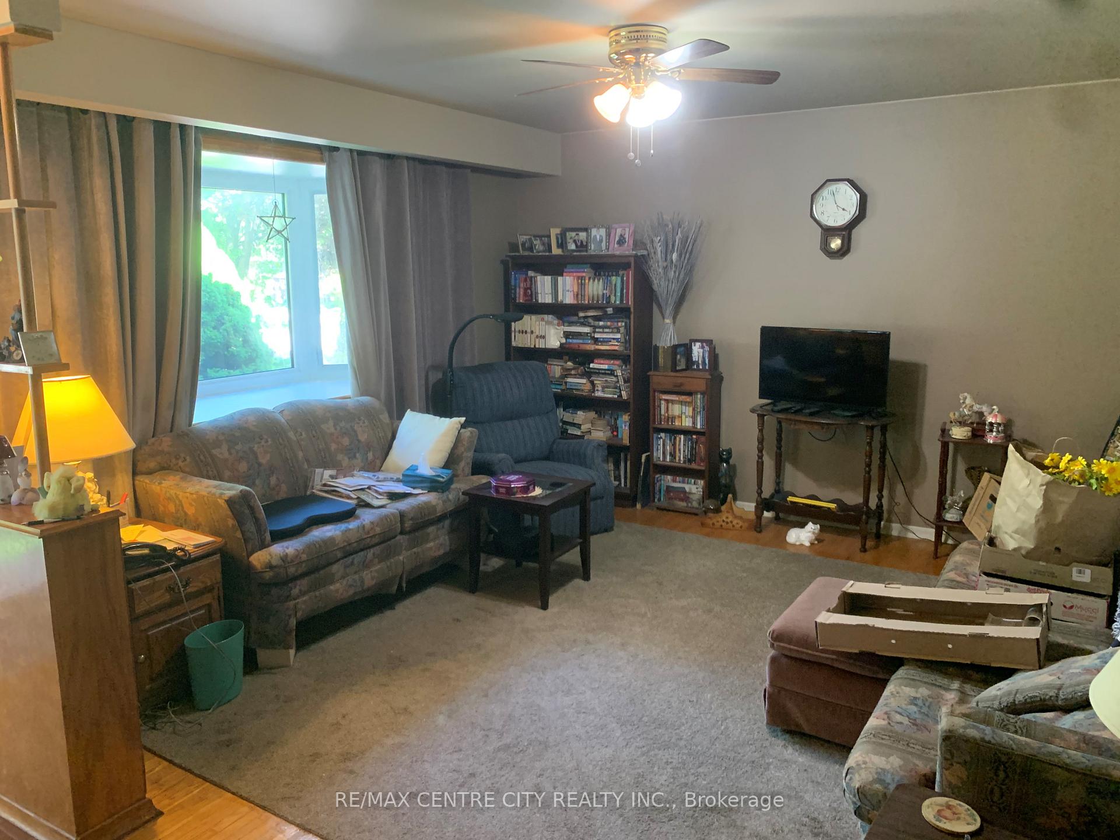
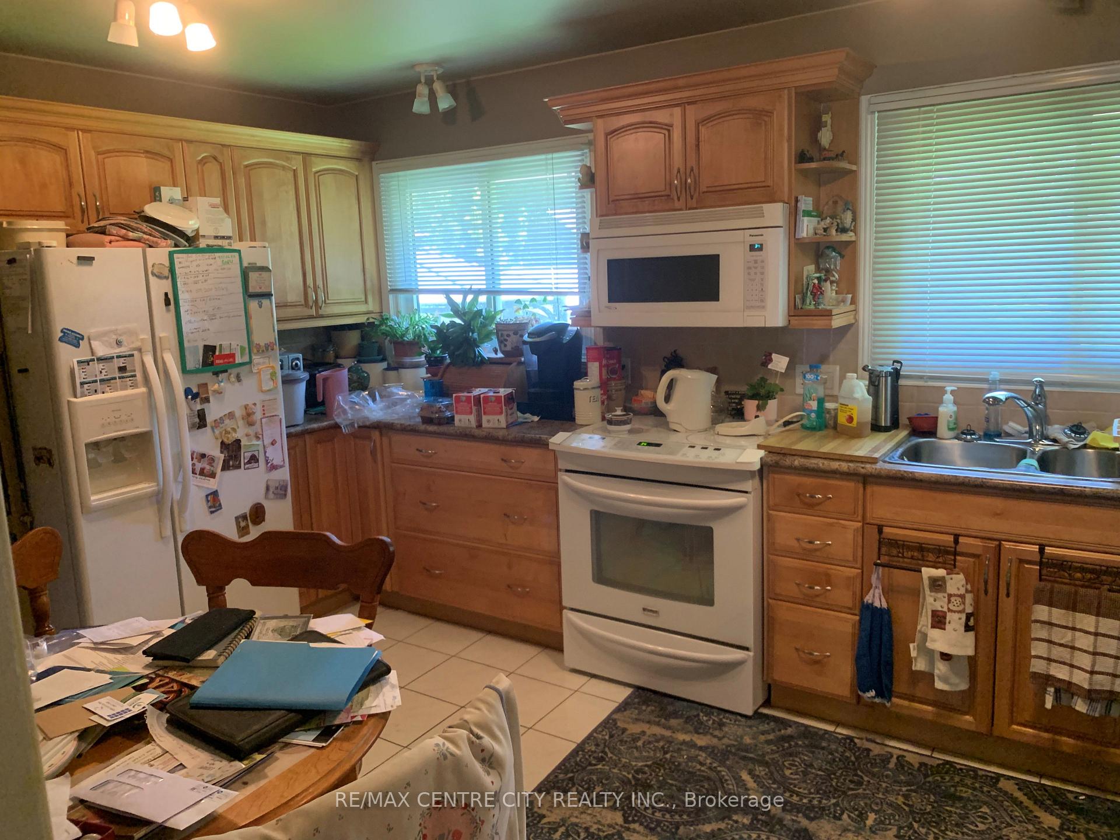
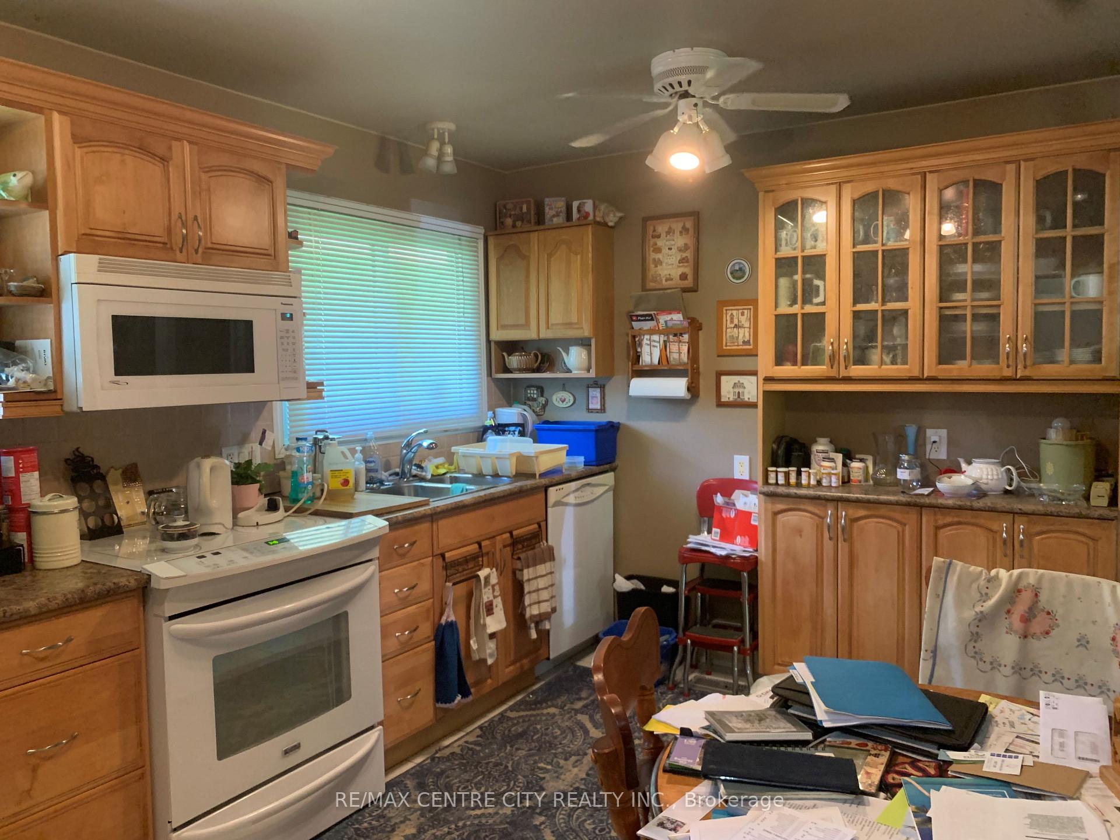 See all 15 photos
Property history
Facts and features
- BasementFinished
- Age of home51–99 years
- Water, sewerMunicipal
- Lot shapeRectangular
- Hardwood floors
- Central air
The homeDetached, Bungalow, Age 51–99 years
- Type: Detached
- Style: Bungalow
- Age: 51–99 years
- Living space: 700–1,100 sq ft
- Basement: Finished
- View: City, trees/woods
InsideHardwood, Lower level, Auto garage door remote, in-law capability, water heater, water meter
- Flooring: Hardwood
- Laundry: Lower level
- Features: Auto garage door remote, in-law capability, water heater, water meter
- Security: Smoke detector
- Rooms above ground: 6
- Rooms in the basement: 4
- Bedrooms: 3 + 1 in the basement
- Bathrooms: 2
- Kitchens: 1
Outside and lotAluminum siding, brick, Asphalt shingle, Poured concrete
- Exterior: Aluminum siding, brick
- Roof: Asphalt shingle
- Foundation: Poured concrete
- Features: Porch, patio, privacy
- Other structures: Fence - full, gazebo, shed
- Size: 60 × 125 ft
- Shape: Rectangular
- Zoning: R1-9
Parking1 Garage, Attached, Private double
- Spaces: 1 Garage
- Garage: Attached
- Driveway: Private double
Heating, water and powerForced air, gas, Central air, Municipal water
- Heating: Forced air, gas
- Cooling: Central air
- Water: Municipal water
- Sewer: Municipal sewer
- Natural gas: Yes
- Hydro: Yes
- Cable: Yes
- Telephone: Yes
Costs and taxesTaxes $3,524 a year, HST included in the price, Hot water heater
- Taxes, 2024: $3,524 a year
- HST: HST included in the price
- Rental items: Hot water heater
- Under contract: Hot water tank-gas
Included in the saleAll existing window treatments and light fixtures, 6 appliances (fridge , stove, dishwasher, washer, dryer, microwave oven)
- Included: All existing window treatments and light fixtures, 6 appliances (fridge , stove, dishwasher, washer, dryer, microwave oven)
NearbyFenced yard, park, public transit, rec./commun.centre, school, wooded/treed
- Close to: Fenced yard, park, public transit, rec./commun.centre, school, wooded/treed
Listing detailsX12191820, Sold, Jun 2, 2025
- MLS® number: X12191820
- Status: Sold
- Listed on: Jun 2, 2025
- Days on market: 14
- Updated: Jun 16, 2025
- Possession: 2025-08-29 / 60-89 days
- Occupied by: Owner
- Listing brokerage: RE/MAX CENTRE CITY REALTY INC.
About this home
1163 Farnsborough Crescent, London (East D), ON N5V 2L7
THE PERFECT STARTER HOME WITH AN OPPORTUNITY TO ADD EQUITY WITH A BIT OF ELBOW GREASE! THIS SOLID 3 +1 BEDROOM BUNGALOW IS LOCATED ON A QUIET TREE-LINED STREET JUST 2 BLOCKS FROM FANSHAWE COLLEGE AND STRONACH PARK!!! THIS HOME HAS JUST HAD THE BASEMENT REMODELLED AND COULD OFFER A SEPARATE LOWER LIVING AREA FOR A STUDENT! OTHER FEATURES INCLUDE HARDWOOD FLOORING, SINGLE ATTACHED GARAGE WITH INDOOR ENTRY AND DOUBLE DOOR ACCESS TO THE FENCED REAR YARD! THE MAIN FLOOR EAT-IN KITCHEN OFFERS A BRIGHT, FRESH MAPLE CABINETRY WITH ACCENTED WHITE APPLIANCES! THIS HOME IS BEING OFFERED 'AS IS'. OWNER IS ELDERLY, PLEASE BE COURTEOUS!
Ask about this home
A HOMEH agent will answer your questions about this home.
Around this home
Daily convenience, out of 100, from the distances below
Schools nearby
School rating, out of 10.
Helpful calculators
Your HOMEH agent

"I would see it this week."