

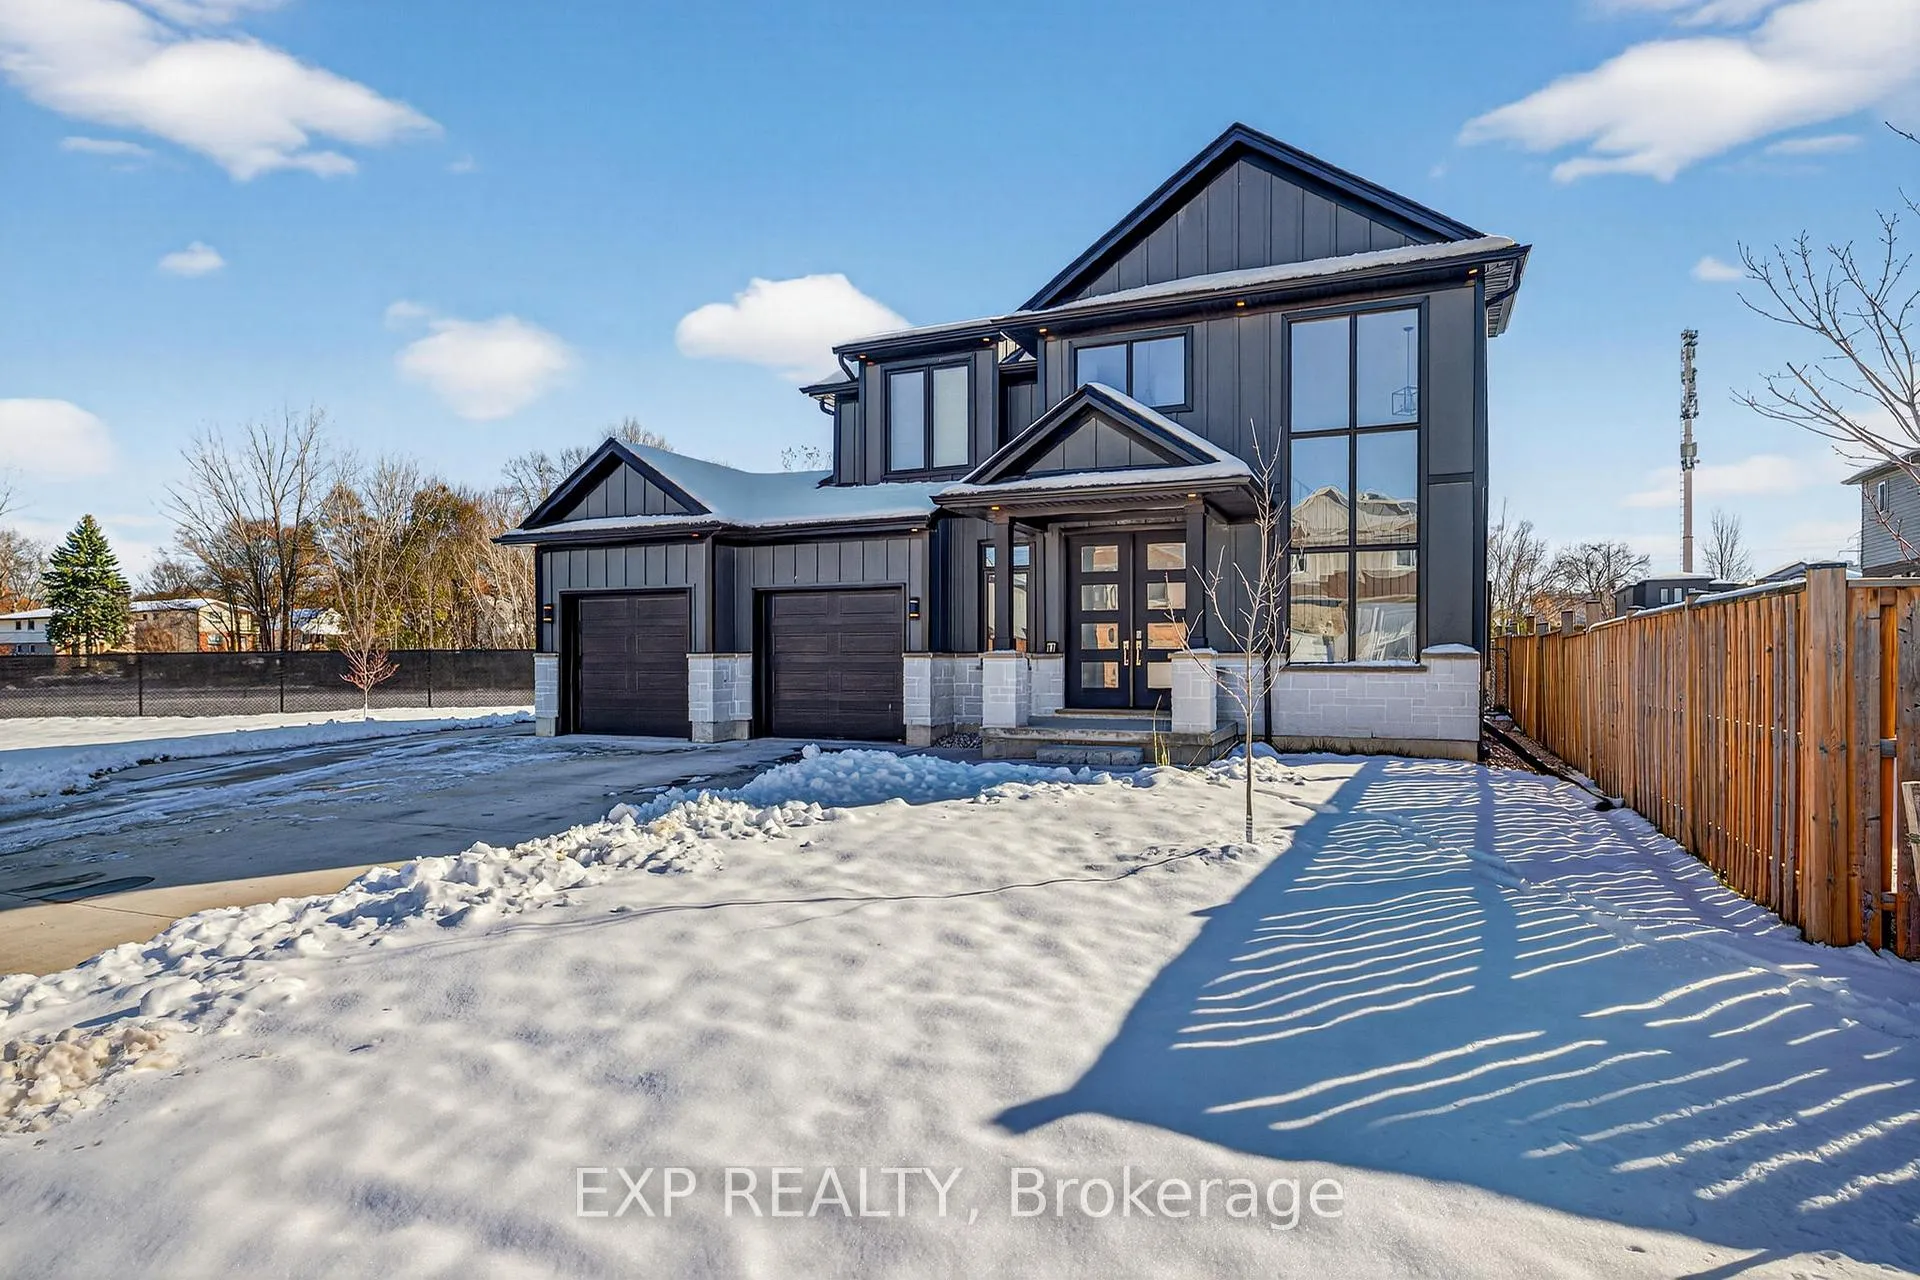
11 Hayes Street
11 Hayes Street
 See all 40 photos
Property history
Facts and features
- BasementPart finished
- Age of home0–5 years
- Water, sewerMunicipal
- Lot shapeIrregular
- Second kitchen
- Fireplace
- Central air
The homeDetached, 2-storey, Age 0–5 years
- Type: Detached
- Style: 2-storey
- Age: 0–5 years
- Living space: 2,000–2,500 sq ft
- Basement: Partially finished
- View: Park/greenbelt
InsideFireplace Yes, electric, Main level, In-law capability, in-law suite, sump pump, on demand water heater
- Fireplace: Yes, electric
- Laundry: Main level
- Features: In-law capability, in-law suite, sump pump, on demand water heater
- Rooms above ground: 6
- Rooms in the basement: 3
- Bedrooms: 3 + 2 in the basement
- Bathrooms: 4
- Kitchens: 2
- Family room: Yes
Outside and lotStone, hardboard, Asphalt shingle, Poured concrete
- Exterior: Stone, hardboard
- Roof: Asphalt shingle
- Foundation: Poured concrete
- Size: 110.78 × 113.11 ft
- Shape: Irregular
Parking2 Garage, Attached
- Spaces: 2 Garage
- Garage: Attached
Heating, water and powerForced air, gas, Central air, Municipal water
- Heating: Forced air, gas
- Cooling: Central air
- Water: Municipal water
- Sewer: Municipal sewer
Costs and taxesTaxes $5,633 a year, HST included in the price, Hot water heater
- Taxes, 2025: $5,633 a year
- HST: HST included in the price
- Rental items: Hot water heater
Included in the saleFridge x2, stove x2, washer x2, dryer x2, dishwasher
- Included: Fridge x2, stove x2, washer x2, dryer x2, dishwasher
NearbyHospital, cul de sac/dead end, fenced yard, park, public transit
- Close to: Hospital, cul de sac/dead end, fenced yard, park, public transit
Listing detailsX12800912, Sold, Feb 19, 2026
- MLS® number: X12800912
- Status: Sold
- Listed on: Feb 19, 2026
- Days on market: 21
- Updated: Mar 12, 2026
- Possession: Flexible
- Occupied by: Vacant
- Listing brokerage: eXp Realty
About this home
11 Hayes Street, London (South I), ON N5Z 0A5
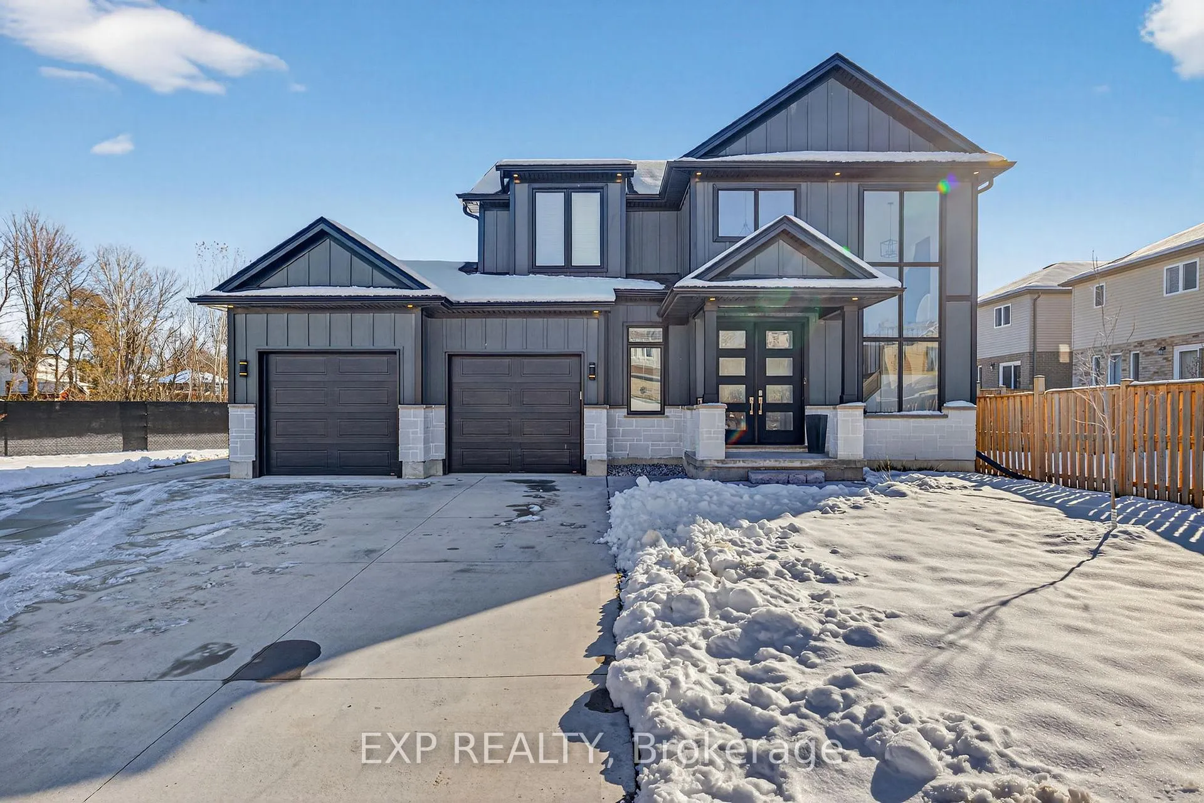
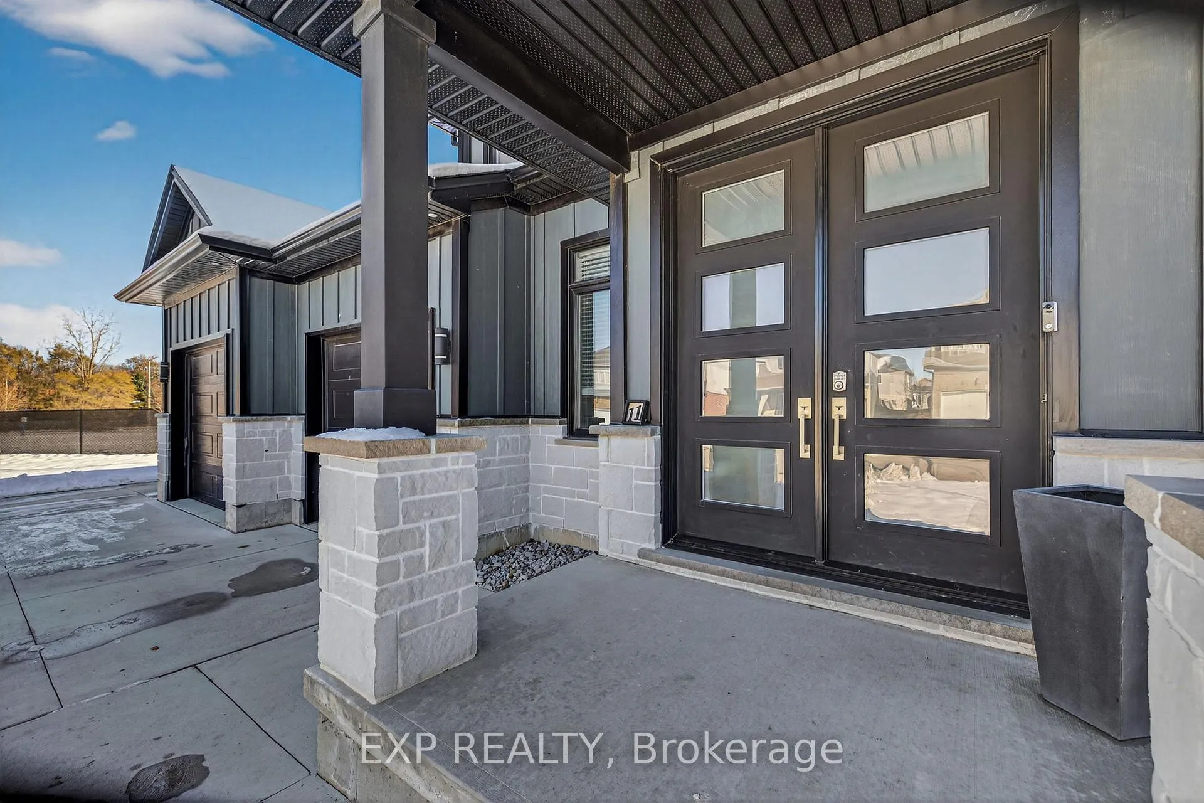
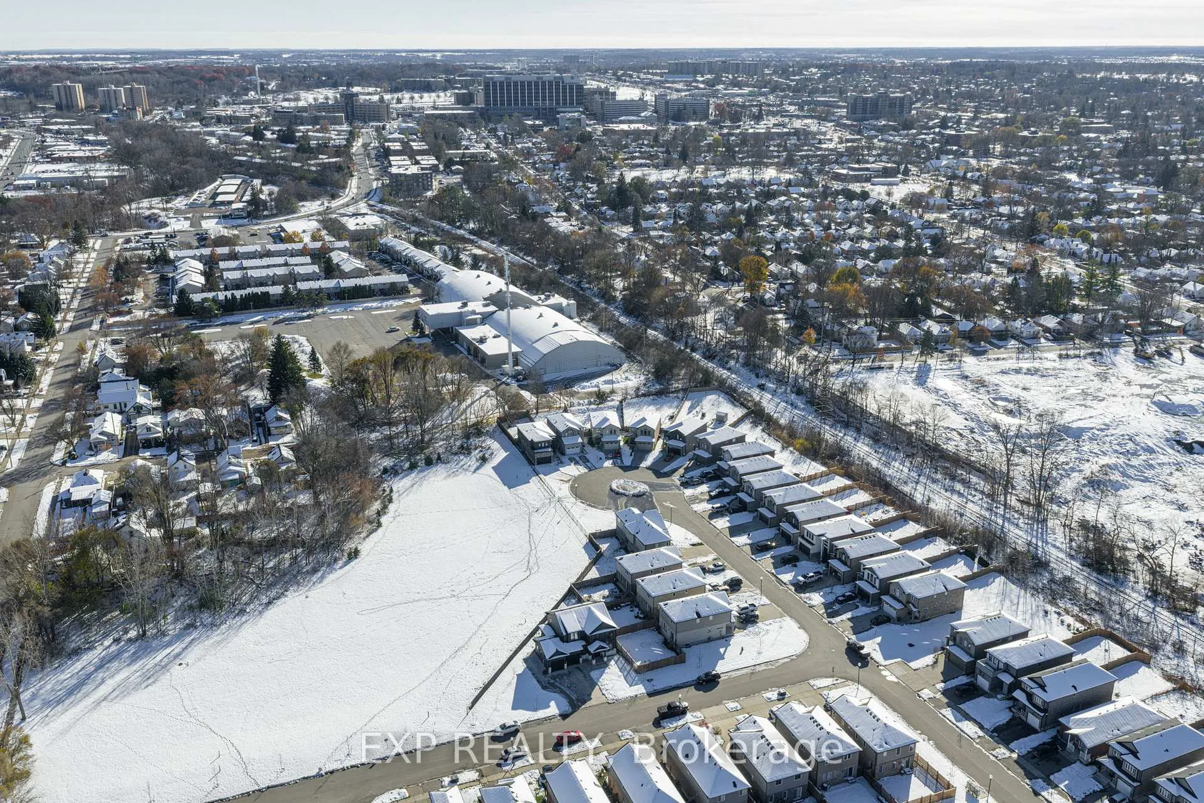
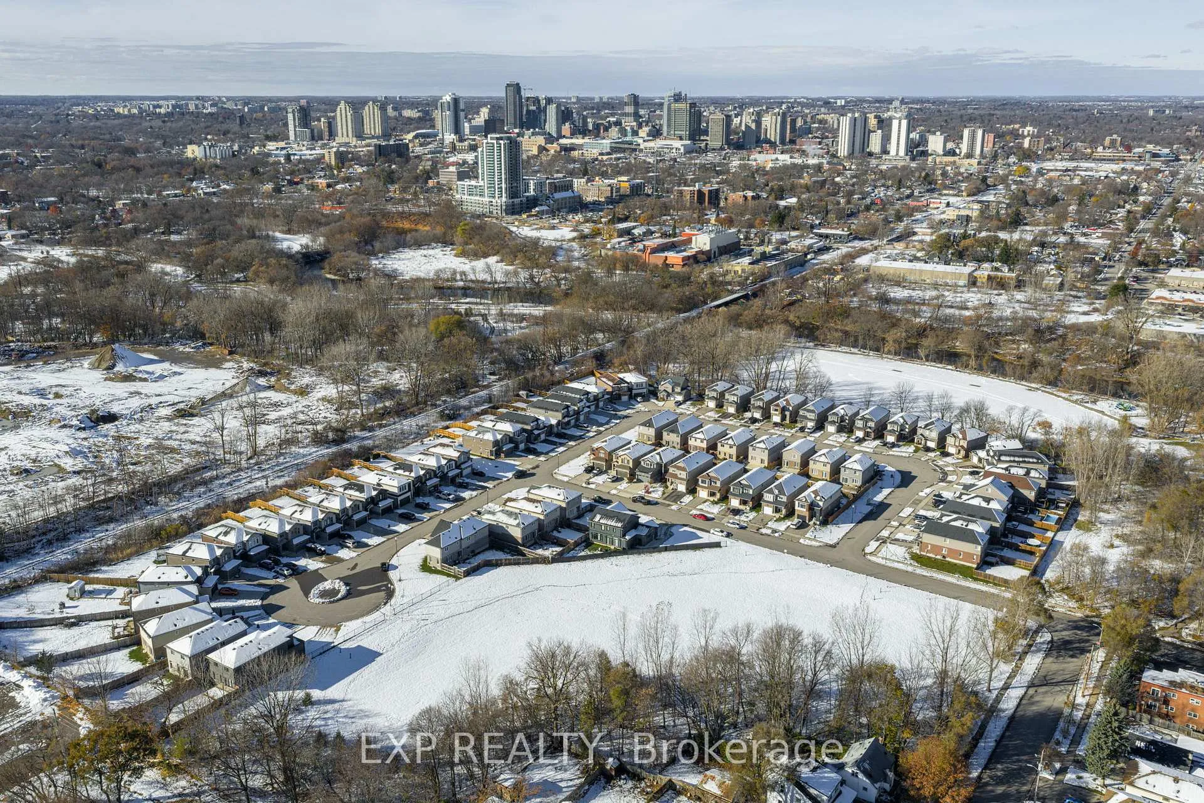
Stunning 3 Bedroom + 2 Bedroom IN-LAW SUITE Premium 2021 built home located in the heart of London! This 110' fronting triangle shaped lot backs right onto the Brookside Park allowing for 6 full sized car concreate driveway with seperate entrance for the basement IN-LAW SUITE. Walking in the 2 storey foyer you're greeted by large floor to celing windows showcasing the staircase to the second level. The cozy living room is highlighted by a 72'' electric tiled fireplace. The home has oversized windows along the back of the home bathing the kitchen and dinning room in loads of natural light. The laundry mudroom features a built in bench and plenty of closet space connecting to the double car garge that has east facing windows. Going upstairs the primary bedroom features lots of windows for natural light, walk-in closet, large en-suite including a soaker tub, his and her sinks, walk in tiled shower and loads of cabinetry. Bedroom 2 and 3 are generously sized with a connecting Jack and Jill 4-peice bathroom. The basement suite contains its own entrance, kitchen, laundry, 4-peice bathroom, 2 bedrooms and a living room. Down the front basement stairs the owners have private access to the utility room and extra storage. Located minutes away from Downtown, Victoria Hospital, Chelsea park, Thames Valley Parkway, and major bus routes its the perfect central location to get around. Ideal for families wanting a seperate unit, home buyers looking to house hack, or investors to house hospital employees.
Ask about this home
A HOMEH agent will answer your questions about this home.
Around this home
Daily convenience, out of 100, from the distances below
Schools nearby
School rating, out of 10.
Helpful calculators
Your HOMEH agent

"Priced 10% over the Hestimate. I would see it this week."