

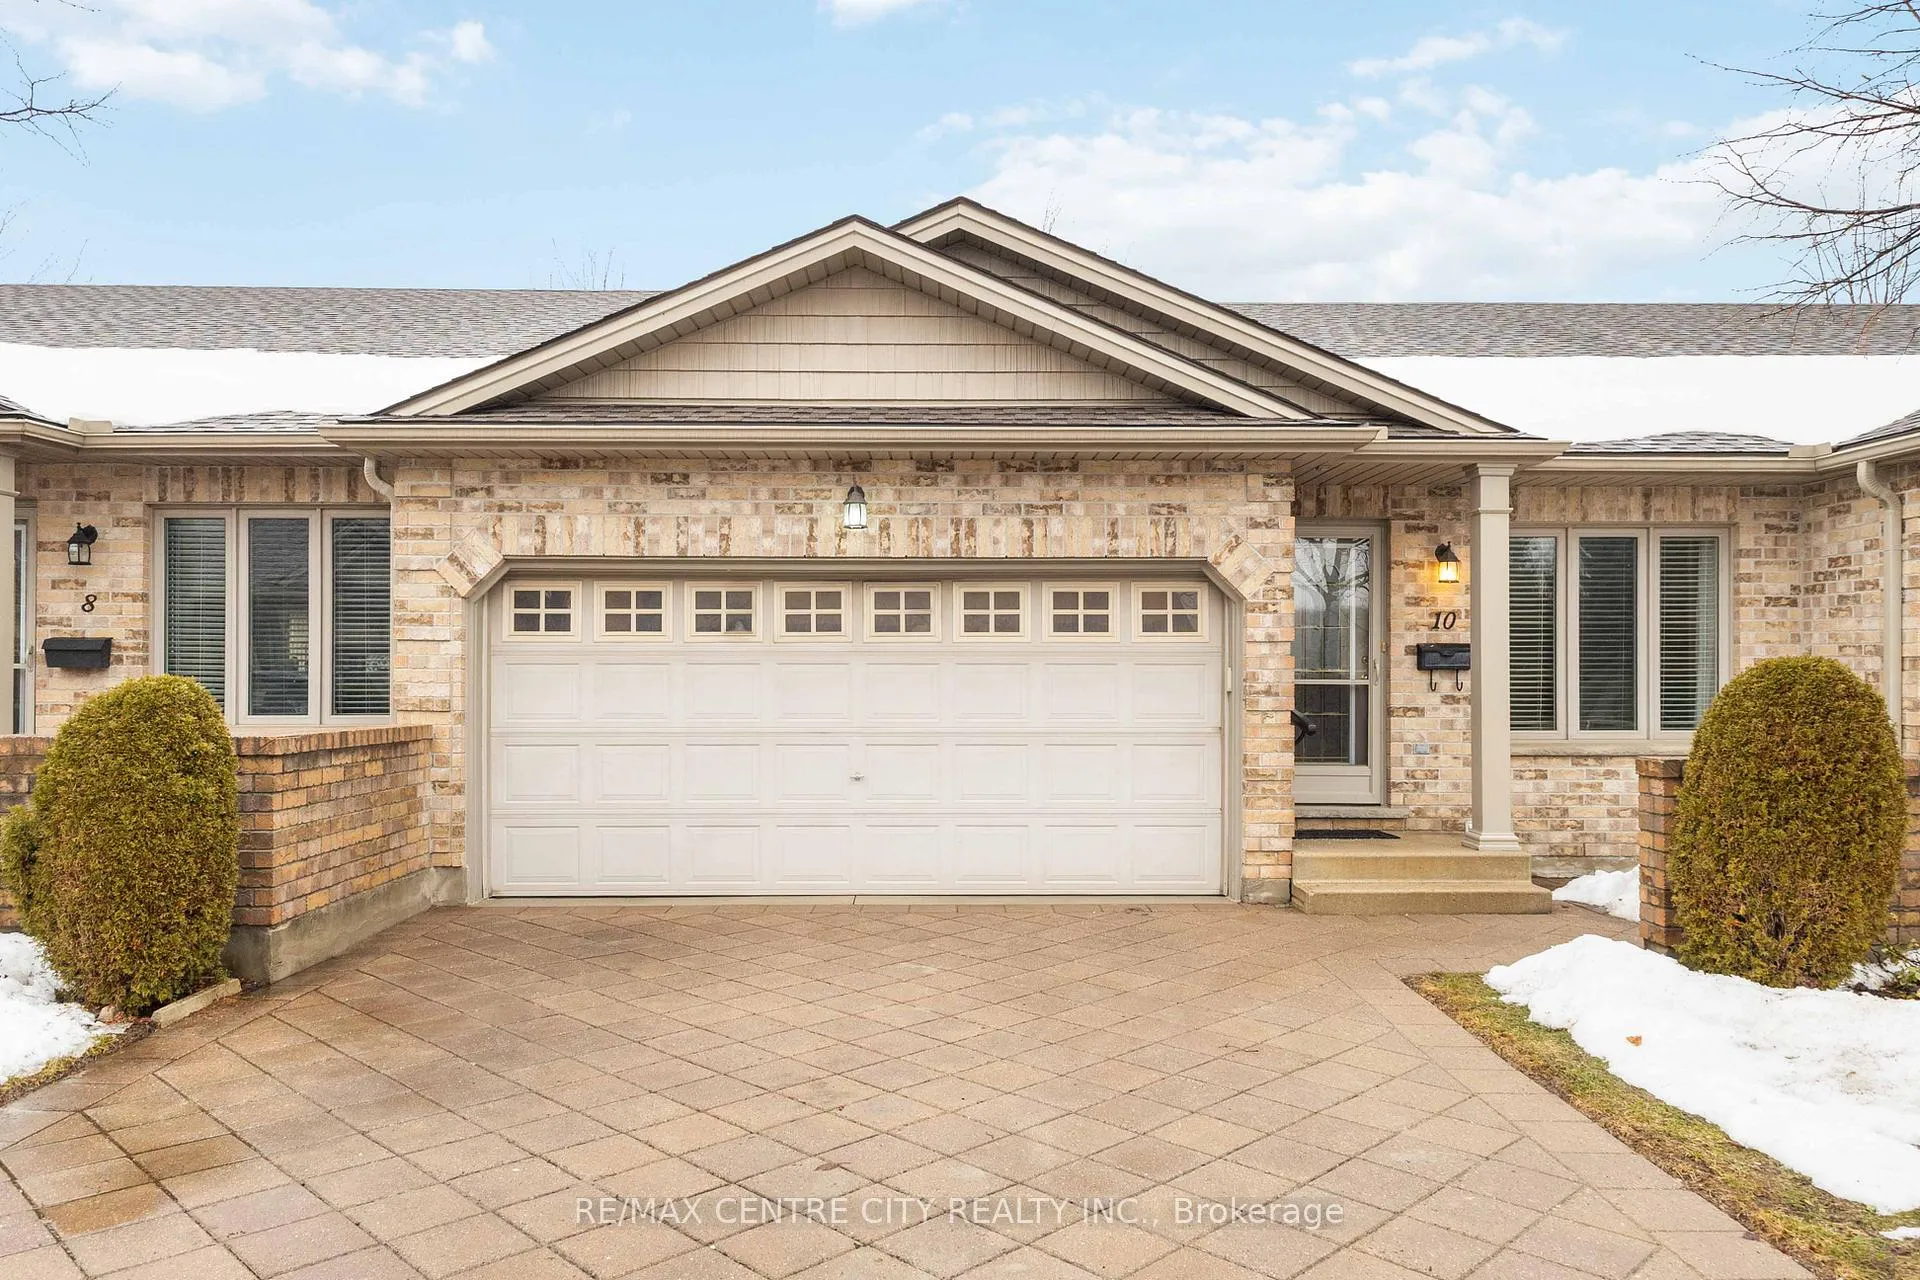
Unit 10, 620 Thistlewood Drive
Unit 10, 620 Thistlewood Drive
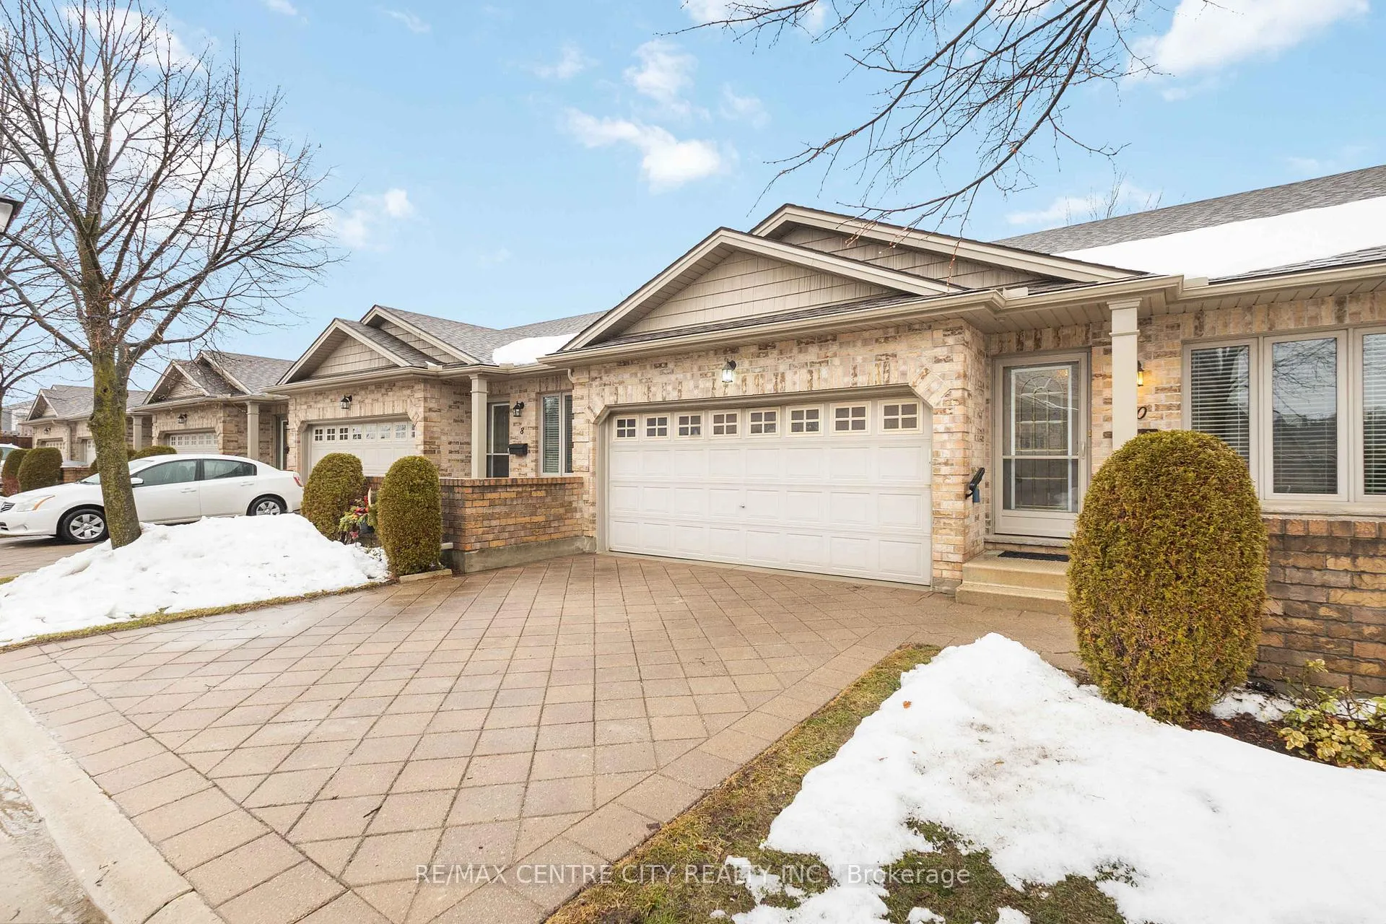
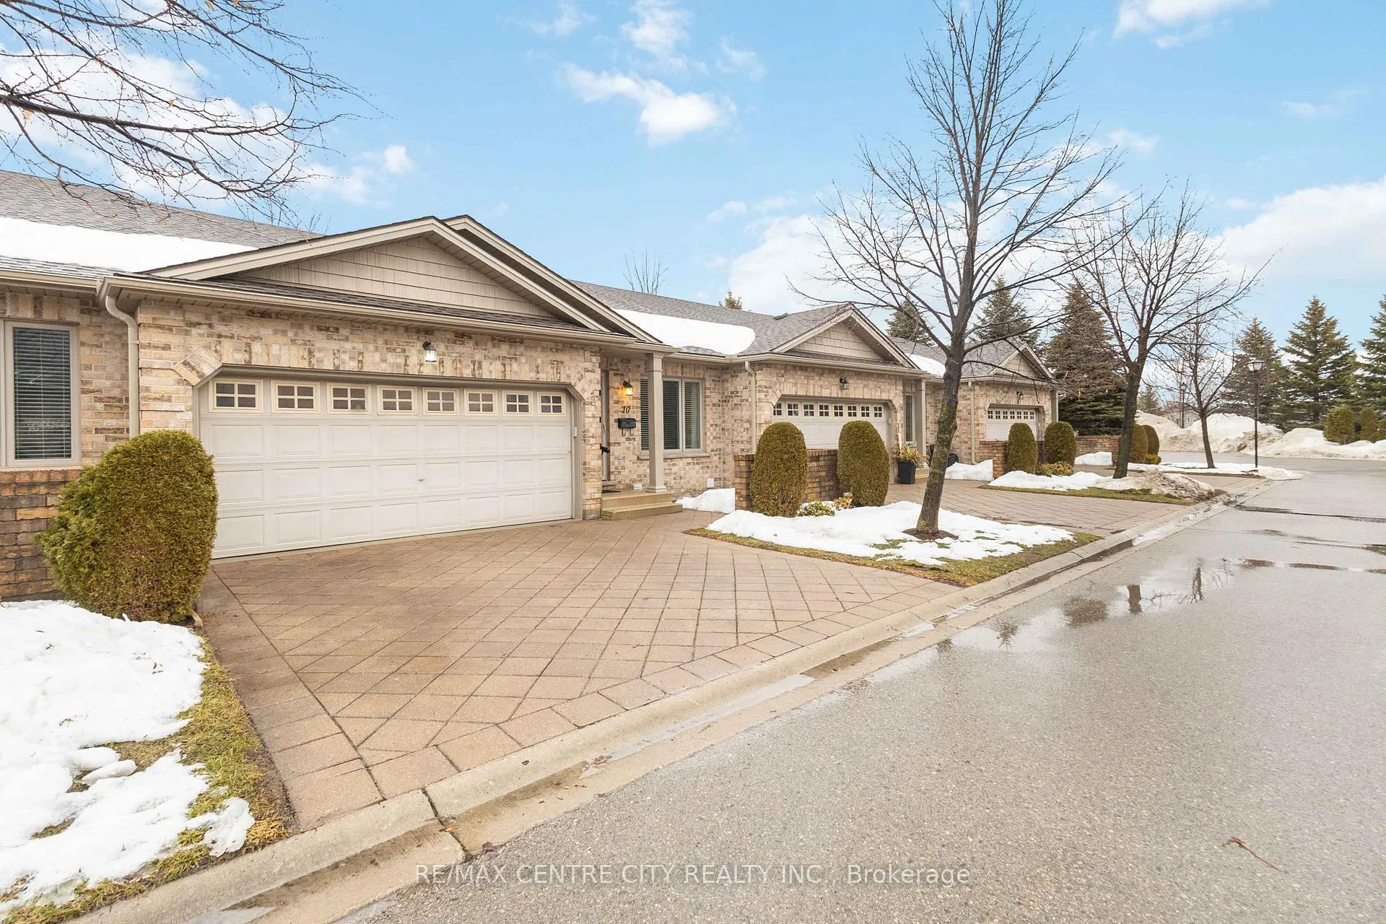
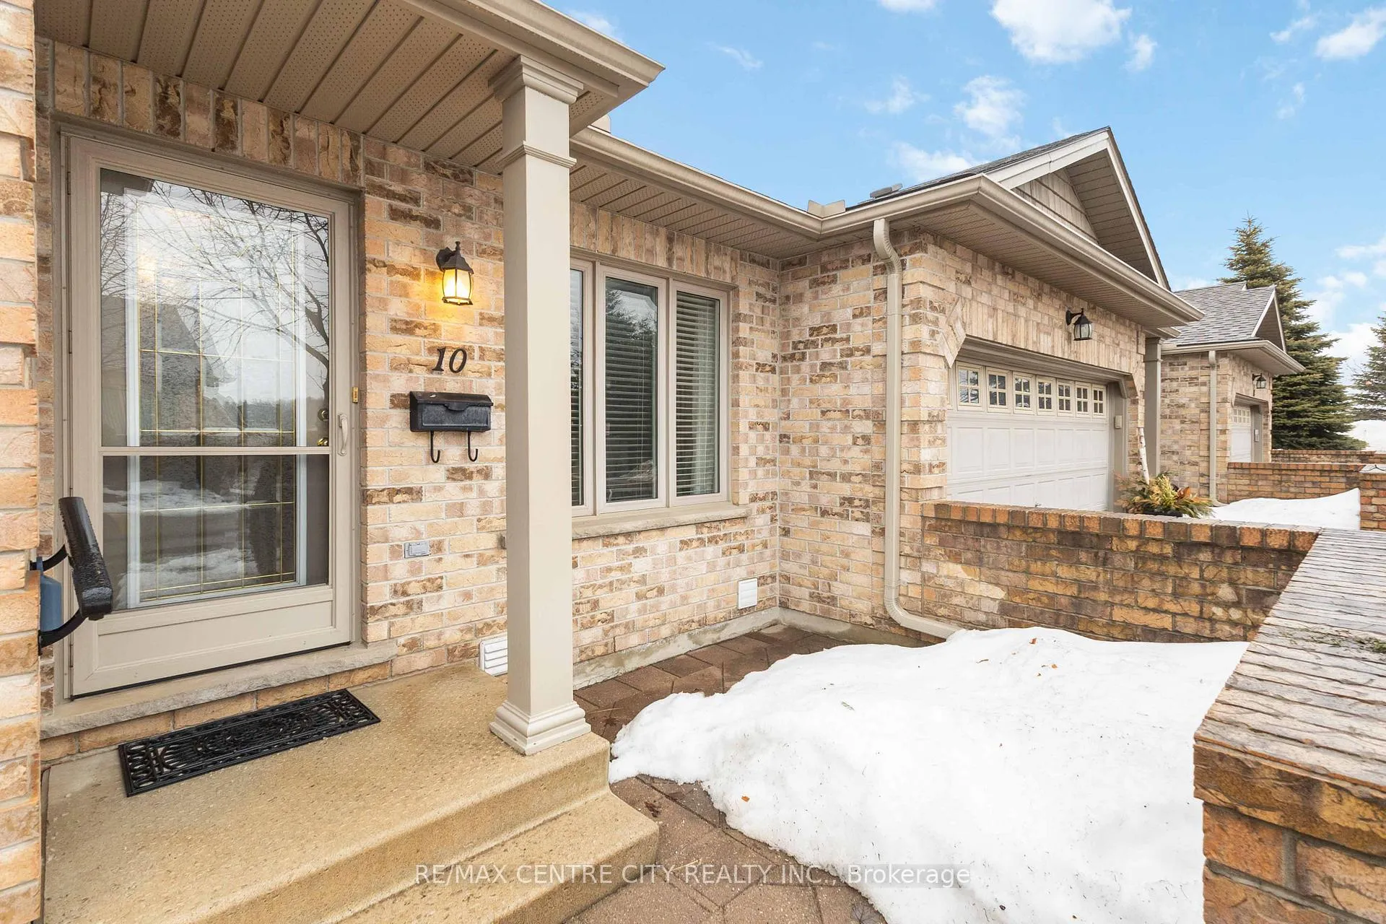
 See all 49 photos
Property history
Facts and features
- BasementFinished
- Age of home16–30 years
- ExposureSouth
- LaundryOwn room
- Fireplace
- Central air
The homeCondo Townhouse, Bungalow, Age 16–30 years
- Type: Condo Townhouse
- Style: Bungalow
- Age: 16–30 years
- Living space: 1,200–1,399 sq ft
- Basement: Full, finished
- Exposure: South
- View: City
InsideFireplace Yes, family room, natural gas, Laundry room, Auto garage door remote, primary bedroom - main floor
- Fireplace: Yes, family room, natural gas
- Laundry: Laundry room
- Features: Auto garage door remote, primary bedroom - main floor
- Security: Smoke detector, carbon monoxide detectors
- Rooms above ground: 7
- Rooms in the basement: 4
- Bedrooms: 2 + 1 in the basement
- Bathrooms: 3
- Kitchens: 1
OutsideBrick, vinyl siding, Asphalt shingle, Concrete
- Exterior: Brick, vinyl siding
- Roof: Asphalt shingle
- Foundation: Concrete
- Balcony: None
- Features: Year round living
Parking and locker4 Parking (2 garage + 2 drive), Attached, Exclusive
- Spaces: 4 Parking (2 garage + 2 drive)
- Garage: Attached
- Parking type: Exclusive
- Driveway: Private
- Locker: None
BuildingStoney Creek Grove, Condo corporation 667, Pets Allowed
- Name: Stoney Creek Grove
- Condo corporation: 667
- Pets: Allowed
Heating, water and powerForced air, gas, Central air
- Heating: Forced air, gas
- Cooling: Central air
Costs and taxesTaxes $4,359 a year, Condo fee $375 a month, Common elements included, building insurance included
- Taxes, 2025: $4,359 a year
- Condo fee: $375 a month
- Fee includes: Common elements included, building insurance included
- HST: HST included in the price
- Rental items: Hot water heater
- Under contract: Hot water heater
Included in the saleFridge, stove, dishwasher, washer, dryer. garage door opener. window coverings.
- Included: Fridge, stove, dishwasher, washer, dryer. garage door opener. window coverings.
NearbyPark, public transit, rec./commun.centre, school, school bus route
- Close to: Park, public transit, rec./commun.centre, school, school bus route
Listing detailsX12801086, Sold, Feb 19, 2026
- MLS® number: X12801086
- Status: Sold
- Listed on: Feb 19, 2026
- Days on market: 8
- Updated: Feb 27, 2026
- Possession: Immediate
- Occupied by: Owner
- Listing brokerage: RE/MAX CENTRE CITY REALTY INC.
About this home
Unit 10, 620 Thistlewood Drive, London (North C), ON N5X 0A9
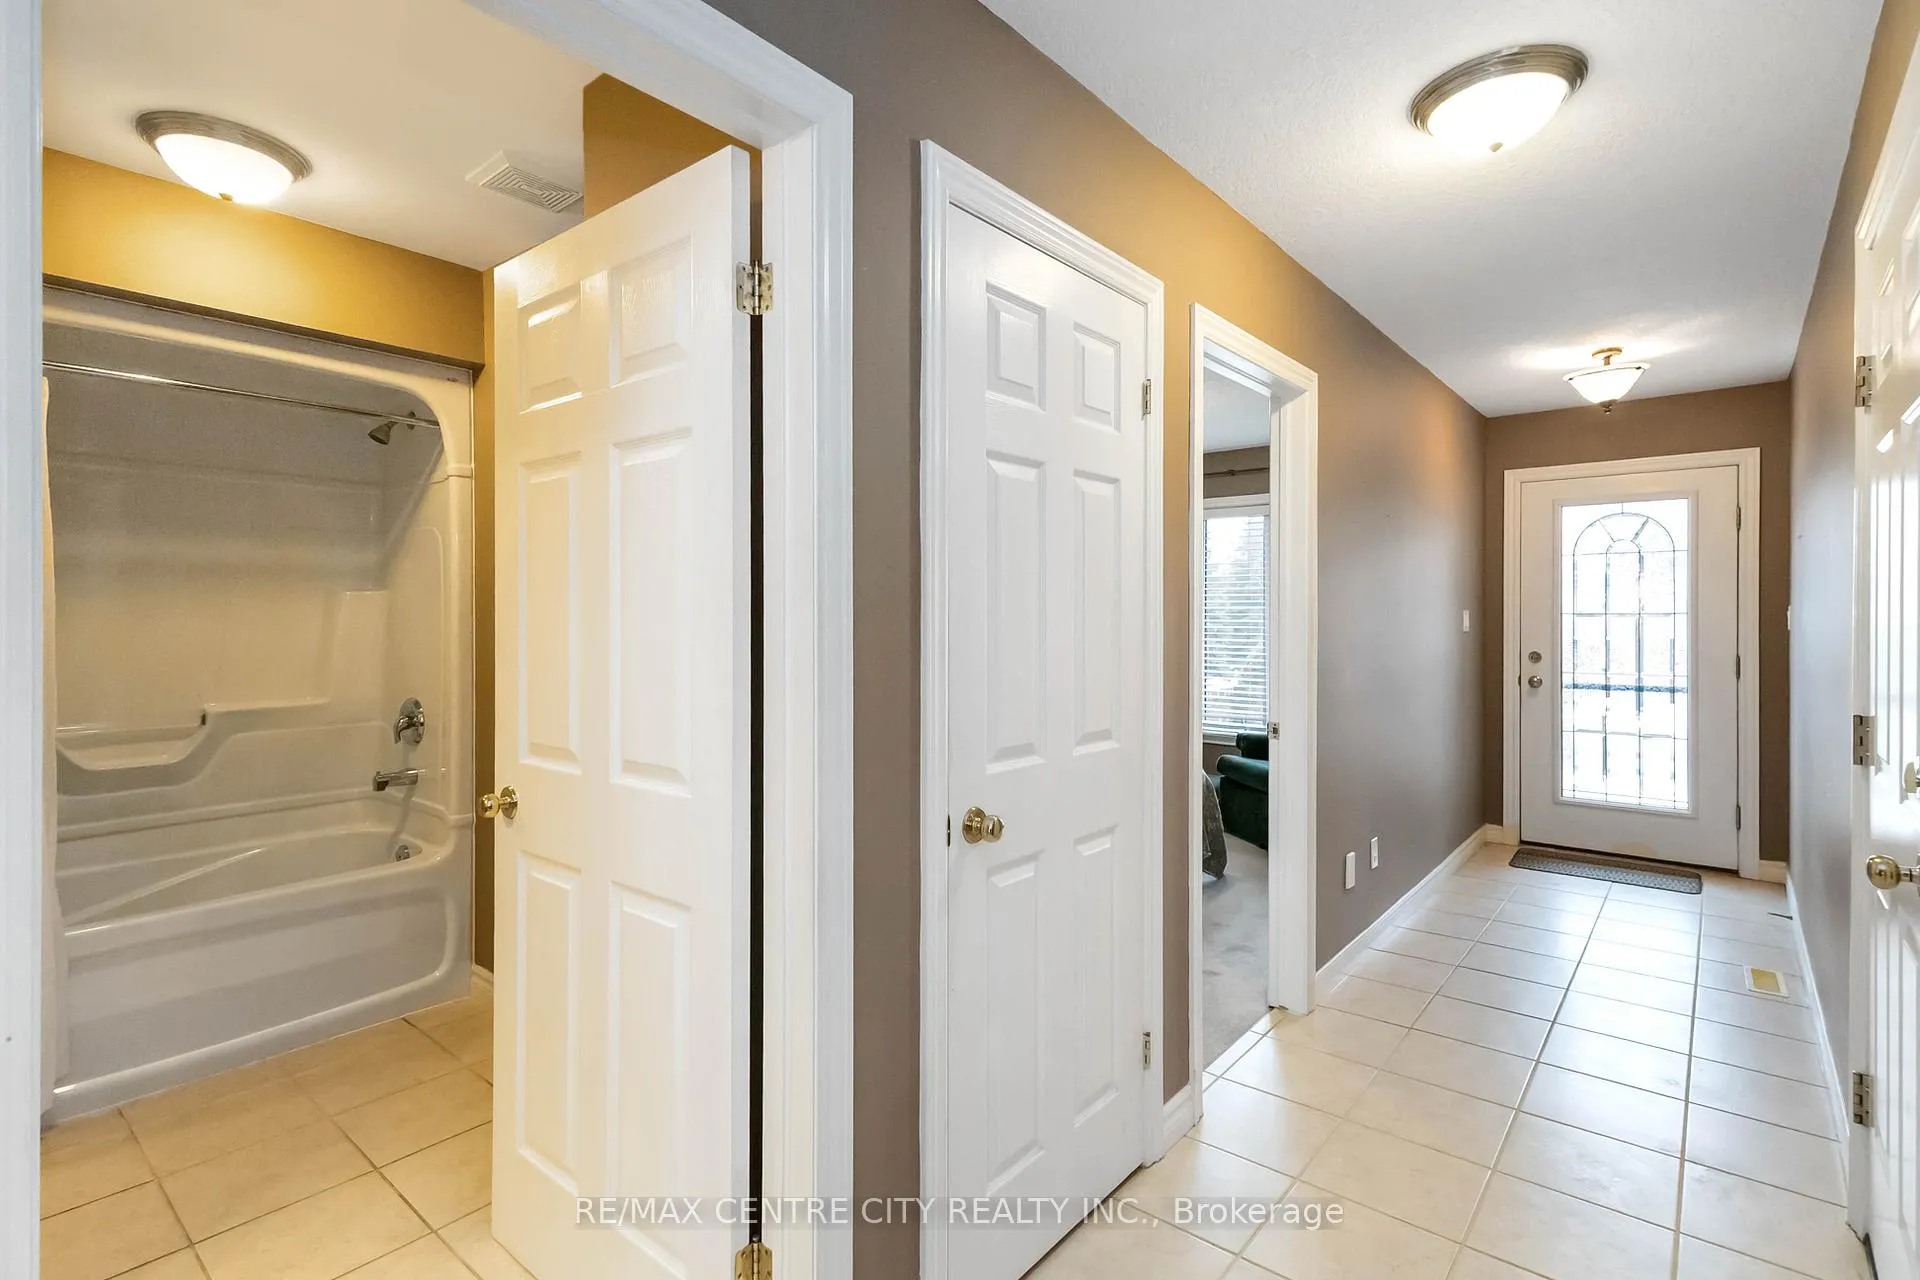
This impeccably maintained townhouse offers a wonderful option for a first time buyer, small family or downsizer. Nestled in the popular community of Stoney Creek, this location showcases convenient access to many popular amenities including the YMCA, Sunripe Market, Masonville shopping district, and many other well-loved businesses. A sunny courtyard offers an inviting place to enjoy a cup of coffee or some neighbourly conversation. The comfortable foyer allows guests to be welcomed with ease, alongside inside entry from the double car garage. A front bedroom overlooks the well maintained condo grounds, with plenty of natural light pouring in from the large window. Discover a full bathroom and connected main floor laundry room just steps away. An open concept floorplan allows ease of access without compromising on space to host loved ones for Sunday dinners and holiday gatherings. Appreciate a spacious dining area with room to seat a crowd, adjacent to a functional kitchen that includes plenty of warm cabinetry, ample counter space, and raised breakfast bar overlooking the great room. The living space features vaulted ceilings, newer hardwood flooring, and an oversized patio slider providing access to the deck with natural gas BBQ line and retractable awning, overlooking mature trees. A generous primary bedroom includes serene views of the grounds, double closets, and a tasteful 3PC ensuite with shower. The finished lower level sprawls with plenty of additional living space. A third full bathroom, spacious family room with gas fireplace, and third bedroom ensures there is plenty of room for everyone to remain comfortable. Plenty of space for tinkering, hobbies, or simply storage exists in the partially finished utility room. All this in a well run condo corporation, with nothing to do but unpack your boxes and enjoy the convenient living that Stoney Creek Grove offers.
Ask about this home
A HOMEH agent will answer your questions about this home.
Know more about Stoney Creek Grove
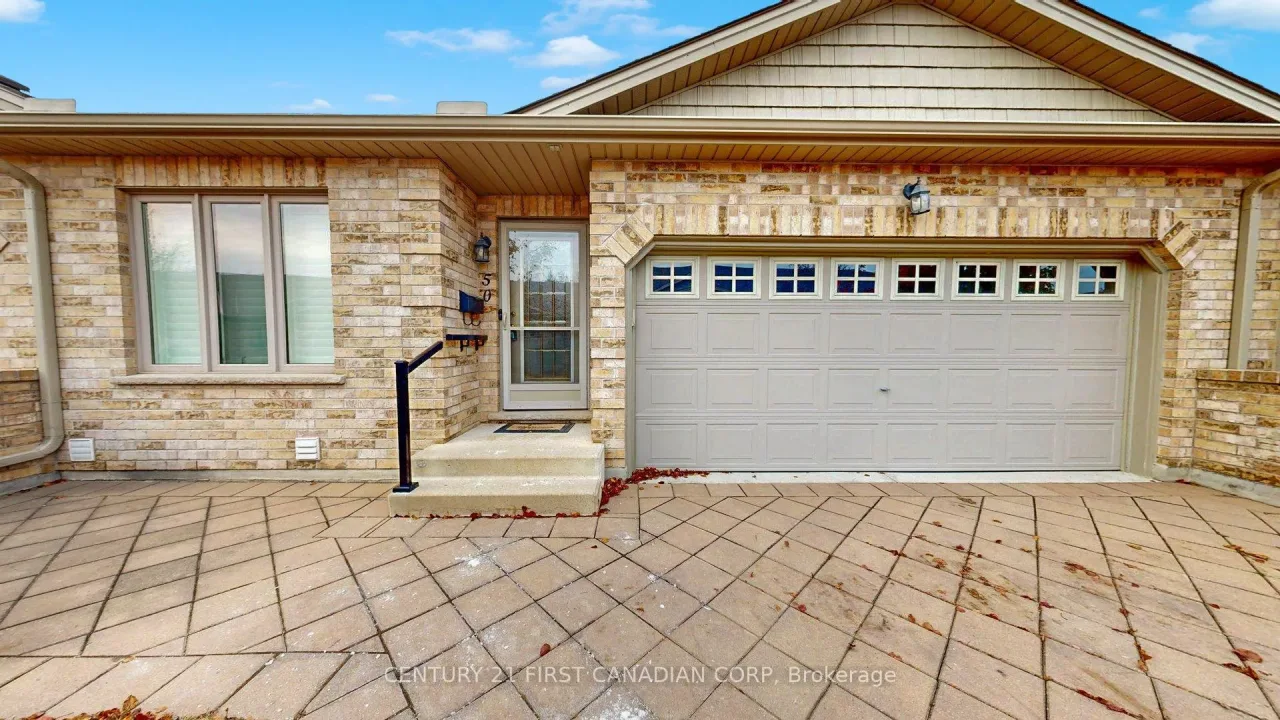
Condo building · 620 Thistlewood Drive
Stoney Creek Grove is a condo. No units are on the market here right now.
No similar units for sale in Stoney Creek Grove right now.
Around this home
Daily convenience, out of 100, from the distances below
Schools nearby
School rating, out of 10.
Helpful calculators
Your HOMEH agent

"Priced 1% over the Hestimate. I would see it this week."