

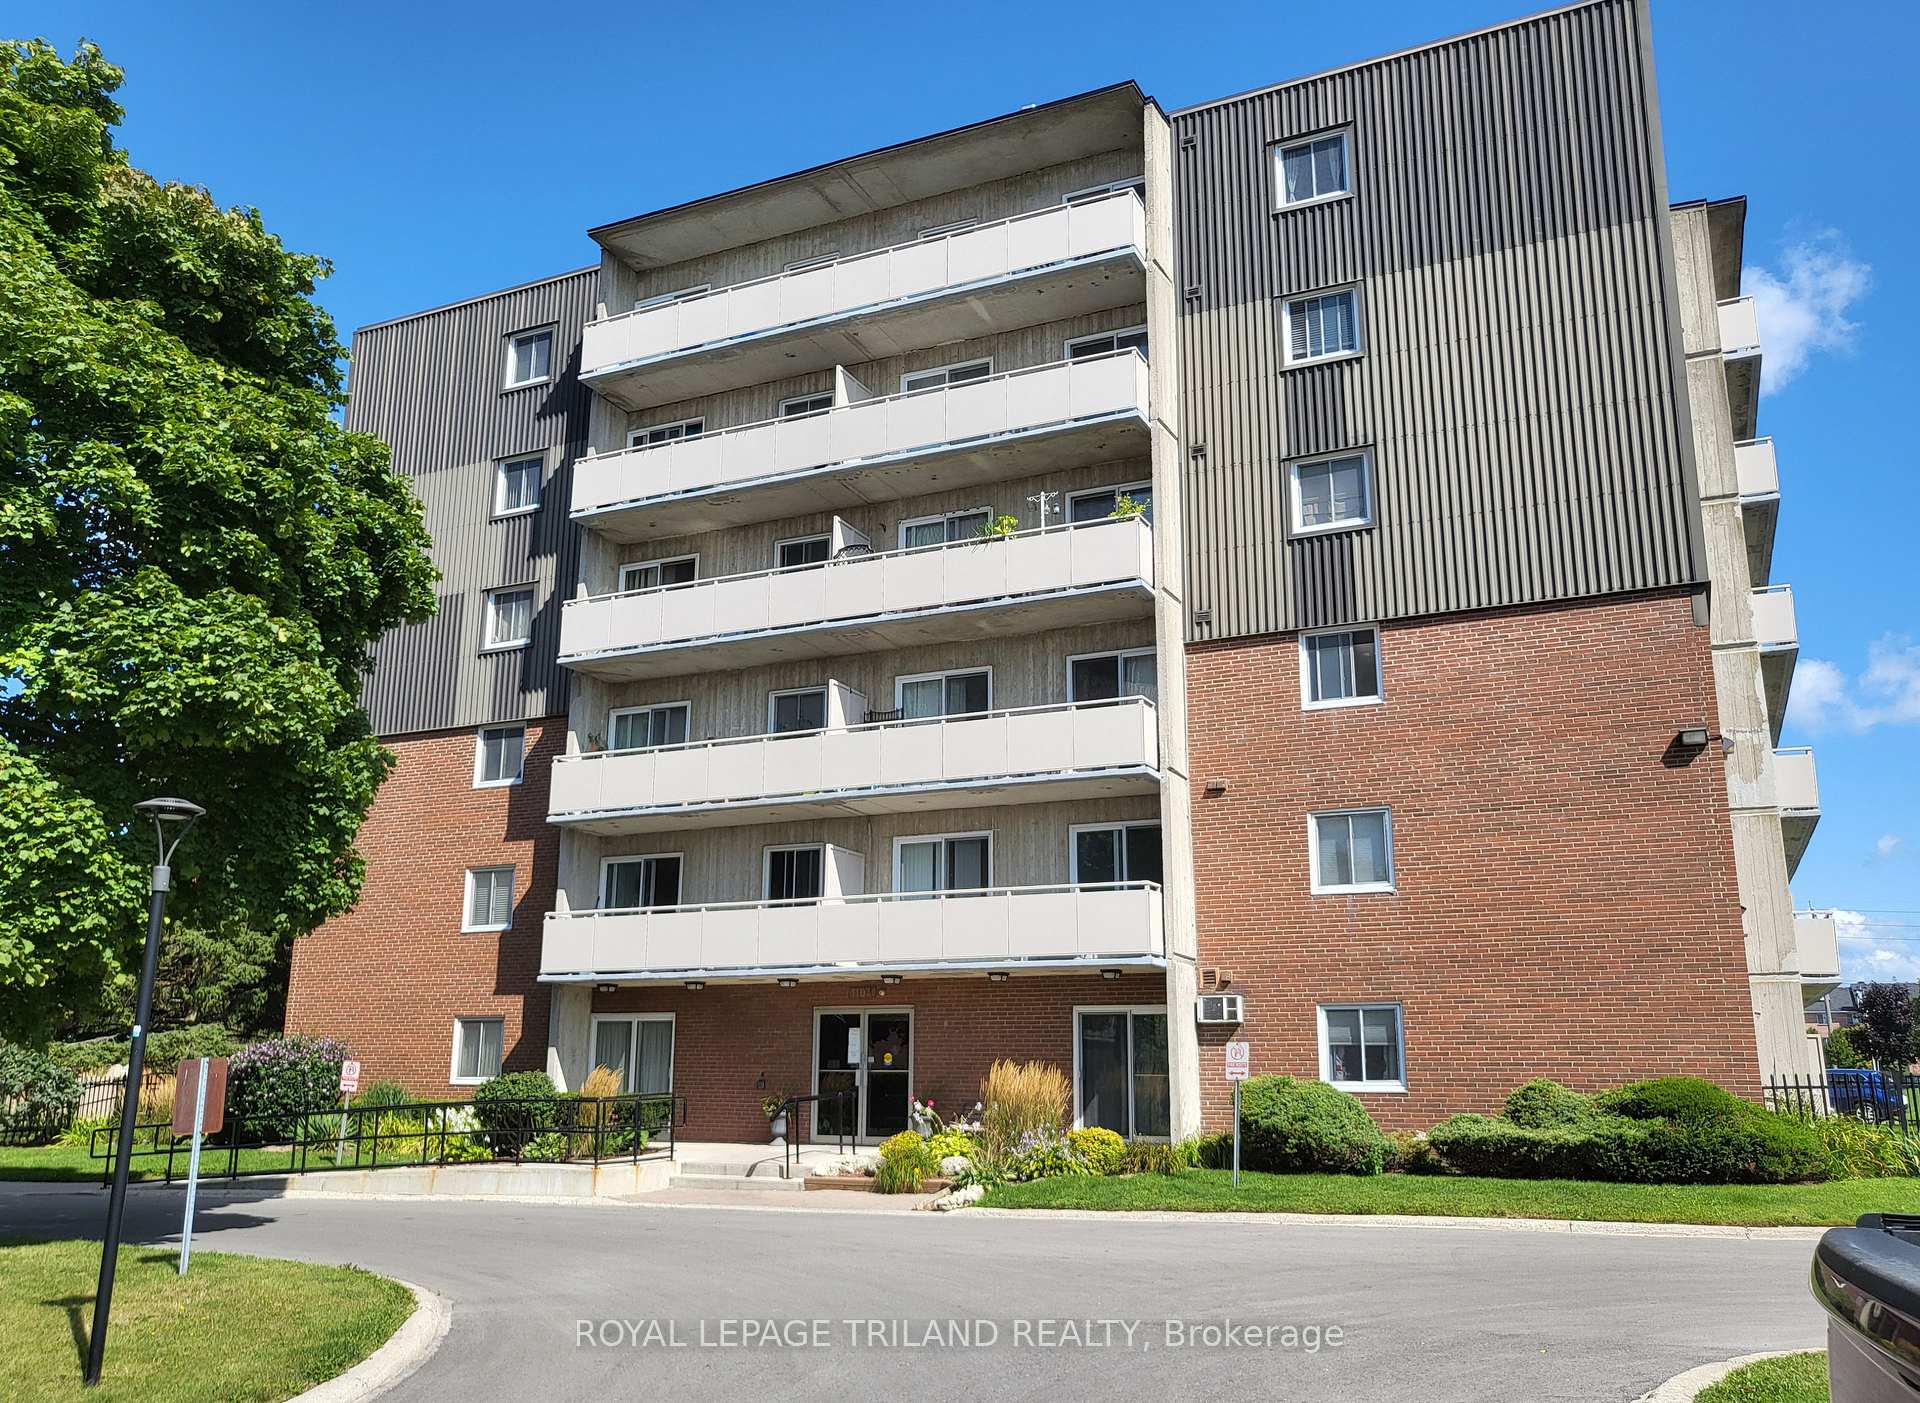
Unit 307, 1104 Jalna Boulevard
Unit 307, 1104 Jalna Boulevard
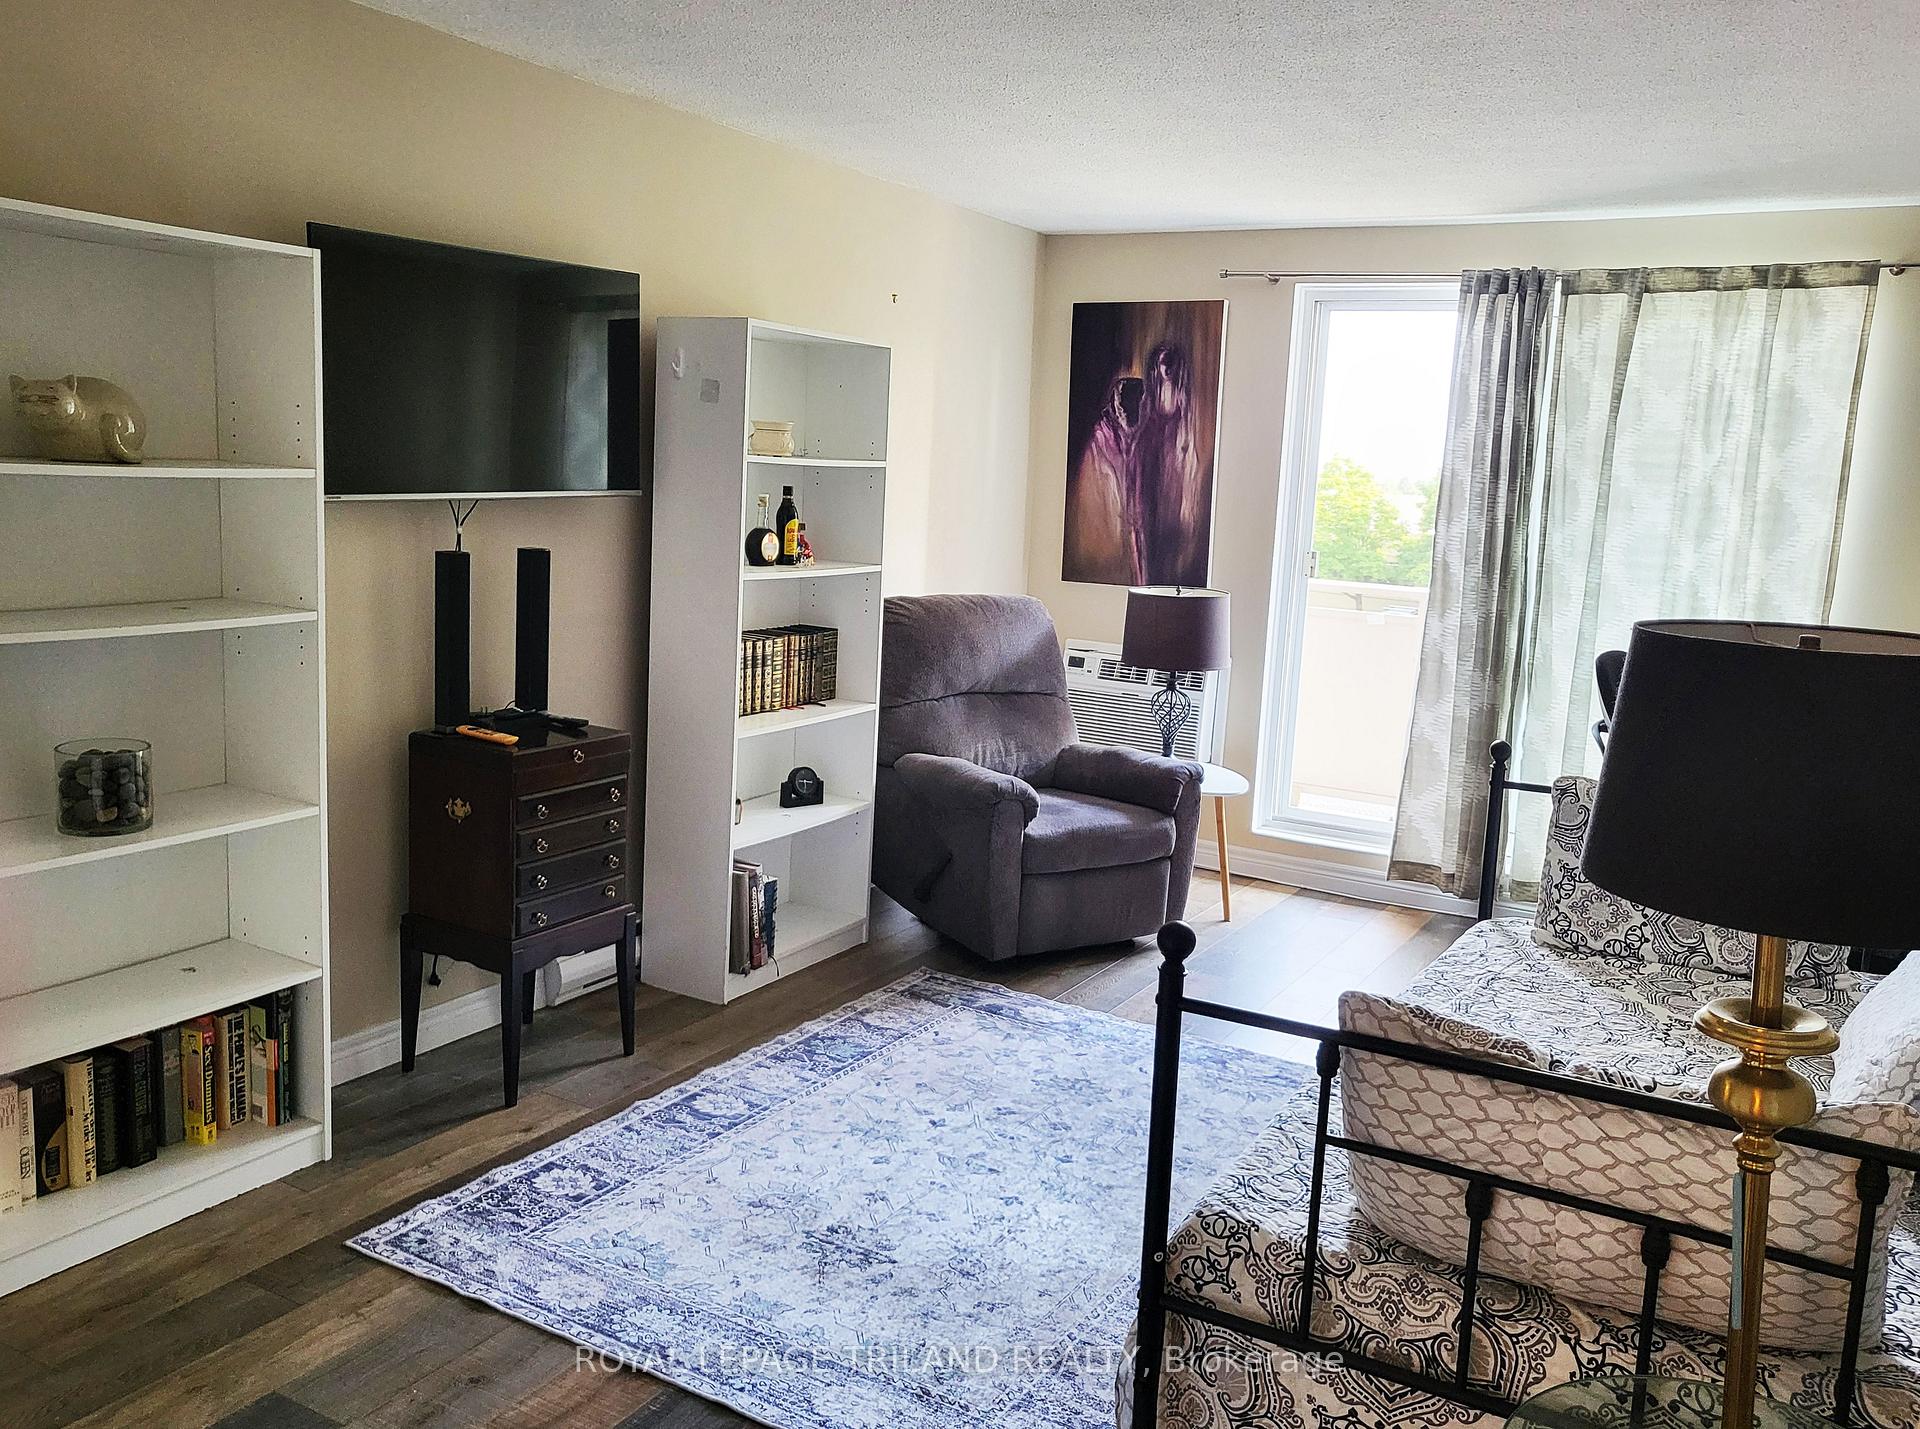 See all 18 photos
Property history
Facts and features
- ExposureSouth
- LaundryShared
- LockerNone
- BalconyOpen
- Gym
- Outdoor pool
The homeCondo Apartment, Apartment, Age 31–50 years
- Type: Condo Apartment
- Style: Apartment
- Age: 31–50 years
- Living space: 600–699 sq ft
- Basement: None
- Exposure: South
InsideShared, Storage, Security system, smoke detector
- Laundry: Shared
- Features: Storage
- Security: Security system, smoke detector
- Elevator: Yes
- Rooms above ground: 4
- Bedrooms: 1
- Bathrooms: 1
- Kitchens: 1
OutsideBrick, metal/steel siding, Unknown, Unknown
- Exterior: Brick, metal/steel siding
- Roof: Unknown
- Foundation: Unknown
- Balcony: Open
- Features: Lighting, landscaped
Parking and locker1 Parking, Common, Surface
- Spaces: 1 Parking
- Parking type: Common
- Driveway: Surface
- Locker: None
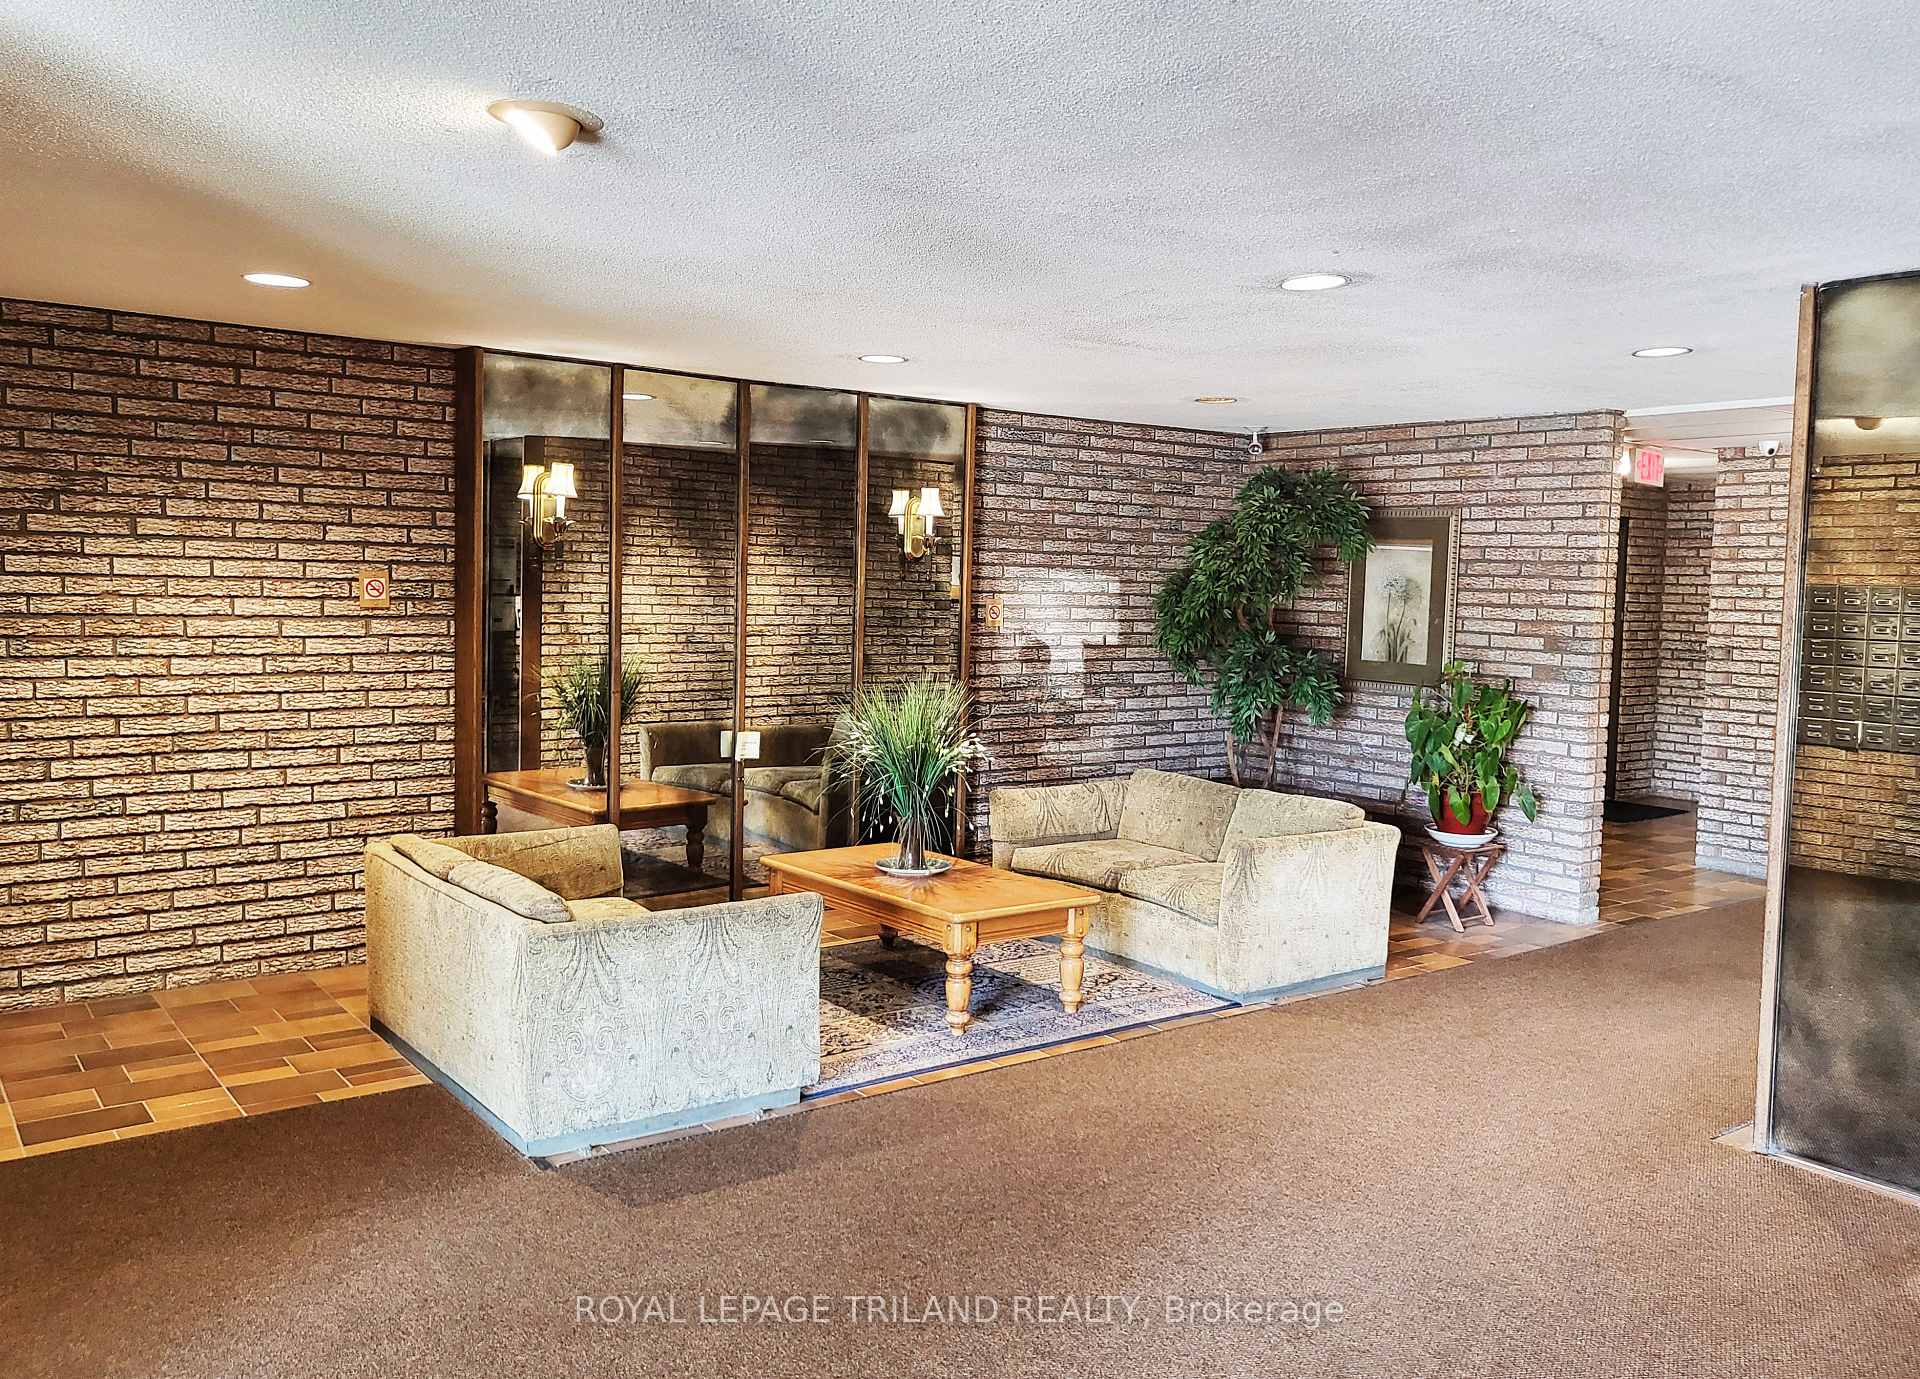
Building1104 Jalna Boulevard, Condo corporation 55, Bbqs allowed, gym, outdoor pool, sauna, visitor parking
- Name: 1104 Jalna Boulevard
- Condo corporation: 55
- Amenities: Bbqs allowed, gym, outdoor pool, sauna, visitor parking
- Pets: Allowed
Heating, water and powerBaseboard, electric, Wall unit(s)
- Heating: Baseboard, electric
- Cooling: Wall unit(s)
Costs and taxesTaxes $1,148 a year, Condo fee $518 a month, Heat included, hydro included, water included, building insurance included, parking included
- Taxes, 2024: $1,148 a year
- Condo fee: $518 a month
- Fee includes: Heat included, hydro included, water included, building insurance included, parking included
- HST: No HST
- Rental items: None
Included in the saleFridge, stove, dishwasher, upright freezer, 1 ac wall unit and 1 bedroom ac unit, bbq, hall mirror
- Included: Fridge, stove, dishwasher, upright freezer, 1 ac wall unit and 1 bedroom ac unit, bbq, hall mirror
NearbyHospital, library, park, place of worship, public transit, rec./commun.centre
- Close to: Hospital, library, park, place of worship, public transit, rec./commun.centre
Listing detailsX12004985, Sold, Mar 6, 2025
- MLS® number: X12004985
- Status: Sold
- Listed on: Mar 6, 2025
- Days on market: 85
- Updated: May 30, 2025
- Possession: Immediate
- Occupied by: Owner+tenant
- Listing brokerage: ROYAL LEPAGE TRILAND REALTY
About this home
Unit 307, 1104 Jalna Boulevard, London (South X), ON N6E 2S6
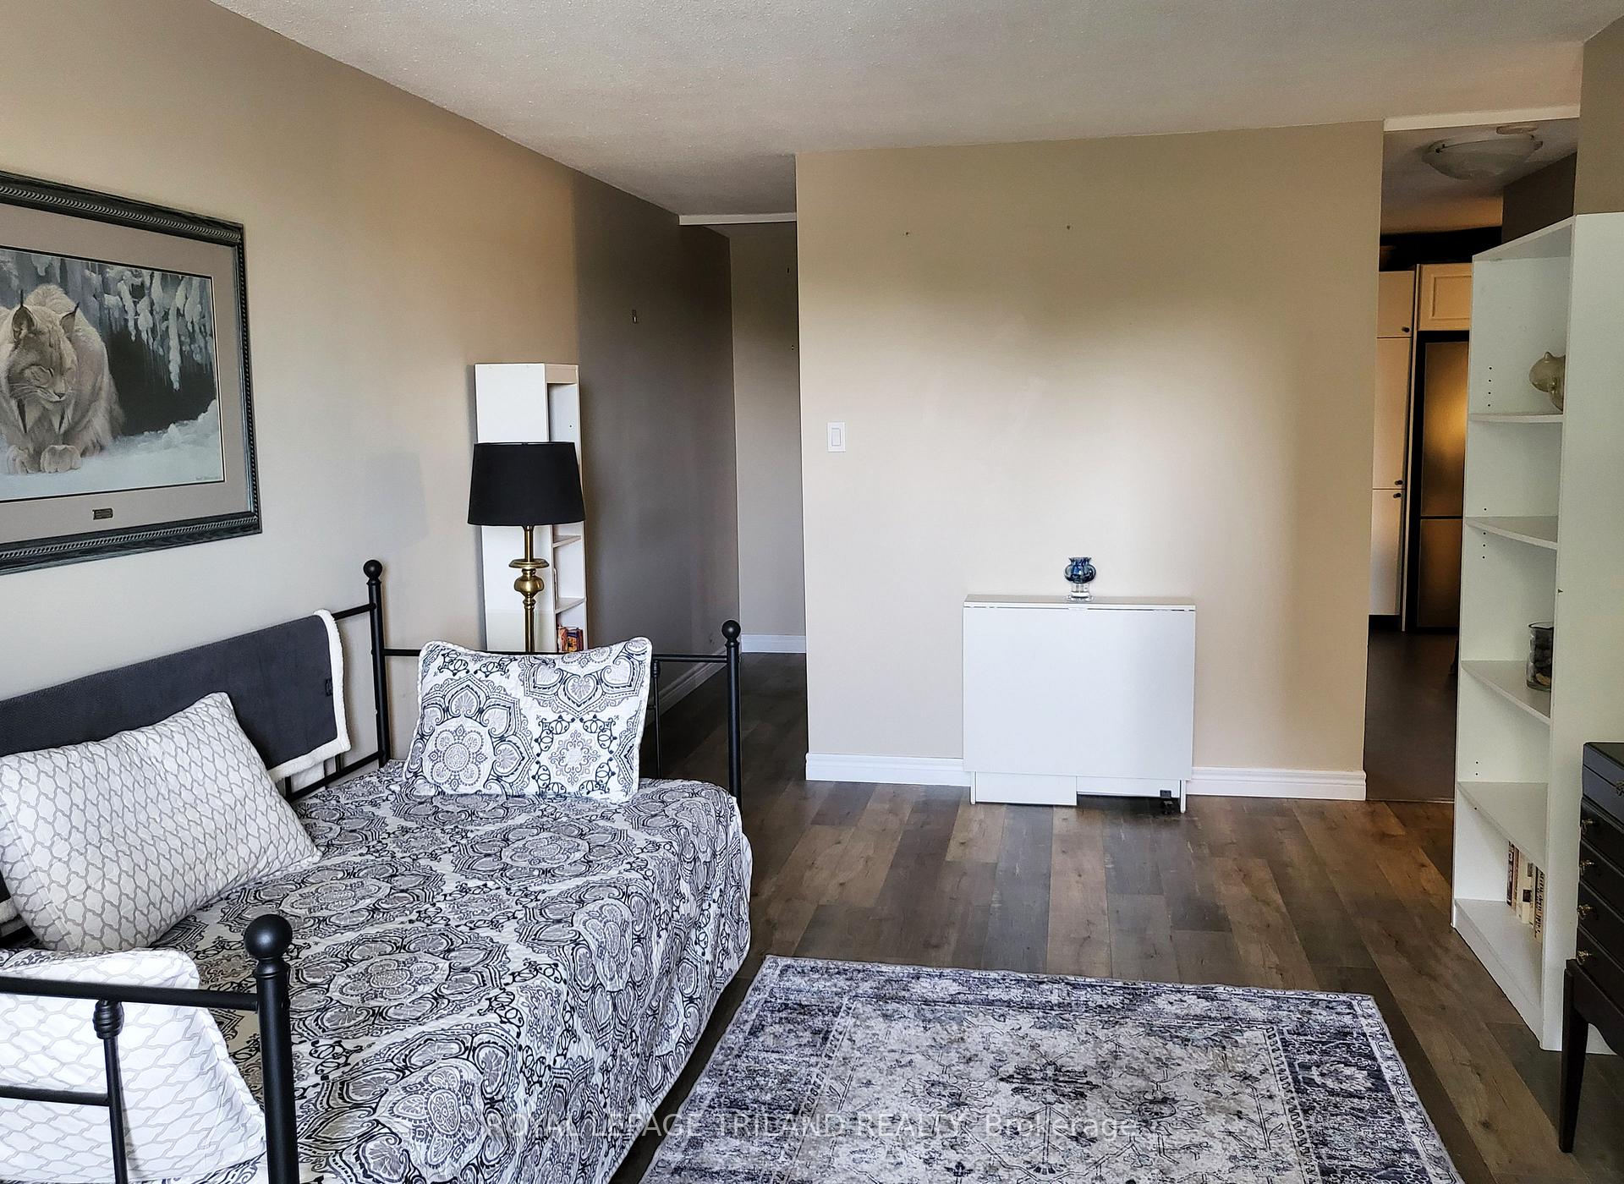
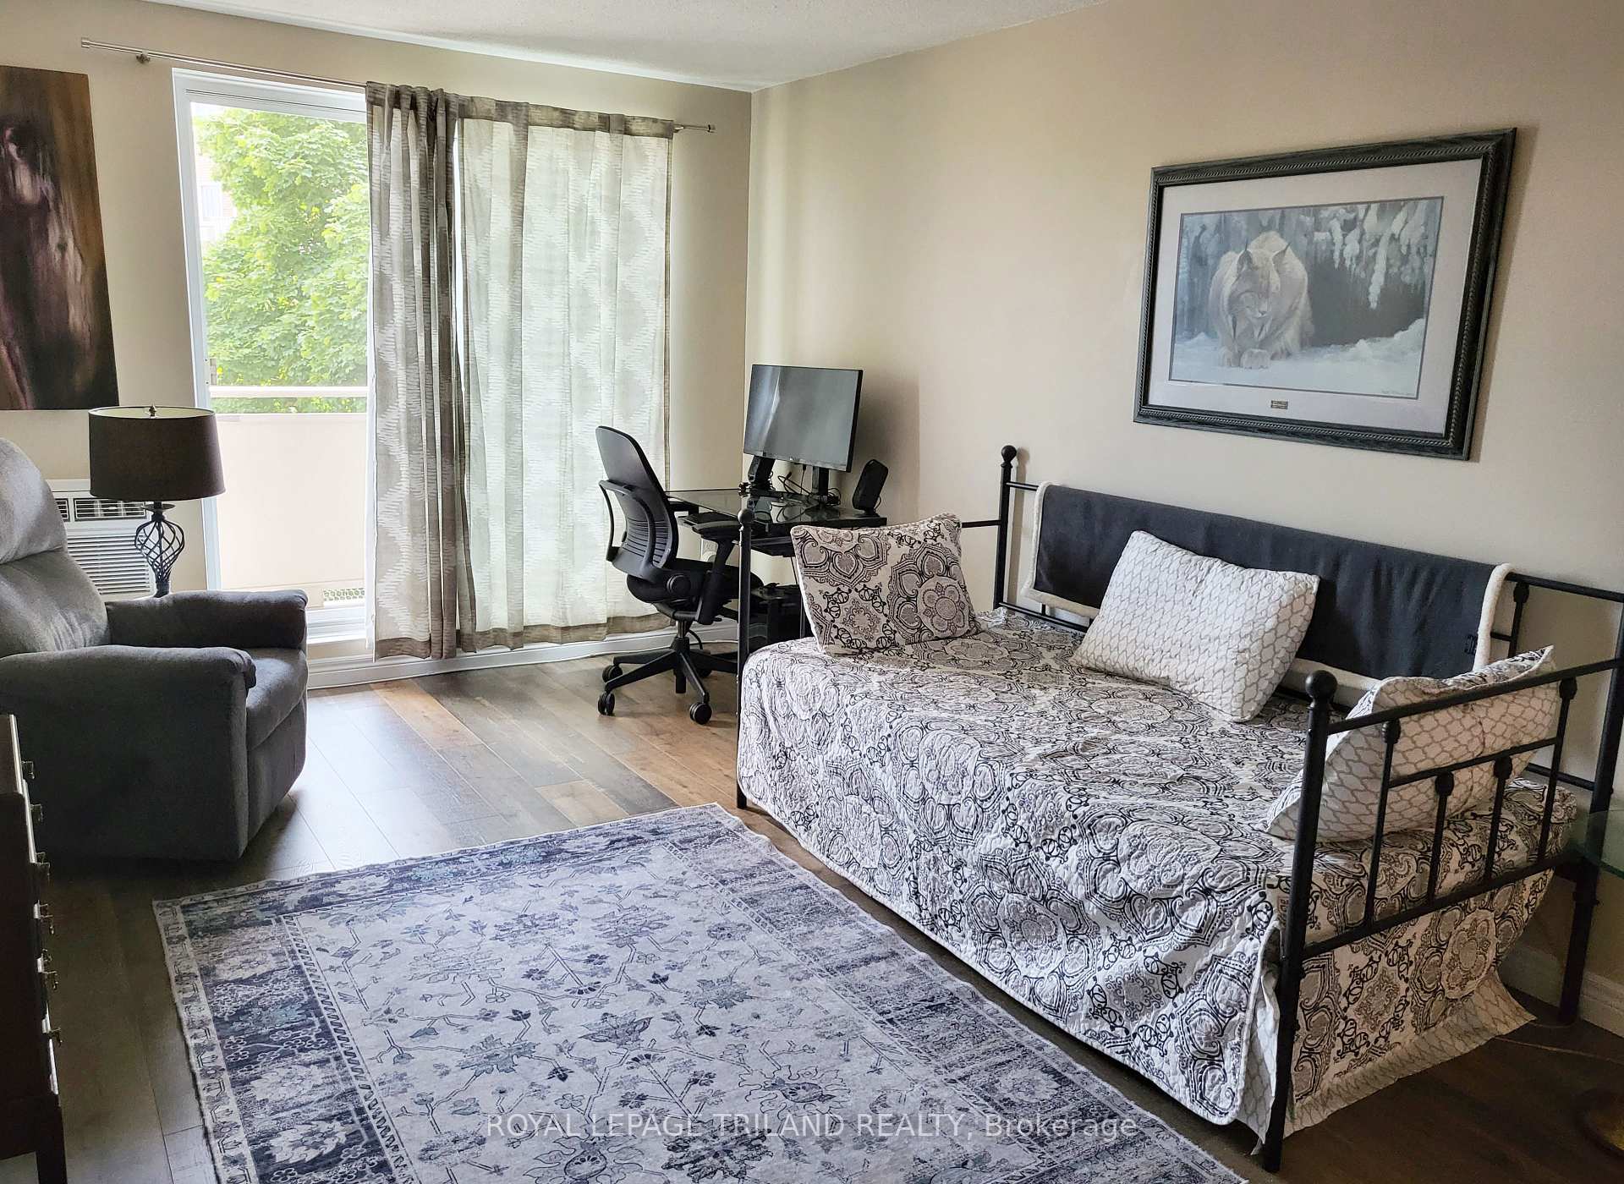
A fabulous modern condo located in an excellent south London neighbourhood. Appealing updated 1bedroom, 1 bathroom south facing unit with a beautiful private balcony. Plenty of storage space including multiple closets and a massive walk-in closet. Loads of natural light flood the living room and large principal bedroom both appointed with luxurious wide plank flooring and as an added bonus, an additional access to the patio via the bedroom through its own patio doors. Well laid out crisp white eat-in kitchen including 3 appliances and an upright freezer and 2 AC units. Bathroom tub has been modified to serve a dual purpose as a tub or easy step-in shower. All utility expenses are covered with Heat, Hydro and Water included in your condo fee. Centrally situated with great access to the 401 and public transportation. Excellent walkability to White Oaks Mall and Jalna Library. Nearby White Oaks Park is equipped with many sports facilities and lovely nature walks. Get your swimming laps in at the South London Community Centre. Additional condo amenities include an in-ground pool, sauna and exercise room. Laundry facilities are located on each floor and near this unit. Parking lot has been resurfaced. Open parking and visitor parking are available. Recent updates include vinyl flooring in foyer, kitchen and bathroom, kitchen pantry, fold down table, countertop, sink and tap. This is the perfect place to call home! Please note that most furniture depicted in pictures have been removed from this unit. Immediate possession is available and also a Status Certificate is available.
Ask about this home
A HOMEH agent will answer your questions about this home.
Know more about 1104 Jalna Boulevard
Condo building · 1104 Jalna Boulevard
1104 Jalna Boulevard is a condo. No units are on the market here right now.
No similar units for sale in 1104 Jalna Boulevard right now.
Around this home
Daily convenience, out of 100, from the distances below
Schools nearby
School rating, out of 10.
Helpful calculators
Your HOMEH agent

"I would see it this week."