

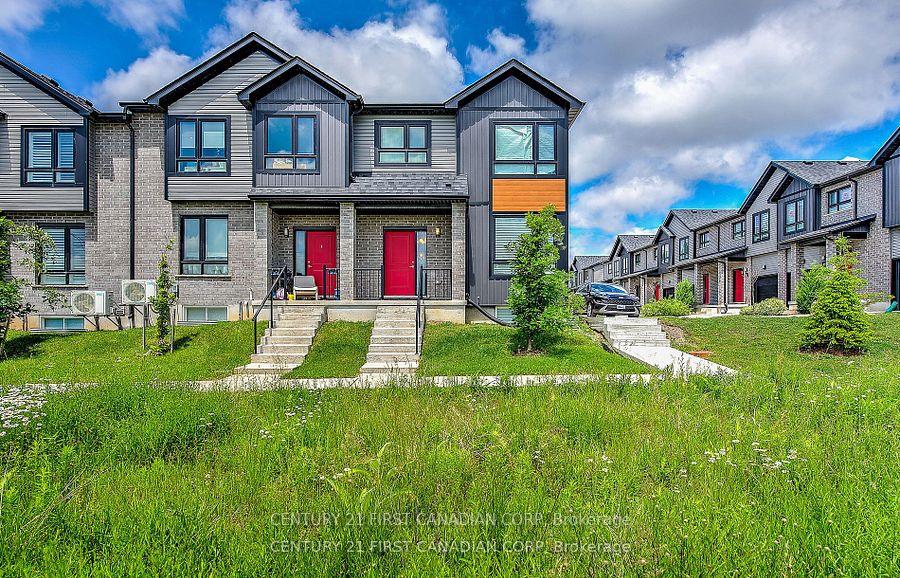
Unit 36, 819 Kleinburg Drive
Unit 36, 819 Kleinburg Drive
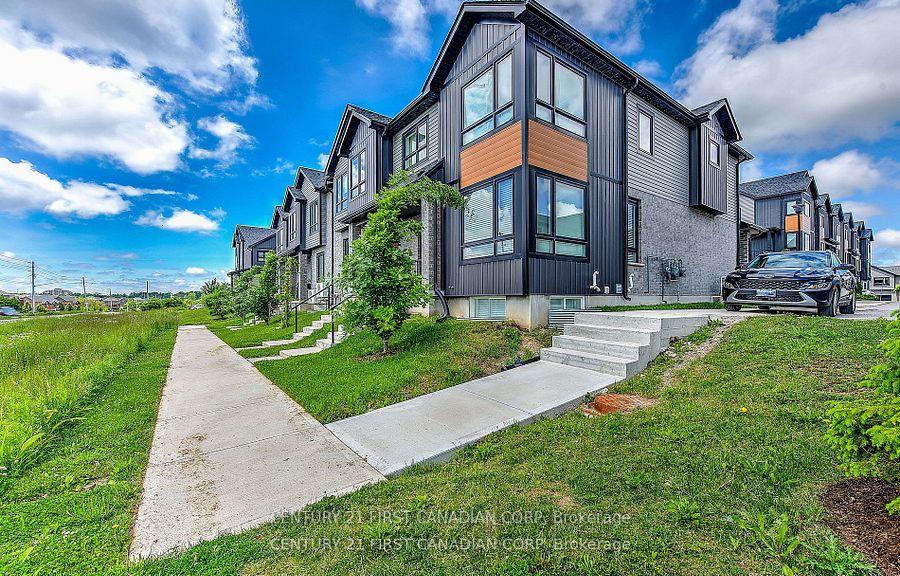
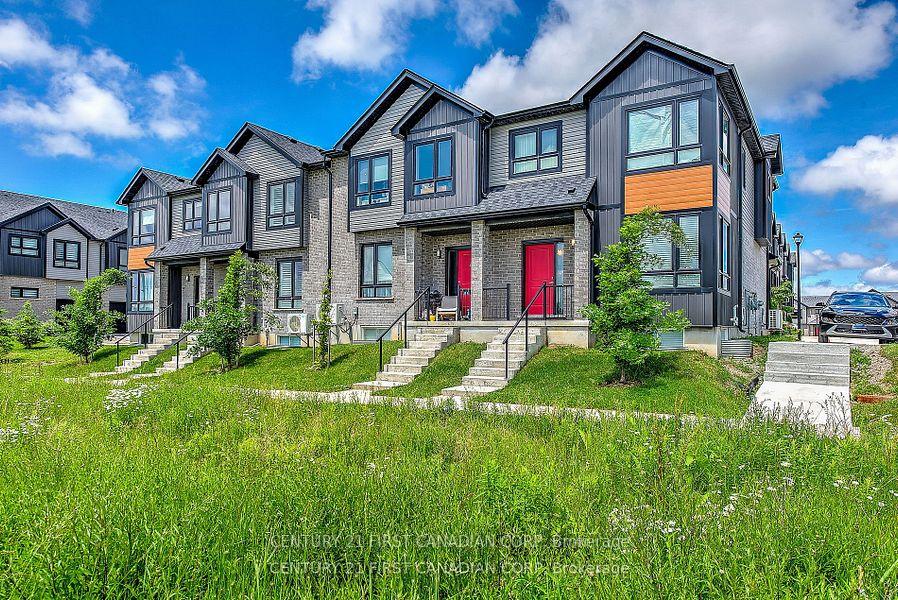
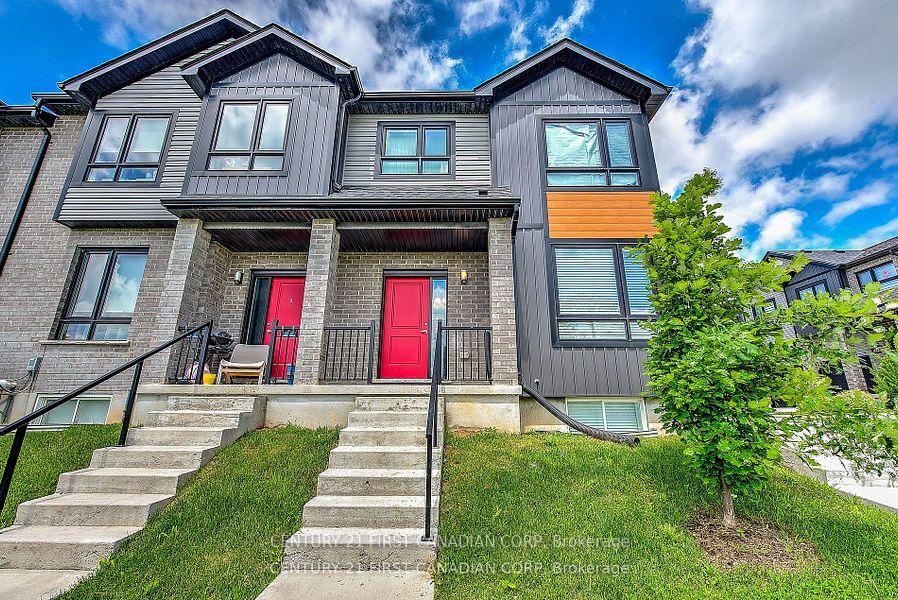
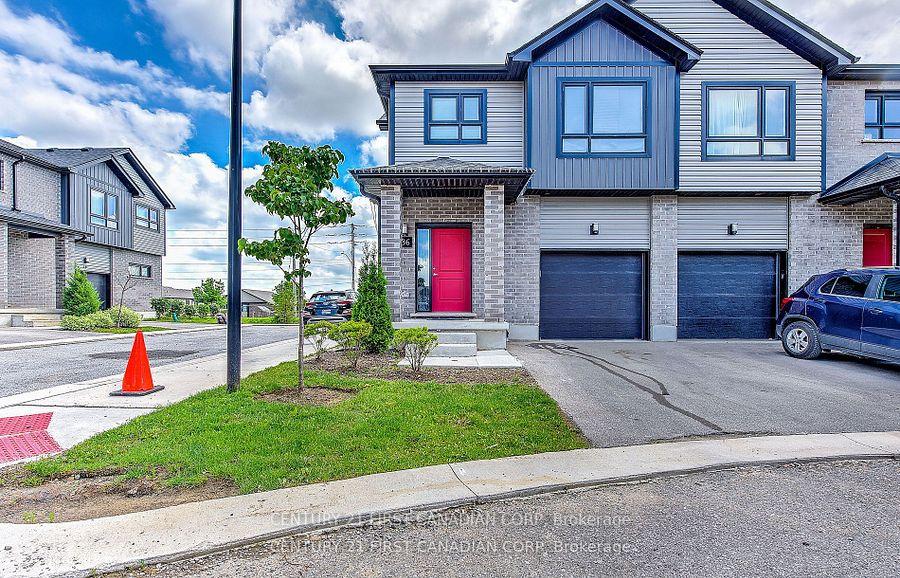 See all 34 photos
Property history
- $604,900TerminatedList: 2024-12-11|End: 2025-03-12|91 daysX11888903
- $615,000ExpiredList: 2024-10-06|End: 2024-12-06|61 daysX9384995
Facts and features
- BasementFinished
- Age of home0–5 years
- ExposureNorth
- LaundryIn-suite
- Fireplace
- Central air
The homeCondo Townhouse, 2-storey, Age 0–5 years
- Type: Condo Townhouse
- Style: 2-storey
- Age: 0–5 years
- Living space: 1,200–1,399 sq ft
- Basement: Full, finished
- Exposure: North
InsideFireplace Yes, electric, In-suite laundry, upper level, Sump pump, air exchanger, auto garage door remote
- Fireplace: Yes, electric
- Laundry: In-suite laundry, upper level
- Features: Sump pump, air exchanger, auto garage door remote
- Security: Carbon monoxide detectors, smoke detector
- Rooms above ground: 6
- Rooms in the basement: 2
- Bedrooms: 3
- Bathrooms: 4
- Kitchens: 1
OutsideBrick, vinyl siding, Shingles, Poured concrete
- Exterior: Brick, vinyl siding
- Roof: Shingles
- Foundation: Poured concrete
- Balcony: None
Parking and locker2 Parking (1 garage + 1 drive), Attached, Exclusive
- Spaces: 2 Parking (1 garage + 1 drive)
- Garage: Attached
- Parking type: Exclusive
- Driveway: Private
- Locker: None
Building819 Kleinburg Drive, Condo corporation 936, Visitor parking
- Name: 819 Kleinburg Drive
- Condo corporation: 936
- Amenities: Visitor parking
- Pets: Allowed
Heating, water and powerForced air, gas, Central air
- Heating: Forced air, gas
- Cooling: Central air
Costs and taxesTaxes $4,024 a year, Condo fee $175 a month, Common elements included, building insurance included
- Taxes, 2023: $4,024 a year
- Condo fee: $175 a month
- Fee includes: Common elements included, building insurance included
- HST: HST included in the price
- Rental items: On demand water heater
Included in the saleCarbon monoxide detector, dryer, refrigerator, smoke detector, stove, washer
- Included: Carbon monoxide detector, dryer, refrigerator, smoke detector, stove, washer
NearbyPark, public transit, school bus route, school, library
- Close to: Park, public transit, school bus route, school, library
Listing detailsX11888903, Terminated, Dec 11, 2024
- MLS® number: X11888903
- Status: Terminated
- Listed on: Dec 11, 2024
- Days on market: 91
- Updated: Mar 12, 2025
- Possession: 30-60 days
- Occupied by: Owner
- Listing brokerage: CENTURY 21 FIRST CANADIAN CORP
About this home
Unit 36, 819 Kleinburg Drive, London (North B), ON N5X 0N6
Welcome to this modern townhouse condo in one of North London's most desirable neighborhoods! Ideally situated near the Stoney Creek Community Center YMCA and library, this location offers unparalleled convenience with nearby pools, restaurants, grocery stores, and scenic parks featuring walking trails. This stylish two-story end unit Home boasts an attached one-car garage and ample visitor parking within the complex. Step inside to an inviting open-concept main floor, where the living, dining, and kitchen areas seamlessly blend. The kitchen has a center island and an eating bar. The main floor is complemented by big windows that flood the space with natural light. A convenient two-piece powder room completes the main floor. Upstairs, the large primary bedroom is a private sanctuary, featuring a three-piece ensuite and a spacious walk-in closet. Two additional generous-sized bedrooms share a four-piece bath, and a dedicated laundry room on this level adds to the home's functionality. The finished lower level expands your living space with a versatile bedroom area, den/office, a large recreational area complete with an electric fireplace, and an additional three-piece bath. With close proximity to public transit and zoning for excellent schools, this condo offers both comfort and convenience. Don't miss your chance to own this beautiful home in a prime location!
Ask about this home
A HOMEH agent will answer your questions about this home.
Know more about 819 Kleinburg Drive
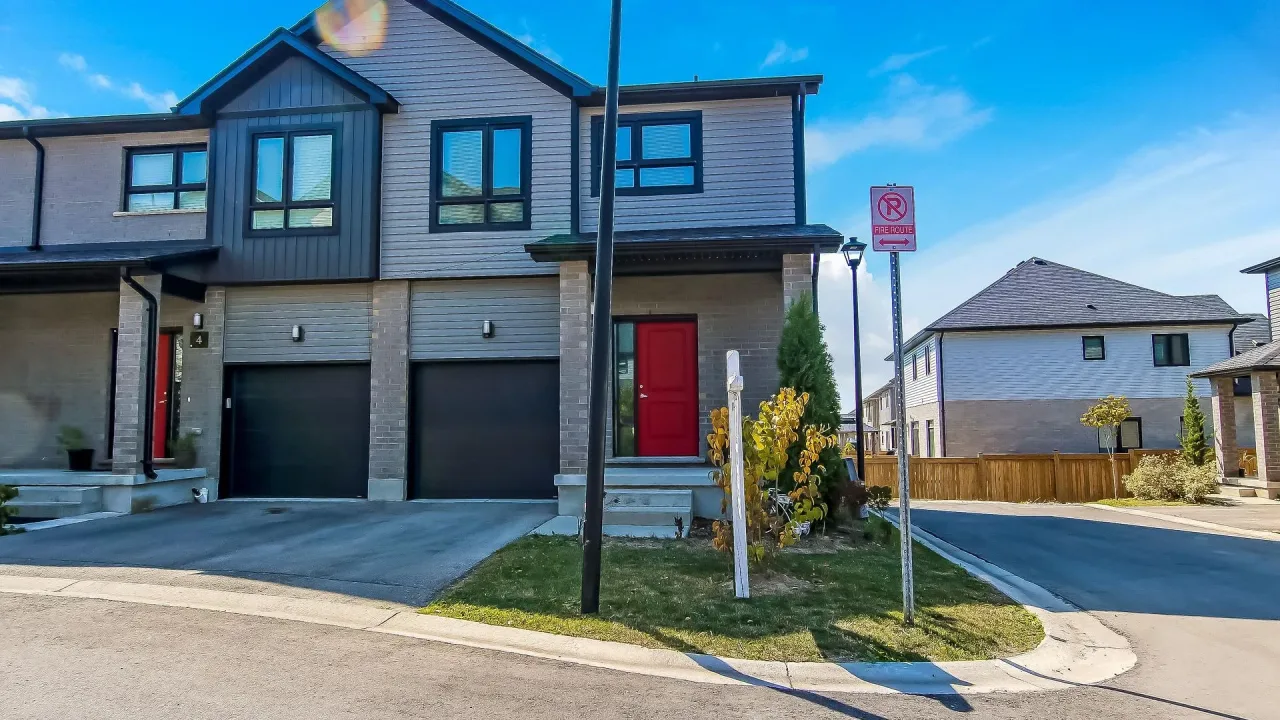
Condo building · 819 Kleinburg Drive
819 Kleinburg Drive is a condo. Right now 2 for sale are on the market here.
- $322/sq ft
No similar units for sale in 819 Kleinburg Drive right now.
Around this home
Daily convenience, out of 100, from the distances below
Schools nearby
School rating, out of 10.
Helpful calculators
Your HOMEH agent

"I would see it this week."