

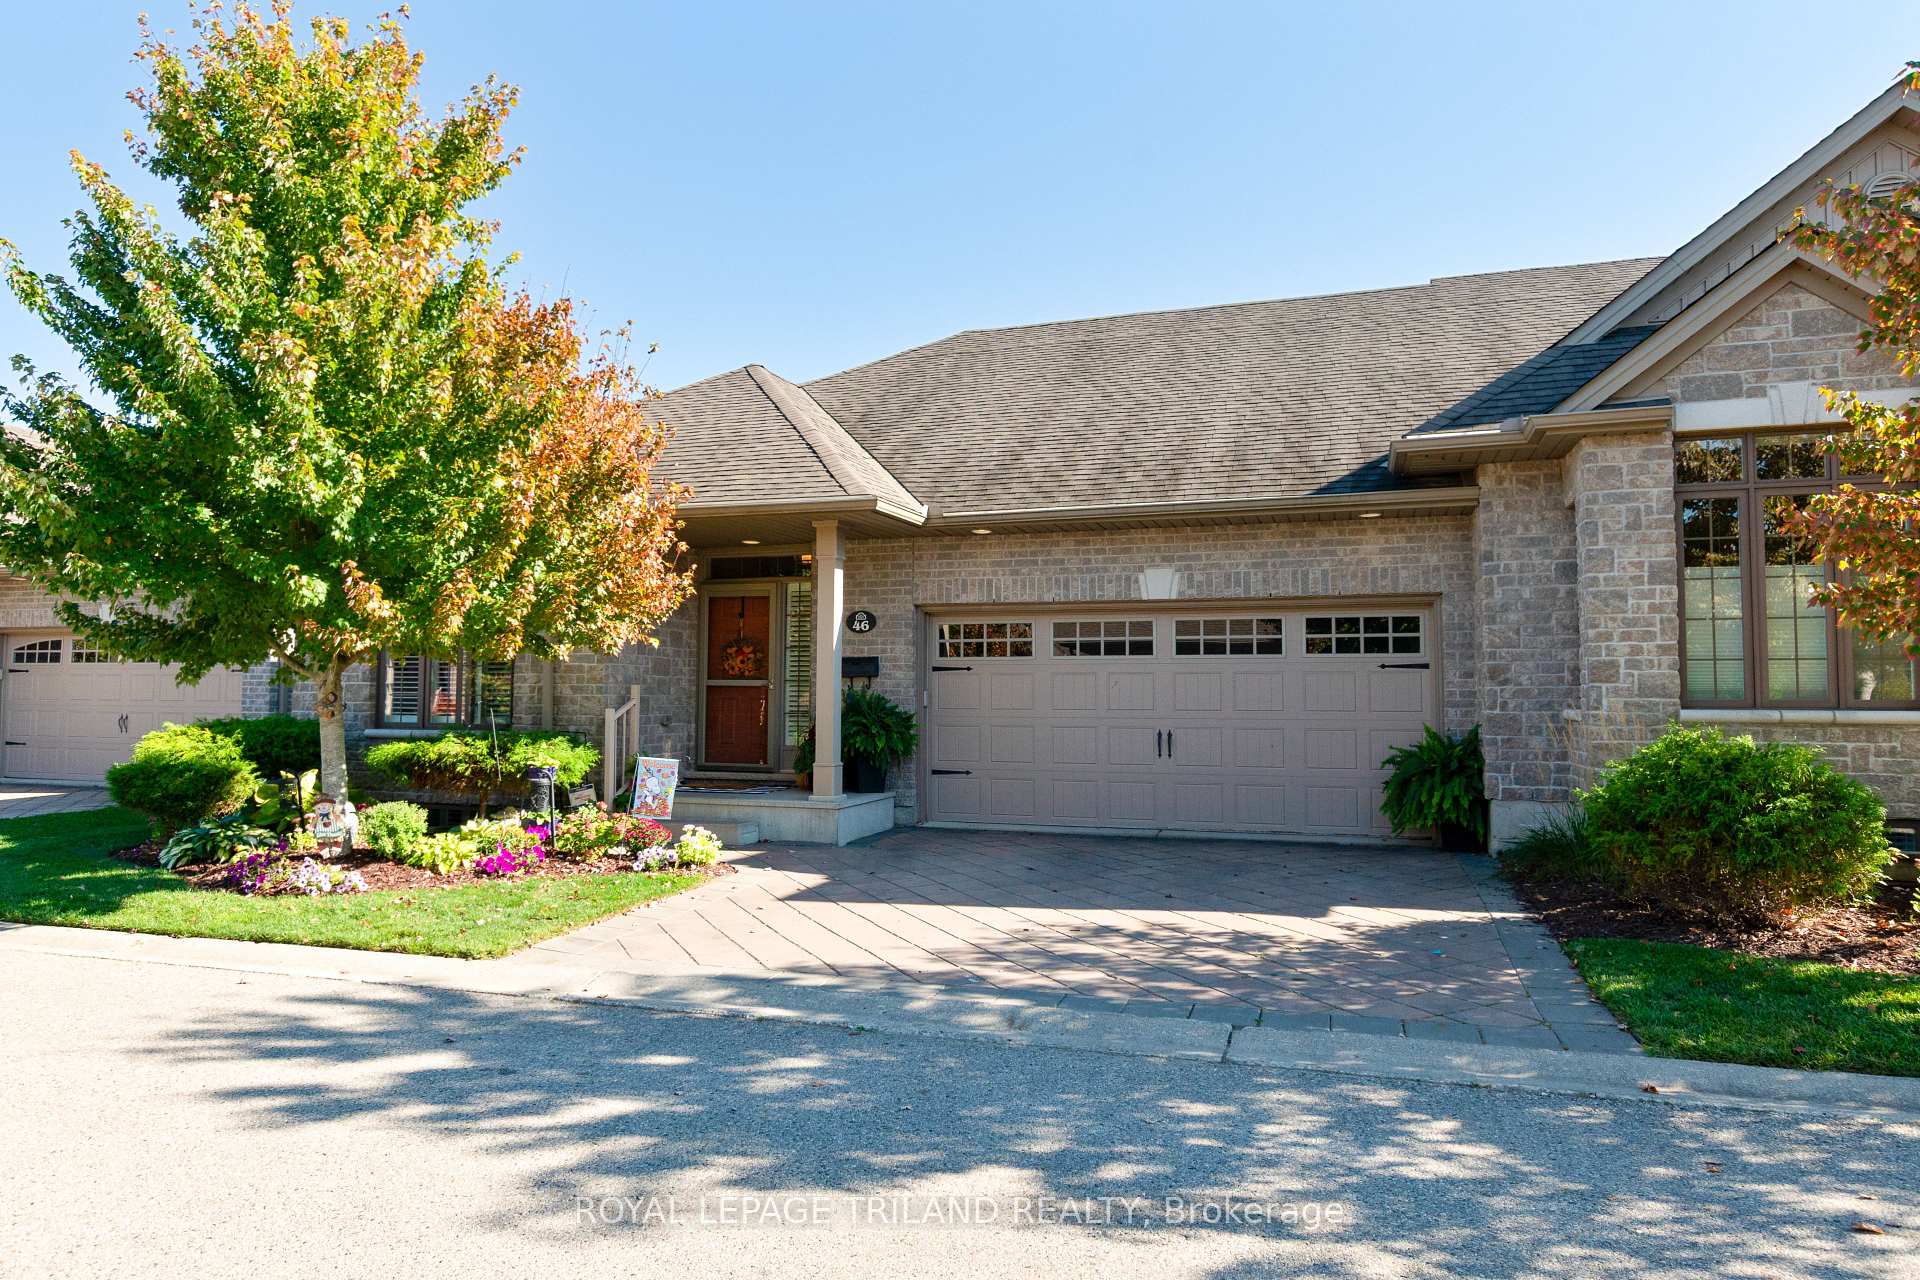
Unit 46, 2295 Kains Road
Unit 46, 2295 Kains Road
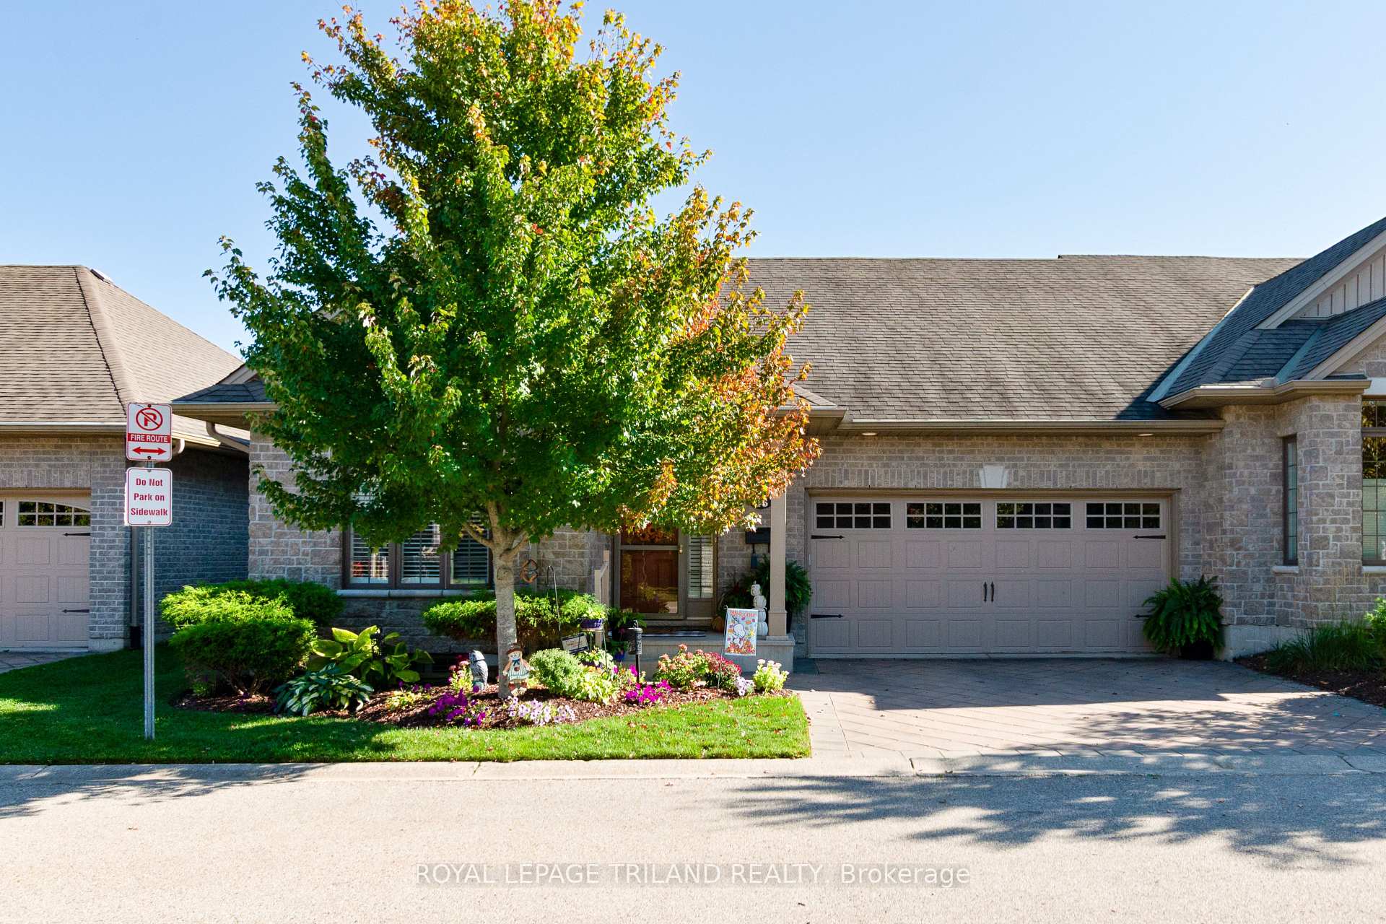
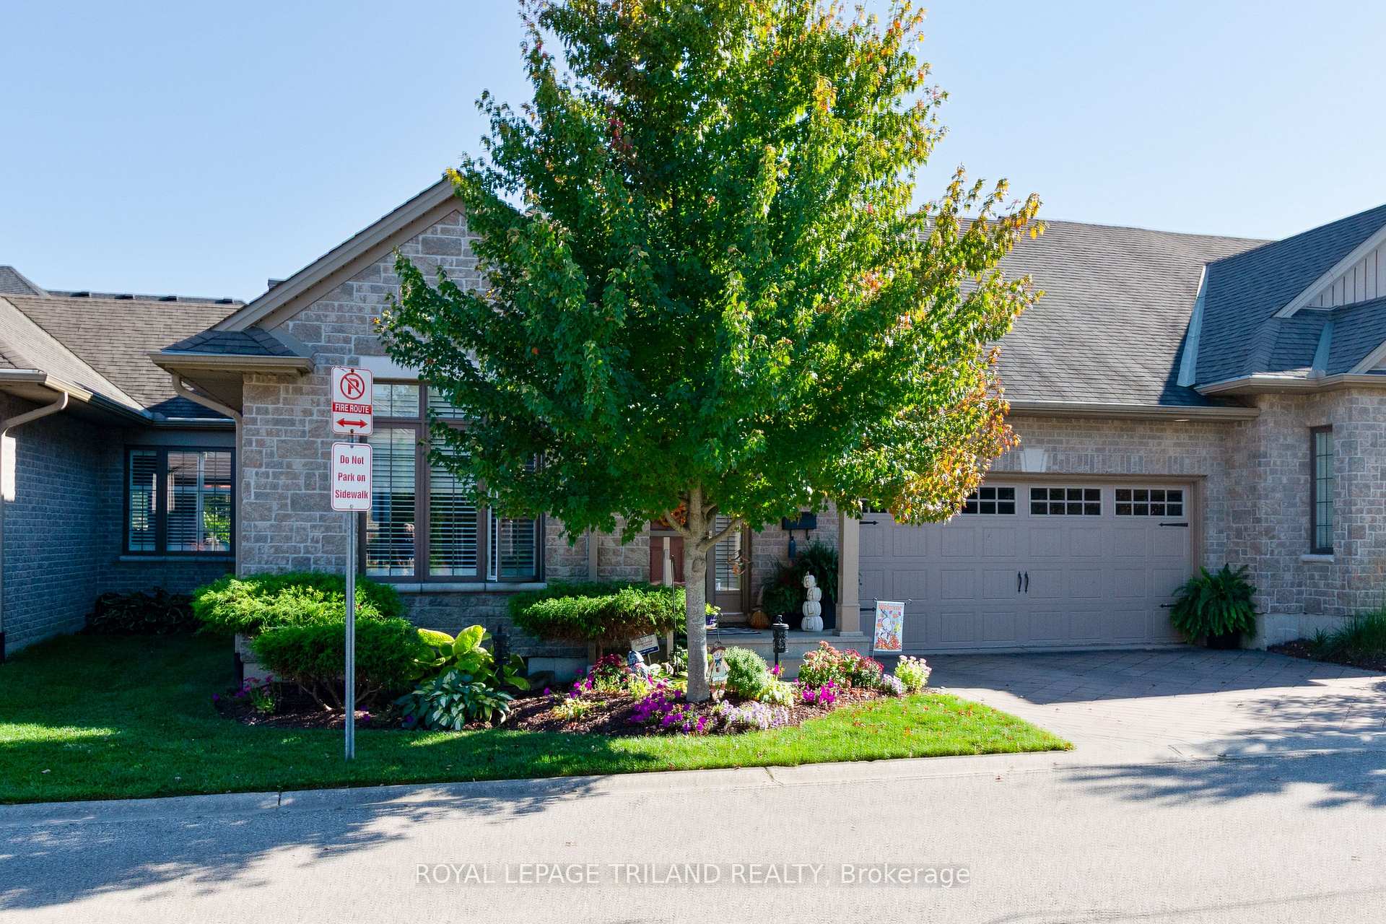
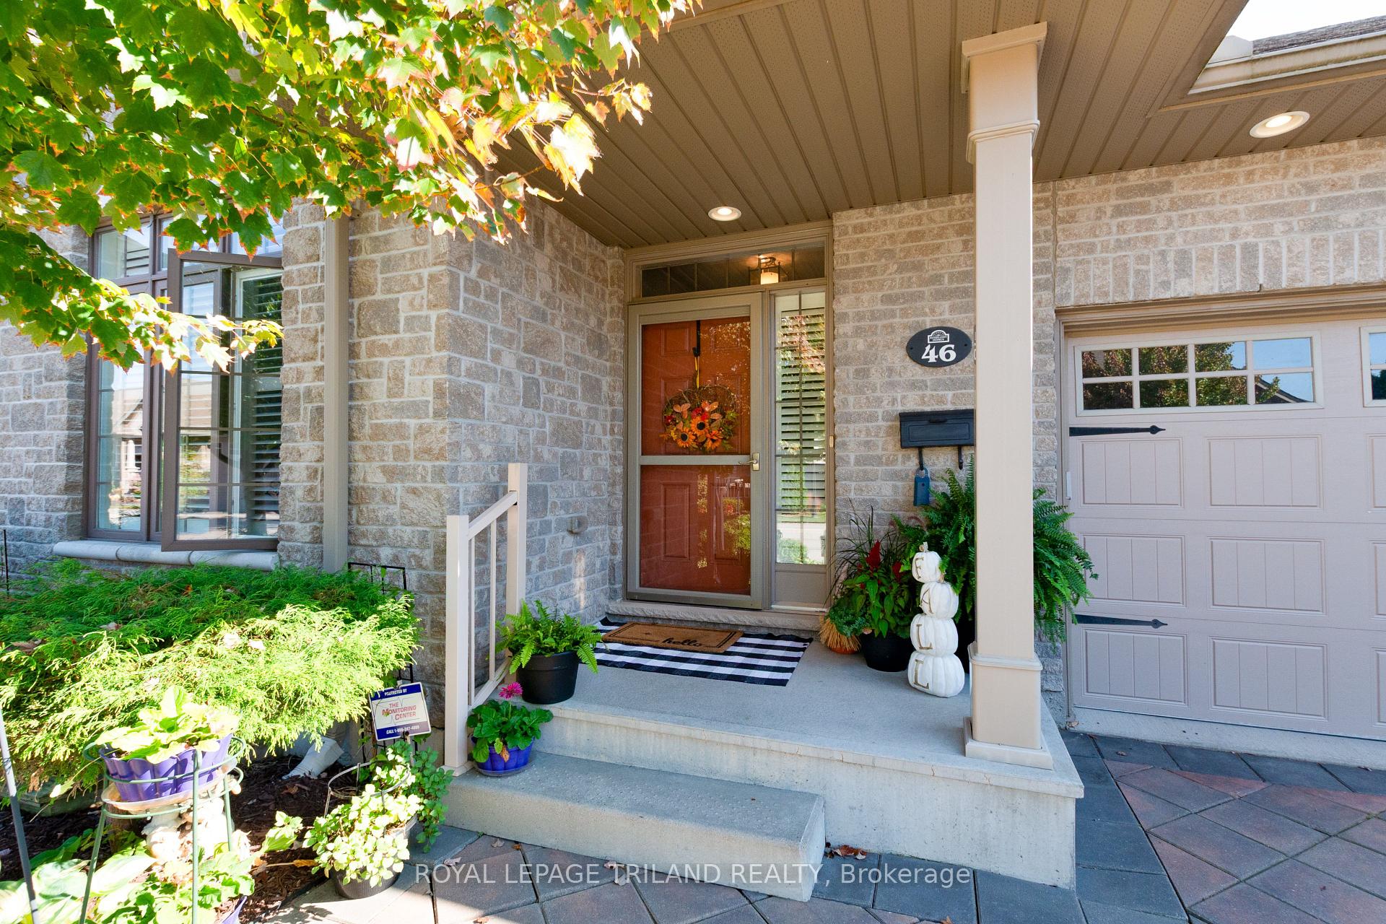
 See all 50 photos
Property history
Facts and features
- BasementPart finished
- ExposureNorth
- LaundryIn-suite
- LockerNone
- Fireplace
- Central air
The homeCondo Townhouse, Bungalow, 1,200–1,399 sq ft
- TypeCondo Townhouse
- StyleBungalow
- Living space1,200–1,399 sq ft
- BasementFull, partially finished
- ExposureNorth
InsideFireplace Yes, natural gas, In-suite laundry, Auto garage door remote
- FireplaceYes, natural gas
- LaundryIn-suite laundry
- FeaturesAuto garage door remote
- Rooms above ground13
- Bedrooms2 + 1 in the basement
- Bathrooms3
- Kitchens1
OutsideBrick, vinyl siding, Balcony None
- ExteriorBrick, vinyl siding
- BalconyNone
Parking and locker4 Parking (2 garage + 2 drive), Attached, Exclusive
- Spaces4 Parking (2 garage + 2 drive)
- GarageAttached
- Parking typeExclusive
- DrivewayPrivate
- LockerNone
BuildingRiverWest by Rembrandt, Condo corporation 662, Pets Allowed
- NameRiverWest by Rembrandt
- Condo corporation662
- PetsAllowed
Heating, water and powerForced air, gas, Central air
- HeatingForced air, gas
- CoolingCentral air
Costs and taxesTaxes $5,690 a year, Condo fee $555 a month, Common elements included, building insurance included, parking included
- Taxes, 2024$5,690 a year
- Condo fee$555 a month
- Fee includesCommon elements included, building insurance included, parking included
- HSTNo HST
- Rental itemsHot water heater
Included in the saleExisting fridge, stove, washer, dryer, dishwasher, lower level fridge, dyson v7 vacuum (charges in cupboard in kitchen) broil king bbq on back deck, shed on back deck, tv in master bedroom, tv in lower level, Upright freezer, chest freezer, weber bbq in garage, tv in main living room
- IncludedExisting fridge, stove, washer, dryer, dishwasher, lower level fridge, dyson v7 vacuum (charges in cupboard in kitchen) broil king bbq on back deck, shed on back deck, tv in master bedroom, tv in lower level
- Not includedUpright freezer, chest freezer, weber bbq in garage, tv in main living room
NearbyGolf, park, public transit, school, school bus route, skiing
- Close toGolf, park, public transit, school, school bus route, skiing
Listing detailsX12425050, Sold, Sep 24, 2025
- MLS® numberX12425050
- StatusSold
- Listed onSep 24, 2025
- Days on market50
- UpdatedNov 13, 2025
- Possession2026-01-15 / 90+ days
- Occupied byOwner
- Listing brokerageROYAL LEPAGE TRILAND REALTY
About this home
Unit 46, 2295 Kains Road, London (South A), ON N6K 5E2
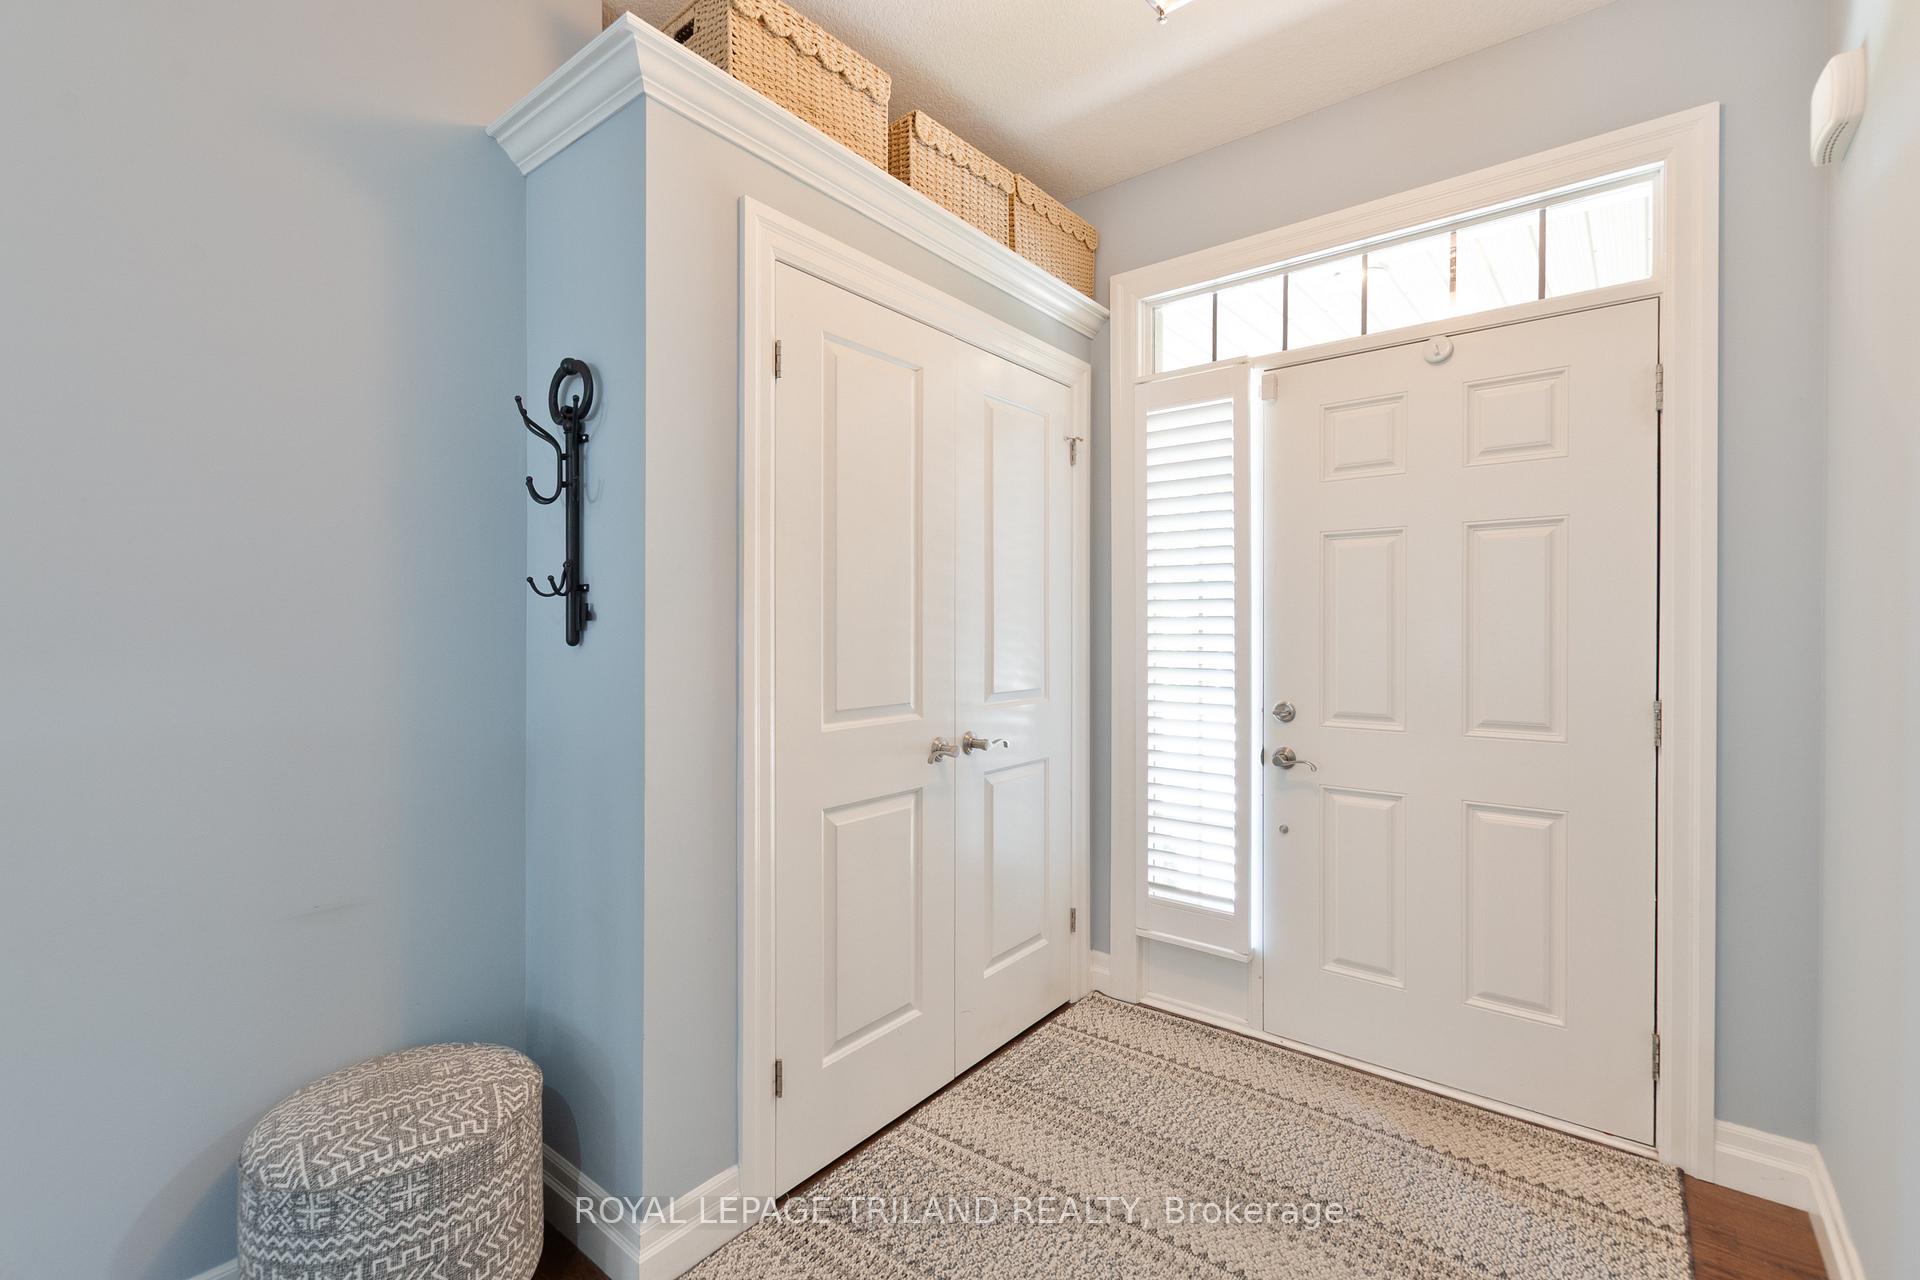
Executive Bungalow Condo in Desirable Riverbend. Discover effortless living in this elegant one-floor bungalow condo, built by Rembrandt Homes. Former builder's model home featuring Gleaming hardwood floors throughout the open concept kitchen/dining/living room area. California shutters on all the windows. Prepare to be amazed with your huge kitchen! Loads of cupboard space, soft close doors and drawers, oversized island, quartz counters, tile backsplash, under and over cabinet lighting. Enjoy an afternoon on your large deck complete with remote control awning for those really hot days and a barbeque included! Your master suite has everything you need--5 piece ensuite bathroom with quartz counters and large tub, custom walk in closet, full size laundry closet and enough room for your king sized bed and a sitting area. There is another bedroom that could double as an office and a 2 piece bathroom on the main floor. In the lower level you have a great room large enough to have a games room and a tv viewing area complete with another modern built in gas fireplace. Or course there isa large guest bedroom and another full bathroom. Loads of storage options for you in your utility room. Situated directly across from the scenic Kains Woods Trails, this home provides easy access to nature, while nearby parks offer something for everyone. Its excellent location also ensures quick access to highways 401/402, top-tier golf courses, restaurants and shopping centres just minutes away.
Ask about this home
A HOMEH agent will answer your questions about this home.
Know more about RiverWest by Rembrandt
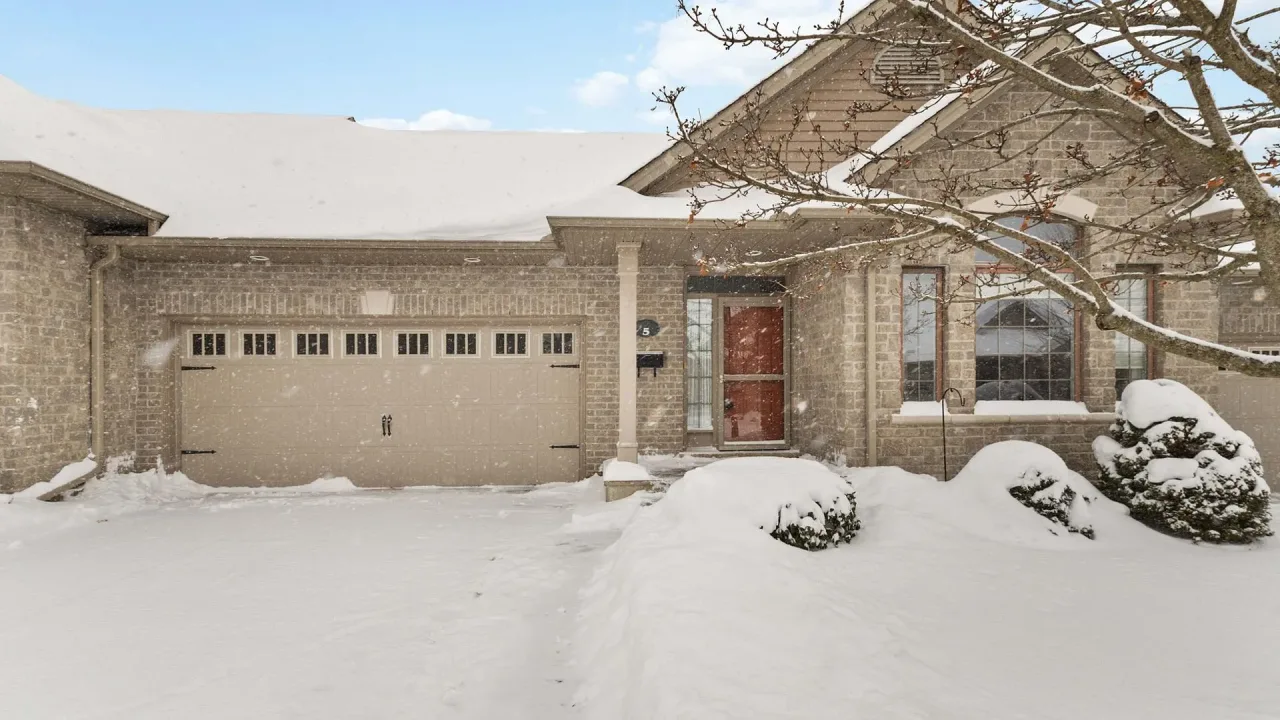
Condo building · 2295 Kains Road
RiverWest by Rembrandt is a condo. No units are on the market here right now.
- $470/sq ft
No similar units for sale in RiverWest by Rembrandt right now.
Around this home
Daily convenience, out of 100, from the distances below
Schools nearby
School rating, out of 10.
Helpful calculators
Your HOMEH agent

"I would see it this week."