

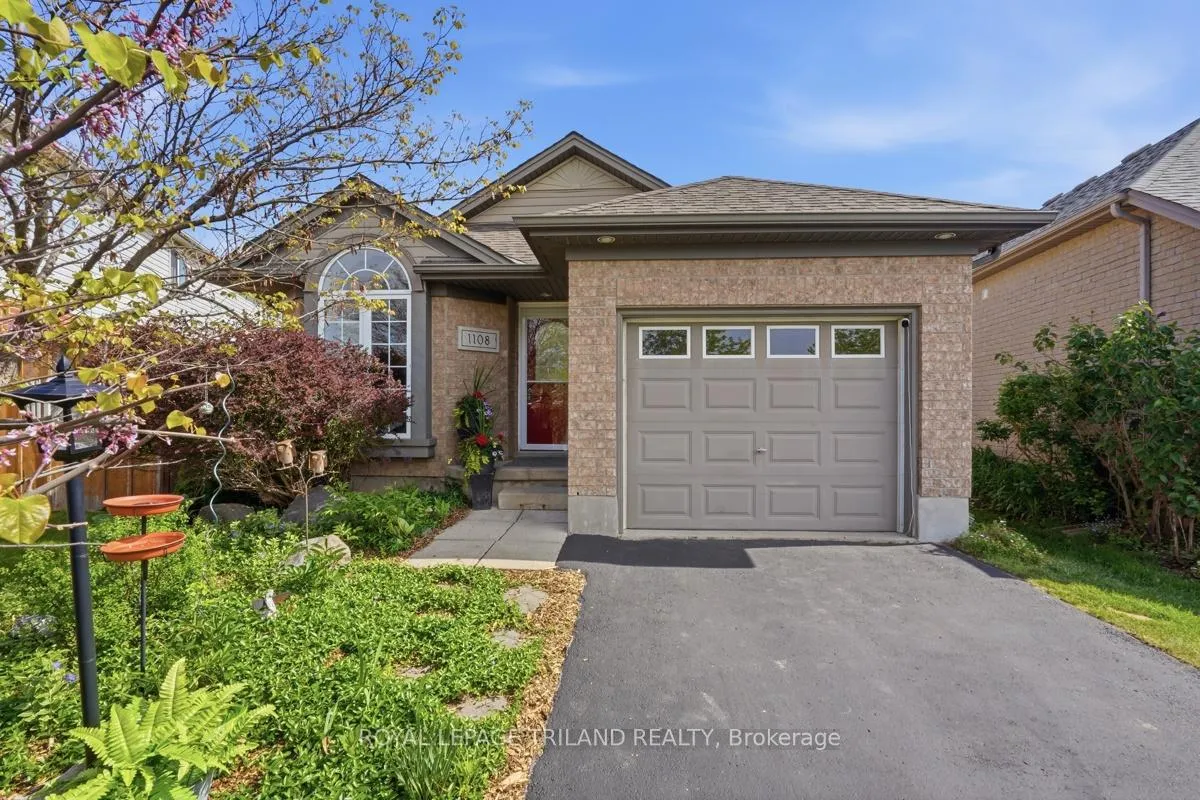
1108 Pleasantview Drive
1108 Pleasantview Drive
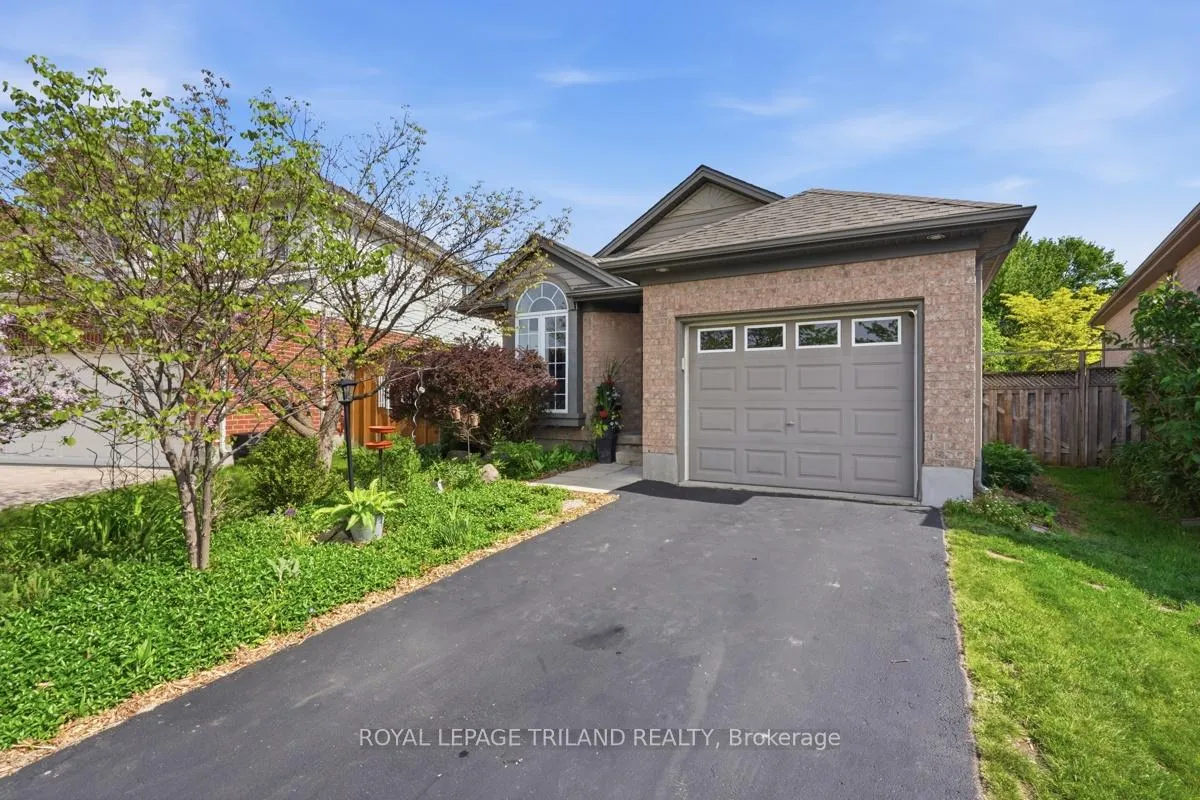
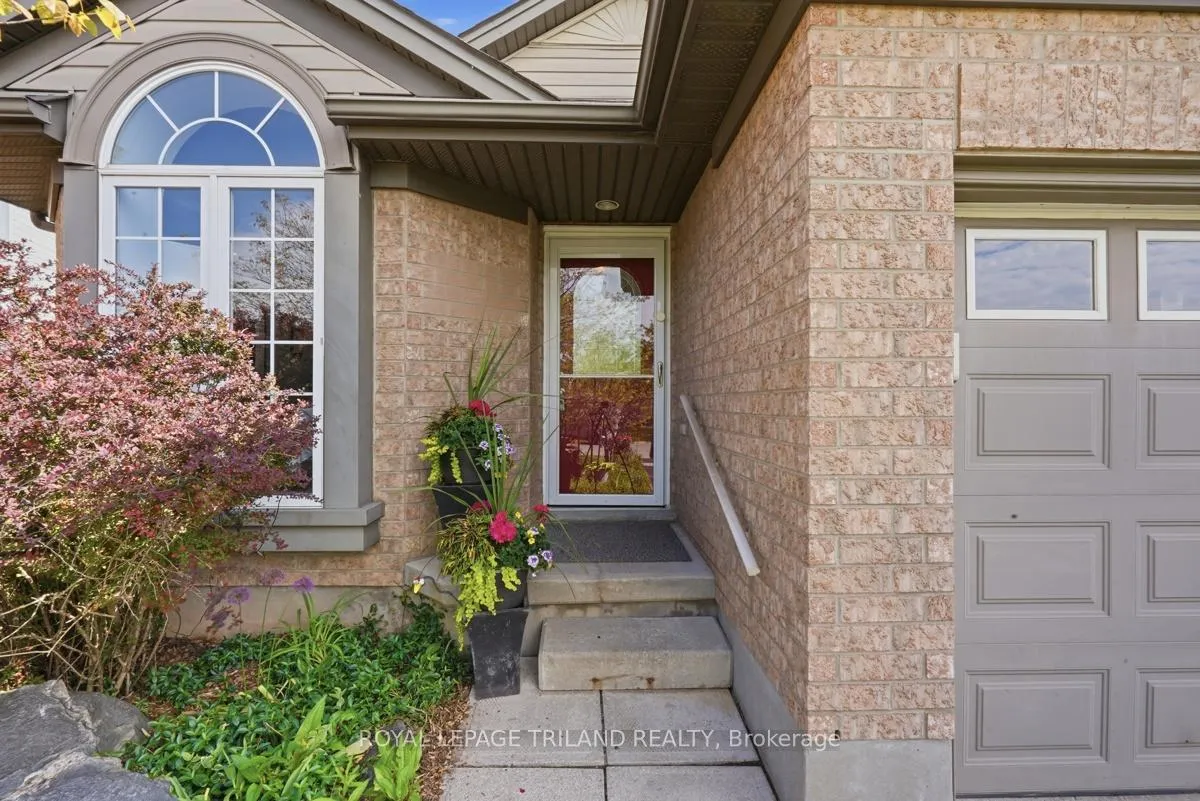
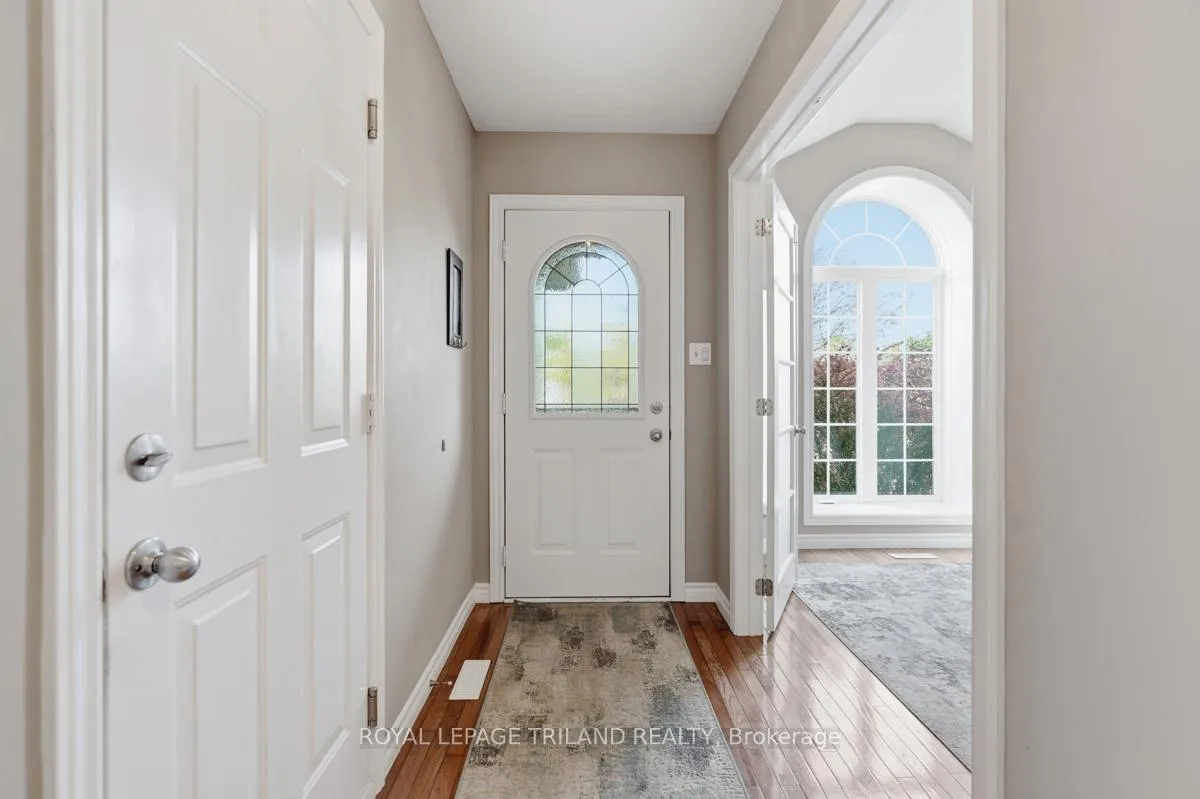
 See all 50 photos
Property history
- $749,900SuspendedList: 2026-05-28|End: 2026-06-27|30 daysX13208852
Facts and features
- BasementWalk-up
- Age of home16–30 years
- Price per sq ft~$429
- Water, sewerMunicipal
- Separate entrance
- Central air
- Inground pool
The homeDetached, Backsplit 4, Age 16–30 years
- Type: Detached
- Style: Backsplit 4
- Age: 16–30 years
- Living space: 1,500–2,000 sq ft
- Basement: Finished, full, separate entrance, walk-up
- View: Garden, pool
InsideLower level, Auto garage door remote, sump pump, water heater, Carbon monoxide detectors, smoke detector
- Laundry: Lower level
- Features: Auto garage door remote, sump pump, water heater
- Security: Carbon monoxide detectors, smoke detector
- Rooms above ground: 10
- Rooms in the basement: 2
- Bedrooms: 3 + 1 in the basement
- Bathrooms: 2
- Kitchens: 1
Outside and lotBrick, Shingles, Poured concrete
- Exterior: Brick
- Roof: Shingles
- Foundation: Poured concrete
- Pool: Inground
- Features: Landscaped, patio
- Other structures: Fence - full, gazebo, shed
- Size: 28.88 × 156.51 ft
- Shape: Reverse pie
- Zoning: R1-13
Parking1 Garage, Attached, Private
- Spaces: 1 Garage
- Garage: Attached
- Driveway: Private
Heating, water and powerForced air, gas, Central air, Municipal water
- Heating: Forced air, gas
- Cooling: Central air
- Water: Municipal water
- Sewer: Municipal sewer
- Natural gas: Yes
- Hydro: Yes
- Cable: Available
- Telephone: Available
Costs and taxesTaxes $5,817 a year, HST included in the price, Hot water heater
- Taxes, 2025: $5,817 a year
- HST: HST included in the price
- Rental items: Hot water heater
- Under contract: Hot water tank-gas
Included in the saleExisting refrigerator, stove, dishwasher, washer, dryer, automatic garage door opener and remote(s), pool equipment, Laundry room refrigerator, window drapes, security system
- Included: Existing refrigerator, stove, dishwasher, washer, dryer, automatic garage door opener and remote(s), pool equipment
- Not included: Laundry room refrigerator, window drapes, security system
NearbyFenced yard, library, rec./commun.centre
- Close to: Fenced yard, library, rec./commun.centre
Listing detailsX13208852, Suspended, May 28, 2026
- MLS® number: X13208852
- Status: Suspended
- Listed on: May 28, 2026
- Days on market: 30
- Updated: Jun 27, 2026
- Possession: 60-89 days
- Occupied by: Owner
- Listing brokerage: ROYAL LEPAGE TRILAND REALTY
About this home
1108 Pleasantview Drive, London (North C), ON N5X 4K3
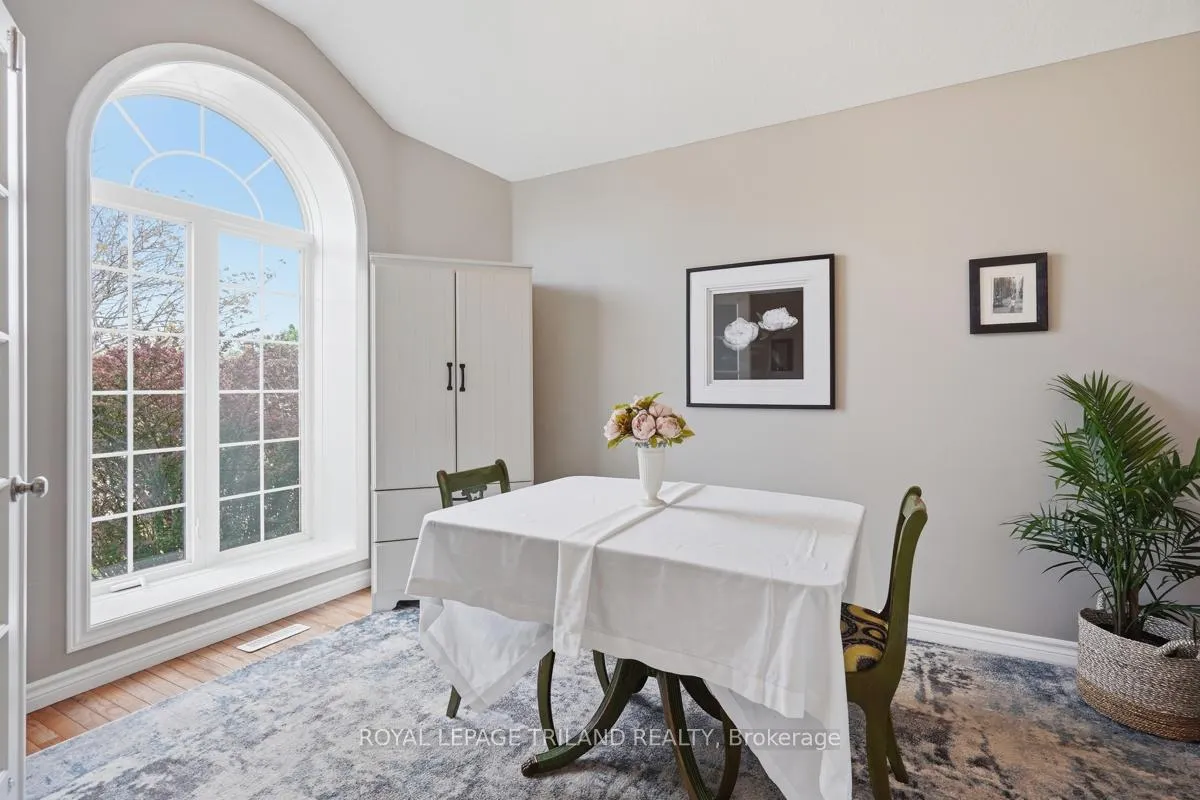
Luxury home nestled in north London's charming Forest Hill community within easy walking distance to the Branch Library/YMCA and shopping at Sunripe among other quality stores at Sunningdale and Adelaide, this tastefully decorated 4 (3 + 1) bedroom backsplit offers a tremendous amount of finished quality space plus enjoy a gorgeous, private, backyard retreat complete with Roman L-shaped salt water pool with "step-in side" entry, expanded stamped concrete patio, gazebo which provides the perfect amount of lounging area and loads of open lawn for kids/pets. This spot is a summer treasure complete with updated pool heater, pump, liner, saltwater system (all in past 5 years) plus quality winter cover and equipment/supplies. The perfect escape on those hot summer days and a great alternative to expensive travel get aways. Right from the front door entry there is immediate access to a private office/den (presently set up as a dining room) for those who work at home plus inside access to the attached garage. Entering further you will find a well-equipped modern kitchen with large portable island w breakfast bar, updated stainless appliances Smart Oven (Air Flyer and Convection) and Smart Dishwasher and loads of cabinets with side entry to the private sitting porch and easy access for to the BBQ. Enjoy the vaulted ceilings and open concept living space and 2 generous skylights which offer tons of light plus the hardwood floors for ease of maintenance. The lower level finds 9-foot ceilings and extra-large windows in the cozy rec room and separate bedroom, laundry room with access to a walk-up entry to the side yard which leads directly to the backyard oasis. The finished fourth level offers even more space with full bathroom, large rec room that is presently set up as an in-home fitness center plus plenty of separate storage. Roof '15, furnace '24, (yearly maintenance contract), c/air '15 (cleaned '25), plumbing roughed-in for bar behind exercise equipment at the far end.
Ask about this home
A HOMEH agent will answer your questions about this home.
Around this home
Daily convenience, out of 100, from the distances below
Schools nearby
School rating, out of 10.
Helpful calculators
Your HOMEH agent

"I would see it this week."