

804 Maitland Street
804 Maitland Street
 See all 28 photos
Property history
Facts and features
- BasementPartial
- Age of home100+
- Water, sewerMunicipal
- HeatingForced air
- Fireplace
- Central air
- Inground pool
The homeDetached, 1 1/2 storey, 100+
- Type: Detached
- Style: 1 1/2 storey
- Age: 100+
- Living space: 1,500–2,000 sq ft
- Basement: Partial basement
- View: Pool, garden
InsideFireplace Yes, fireplace insert, natural gas, electric, other, Lower level, Carpet free
- Fireplace: Yes, fireplace insert, natural gas, electric, other
- Laundry: Lower level
- Features: Carpet free
- Security: Carbon monoxide detectors, smoke detector
- Rooms above ground: 9
- Rooms in the basement: 1
- Bedrooms: 4
- Bathrooms: 2
- Kitchens: 1
- Family room: Yes
Outside and lotBrick, Asphalt shingle, Brick
- Exterior: Brick
- Roof: Asphalt shingle
- Foundation: Brick
- Pool: Inground
- Features: Landscaped, patio, deck
- Other structures: Fence - full, additional garage(s)
- Size: 35 × 160 ft
Parking2 Garage, Detached, Private
- Spaces: 2 Garage
- Garage: Detached
- Driveway: Private
Heating, water and powerForced air, gas, Central air, Municipal water
- Heating: Forced air, gas
- Cooling: Central air
- Water: Municipal water
- Sewer: Municipal sewer
- Natural gas: Yes
- Hydro: Yes
- Cable: Yes
- Telephone: Yes
Costs and taxesTaxes $5,146 a year, HST included in the price, Water heater with reliance
- Taxes, 2025: $5,146 a year
- HST: HST included in the price
- Rental items: Water heater with reliance
- Under contract: Hot water heater
Included in the saleKitchen fridge, stove, dishwasher, window treatments, light fixtures, washer/dryer, pool equipment: winter cover/solar blanket/pump/filter, N/a
- Included: Kitchen fridge, stove, dishwasher, window treatments, light fixtures, washer/dryer, pool equipment: winter cover/solar blanket/pump/filter
- Not included: N/a
NearbyFenced yard, hospital, park, school
- Close to: Fenced yard, hospital, park, school
Listing detailsX13208904, Sold, May 28, 2026
- MLS® number: X13208904
- Status: Sold
- Listed on: May 28, 2026
- Days on market: 8
- Updated: Jun 5, 2026
- Possession: Flexible
- Occupied by: Owner
- Listing brokerage: SUTTON GROUP - SELECT REALTY
About this home
804 Maitland Street, London (East B), ON N5Y 2W5
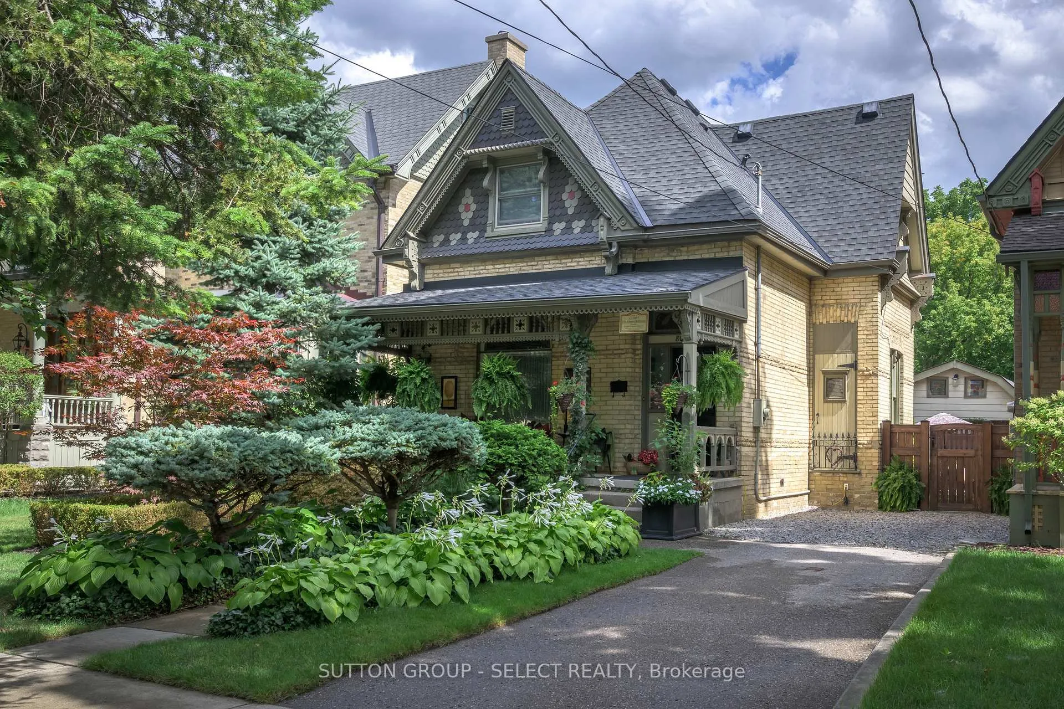
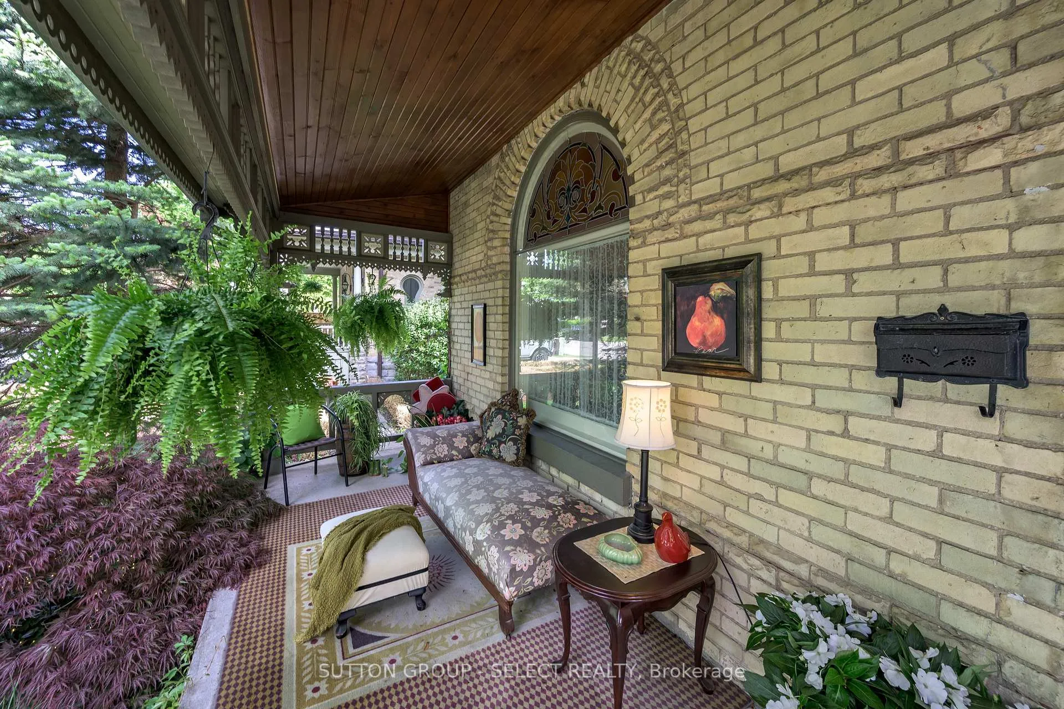
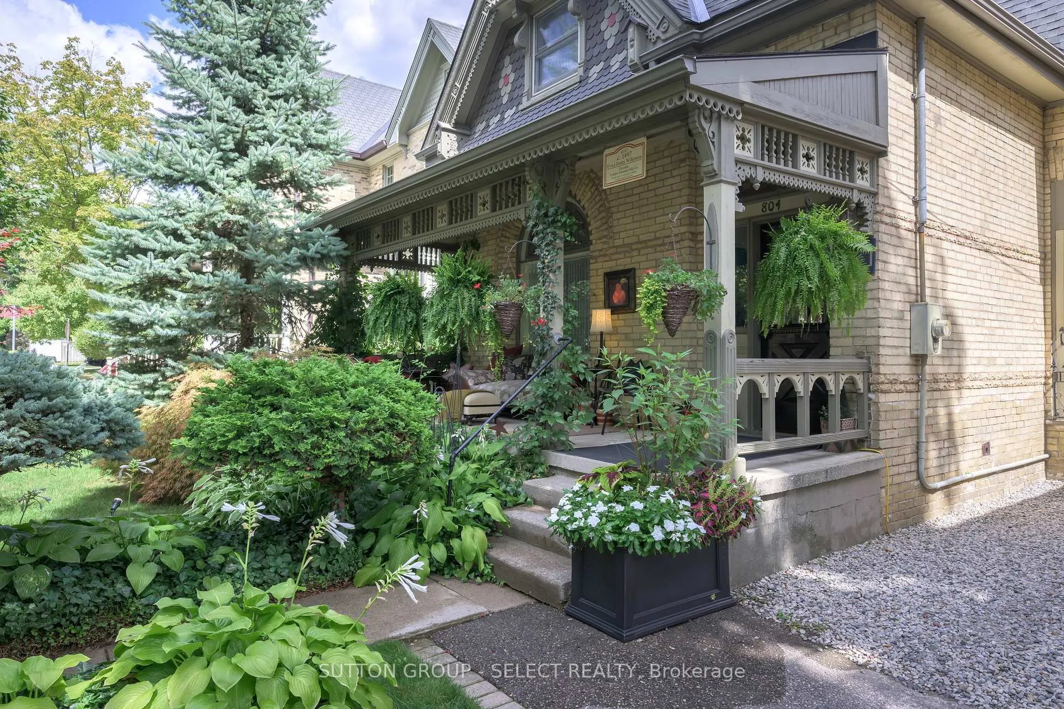
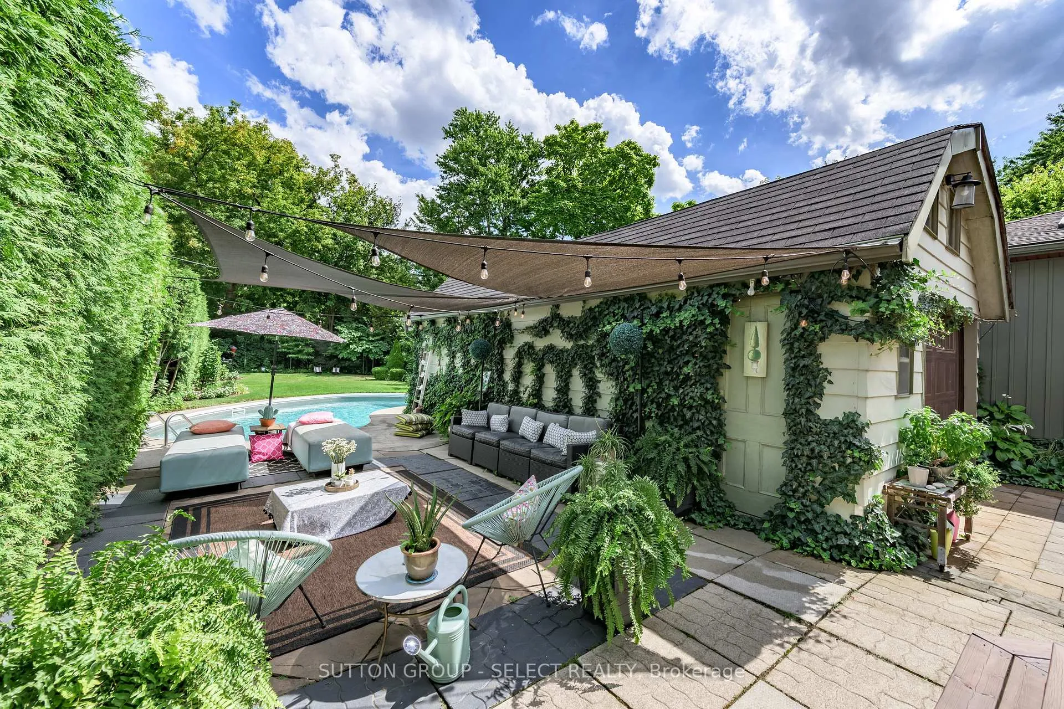
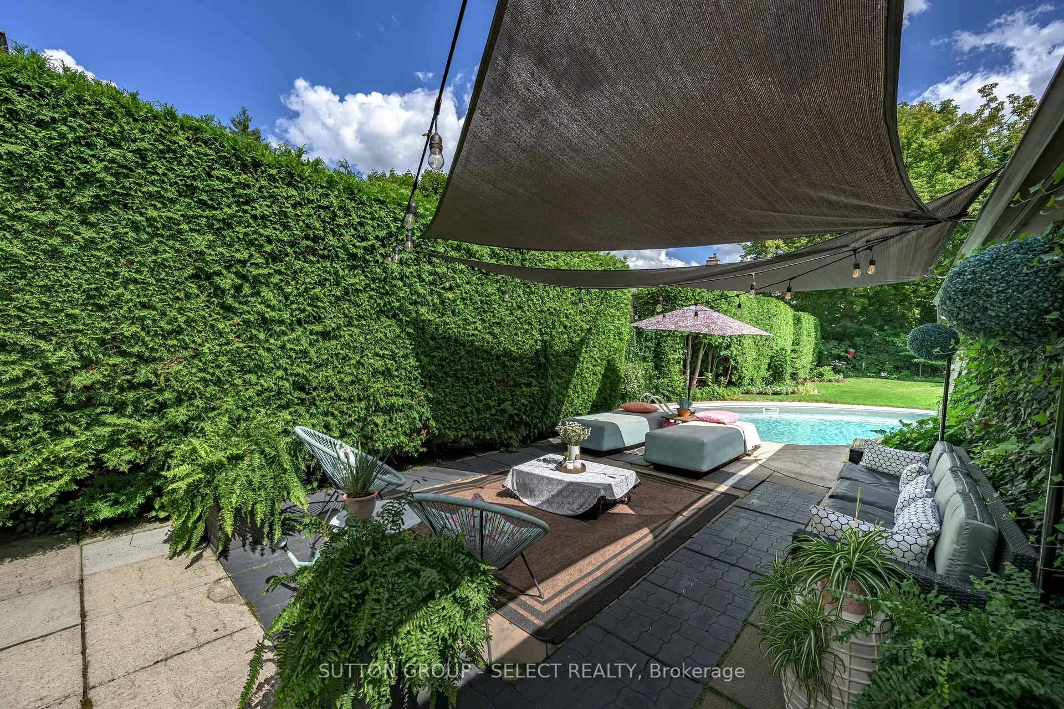
Picturesque curb appeal & timeless architectural charm set the tone for this enchanting Old North character home, where whimsy, warmth, & thoughtful updates come together perfectly. An inviting covered front porch w/ intricate gingerbread detail, & cedar fish-scale shingles welcomes you home to original craftsmanship, lofty ceilings, stained glass accents, pine floors/trim, & unforgettable detail throughout. Interior vestibule w/ stained glass address transom draws you to the oversized dining/flex room w/ built-in window bench/daybed & the nostalgia of tin ceilings. French doors open to a spacious living room, rich in atmosphere w/romantic fireplace, arched window, & stained-glass accents drawing a prism of light. Crisp white cabinetry anchors the beautifully updated kitchen, enhanced by whimsical inlaid floors & an adjacent gathering room/dinette designed for casual conversation & everyday living. A rare full bath on the main floor adds convenience. At the back of the home, the breakfast room addition opens seamlessly to multiple outdoor living spaces including a shaded lounge retreat beneath sun sails, adjacent outdoor dining area, & views over the crystal-blue waters of the inground pool surrounded by mature landscaping & privacy. Each space captivates creating a path of memorable moments. Upstairs, the beautifully renovated bathroom feels straight from a design magazine w/ timeless tilework & a clawfoot tub. 3 lovely bedrooms include a gracious primary suite w/large wall-to-wall closets & backlit glass doors. The bonus room adds versatility for office/den/nursery. Impressive ~450 sq. ft. workshop/garage w/ expansive overhead storage, workbench & separate hydro panel adds tremendous functionality & flexibility for woodworkers, art studio or future pool house retreat. Character, soul, & lifestyle in one of London's most sought-after neighbourhoods w/excellent proximity to hospital, university, parks. Coveted Central S.S./St George P.S. schools.
Ask about this home
A HOMEH agent will answer your questions about this home.
Around this home
Daily convenience, out of 100, from the distances below
Schools nearby
School rating, out of 10.
Helpful calculators
Your HOMEH agent

"I would see it this week."