

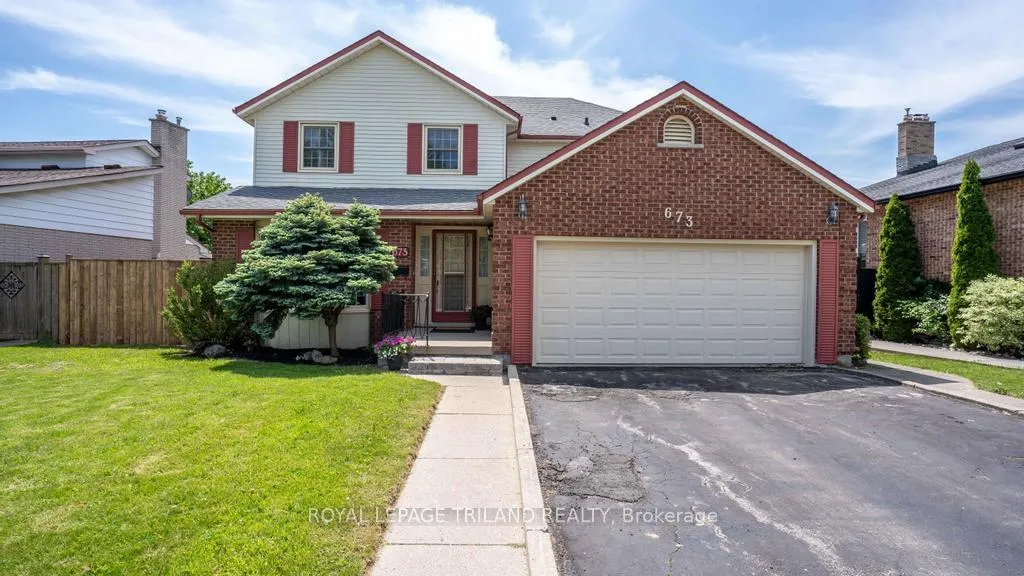
673 Upper Queen Street
673 Upper Queen Street
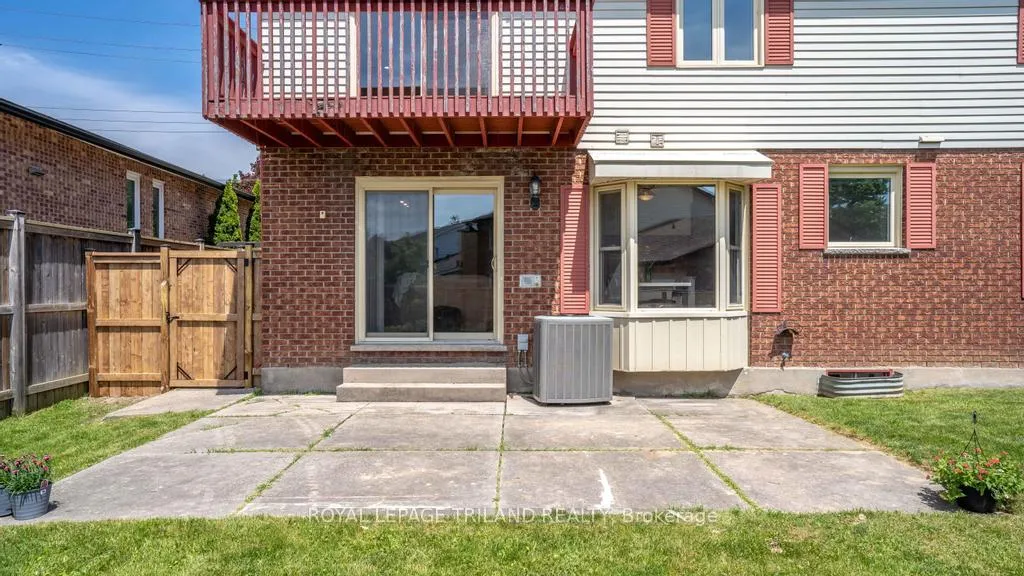 See all 38 photos
Property history
Facts and features
- BasementFinished
- Age of home31–50 years
- Water, sewerMunicipal
- Lot shapeIrregular
- Fireplace
- Central air
The homeDetached, 2-storey, Age 31–50 years
- Type: Detached
- Style: 2-storey
- Age: 31–50 years
- Living space: 2,000–2,500 sq ft
- Basement: Finished
InsideFireplace Yes, living room, Lower level, Water heater owned
- Fireplace: Yes, living room
- Laundry: Lower level
- Features: Water heater owned
- Rooms above ground: 8
- Rooms in the basement: 2
- Bedrooms: 4
- Bathrooms: 4
- Kitchens: 1
- Family room: Yes
Outside and lotBrick, vinyl siding, Shingles, Concrete
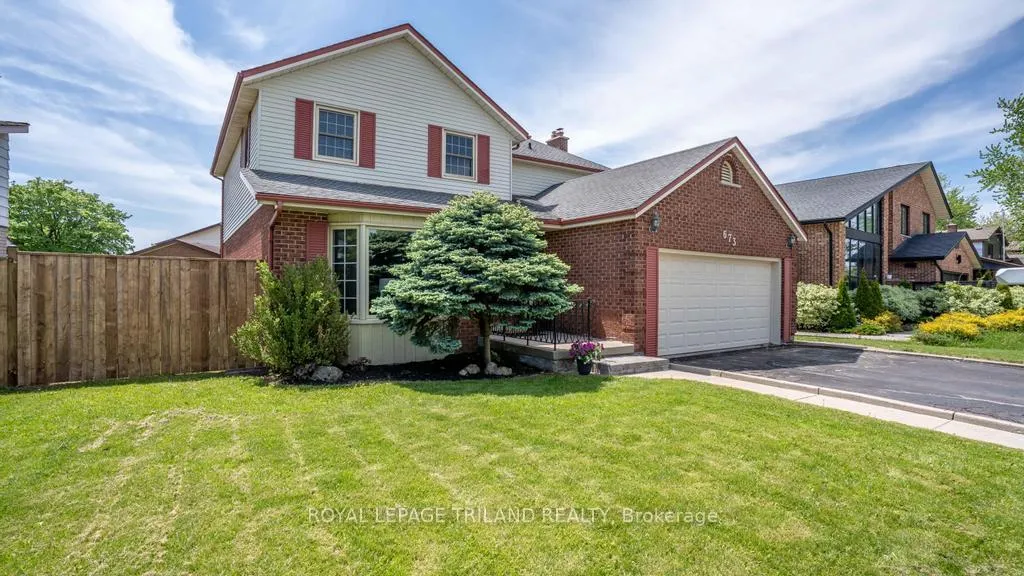
- Exterior: Brick, vinyl siding
- Roof: Shingles
- Foundation: Concrete
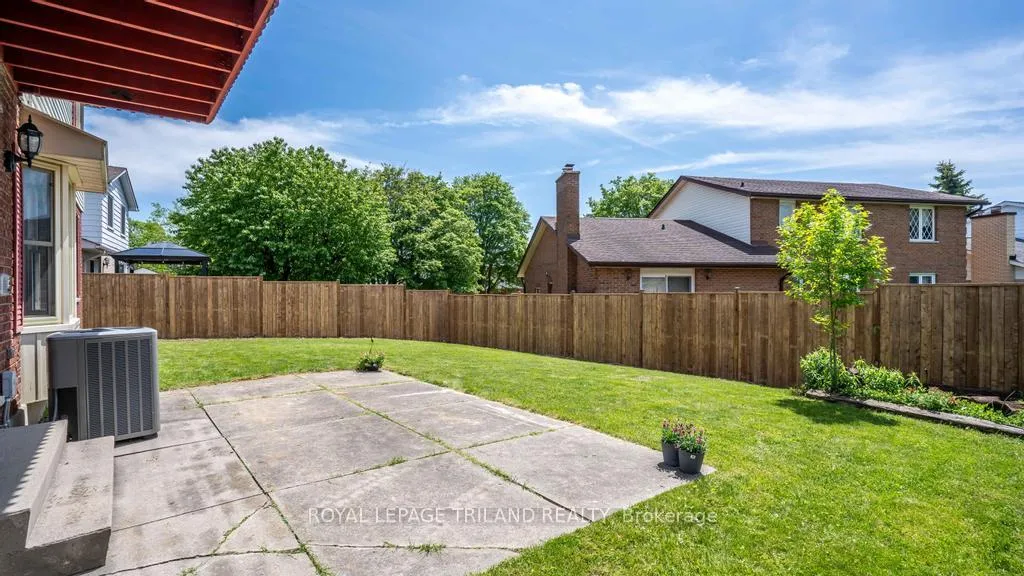
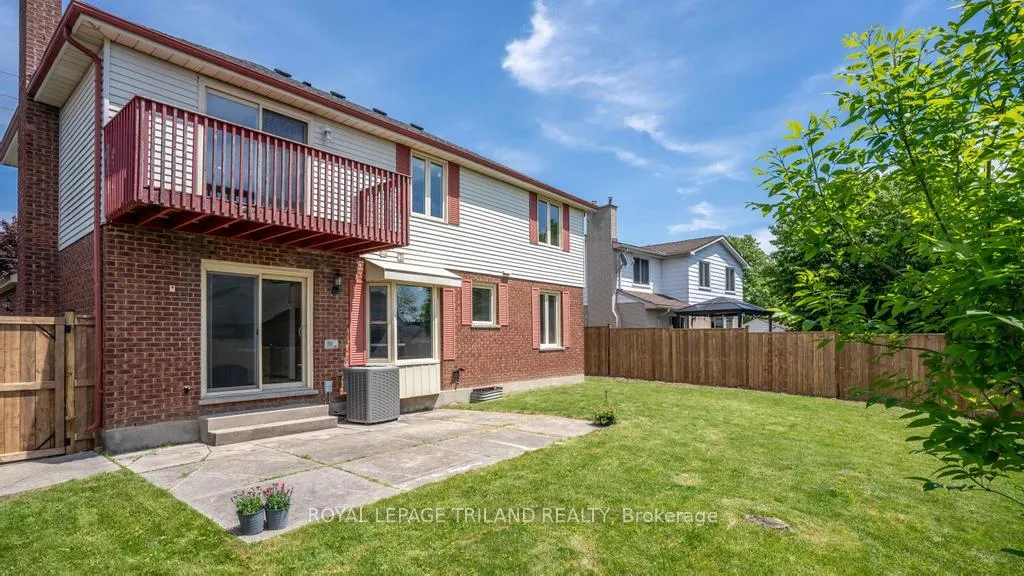
- Features: Porch, patio
- Size: 62.98 × 100.53 ft
- Shape: Irregular
- Zoning: R1-6
Parking2 Garage, Attached, Private double
- Spaces: 2 Garage
- Garage: Attached
- Driveway: Private double
Heating, water and powerForced air, gas, Central air, Municipal water
- Heating: Forced air, gas
- Cooling: Central air
- Water: Municipal water
- Sewer: Municipal sewer
Costs and taxesTaxes $4,895 a year, HST included in the price, Hot water tank.
- Taxes, 2025: $4,895 a year
- HST: HST included in the price
- Rental items: Hot water tank.
Included in the saleWasher, dryer, fridge, stove, dishwasher, Not included None.
- Included: Washer, dryer, fridge, stove, dishwasher
- Not included: None.
NearbyPark, public transit, school
- Close to: Park, public transit, school
Listing detailsX13208766, Sold, May 27, 2026
- MLS® number: X13208766
- Status: Sold
- Listed on: May 27, 2026
- Days on market: 15
- Updated: Jun 11, 2026
- Possession: 60-89 days
- Occupied by: Owner
- Listing brokerage: ROYAL LEPAGE TRILAND REALTY
About this home
673 Upper Queen Street, London (South R), ON N6C 5C3
Located in the desirable Highland neighbourhood, this large and well-maintained family home offers spacious living and plenty of room for a growing family. Featuring 4 bedrooms, 4 bathrooms, 2 living rooms, and a large recreation room in the fully finished basement, this home is perfect for both everyday living and for larger gatherings and entertaining. The spacious primary bedroom includes a private ensuite and charming Juliet balcony. Enjoy the fully fenced yard and double garage, all just steps from parks, schools, and amenities. A fantastic opportunity to own a spacious family home in a sought-after neighbourhood.
Ask about this home
A HOMEH agent will answer your questions about this home.
Around this home
Daily convenience, out of 100, from the distances below
Schools nearby
School rating, out of 10.
Helpful calculators
Your HOMEH agent

"I would see it this week."