

111 Clarence Street
111 Clarence Street
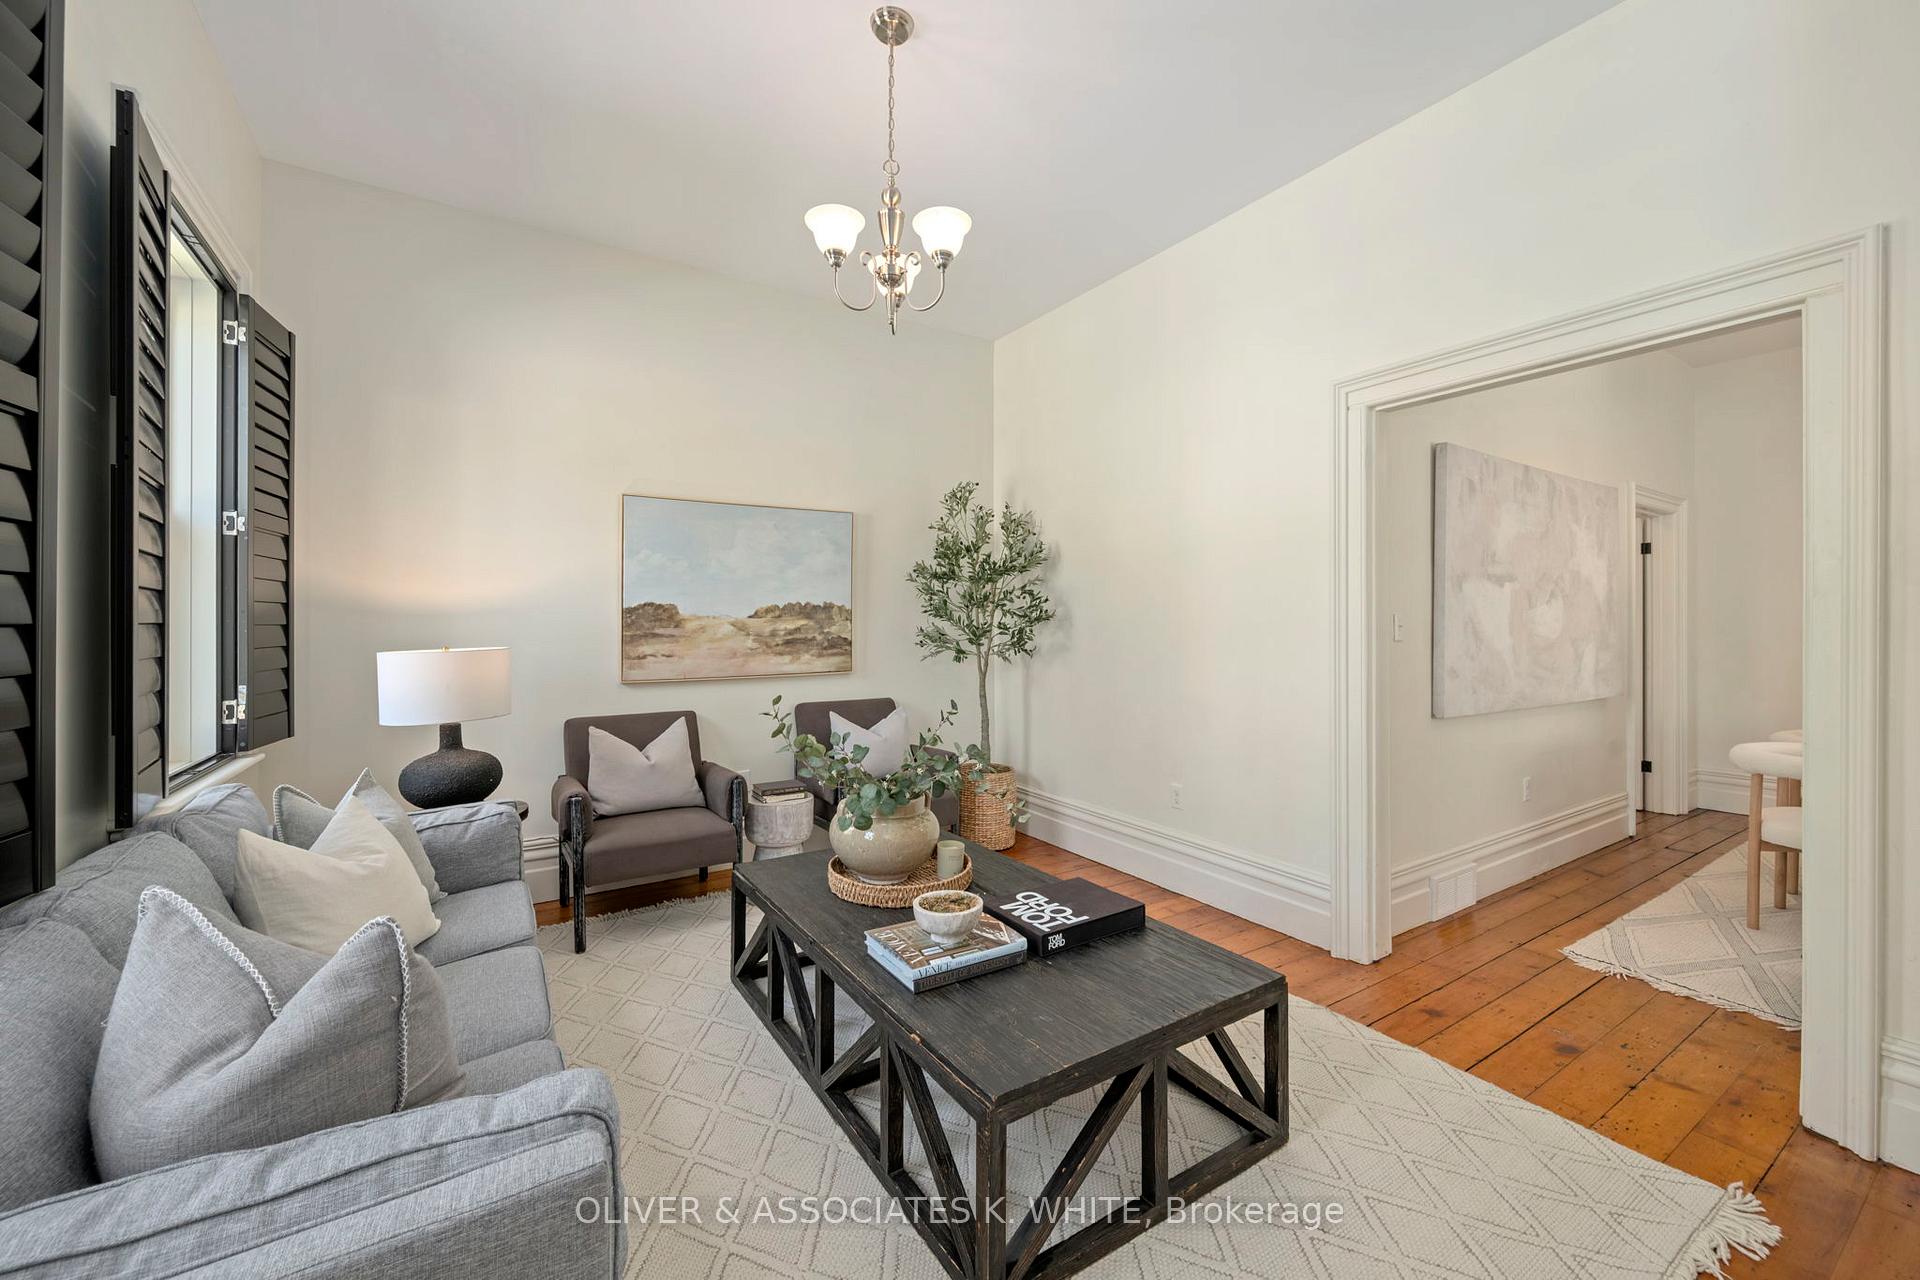 See all 28 photos
Property history
Facts and features
- BasementPart finished
- Age of home100+
- Water, sewerMunicipal
- HeatingForced air
- Central air
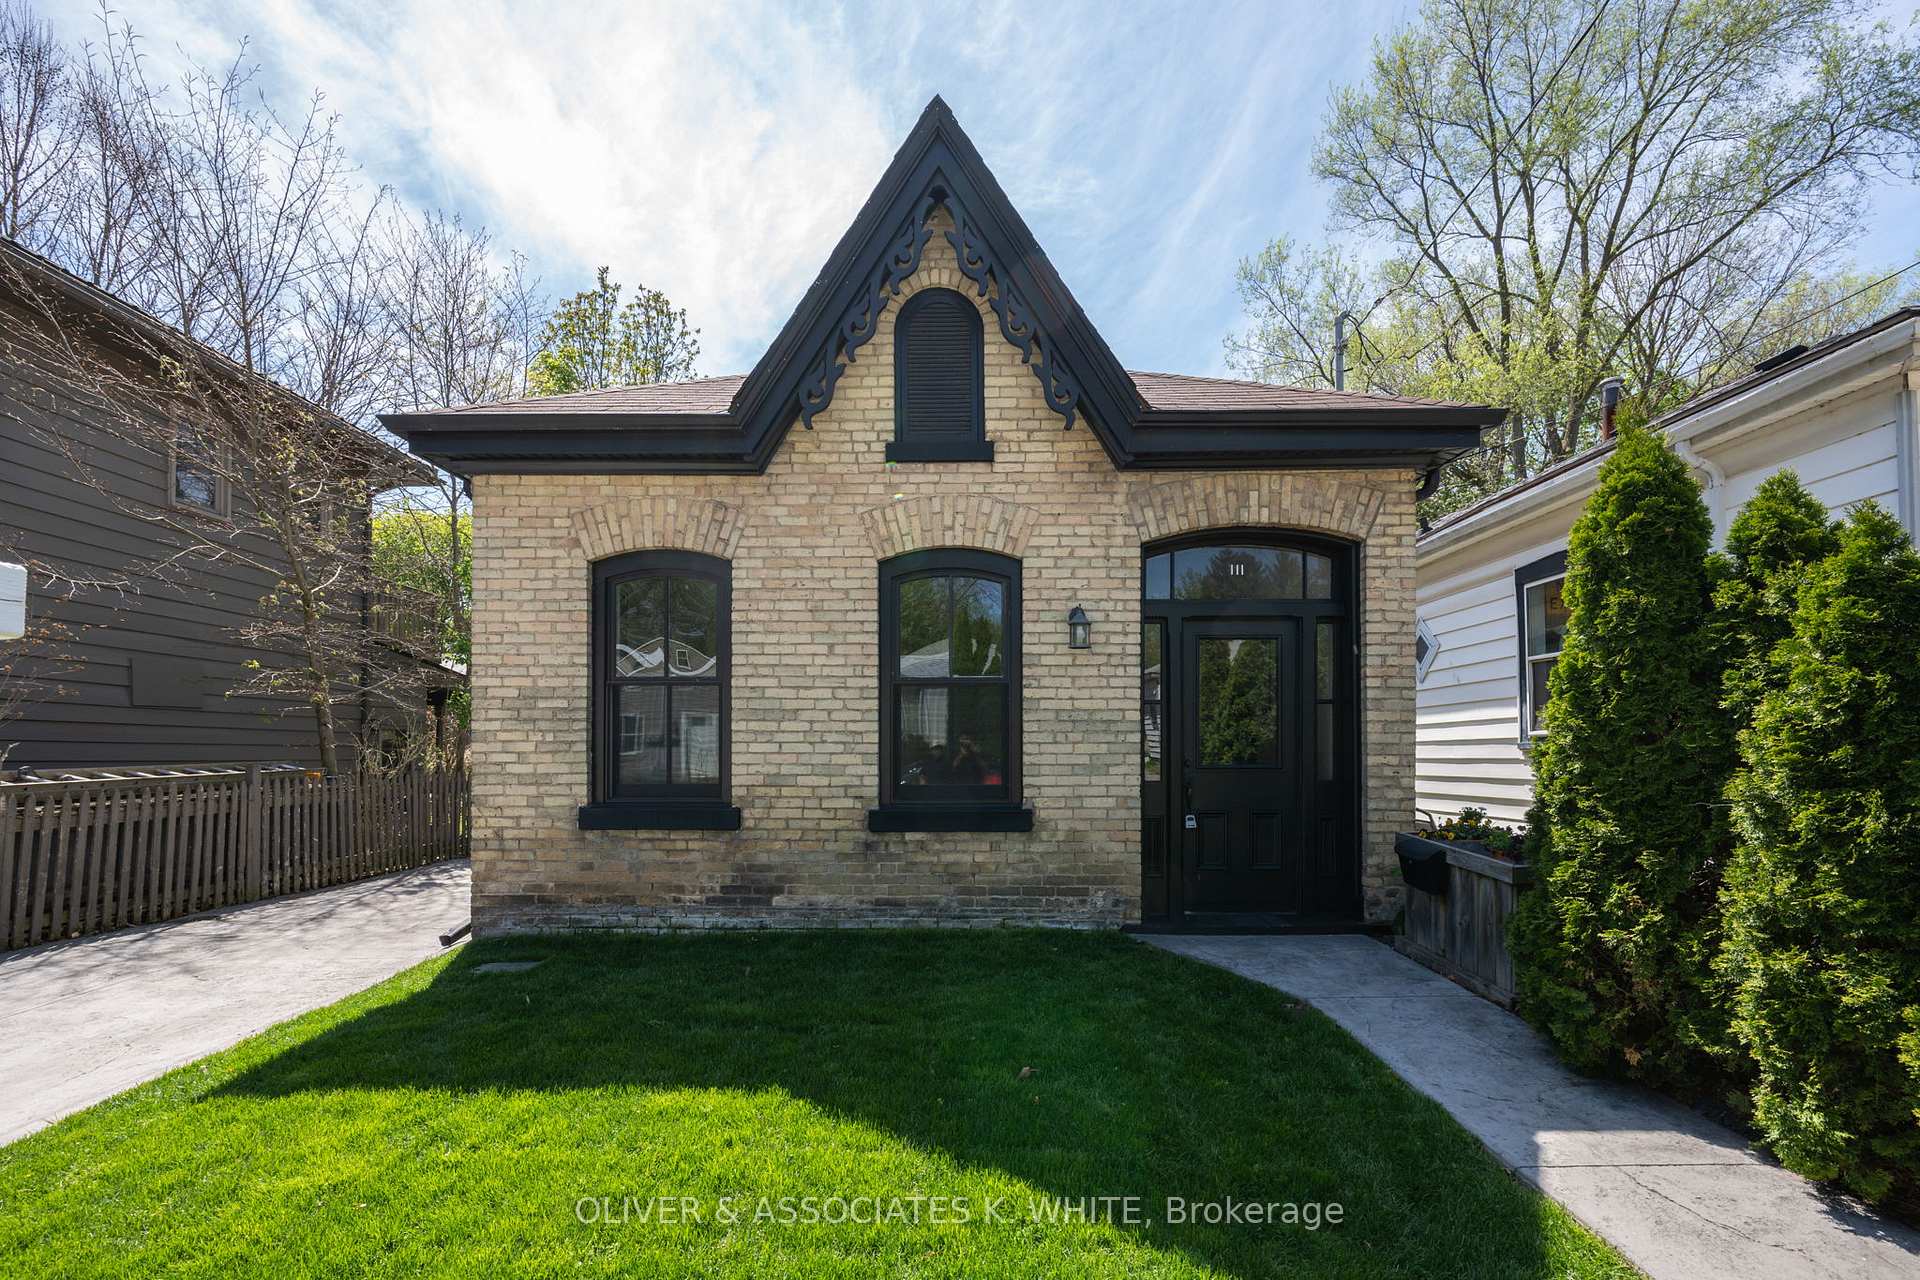
The homeDetached, Bungalow, 100+
- Type: Detached
- Style: Bungalow
- Age: 100+
- Living space: 1,500–2,000 sq ft
- Basement: Partial basement, unfinished
- View: Park/greenbelt, river
- Special designation: Other
InsideMain level, Carpet free, primary bedroom - main floor, Rooms above ground 6
- Laundry: Main level
- Features: Carpet free, primary bedroom - main floor
- Rooms above ground: 6
- Bedrooms: 2
- Bathrooms: 2
- Kitchens: 1
Outside and lotBrick, vinyl siding, Shingles, Unknown
- Exterior: Brick, vinyl siding
- Roof: Shingles
- Foundation: Unknown
- Features: Patio, lawn sprinkler system, year round living
- Other structures: Garden shed, fence - full, other
- Size: 33 × 110 ft
- Zoning: R3-1
Parking2 Parking, Private
- Spaces: 2 Parking
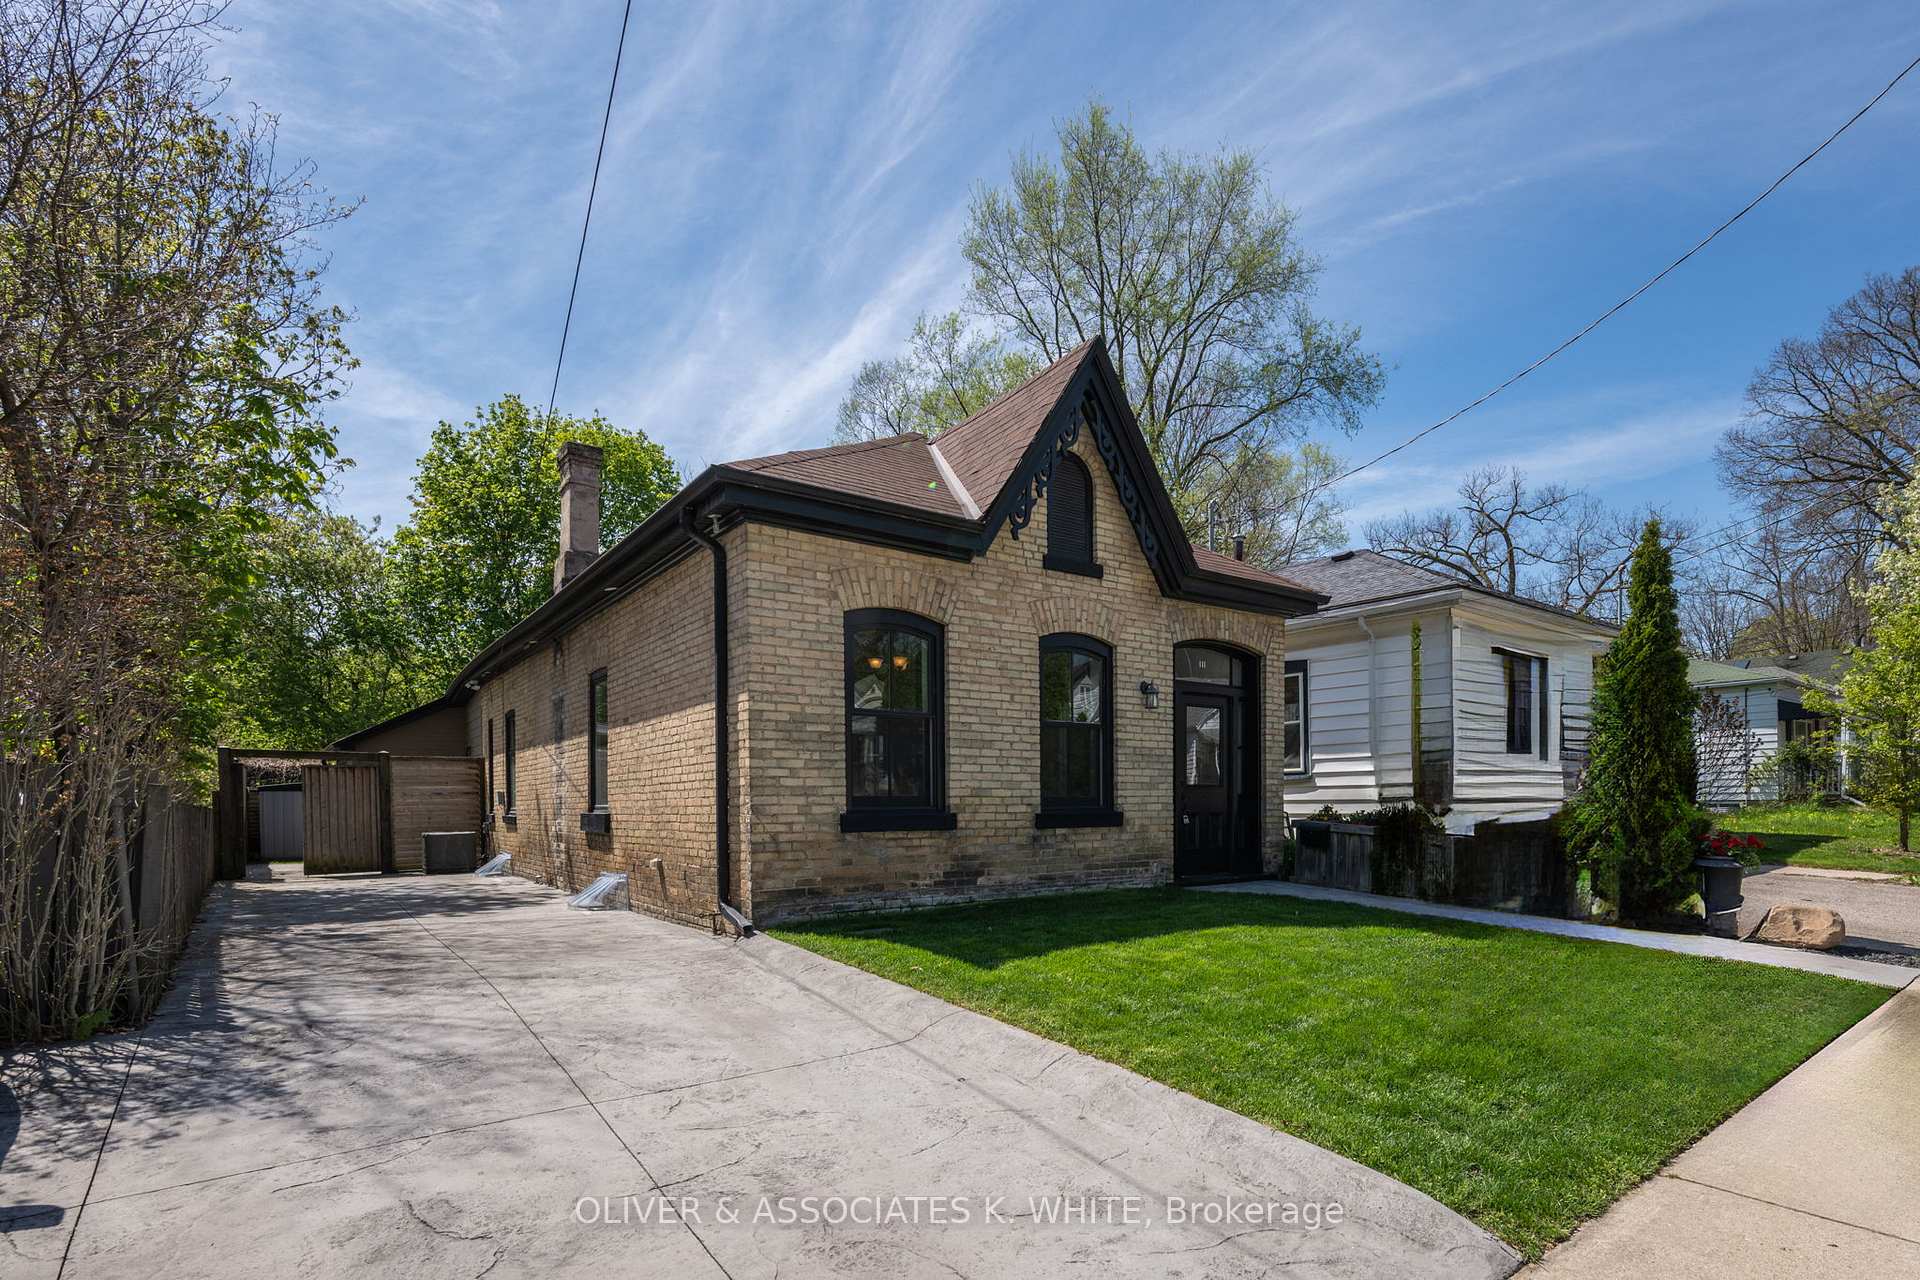
- Driveway: Private
Heating, water and powerForced air, gas, Central air, Municipal water
- Heating: Forced air, gas
- Cooling: Central air
- Water: Municipal water
- Sewer: Municipal sewer
Costs and taxesTaxes $3,838 a year, HST included in the price, Hot water heater
- Taxes, 2024: $3,838 a year
- HST: HST included in the price
- Rental items: Hot water heater
- Under contract: Hot water heater
Included in the saleRefrigerator, stove, washer, dryer.
- Included: Refrigerator, stove, washer, dryer.
NearbyFenced yard, greenbelt/conservation, park, public transit, river/stream, school
- Close to: Fenced yard, greenbelt/conservation, park, public transit, river/stream, school
Listing detailsX12133456, Sold, May 8, 2025
- MLS® number: X12133456
- Status: Sold
- Listed on: May 8, 2025
- Days on market: 8
- Updated: May 16, 2025
- Possession: 1-29 days
- Occupied by: Owner
- Listing brokerage: OLIVER & ASSOCIATES K. WHITE
About this home
111 Clarence Street, London (East K), ON N6B 2J3
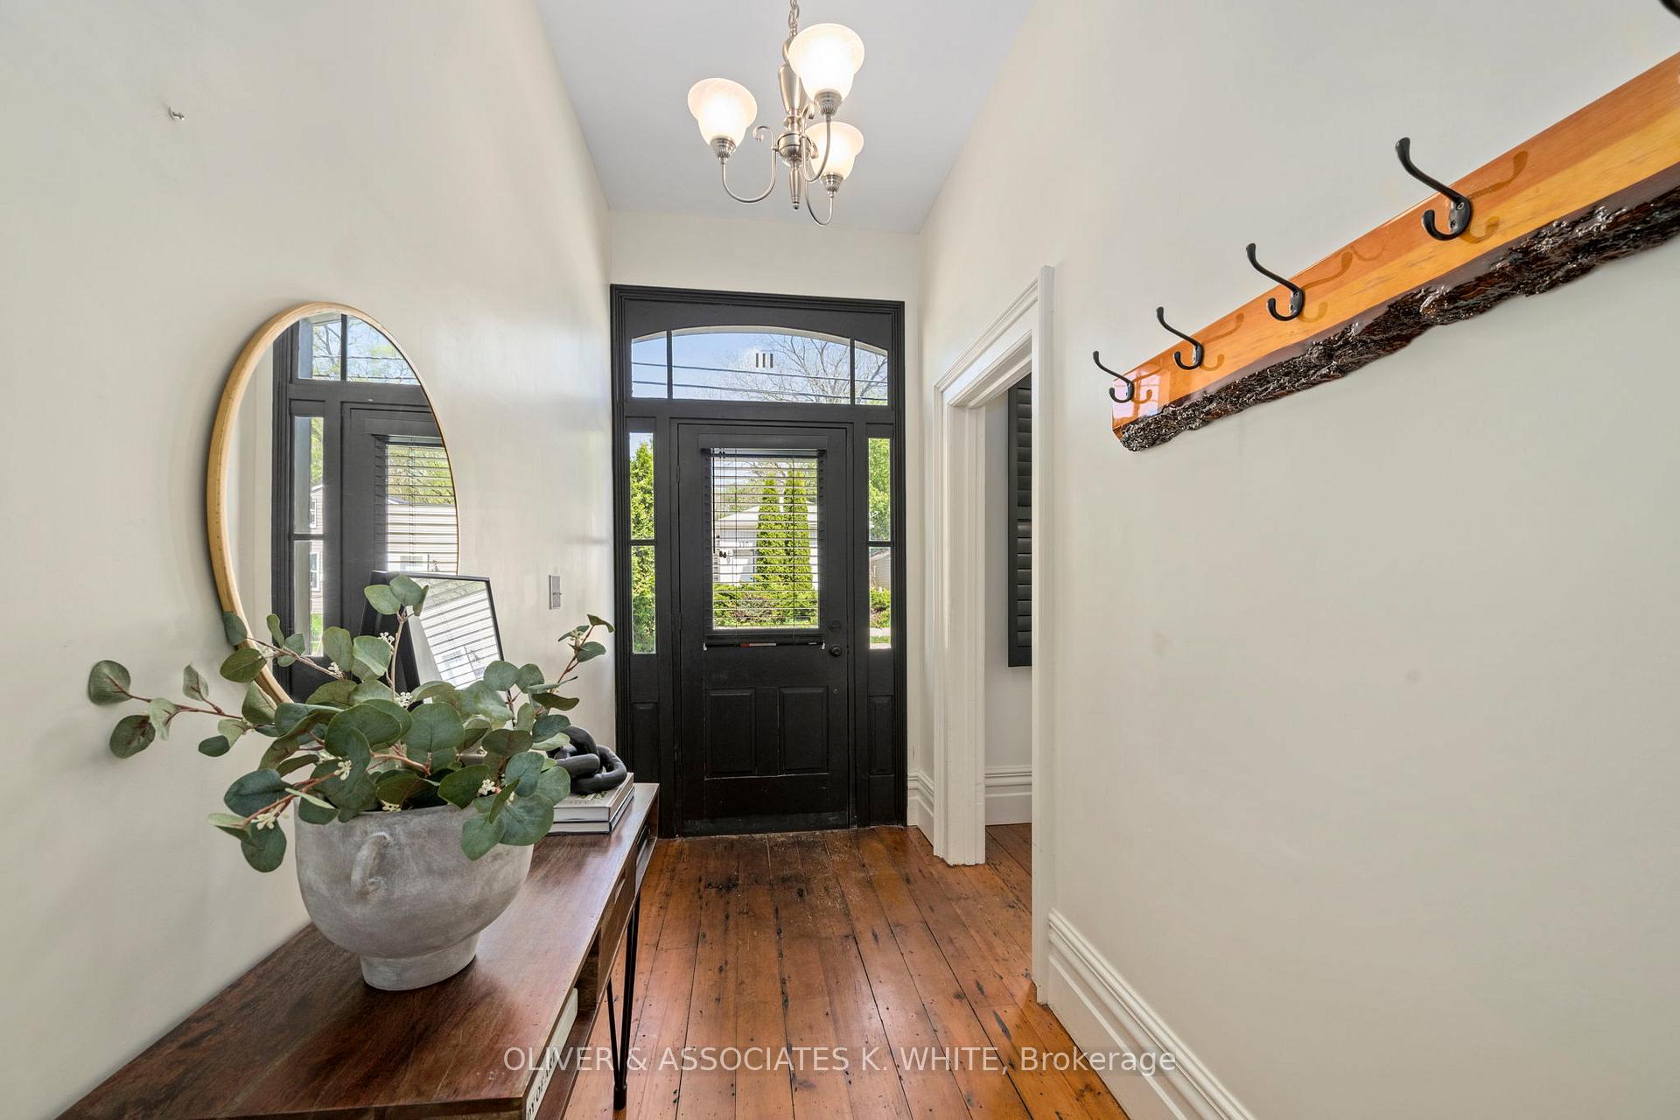
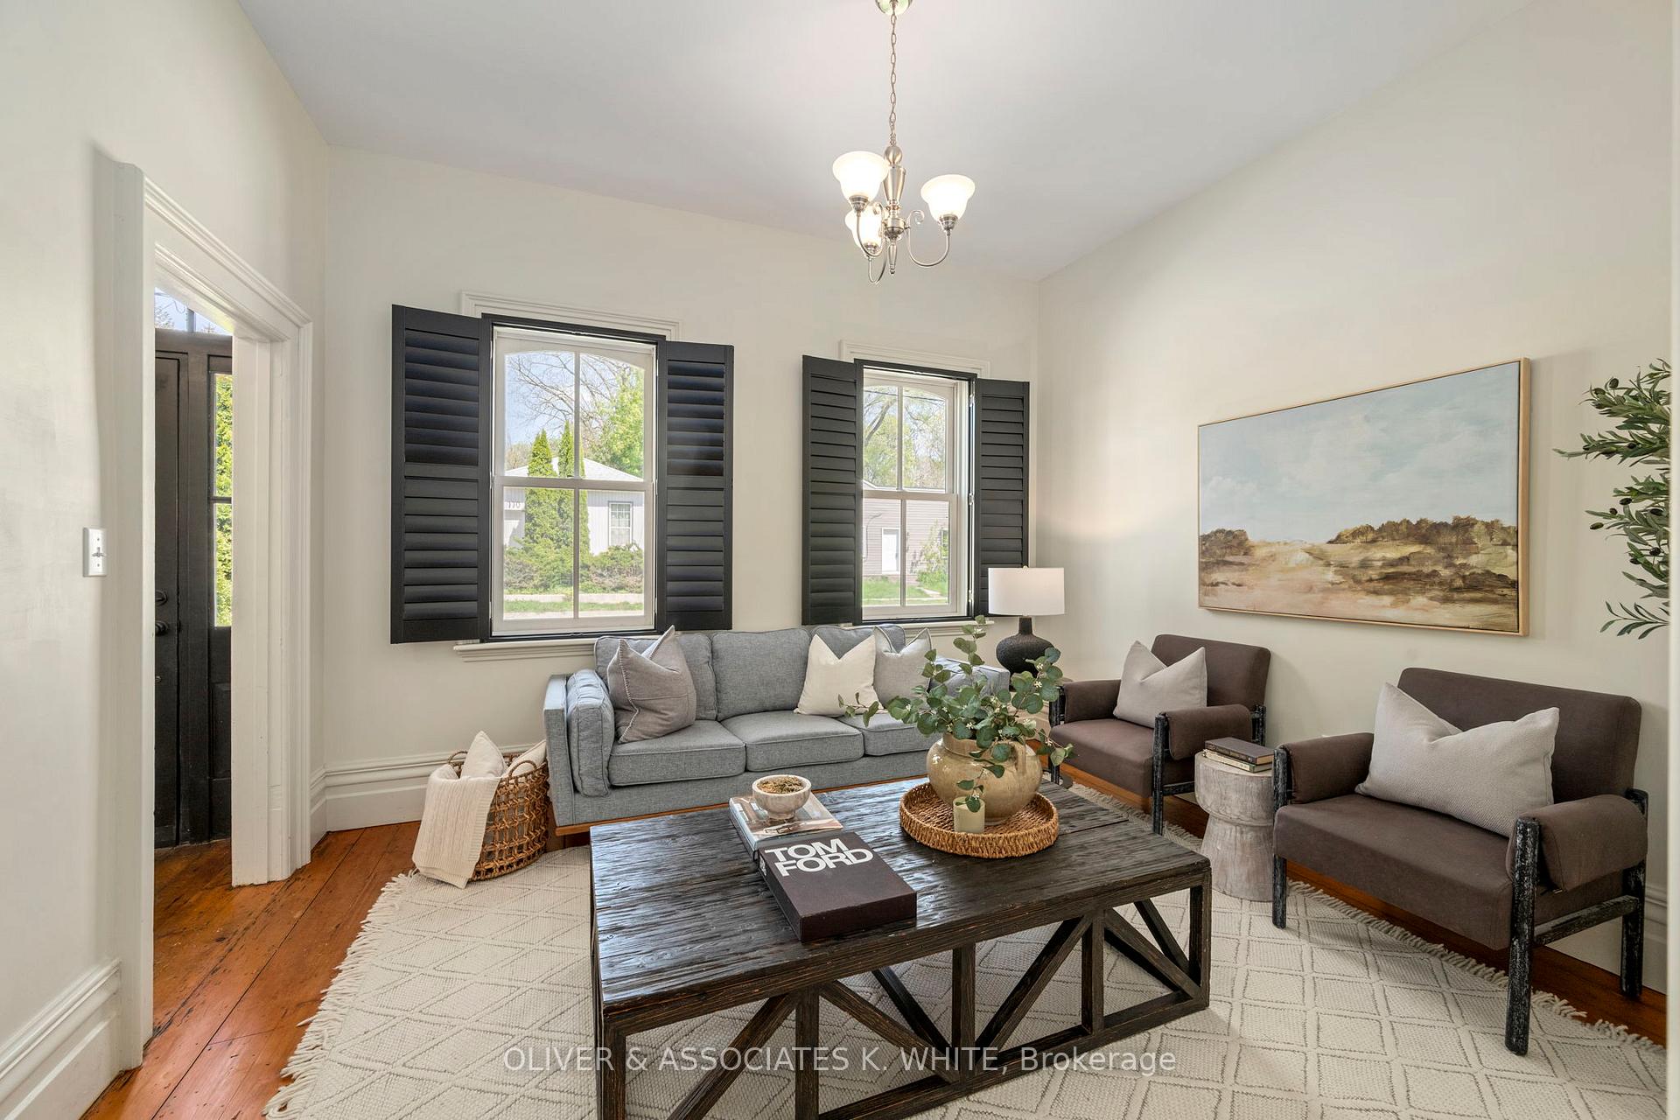
Charming cottage-like home in the heart of London that offers one-floor living. Impressively updated and well-cared for over the years. Located in the Soho (south of Horton) neighbourhood that backs onto the Thames River with convenient access to the Thames Valley Parkway walking/bike paths and just steps to Richard B. Harrison Park. The perfect blend of new and old. Modern pot lighting, electrical, plumbing, insulation, furnace, windows, kitchen & bathrooms. A/C installed in 2022. Stunning interior with 10ft ceilings, large windows, and beautiful wood flooring throughout. Bright kitchen with granite countertops, stainless steel appliances and bonus walk-in pantry. Large great room with patio access. 2 bathrooms on the main level including a full Primary Bedroom ensuite. Convenient main floor laundry. Many recent updates to the quaint and peaceful backyard including: installation of a gas BBQ line, fencing, new stairs with river rock accessing the TVP path, garden shed with concrete slab, underground sprinkler system, and paved driveway and pathway to patio. This home is truly move-in-ready and for those who love to enjoy cottage living without having to make the long drive!
Ask about this home
A HOMEH agent will answer your questions about this home.
Around this home
Daily convenience, out of 100, from the distances below
Schools nearby
School rating, out of 10.
Helpful calculators
Your HOMEH agent

"I would see it this week."