

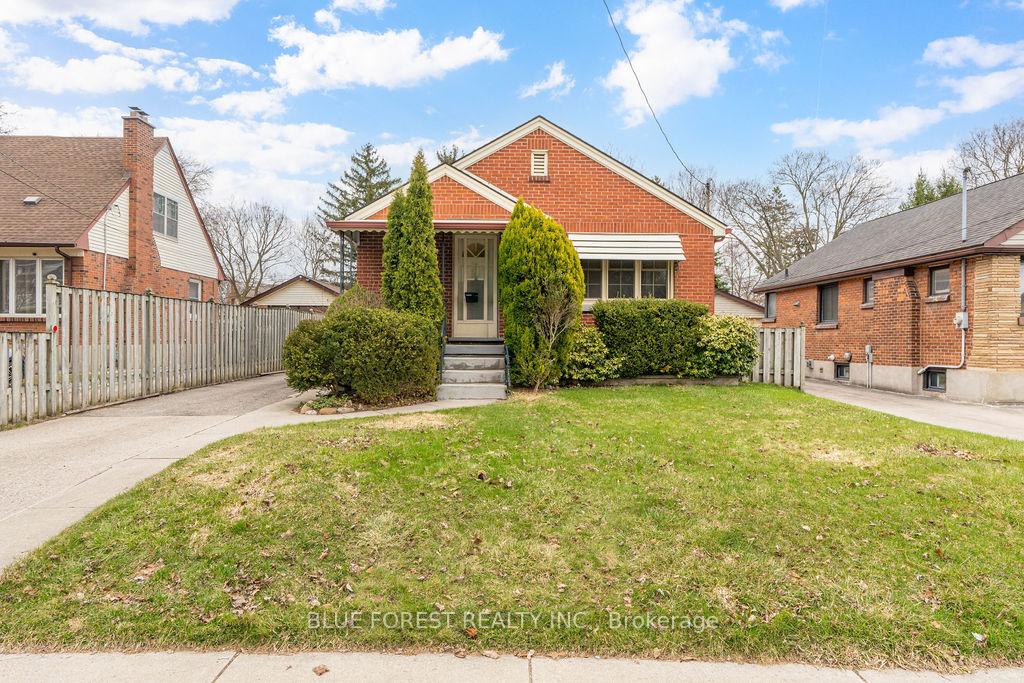
504 Hale Street
504 Hale Street
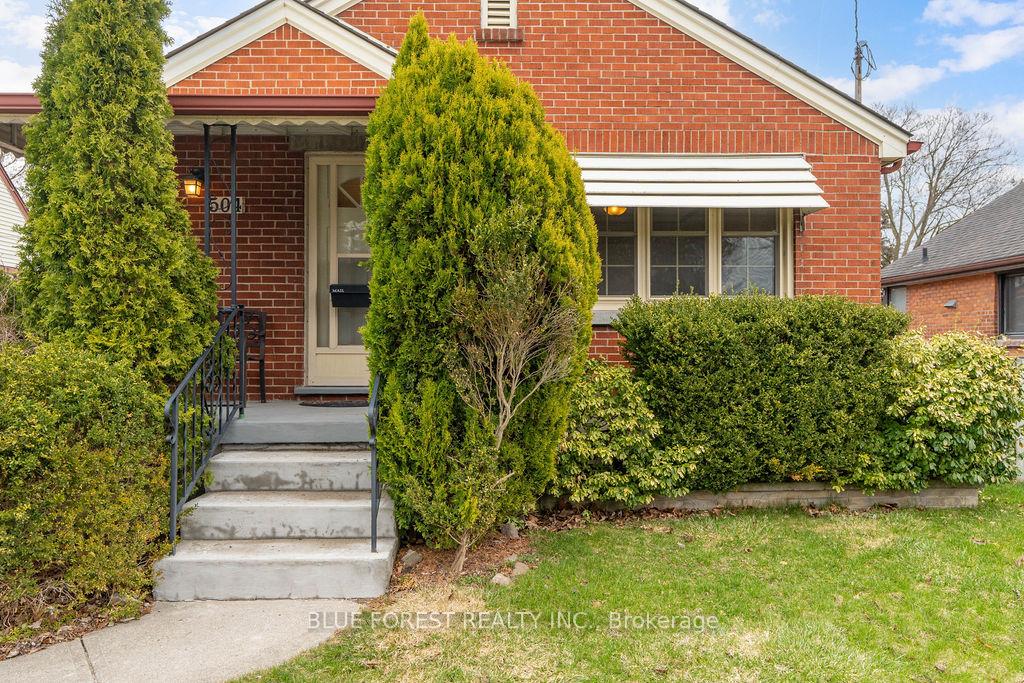
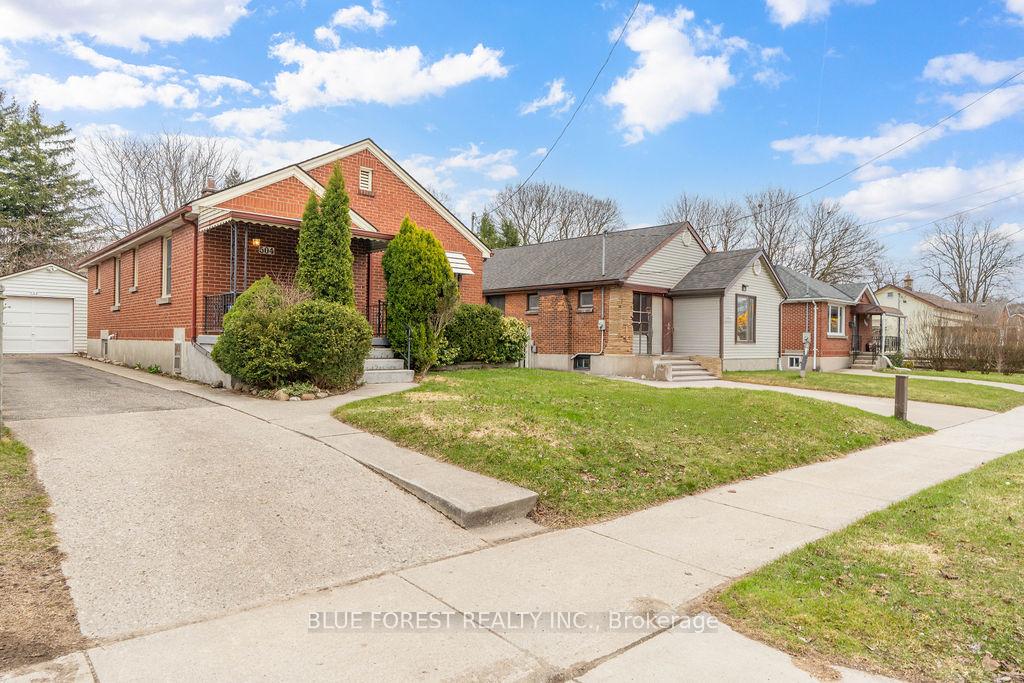
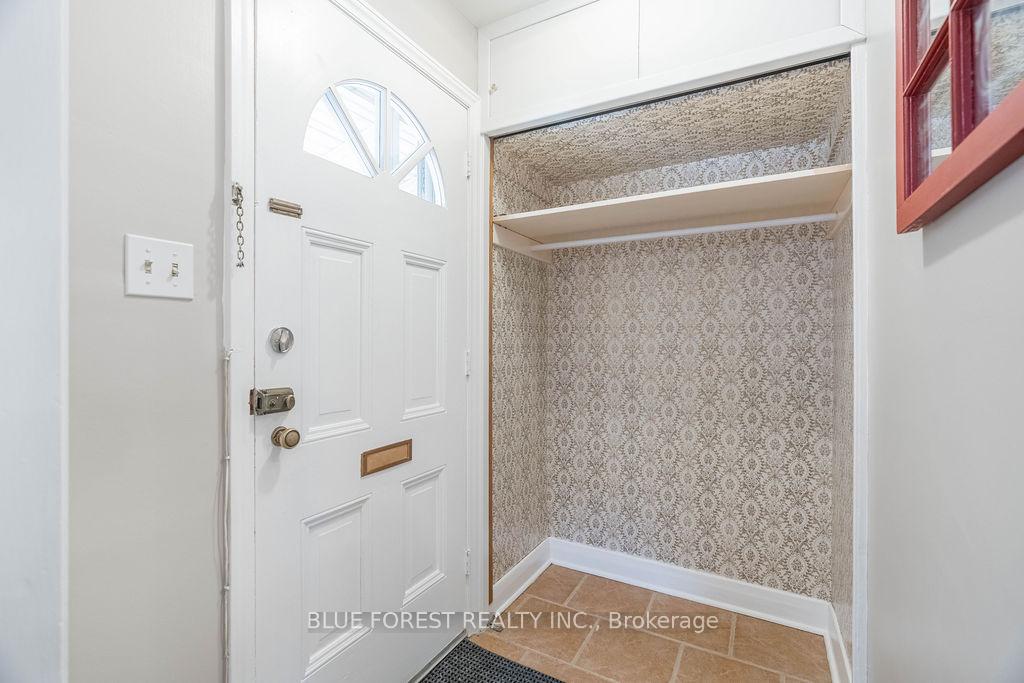
 See all 38 photos
Property history
Facts and features
- BasementFinished
- Age of home51–99 years
- Water, sewerMunicipal
- Lot shapeRectangular
- Central air
The homeDetached, Bungalow, Age 51–99 years
- Type: Detached
- Style: Bungalow
- Age: 51–99 years
- Living space: 700–1,100 sq ft
- Basement: Finished
InsideLower level, Storage, water heater owned, water softener, Rooms above ground 3
- Laundry: Lower level
- Features: Storage, water heater owned, water softener
- Rooms above ground: 3
- Rooms in the basement: 2
- Bedrooms: 3
- Bathrooms: 2
- Kitchens: 1
- Family room: Yes
Outside and lotBrick, Asphalt shingle, Concrete
- Exterior: Brick
- Roof: Asphalt shingle
- Foundation: Concrete
- Size: 40 × 160 ft
- Shape: Rectangular
- Zoning: R1-5
Parking1 Garage, Detached
- Spaces: 1 Garage
- Garage: Detached
Heating, water and powerForced air, gas, Central air, Municipal water
- Heating: Forced air, gas
- Cooling: Central air
- Water: Municipal water
- Sewer: Municipal sewer
Costs and taxesTaxes $3,130 a year, HST included in the price, Rental items None
- Taxes, 2024: $3,130 a year
- HST: HST included in the price
- Rental items: None
Included in the saleFridge, stove, washer, dryer
- Included: Fridge, stove, washer, dryer
Listing detailsX12080366, Sold, Apr 14, 2025
- MLS® number: X12080366
- Status: Sold
- Listed on: Apr 14, 2025
- Days on market: 32
- Updated: May 16, 2025
- Possession: Flexible
- Occupied by: Vacant
- Listing brokerage: BLUE FOREST REALTY INC.
About this home
504 Hale Street, London (East N), ON N5W 1G8
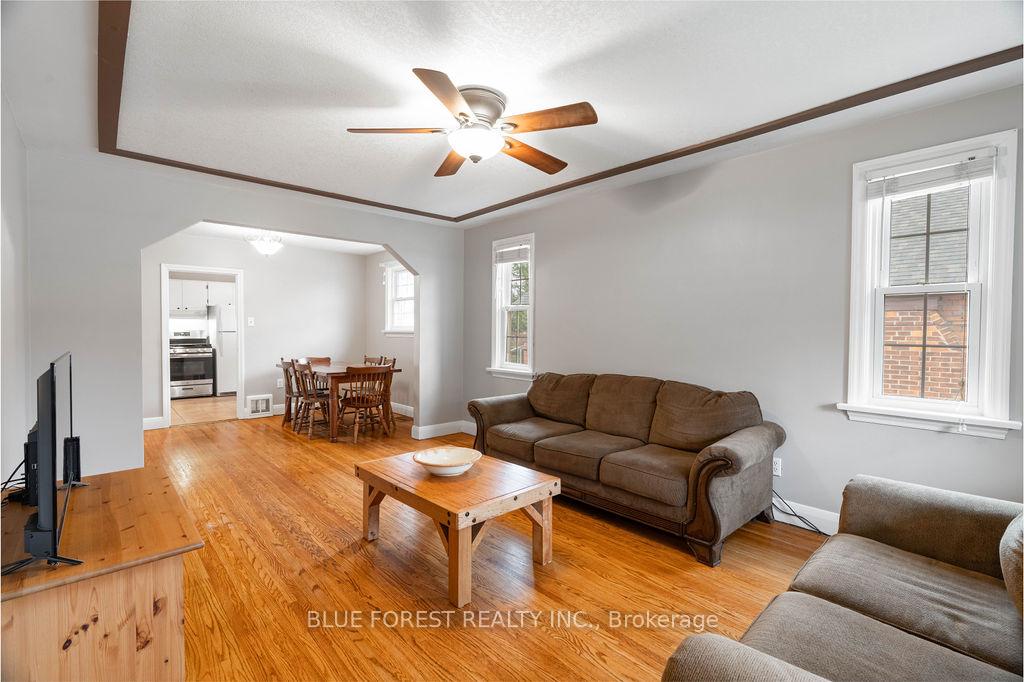
Welcome to this lovingly cared for 3 bedroom, 2 bathroom home nestled on an impressive 40x160 ft lot. From the moment you arrive, you will notice the pride of ownership throughout, making it move-in ready for first-time buyers, growing families, or savvy investors looking to add value. Step inside to a bright and inviting main floor featuring a spacious living and dining area with tall ceilings and large windows that fill the home with natural light. The well-kept kitchen offers plenty of space, solid cabinetry, and a practical layout that works for everyday living. A convenient door leads right out to the fully fenced backyard, making it easy to entertain, BBQ, or enjoy the outdoors.All three bedrooms are generously sized, with the primary having a peaceful view of the backyard.The finished basement expands your living space with a full bathroom, laundry area, and tons of storage perfect for a family room, home office, or future in-law suite. Outside you will find the detached garage that can be used as a workshop, giving you even more flexibility and space for hobbies or storage. Great opportunity to own a solid home on a deep lot with room to grow. Dont miss your chance to make it yours!
Ask about this home
A HOMEH agent will answer your questions about this home.
Around this home
Daily convenience, out of 100, from the distances below
Schools nearby
School rating, out of 10.
Helpful calculators
Your HOMEH agent

"I would see it this week."