

351 Clarke Road
351 Clarke Road
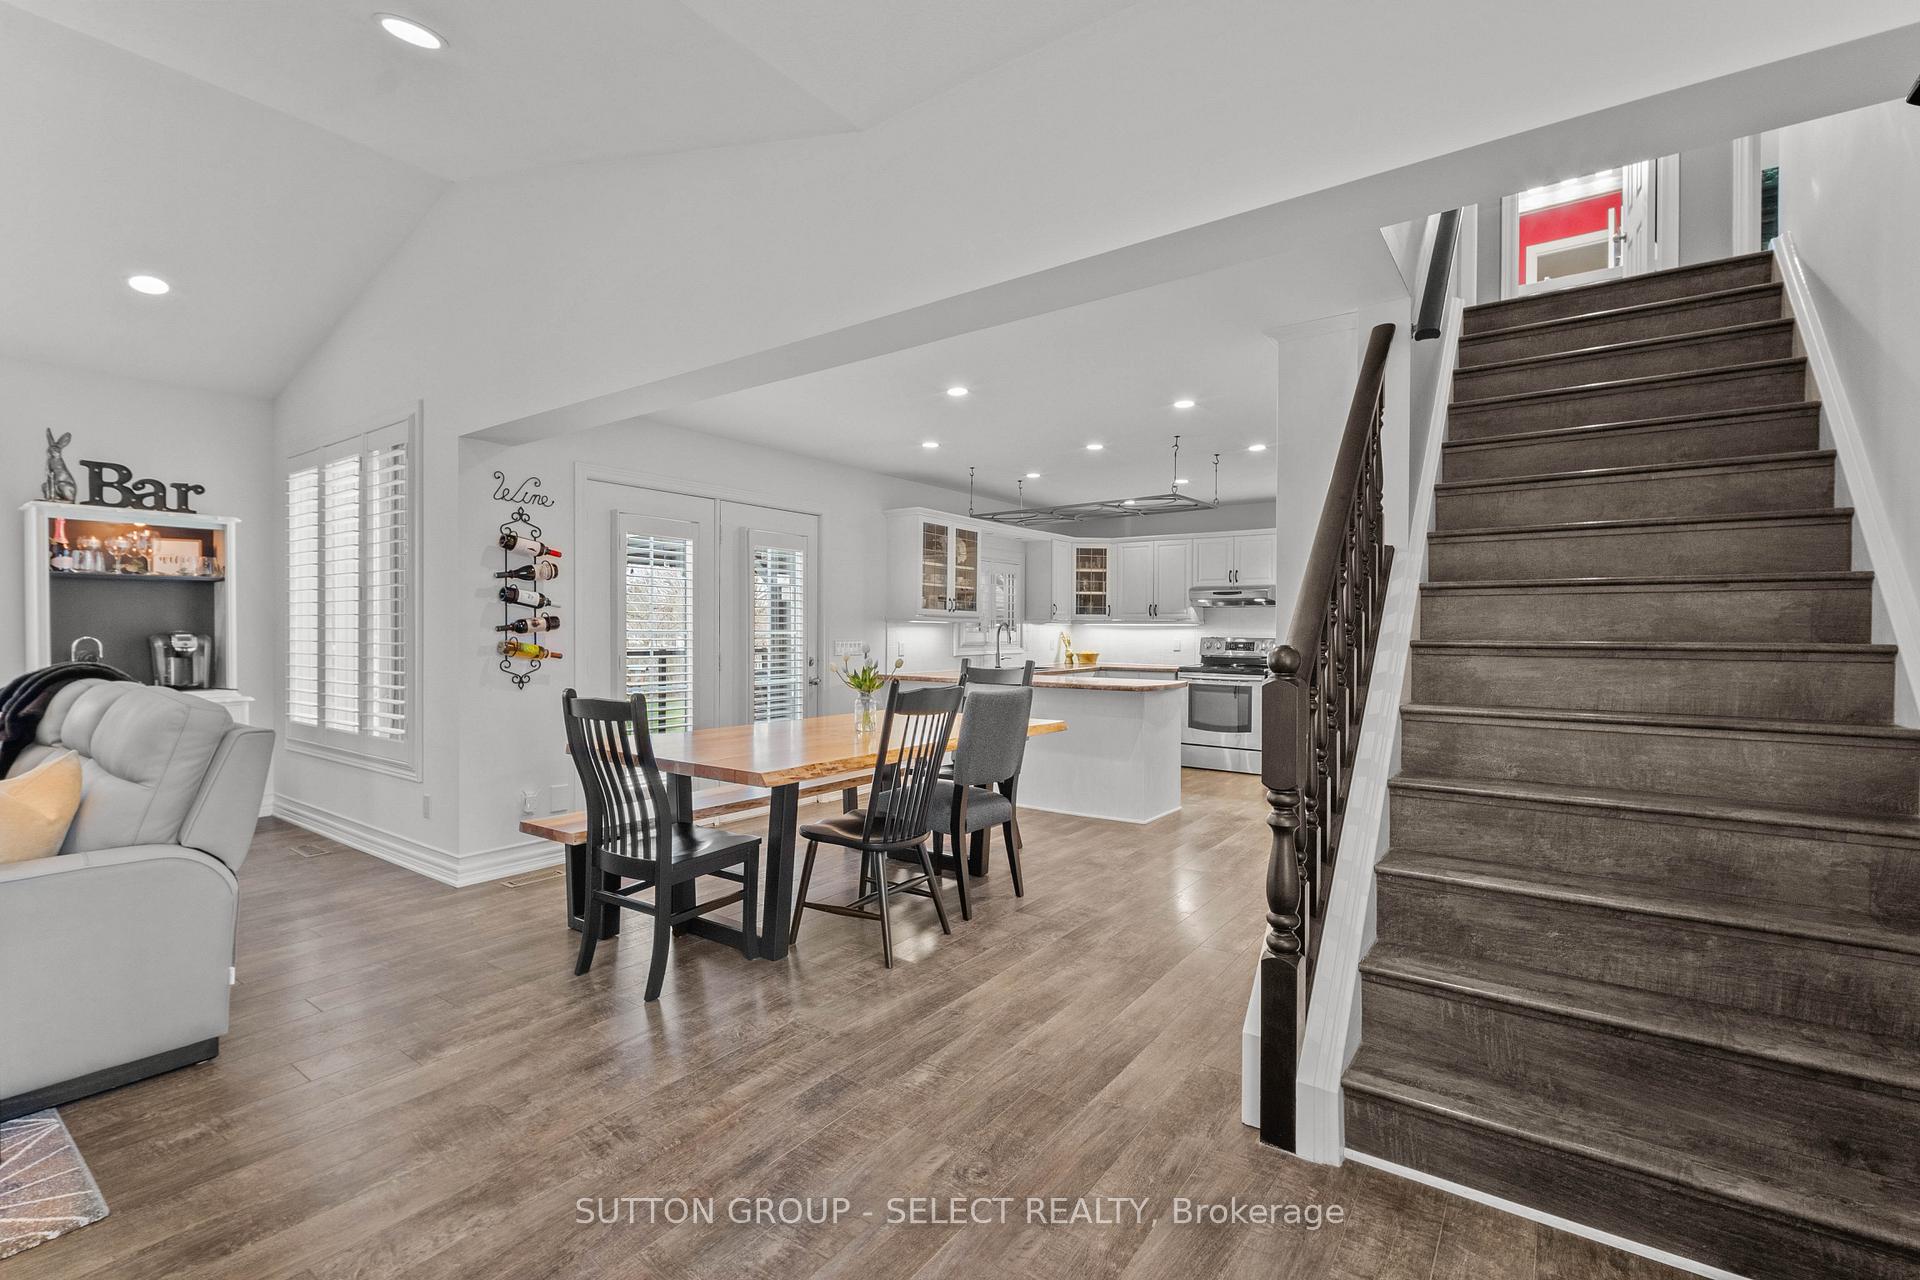 See all 50 photos
Property history
Facts and features
- BasementFinished
- Age of home16–30 years
- Water, sewerMunicipal
- Lot shapeIrregular
- Fireplace
- Central air
The homeDetached, 2-storey, Age 16–30 years
- Type: Detached
- Style: 2-storey
- Age: 16–30 years
- Living space: 1,500–2,000 sq ft
- Basement: Full, finished
- View: Garden, pond, trees/woods
- Special designation: Other
InsideFireplace Yes, living room, Upper level, Carpet free, in-law capability, sump pump, water heater
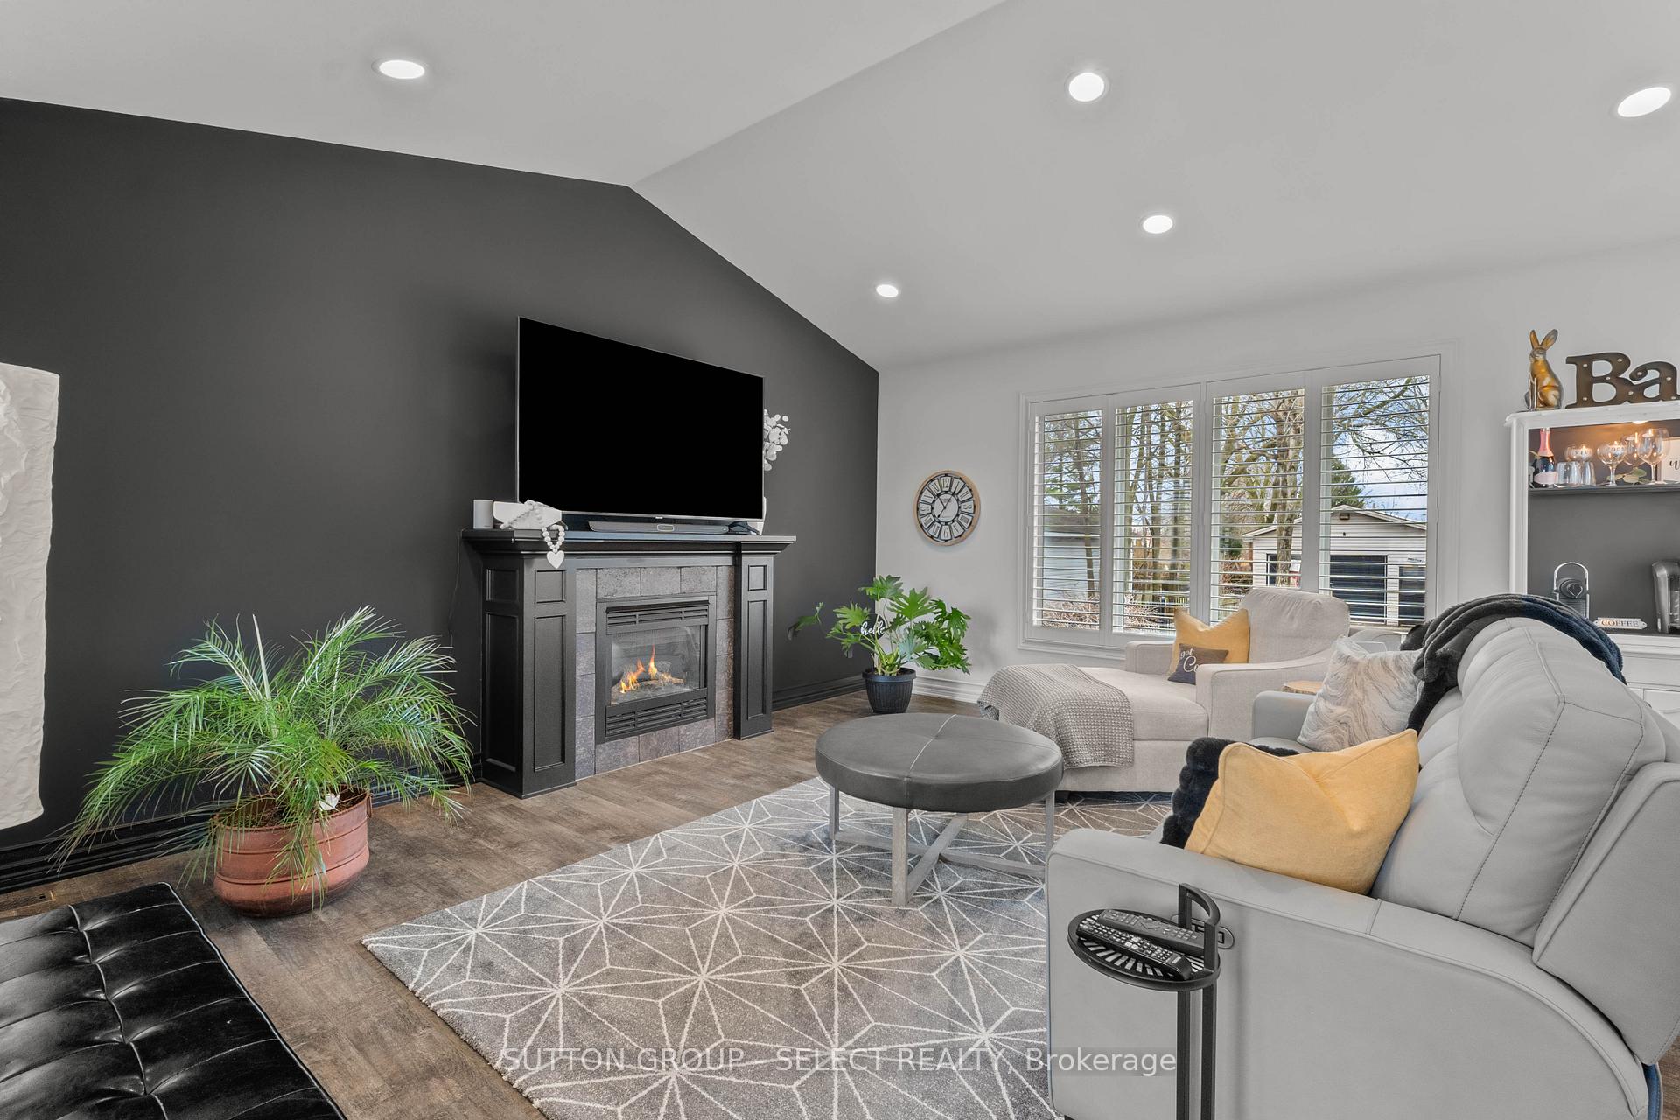
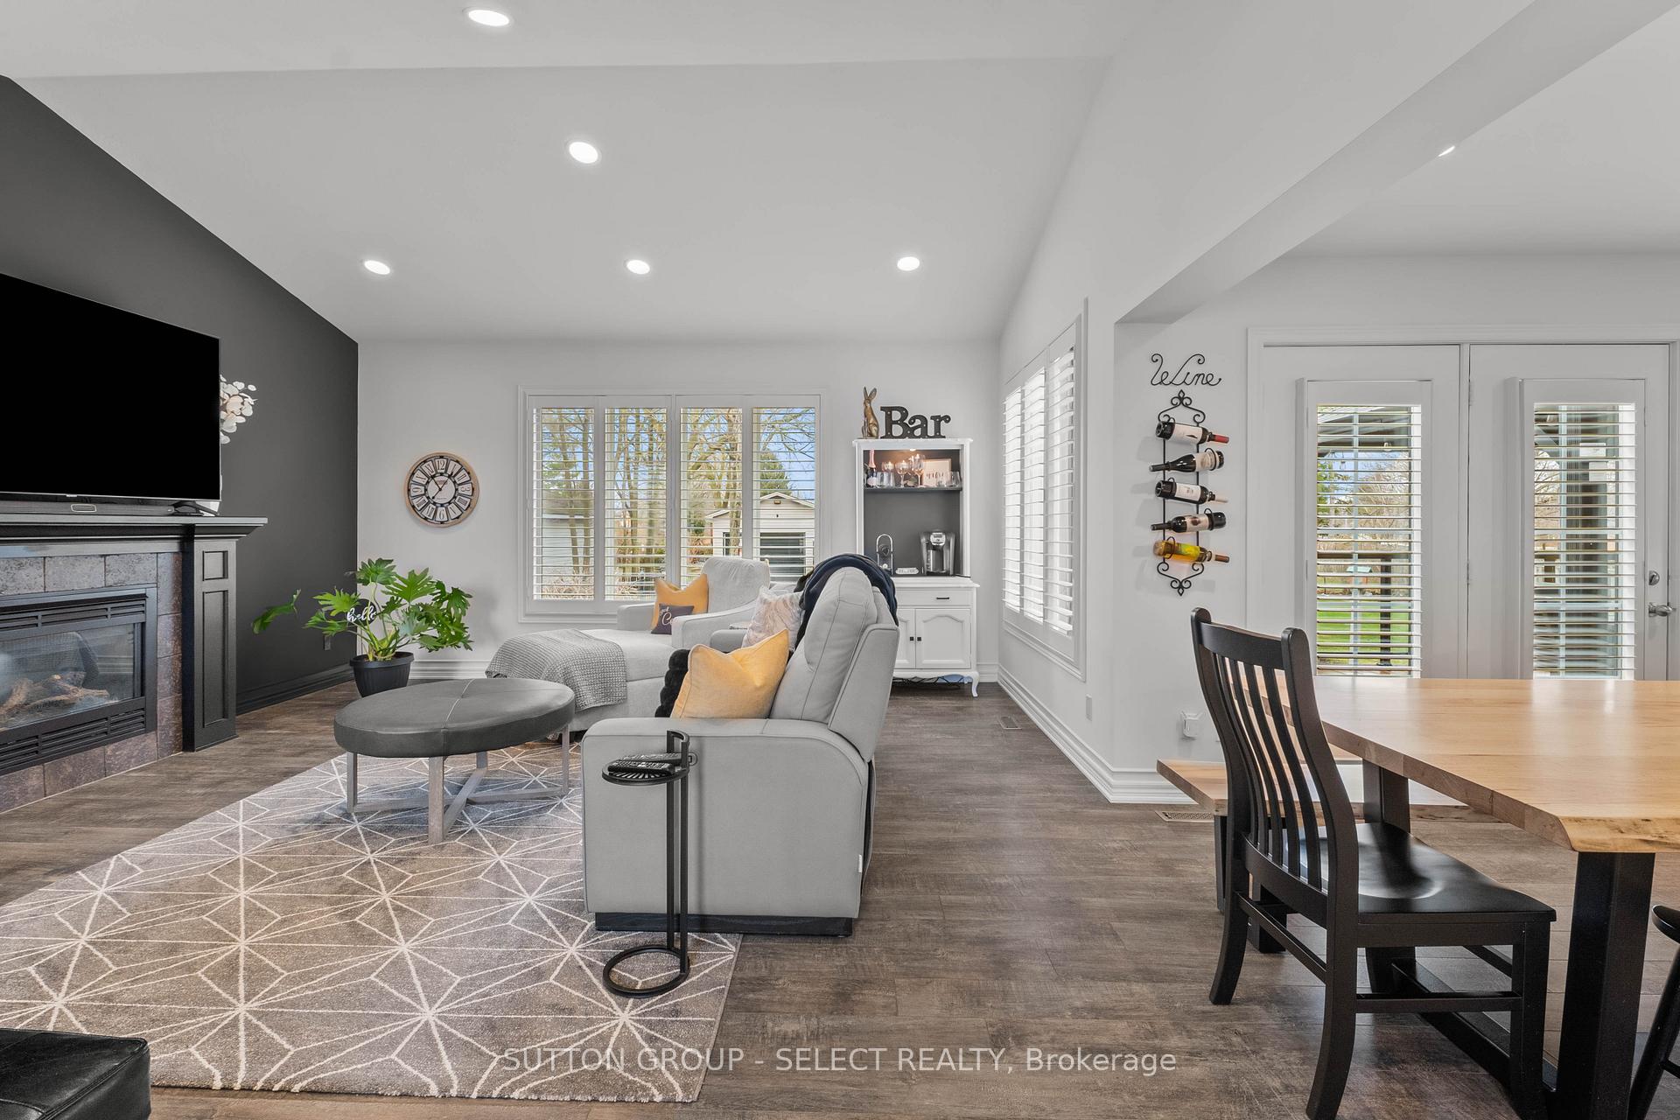
- Fireplace: Yes, living room
- Laundry: Upper level
- Features: Carpet free, in-law capability, sump pump, water heater
- Security: Security system
- Rooms above ground: 14
- Rooms in the basement: 5
- Bedrooms: 3
- Bathrooms: 4
- Kitchens: 1
Outside and lotBrick, vinyl siding, Asphalt shingle, Poured concrete
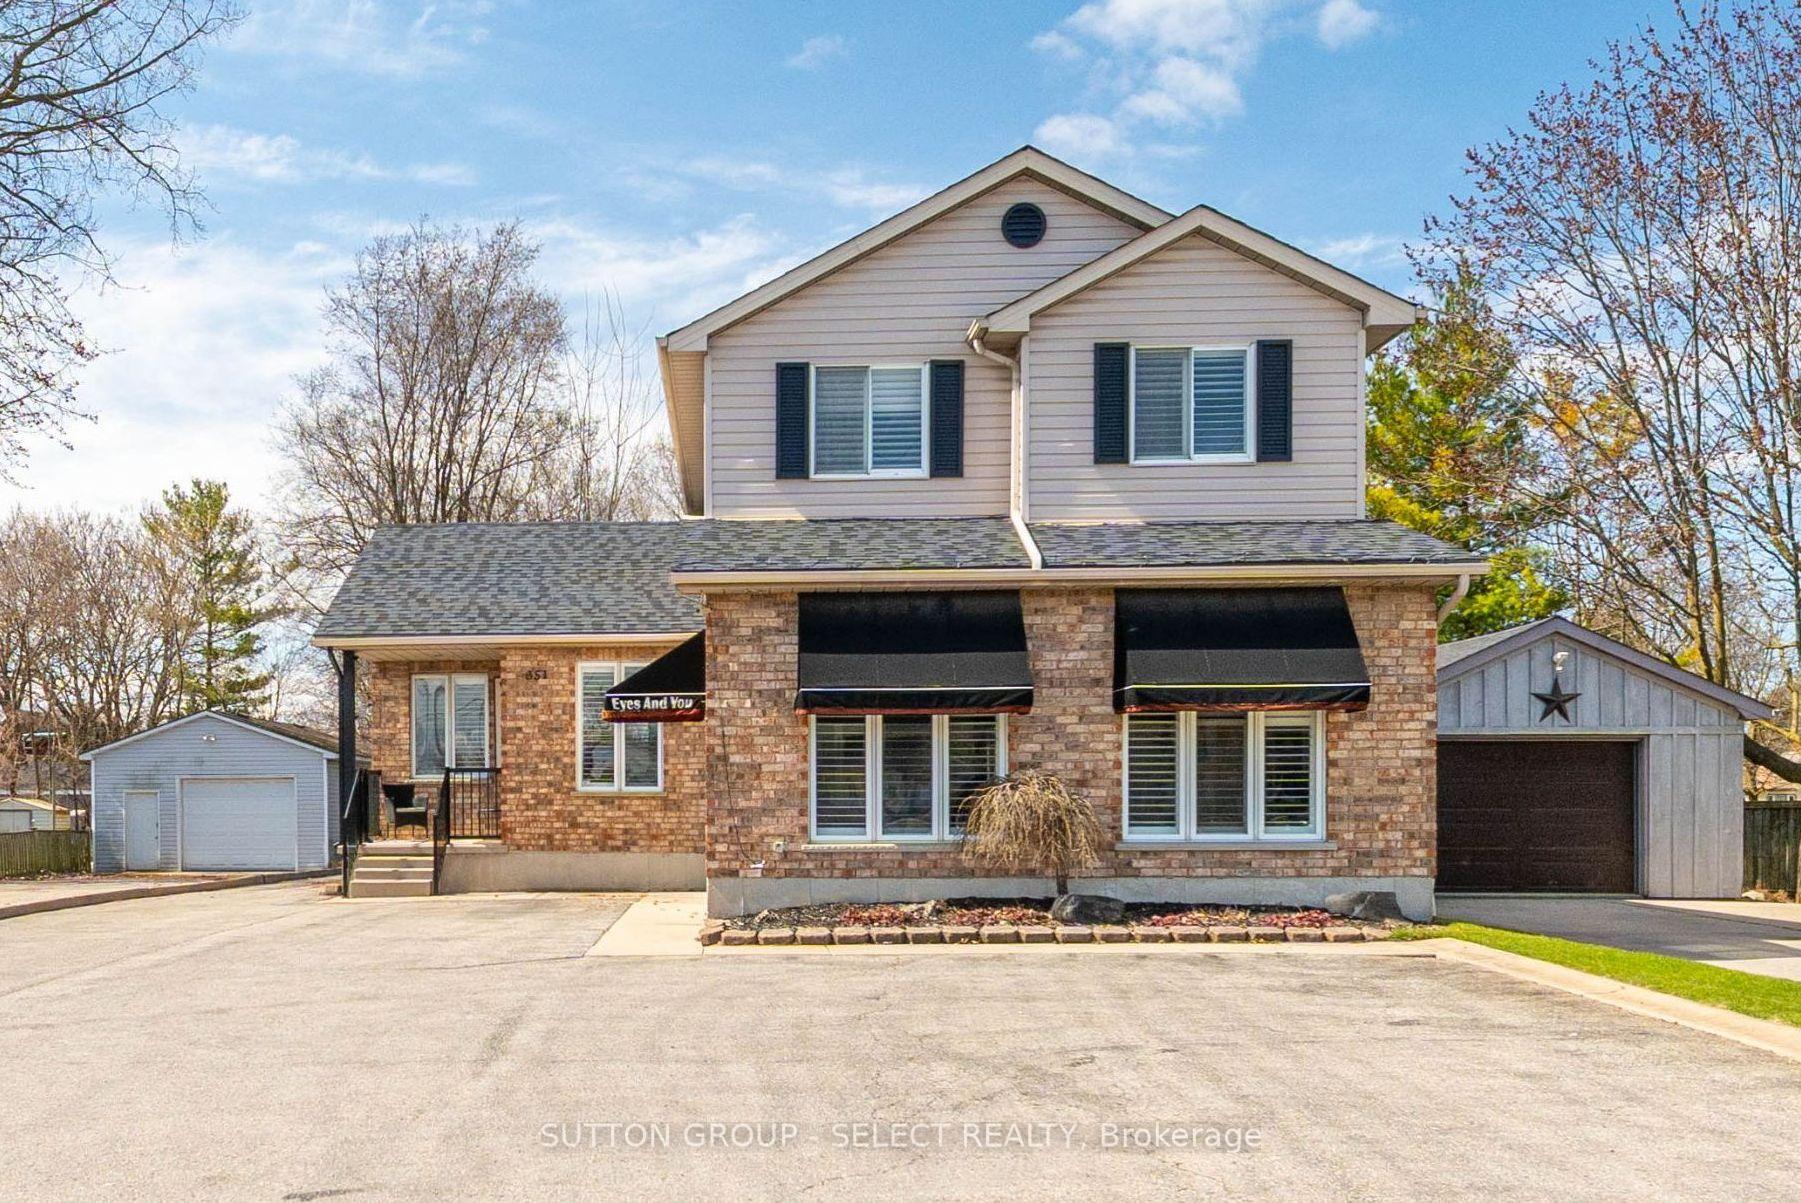
- Exterior: Brick, vinyl siding
- Roof: Asphalt shingle
- Foundation: Poured concrete
- Features: Deck, patio, private pond, year round living, landscaped, paved yard, porch
- Other structures: Shed, gazebo
- Size: 55.07 × 247.74 ft
- Shape: Irregular
- Zoning: R2-3
Parking6 Garage, Detached, Private, front yard parking, other
- Spaces: 6 Garage
- Garage: Detached
- Driveway: Private, front yard parking, other
Heating, water and powerForced air, gas, Central air, Municipal water
- Heating: Forced air, gas
- Cooling: Central air
- Water: Municipal water
- Sewer: Municipal sewer
- Natural gas: Yes
- Hydro: Yes
- Cable: Yes
- Telephone: Yes
Costs and taxesTaxes $5,432 a year, HST No HST, Hot water tank
- Taxes, 2024: $5,432 a year
- HST: No HST
- Rental items: Hot water tank
- Under contract: Hot water tank-gas
Included in the saleStainless steel fridge, stainless steel stove, stainless steel dishwasher, washer, dryer, gazebo curtains and screens, pond pump, one (1) garage door remote, Wine rack in dining room, fireplace in salon, tv mount in salon, mirror in main part of salon, basement tv wall mount in gym
- Included: Stainless steel fridge, stainless steel stove, stainless steel dishwasher, washer, dryer, gazebo curtains and screens, pond pump, one (1) garage door remote
- Not included: Wine rack in dining room, fireplace in salon, tv mount in salon, mirror in main part of salon, basement tv wall mount in gym
NearbyGolf, library, place of worship, public transit, school, school bus route
- Close to: Golf, library, place of worship, public transit, school, school bus route
Listing detailsX12058587, Sold, Apr 3, 2025
- MLS® number: X12058587
- Status: Sold
- Listed on: Apr 3, 2025
- Days on market: 43
- Updated: May 16, 2025
- Possession: 60-89 days
- Occupied by: Owner
- Listing brokerage: SUTTON GROUP - SELECT REALTY
About this home
351 Clarke Road, London (East H), ON N5W 5G4
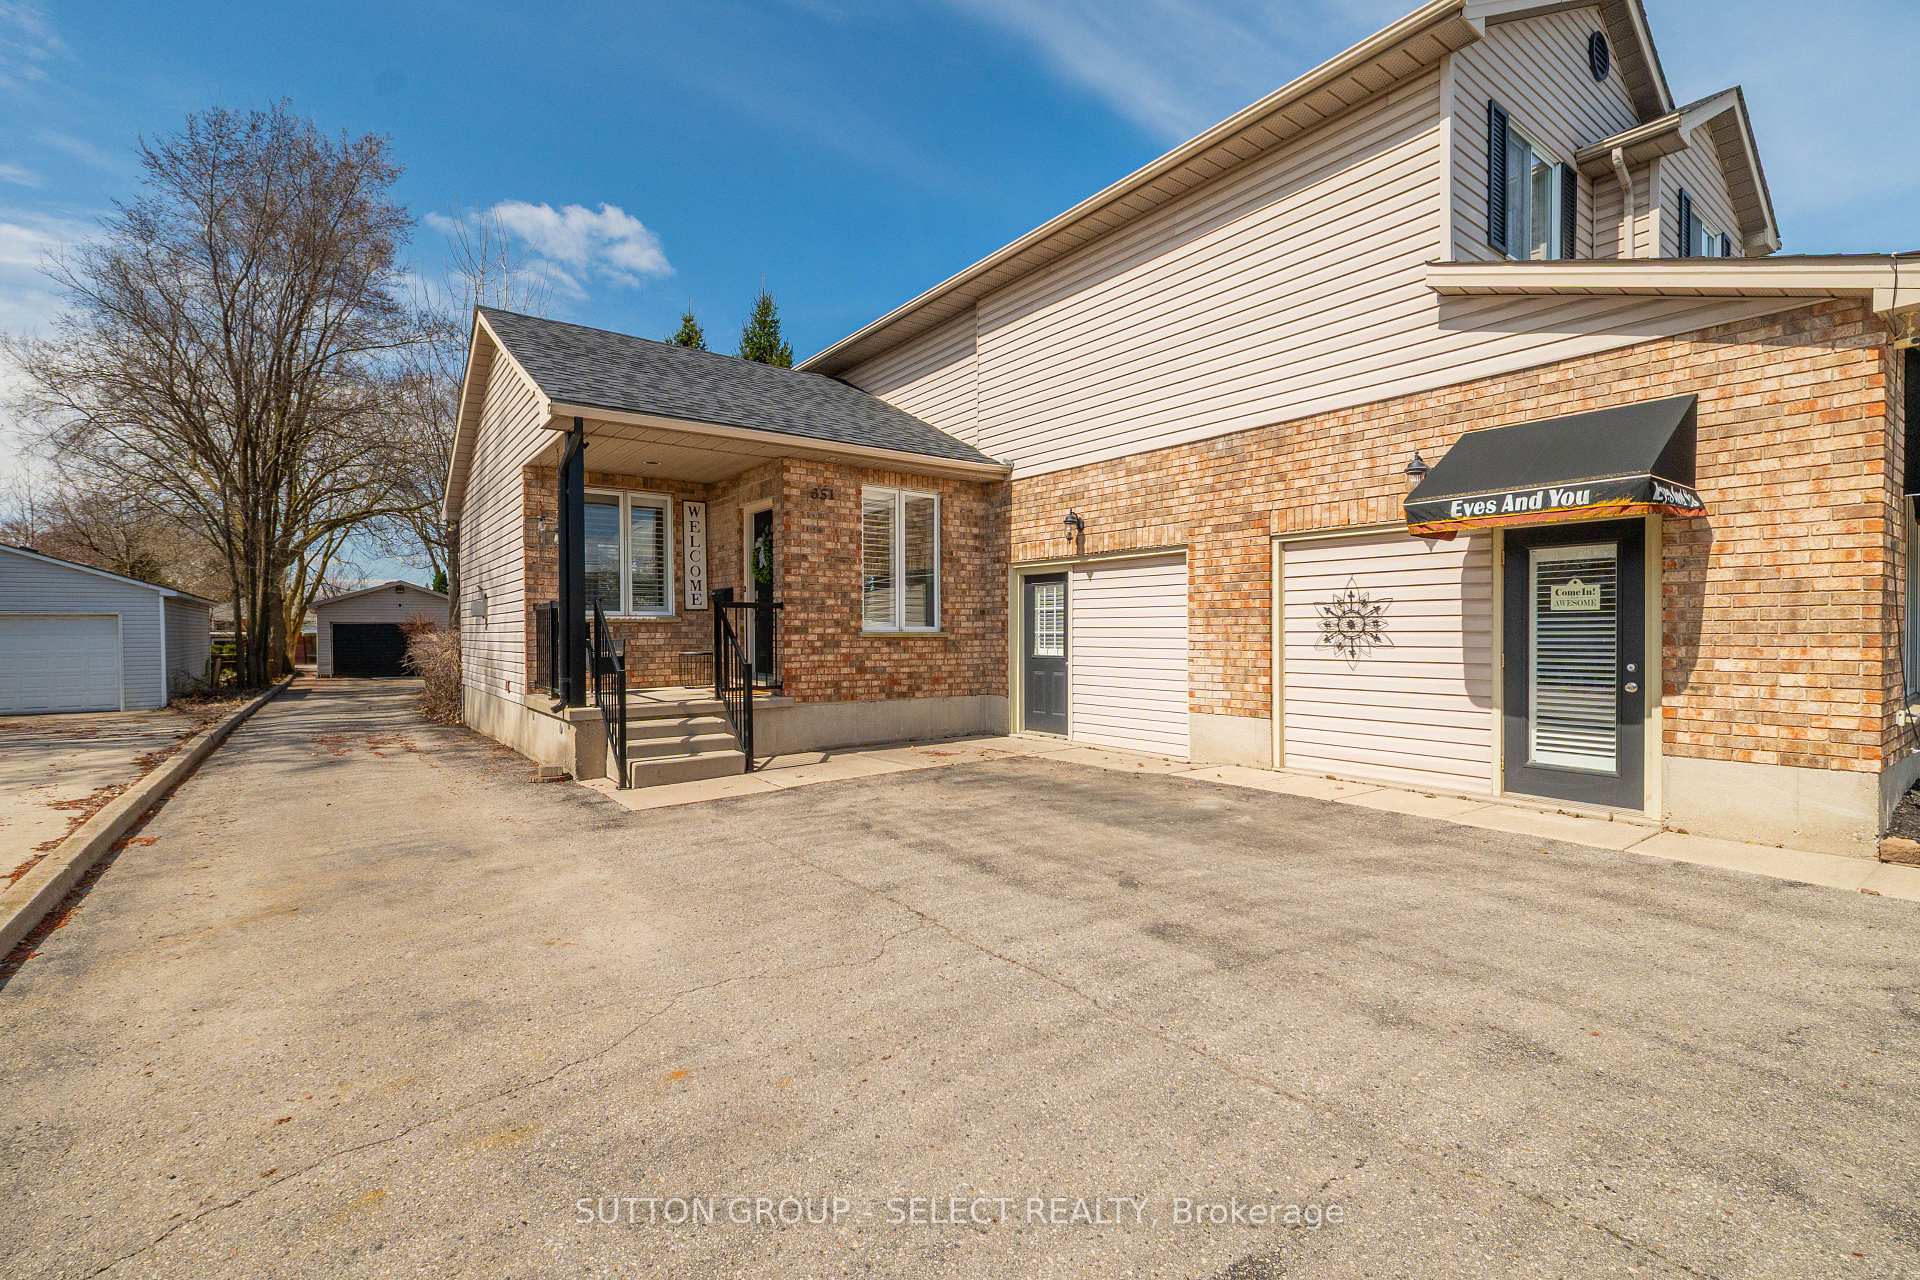
Welcome to this beautifully designed well built two-storey home, offering the perfect blend of style, comfort, and functionality. Freshly painted and featuring three spacious bedrooms and four bathrooms, this home is thoughtfully designed for modern living. Step inside to soaring vaulted ceilings, creating an airy and open atmosphere throughout the main level. The fully finished basement boasts impressive ceiling height, adding to the sense of space and comfortperfect for a home theatre, gym, or additional living area. The second floor offers the convenience of laundry on the same level as the three bedrooms, making everyday tasks effortless. Outside, a detached two-car garage with heat provides the perfect space for parking and storage year-round. Shingles replaced in (2024) and composite deck work and railings done in (2023). Property is larger than it looks, the pond and related equipment, firepit and the garden shed are all included. The attached two car garage has been converted for a home based business and features a space currently used for eyelash extensions, previously used as a hair salon. Located in a prime commercial area across from Argyle Mall. Walking distance to parks and schools as well, this home is a must-see! Book your private viewing today.
Ask about this home
A HOMEH agent will answer your questions about this home.
Around this home
Daily convenience, out of 100, from the distances below
Schools nearby
School rating, out of 10.
Helpful calculators
Your HOMEH agent

"I would see it this week."