

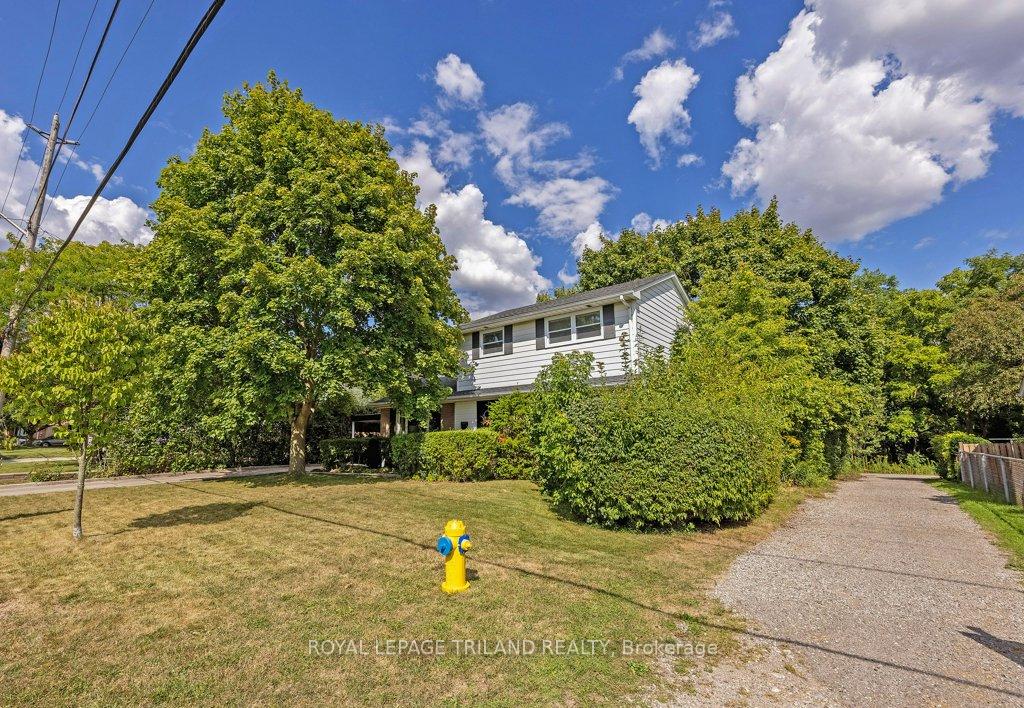
426 Beachwood Avenue
426 Beachwood Avenue
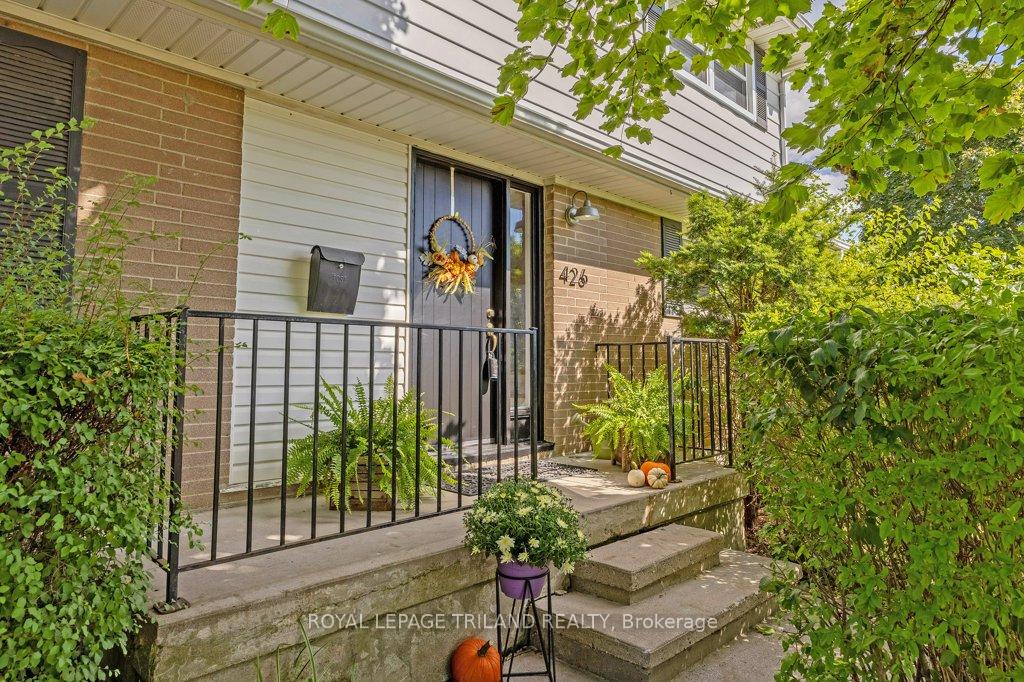 See all 50 photos
Property history
Facts and features
- BasementFinished
- Age of home51–99 years
- Water, sewerMunicipal
- HeatingForced air
- Fireplace
- Central air
The homeDetached, 2-storey, Age 51–99 years
- Type: Detached
- Style: 2-storey
- Age: 51–99 years
- Living space: 1,500–2,000 sq ft
- Basement: Finished, full
InsideFireplace Yes, Central vacuum, Rooms above ground 9
- Fireplace: Yes
- Features: Central vacuum
- Rooms above ground: 9
- Rooms in the basement: 3
- Bedrooms: 5
- Bathrooms: 3
- Kitchens: 1
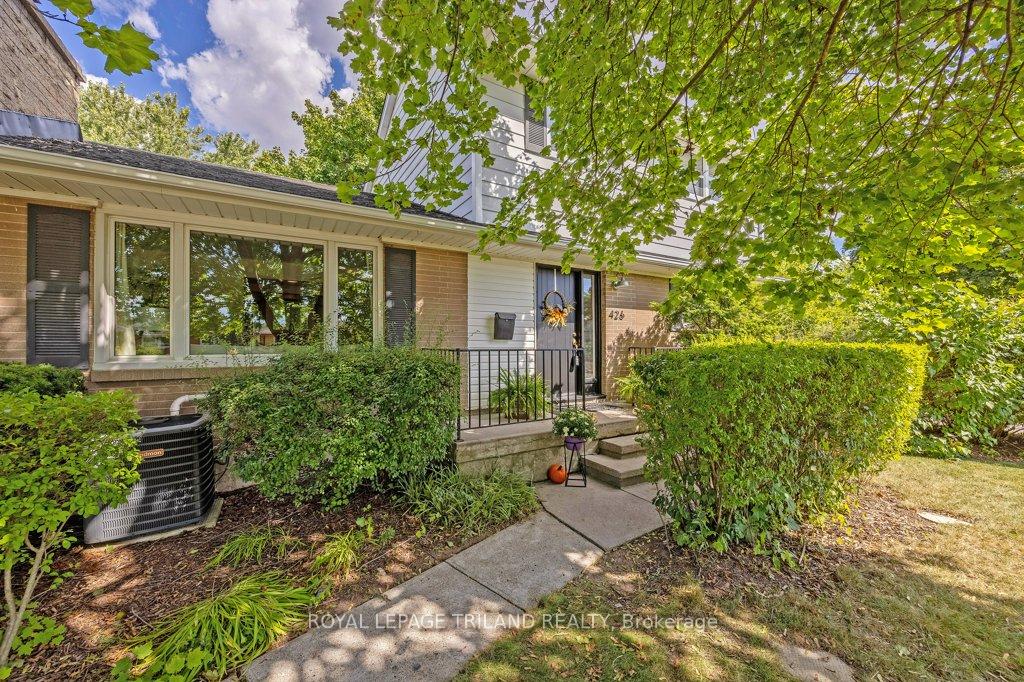
Outside and lotBrick, vinyl siding, Shingles, Poured concrete
- Exterior: Brick, vinyl siding
- Roof: Shingles
- Foundation: Poured concrete
- Size: 60.16 × 120.3 ft
- Zoning: R1-8
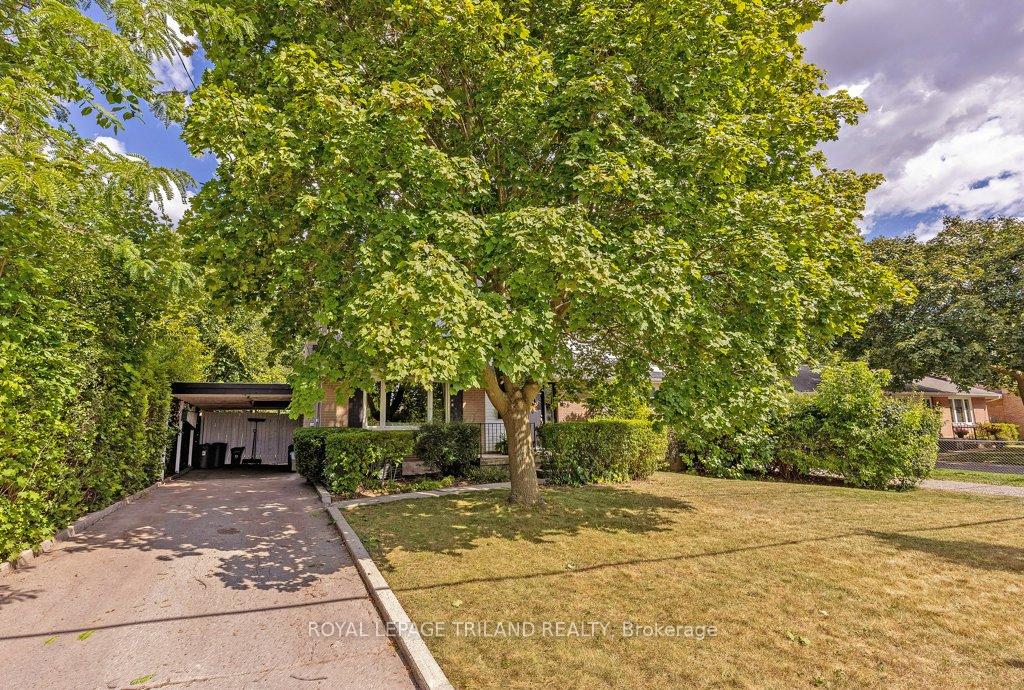
Parking1 Garage, Carport, Private
- Spaces: 1 Garage
- Garage: Carport
- Driveway: Private
Heating, water and powerForced air, gas, Central air, Municipal water
- Heating: Forced air, gas
- Cooling: Central air
- Water: Municipal water
- Sewer: Municipal sewer
Costs and taxesTaxes $4,794 a year, HST included in the price, Water heater
- Taxes, 2025: $4,794 a year
- HST: HST included in the price
- Rental items: Water heater
Included in the saleFridge, stove, microwave, washer and dryer. patio furniture and play set in yard.
- Included: Fridge, stove, microwave, washer and dryer. patio furniture and play set in yard.
NearbyHospital, library, place of worship, school
- Close to: Hospital, library, place of worship, school
Listing detailsX12423084, Sold, Sep 24, 2025
- MLS® number: X12423084
- Status: Sold
- Listed on: Sep 24, 2025
- Days on market: 13
- Updated: Oct 7, 2025
- Possession: 30-59 days
- Occupied by: Owner
- Listing brokerage: ROYAL LEPAGE TRILAND REALTY
About this home
426 Beachwood Avenue, London (South D), ON N6J 3K1
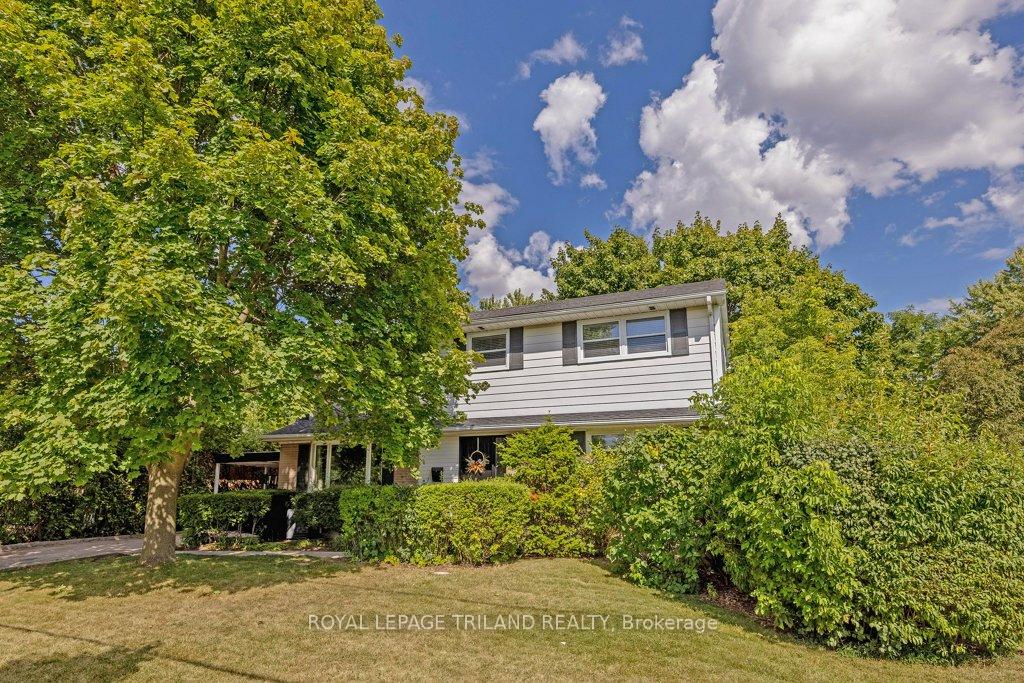
Where family memories meet endless backyard adventures. Just in time for a new school year, this spacious and versatile family home is designed for comfort and connection. With 5 bedrooms, and 2.5 bathrooms including one with luxurious heated tile floors, there's plenty of room for everyone to fan out and have their own space. With fresh paint throughout and an updated kitchen that opens to the dining and living rooms, this home is designed for easy family living.The finished basement offers an open laundry area, large family room, a 2-pc and a flexible bonus room; perfect for a home office, den, or creative studio. Step outside to an incredible backyard where a large deck and playground create the perfect setting for burning off energy or relaxing around the stone fire-pit, all while overlooking the serene Southcrest Ravine. You are also steps to the Southcrest Pool, Westminster high school and baseball diamonds, adding even more options for recreation right at your doorstep. This is more than a home it's a place to live, play, and grow.
Ask about this home
A HOMEH agent will answer your questions about this home.
Around this home
Daily convenience, out of 100, from the distances below
Schools nearby
School rating, out of 10.
Helpful calculators
Your HOMEH agent

"I would see it this week."