

1499 Westdel Bourne Road
1499 Westdel Bourne Road
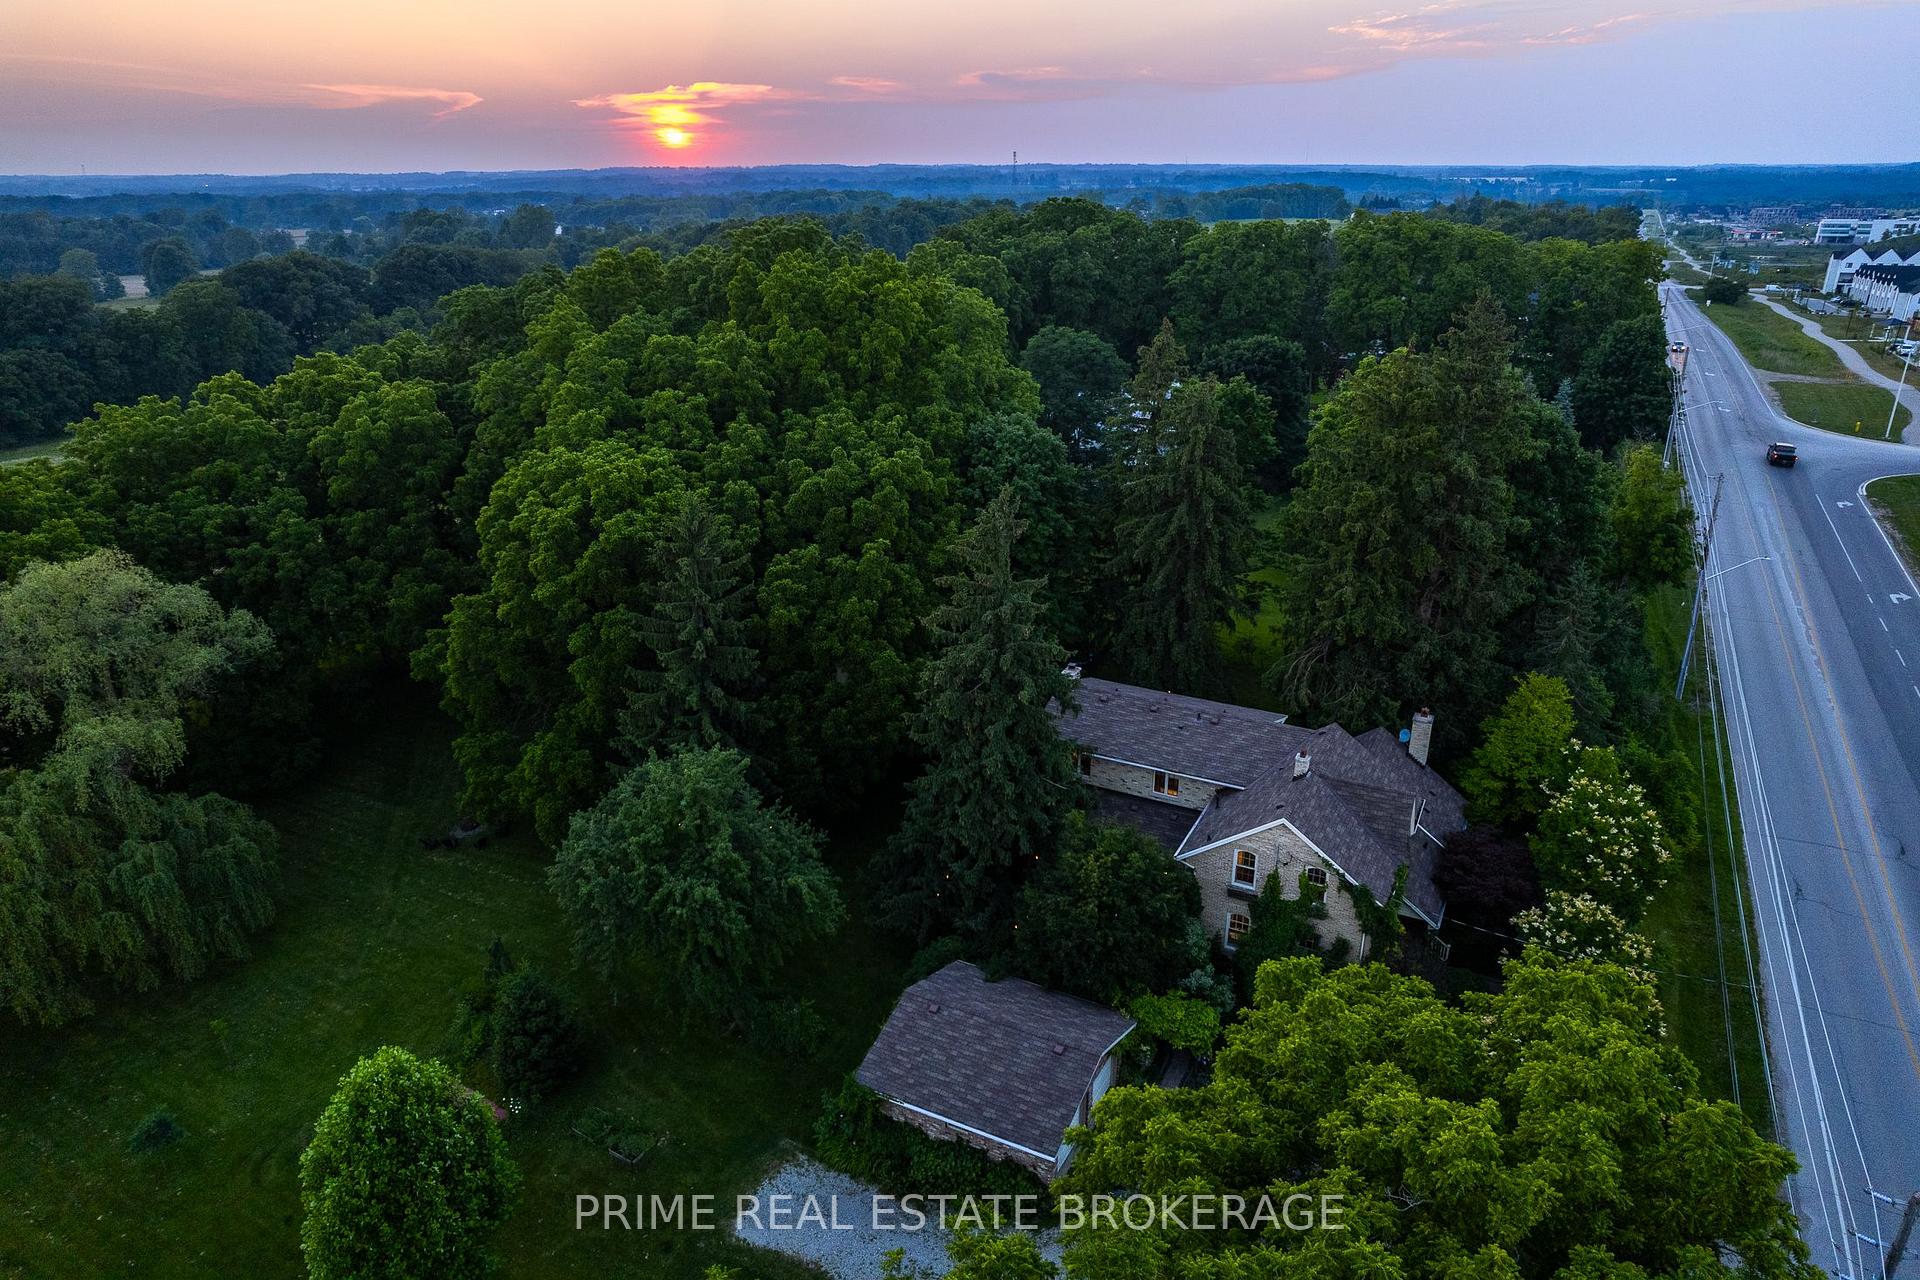 See all 29 photos
Property history
Facts and features
- BasementUnfinished
- Water, sewerWell, septic
- HeatingForced air
- CoolingCentral air
- Fireplace
- Central air
The homeDetached, 2-storey, 3,000–3,500 sq ft
- Type: Detached
- Style: 2-storey
- Living space: 3,000–3,500 sq ft
- Basement: Unfinished
InsideFireplace Yes, Main level, Other
- Fireplace: Yes
- Laundry: Main level
- Features: Other
- Security: None, other
- Rooms above ground: 12
- Bedrooms: 4
- Bathrooms: 3
- Kitchens: 1
- Family room: Yes
Outside and lotBrick, Asphalt shingle, Stone
- Exterior: Brick
- Roof: Asphalt shingle
- Foundation: Stone
- Other structures: Garden shed
- Size: 219 × 277 ft
- Zoning: R1-11
Parking2 Garage, Detached, Private double
- Spaces: 2 Garage
- Garage: Detached
- Driveway: Private double
Heating, water and powerForced air, gas, Central air, Well
- Heating: Forced air, gas
- Cooling: Central air
- Water: Well
- Sewer: Septic
Costs and taxesTaxes $7,661 a year, HST included in the price, Hot water heater
- Taxes, 2024: $7,661 a year
- HST: HST included in the price
- Rental items: Hot water heater
Included in the saleAppliances, window coverings., John deer riding lawnmower (can be negotiated into the deal)
- Included: Appliances, window coverings.
- Not included: John deer riding lawnmower (can be negotiated into the deal)
NearbyGolf, hospital, park, school, wooded/treed
- Close to: Golf, hospital, park, school, wooded/treed
Listing detailsX12101976, Sold, Apr 24, 2025
- MLS® number: X12101976
- Status: Sold
- Listed on: Apr 24, 2025
- Days on market: 166
- Updated: Oct 7, 2025
- Possession: Flexible
- Occupied by: Owner+tenant
- Listing brokerage: PRIME REAL ESTATE BROKERAGE
About this home
1499 Westdel Bourne Road, London (South B), ON N6K 4R1
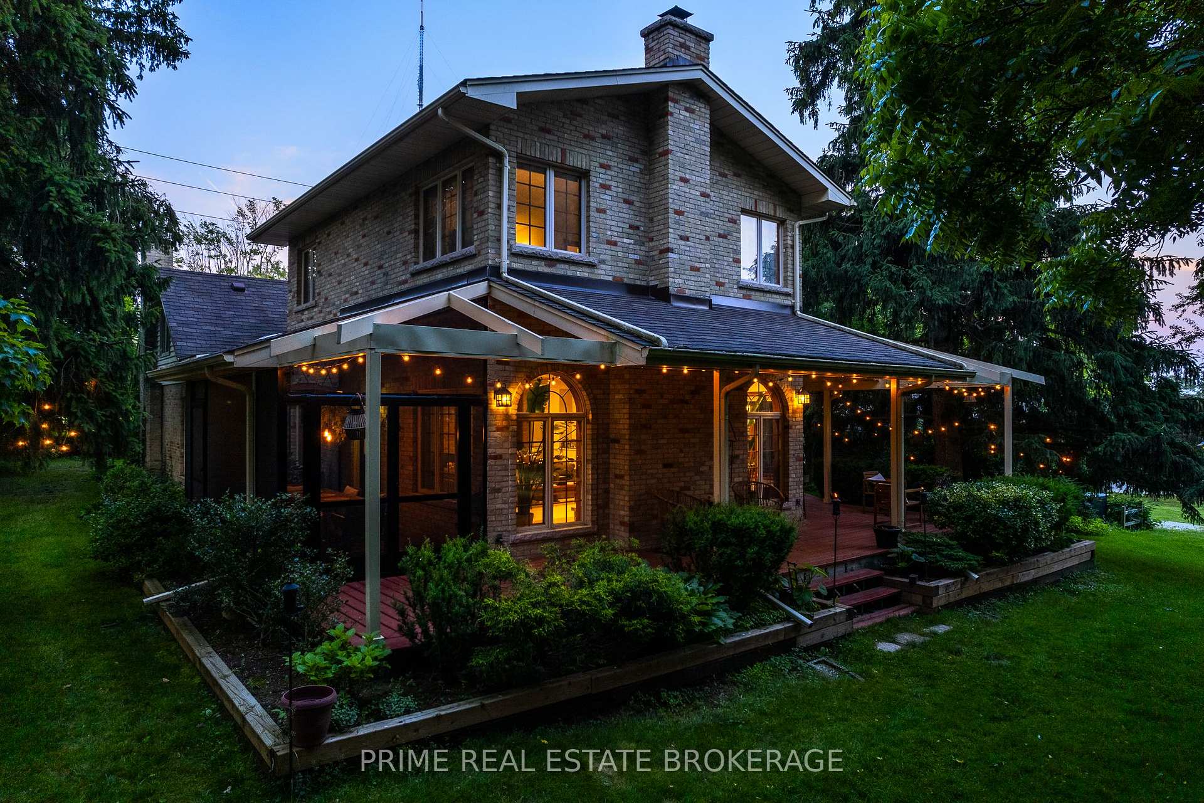
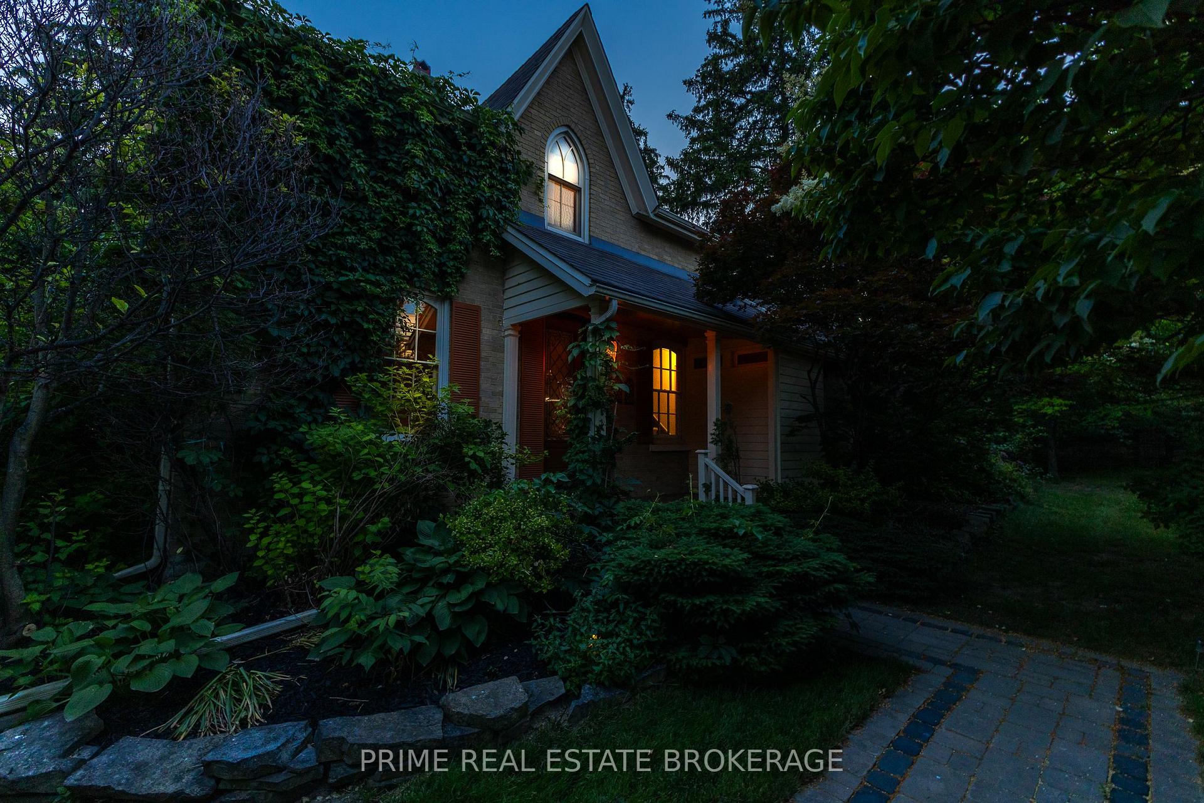
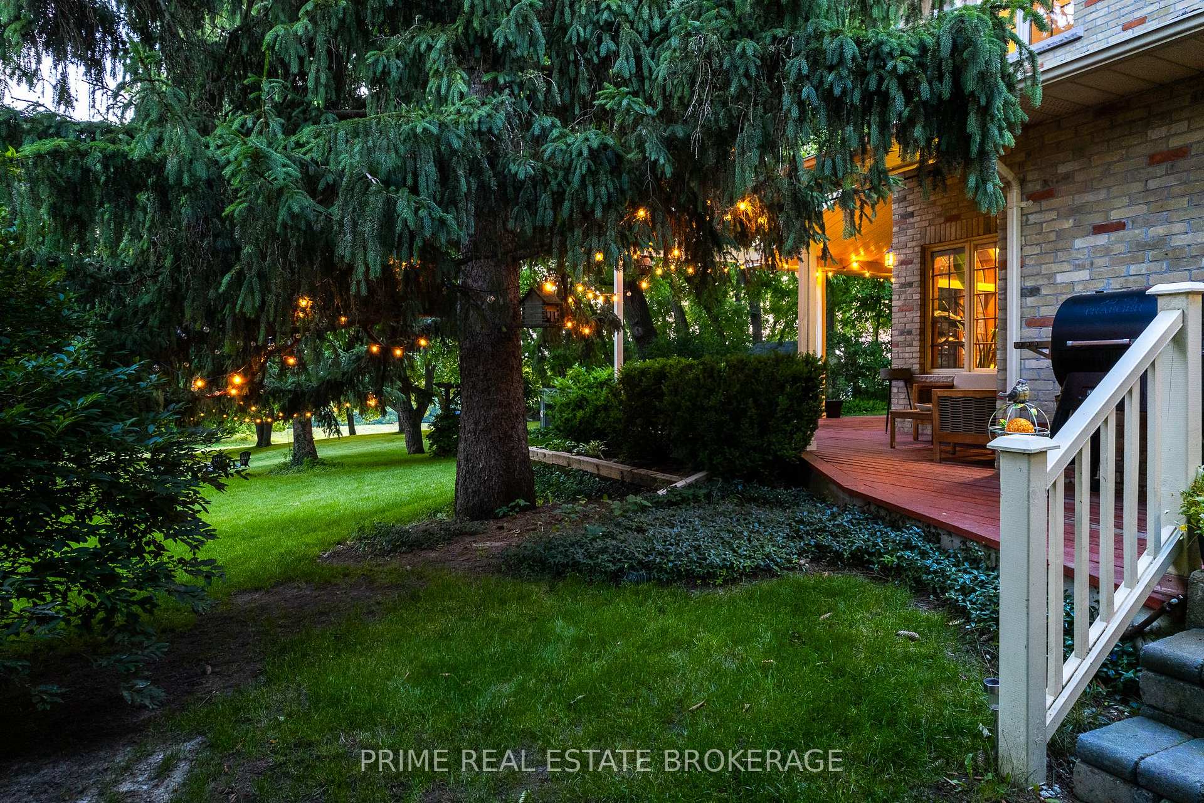
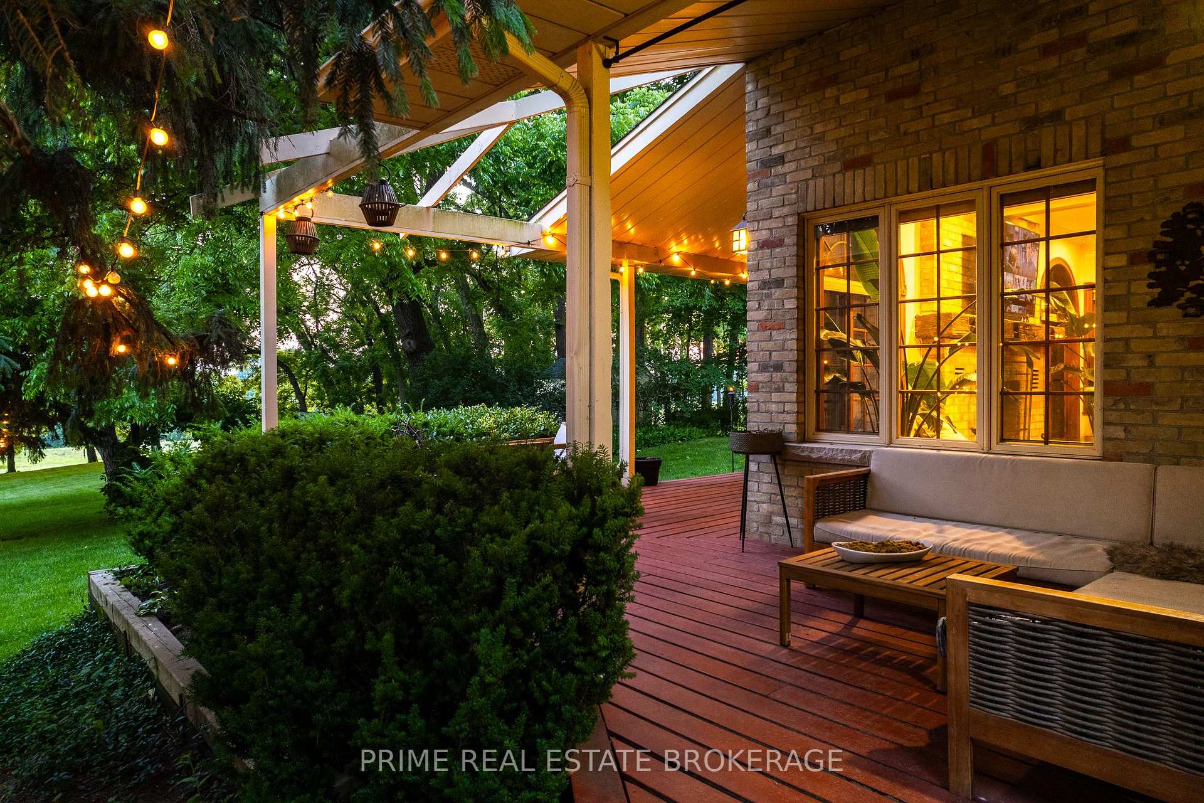
Set on an extraordinary 1.25-acre lot with no rear neighbours, this 19th-century gem offers the kind of privacy and space thats nearly impossible to find. With over 3,200 sq. ft. of thoughtfully designed living space, this home offers 4 generous bedrooms, 2 full bathrooms, and 2 additional half baths perfect for growing families or those who love to entertain. Inside, historic charm meets modern comfort with rich wood accents, exposed beams, elegant fireplaces, and an expansive family room bathed in natural light through west-facing windows. Step outside to your own private retreat, where a serene patio and sprawling backyard set the stage for morning coffee, summer barbecues, or simply soaking in the peaceful surroundings. Just minutes from schools, shopping, dining, and major routes, this one-of-a-kind property offers the rare blend of seclusion, character, and everyday convenience. **EXTRAS** Renovated powder room and primary ensuite, New flooring in the living room, New kitchen countertop, New furnace and AC installed in July 2024, Roof Updated in 2015 with 50-year shingles.
Ask about this home
A HOMEH agent will answer your questions about this home.
Around this home
Daily convenience, out of 100, from the distances below
Schools nearby
School rating, out of 10.
Helpful calculators
Your HOMEH agent

"I would see it this week."