

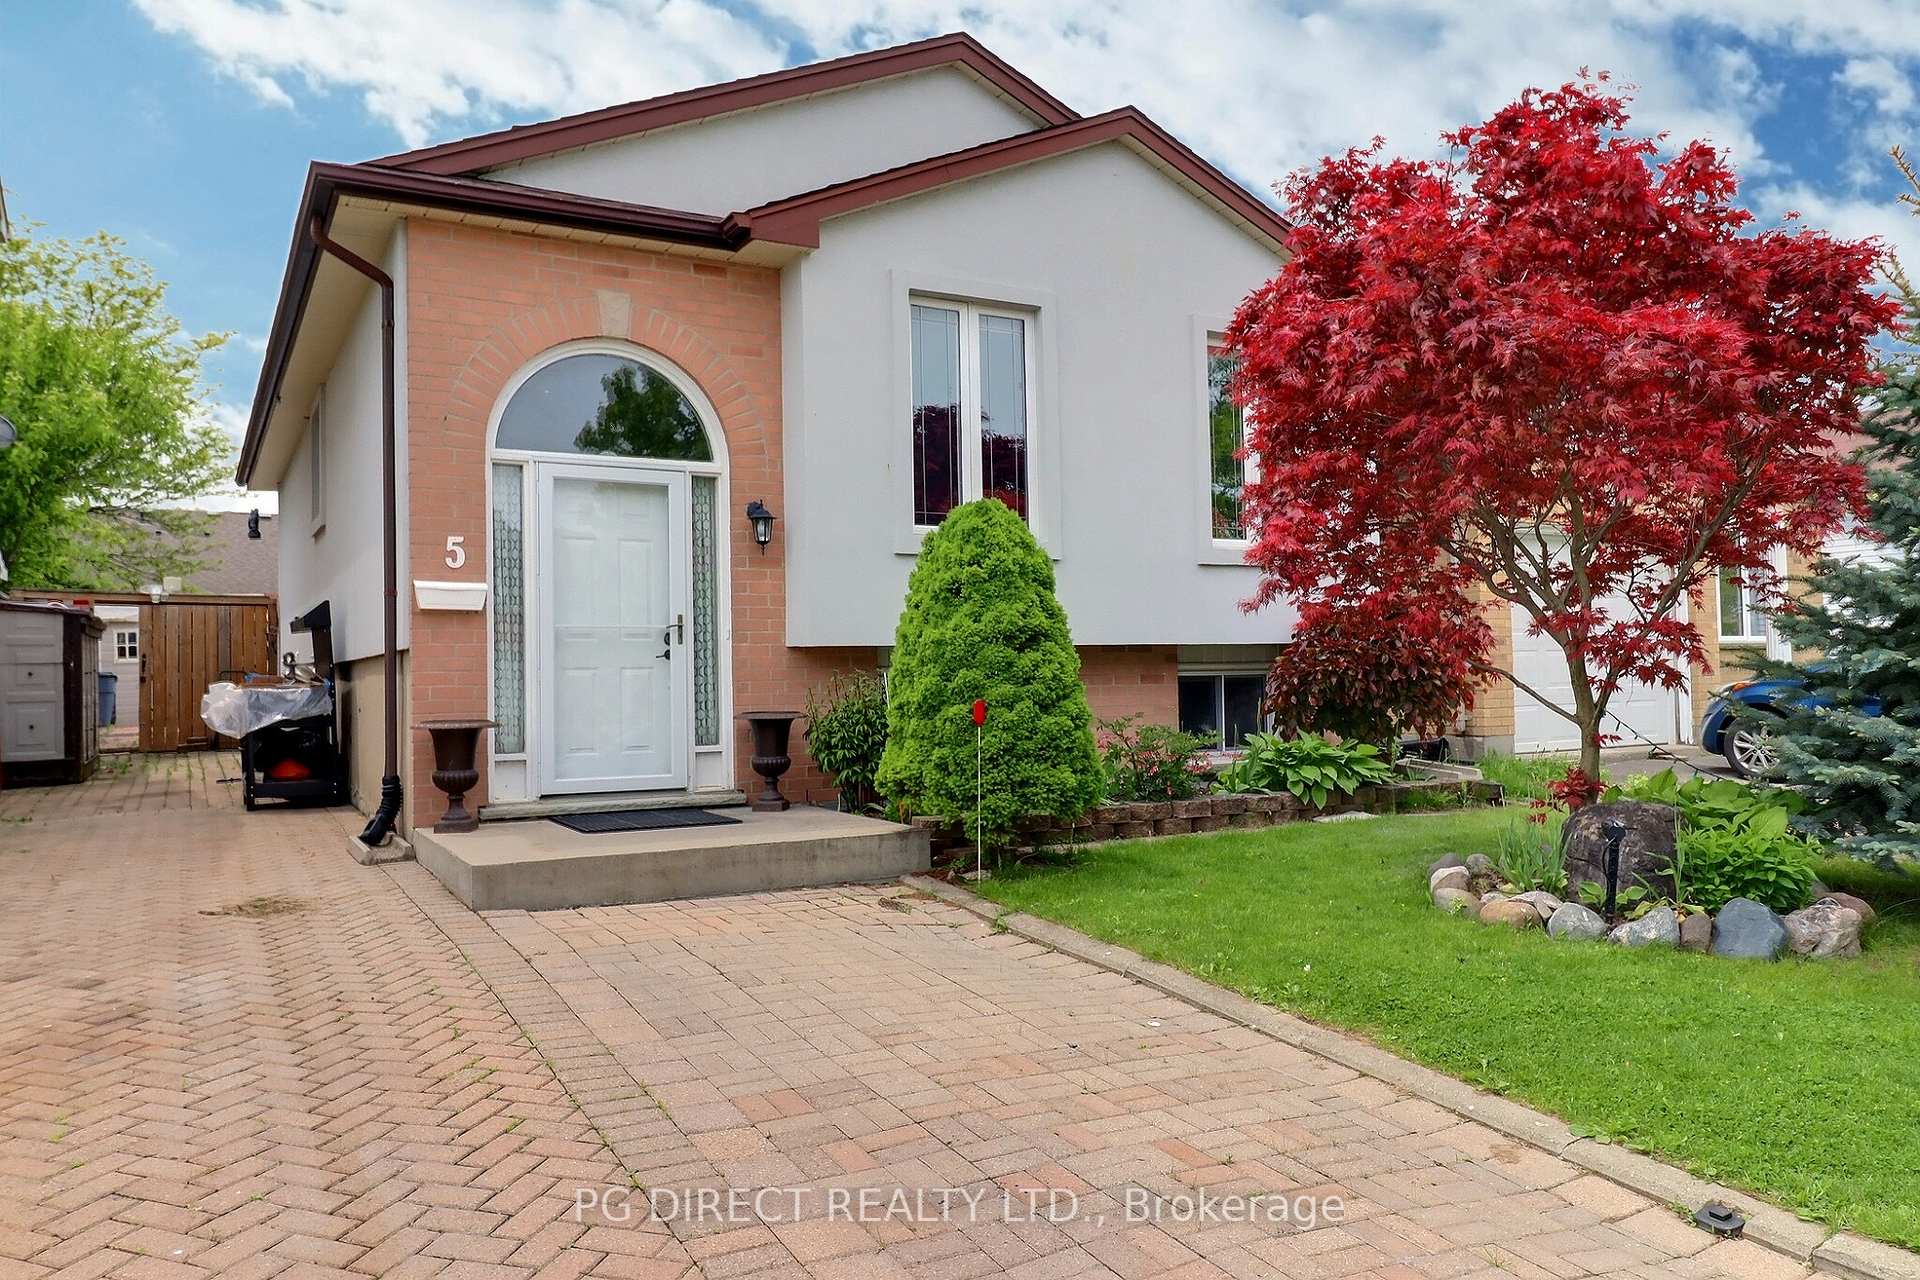
5 Gerald Crescent
5 Gerald Crescent
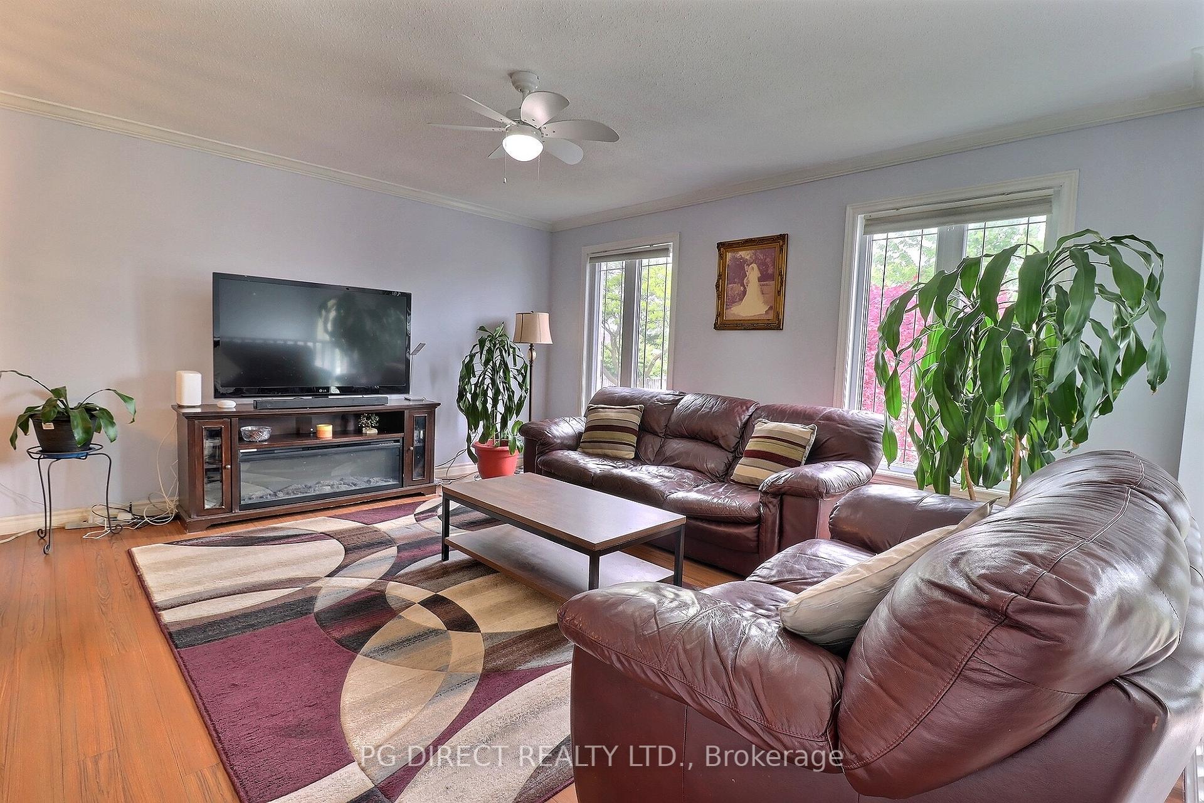
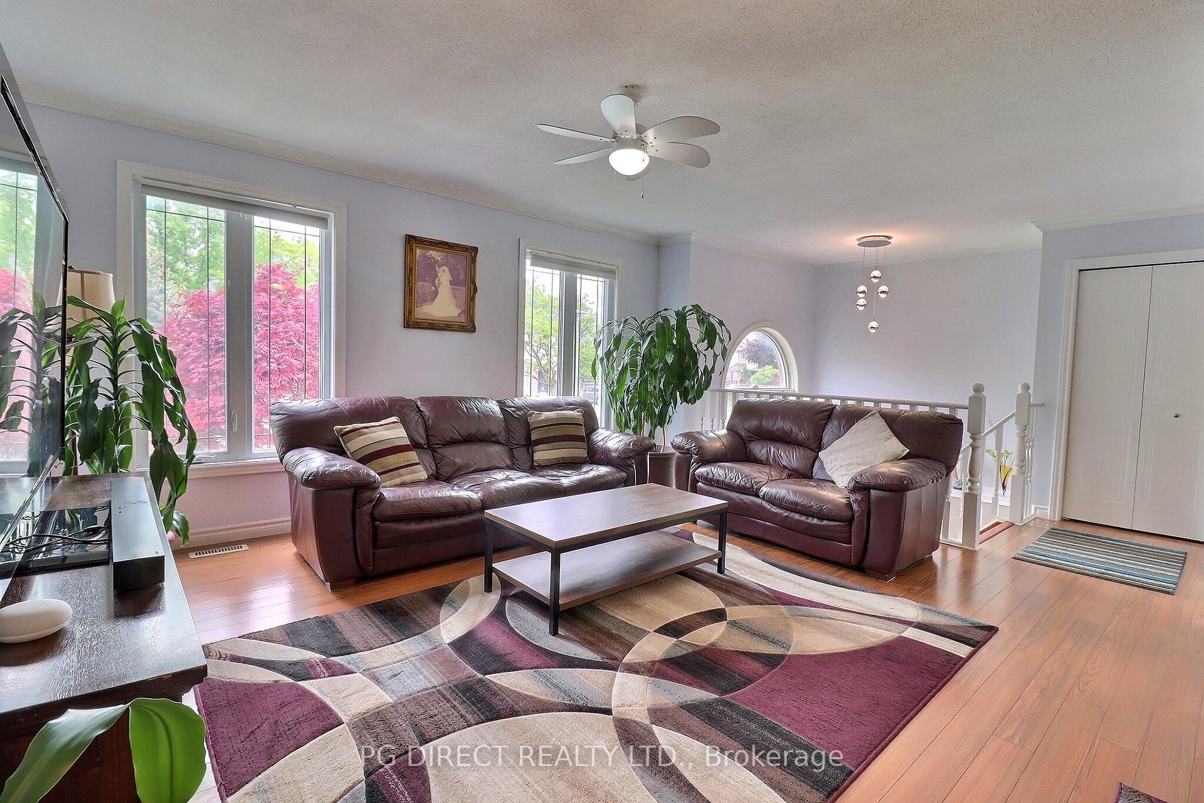
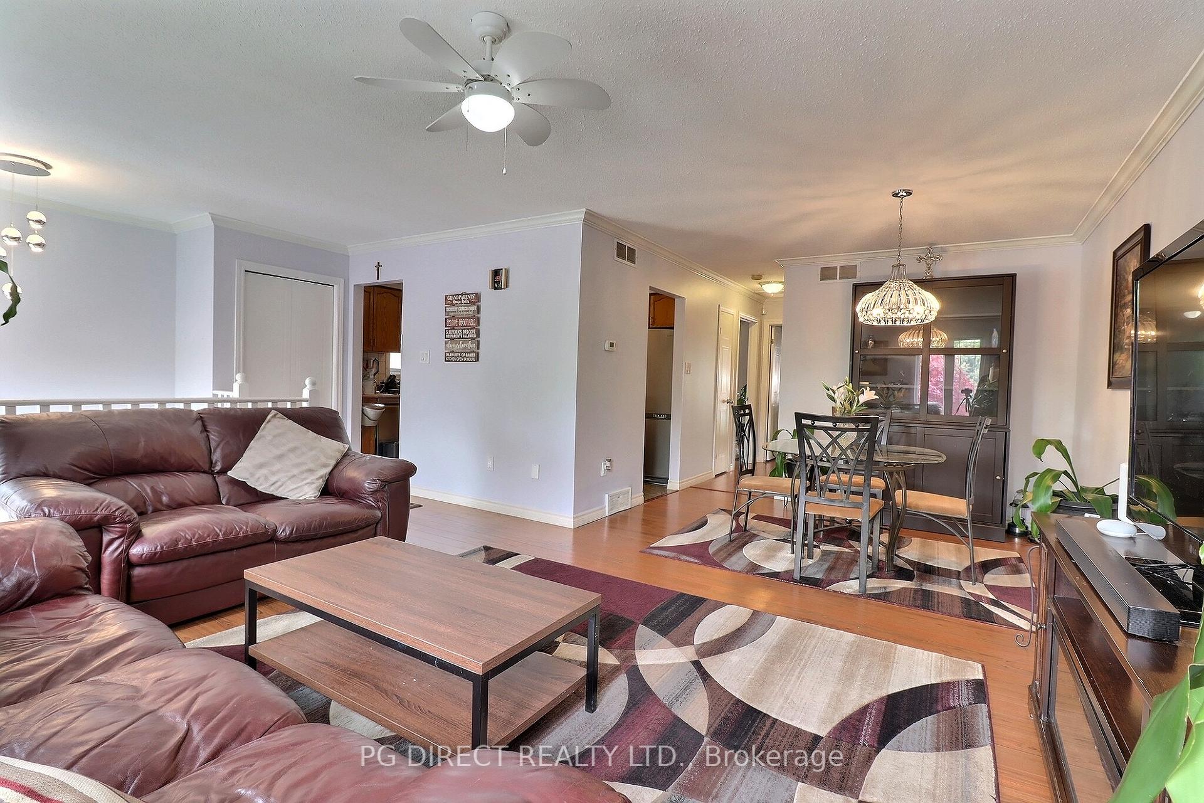
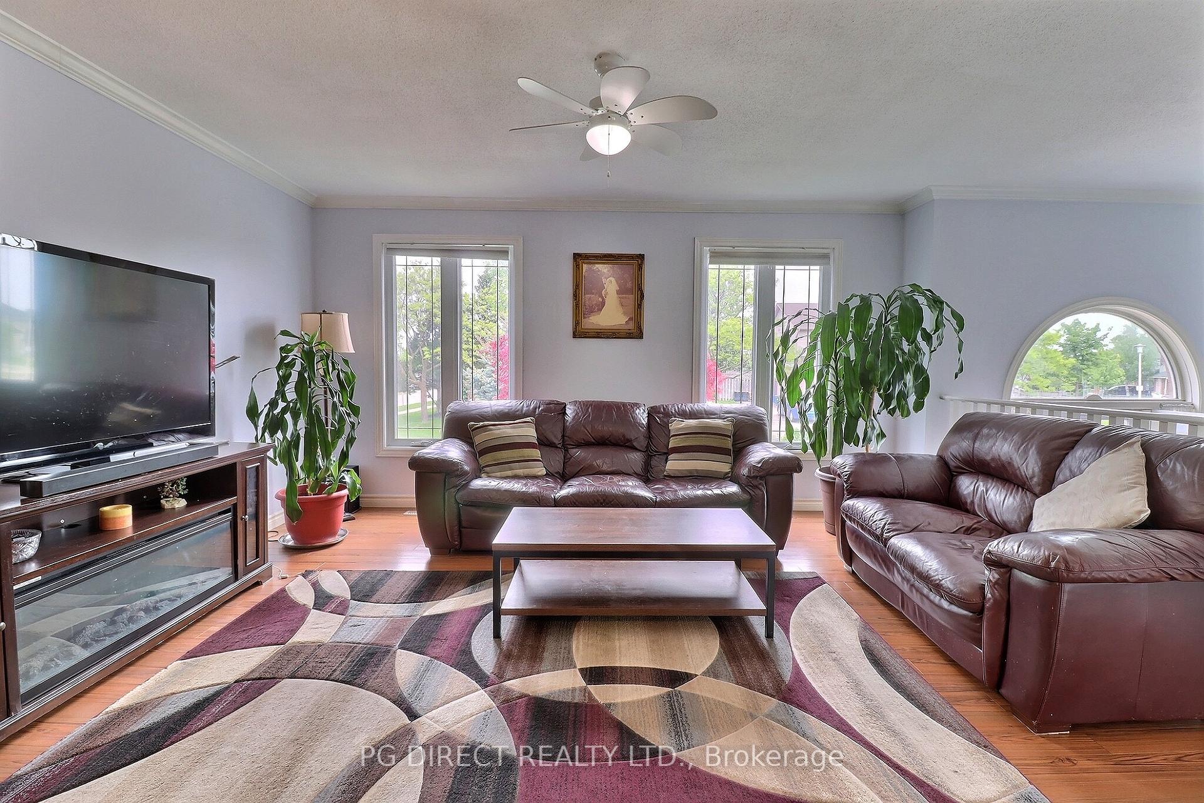 See all 20 photos
Property history
Facts and features
- BasementFinished
- Age of home31–50 years
- Water, sewerMunicipal
- Lot shapeRectangular
- Fireplace
- Central air
The homeDetached, Bungalow-raised, Age 31–50 years
- Type: Detached
- Style: Bungalow-raised
- Age: 31–50 years
- Living space: 700–1,100 sq ft
- Basement: Finished
InsideFireplace Yes, natural gas, Lower level, Storage, water heater
- Fireplace: Yes, natural gas
- Laundry: Lower level
- Features: Storage, water heater
- Rooms above ground: 5
- Rooms in the basement: 4
- Bedrooms: 2 + 1 in the basement
- Bathrooms: 2
- Kitchens: 1
- Family room: Yes
Outside and lotBrick, stucco (plaster), Asphalt rolled, Poured concrete
- Exterior: Brick, stucco (plaster)
- Roof: Asphalt rolled
- Foundation: Poured concrete
- Features: Deck, landscaped, patio, privacy
- Other structures: Garden shed
- Size: 33.99 × 98.43 ft
- Shape: Rectangular
- Zoning: R1-1
Parking3 Parking, Private double
- Spaces: 3 Parking
- Driveway: Private double
Heating, water and powerForced air, gas, Central air, Municipal water
- Heating: Forced air, gas
- Cooling: Central air
- Water: Municipal water
- Sewer: Municipal sewer
- Natural gas: Yes
- Hydro: Yes
- Cable: Yes
- Telephone: Yes
Costs and taxesTaxes $3,052 a year, HST No HST, Hot water heater
- Taxes, 2024: $3,052 a year
- HST: No HST
- Rental items: Hot water heater
- Under contract: Hot water heater
Included in the saleRefrigerator, stove, dishwasher, washer, dryer, window coverings
- Included: Refrigerator, stove, dishwasher, washer, dryer, window coverings
NearbyFenced yard, hospital, library, park, place of worship, public transit
- Close to: Fenced yard, hospital, library, park, place of worship, public transit
Listing detailsX12419942, Sold, Sep 22, 2025
- MLS® number: X12419942
- Status: Sold
- Listed on: Sep 22, 2025
- Days on market: 15
- Updated: Oct 7, 2025
- Possession: Flexible
- Occupied by: Owner
- Listing brokerage: PG DIRECT REALTY LTD.
About this home
5 Gerald Crescent, London (South J), ON N5Z 5A3
Visit REALTOR website for additional information. Welcome to 5 Gerald Crescent a lovely, raised bungalow just minutes from the 401 in the convenient Pond Mills area! You'll love being close to everything shopping, schools, bus routes, walking trails, and all the everyday essentials. Whether you're a first-time buyer or thinking about downsizing, this cozy well-kept home is a great fit. It features 2+1 bedrooms, 2 full baths, and a bright, fully finished layout that gives you space on both levels. Some great highlights include crown molding, fresh paint throughout, a patio door that leads to a two-tiered deck partly covered so you can enjoy it rain or shine. The backyard is fully fenced, nicely landscaped, with a patio and comes with two sheds for extra storage. Interlock brick driveway with room for 3 cars. This move-in ready home has everything you need in a location you'll love!
Ask about this home
A HOMEH agent will answer your questions about this home.
Around this home
Daily convenience, out of 100, from the distances below
Schools nearby
School rating, out of 10.
Helpful calculators
Your HOMEH agent

"I would see it this week."