

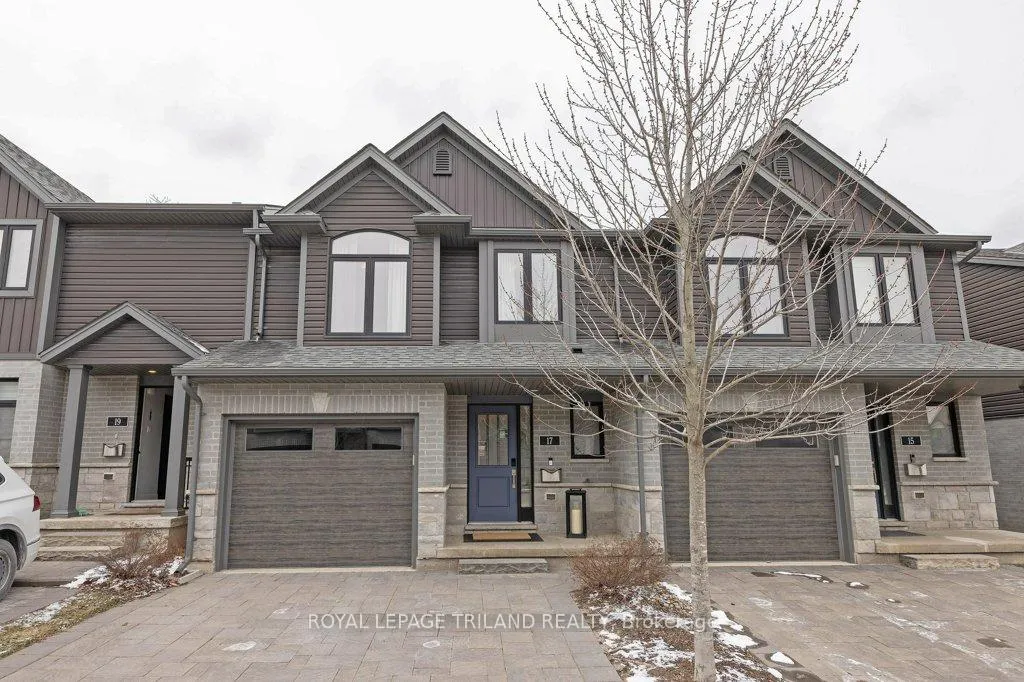
Unit 17, 1110 Meadowlark Ridge
Unit 17, 1110 Meadowlark Ridge
 See all 47 photos
Property history
Facts and features
- BasementPart finished
- ExposureEast
- LaundryIn-suite
- LockerNone
- Central air
The homeCondo Townhouse, 2-storey, 1,600–1,799 sq ft
- Type: Condo Townhouse
- Style: 2-storey
- Living space: 1,600–1,799 sq ft
- Basement: Partially finished
- Exposure: East
InsideIn-suite laundry, Auto garage door remote, rough-in bath, Rooms above ground 10
- Laundry: In-suite laundry
- Features: Auto garage door remote, rough-in bath
- Rooms above ground: 10
- Rooms in the basement: 1
- Bedrooms: 3
- Bathrooms: 3
- Kitchens: 1
OutsideBrick, vinyl siding, Balcony None
- Exterior: Brick, vinyl siding
- Balcony: None
Parking and locker3 Parking (1 garage + 2 drive), Attached, Parking type Owned
- Spaces: 3 Parking (1 garage + 2 drive)
- Garage: Attached
- Parking type: Owned
- Driveway: Private
- Locker: None
BuildingEleven-Ten by Rembrandt Homes, Condo corporation 933, Pets Allowed
- Name: Eleven-Ten by Rembrandt Homes
- Condo corporation: 933
- Pets: Allowed
Heating, water and powerForced air, gas, Central air
- Heating: Forced air, gas
- Cooling: Central air
Costs and taxesTaxes $3,738 a year, Condo fee $346 a month, Building insurance included, common elements included
- Taxes, 2025: $3,738 a year
- Condo fee: $346 a month
- Fee includes: Building insurance included, common elements included
- HST: HST included in the price
- Rental items: Water heater, ring camera
Included in the saleFridge, stove, dishwasher, washer, dryer, ring door bell, nest thermostat, ring camera, key pad front entrance, projector and screen in basement, projector and screen outdoor, tesla charger hook up in garage
- Included: Fridge, stove, dishwasher, washer, dryer, ring door bell, nest thermostat, ring camera, key pad front entrance, projector and screen in basement, projector and screen outdoor, tesla charger hook up in garage
Listing detailsX13025340, Sold, Apr 21, 2026
- MLS® number: X13025340
- Status: Sold
- Listed on: Apr 21, 2026
- Days on market: 10
- Updated: May 1, 2026
- Possession: 60-89 days
- Occupied by: Owner
- Listing brokerage: ROYAL LEPAGE TRILAND REALTY
About this home
Unit 17, 1110 Meadowlark Ridge, London (South U), ON N6M 0H4
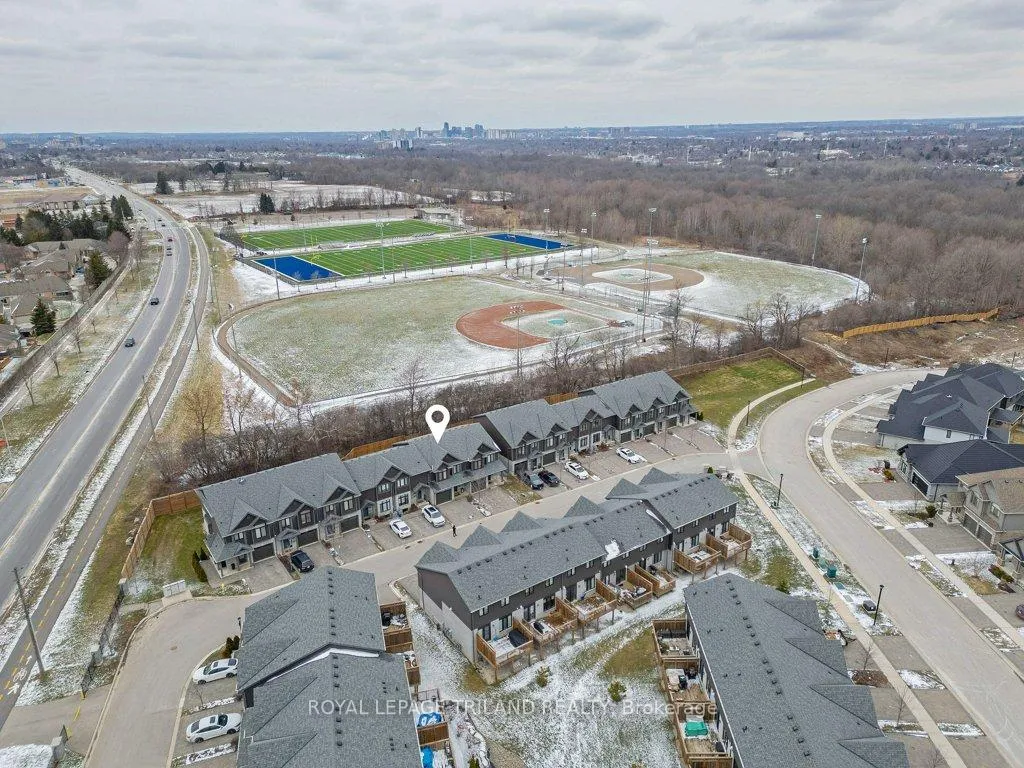
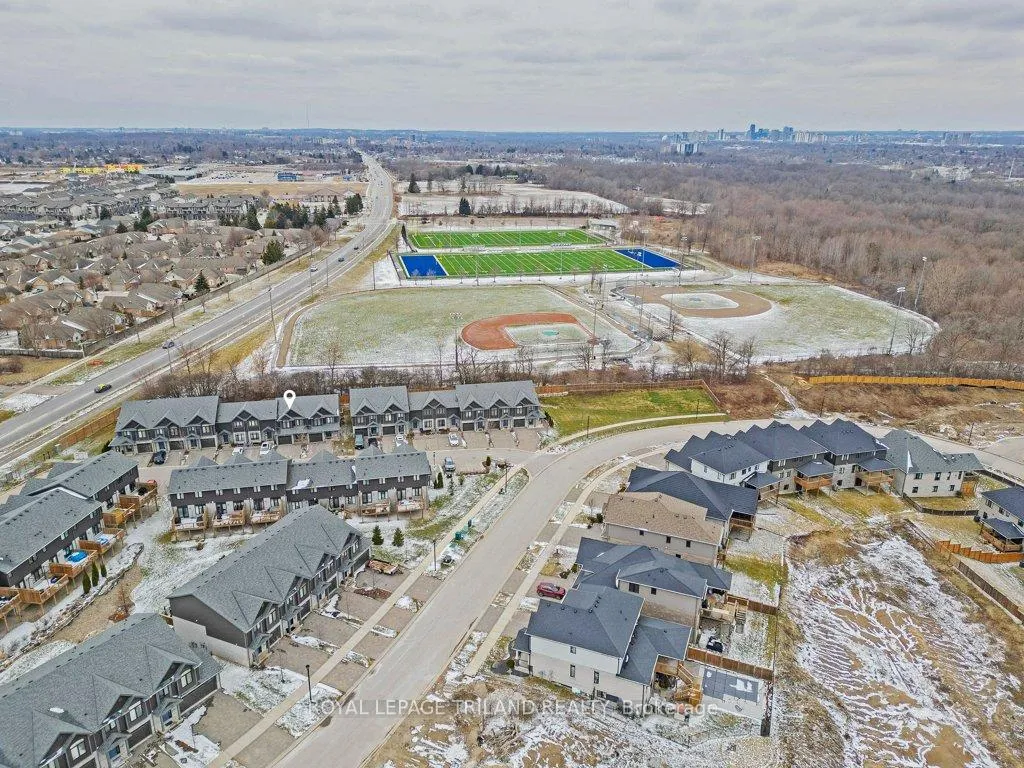
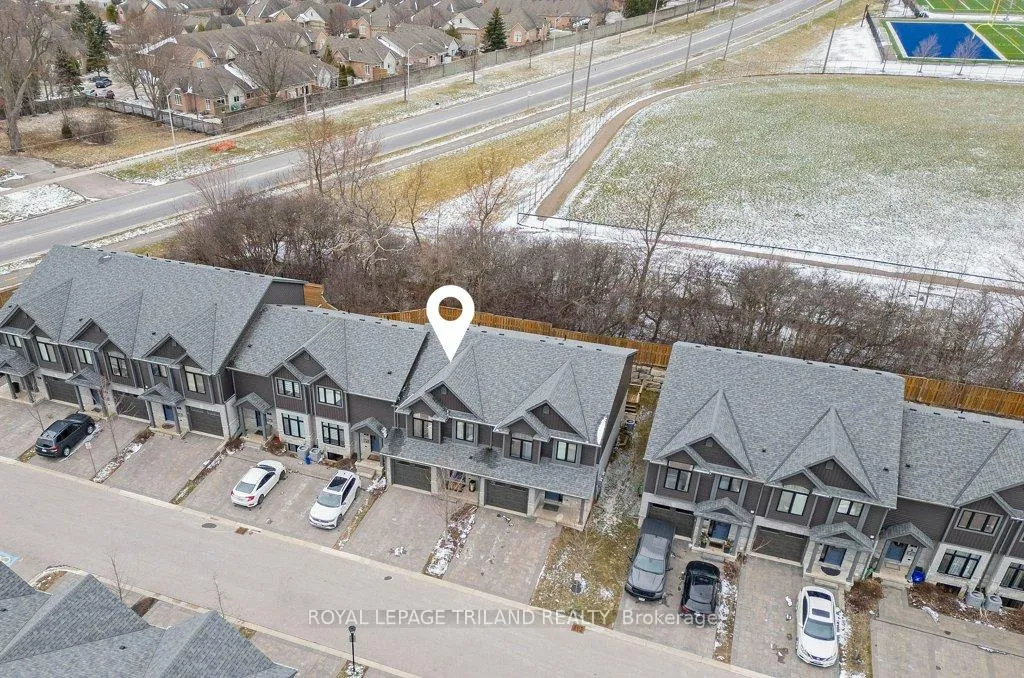
The tone is set the moment you walk into this 2 storey condo. A neutral colour palette and thoughtfully chosen finishes & accents creates a warm space that feels both chic and comfortable, while the home's meticulous upkeep means it's truly move-in ready. A stylish main floor brings together the living, dining, and kitchen spaces with quartz countertops and a cohesive, modern feel. With a powder room, a garage featuring a Tesla charger, and access to a private deck overlooking treed space & sports field beyond, it's designed for both ease and enjoyment. Upstairs, you'll find three spacious bedrooms, 2 full bathrooms - including a spa-like retreat in the primary ensuite with a soaker tub - and the ultimate everyday convenience; a second-level laundry so everything is right where you need it.The lower level is made for downtime. Settle in for movie nights with your own projector and cozy lounge space that's perfect for relaxing, gaming, or gathering with friends. While added storage and a bathroom rough-in offer flexibility for future plans. When the weather's nice, take the movie outside where another portable projector turns your deck into an open-air theatre. With City Wide Sports Field beyond the privacy fence, this is an unexpectedly private backdrop for summer evenings. Both nature and convenient amenities are moments away too - East Park, Meadowlily Woods Trail, shopping, quick highway access and even a nearby animal clinic for your four-legged family members are all within a few minutes drive. A home that blends comfort, convenience, and a little entertainment magic-inside and out.
Ask about this home
A HOMEH agent will answer your questions about this home.
Know more about Eleven-Ten by Rembrandt Homes
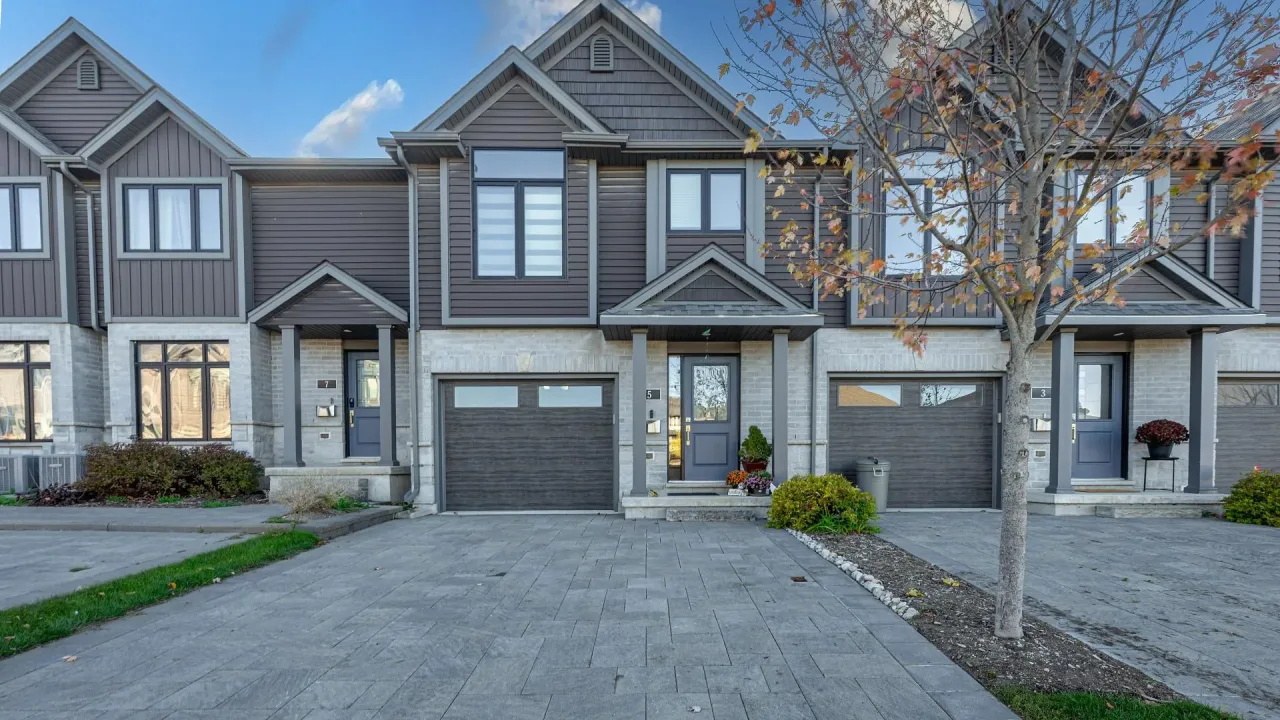
Condo building · 1110 Meadowlark Ridge
Eleven-Ten by Rembrandt Homes is a condo. Right now 2 for sale are on the market here.
No similar units for sale in Eleven-Ten by Rembrandt Homes right now.
Around this home
Daily convenience, out of 100, from the distances below
Schools nearby
School rating, out of 10.
Helpful calculators
Your HOMEH agent

"Priced 1% under the Hestimate. I would see it this week."