

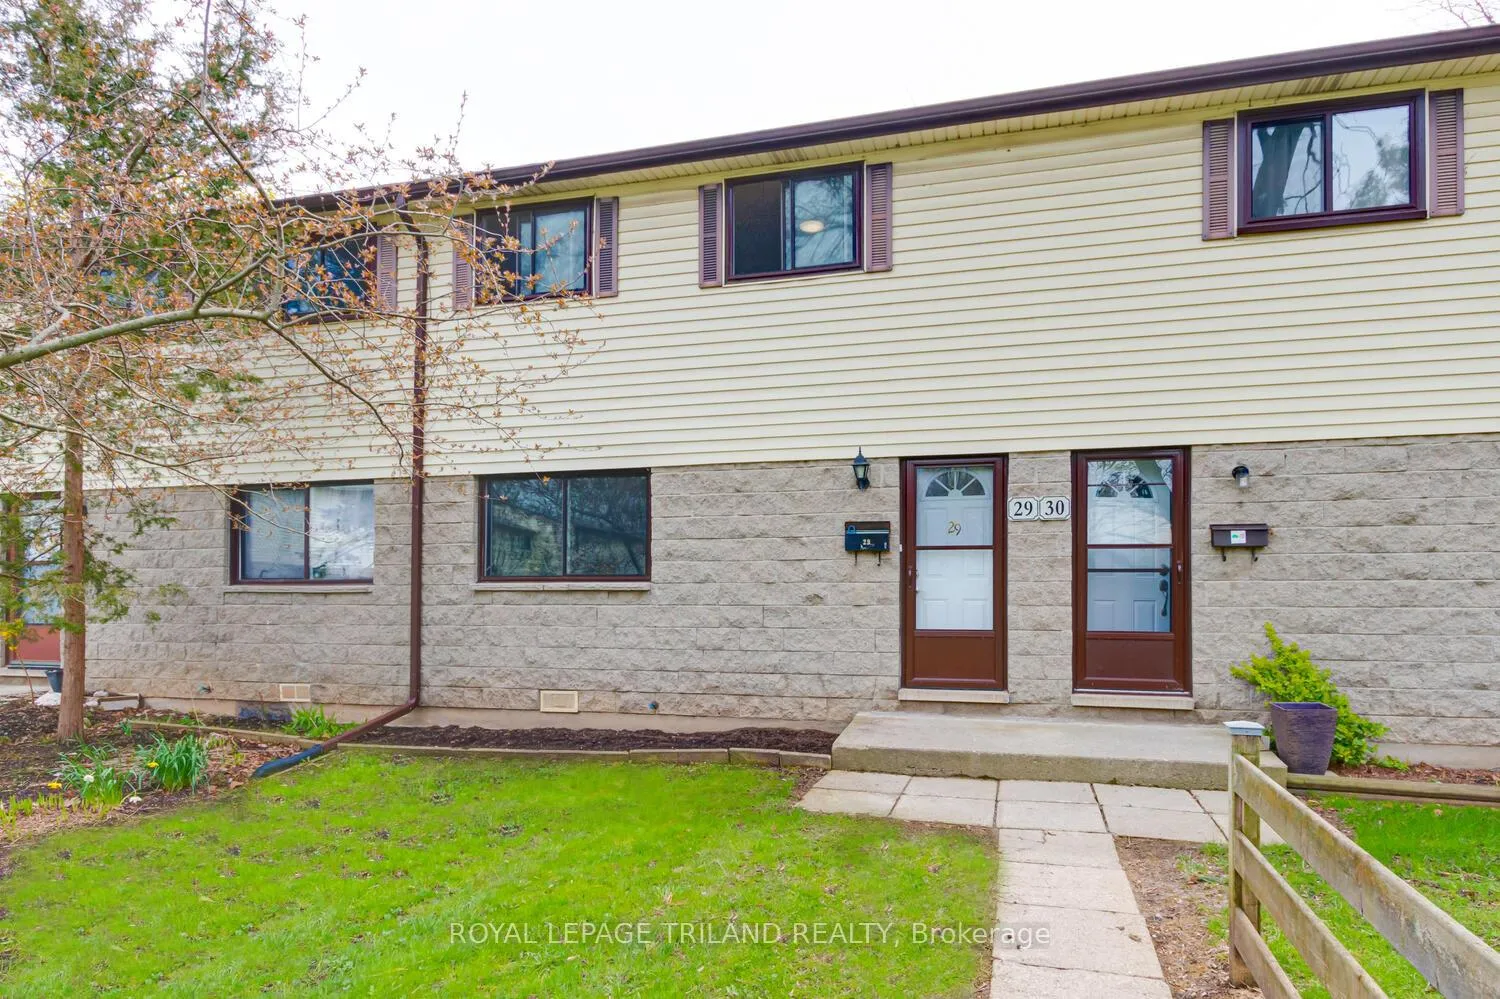
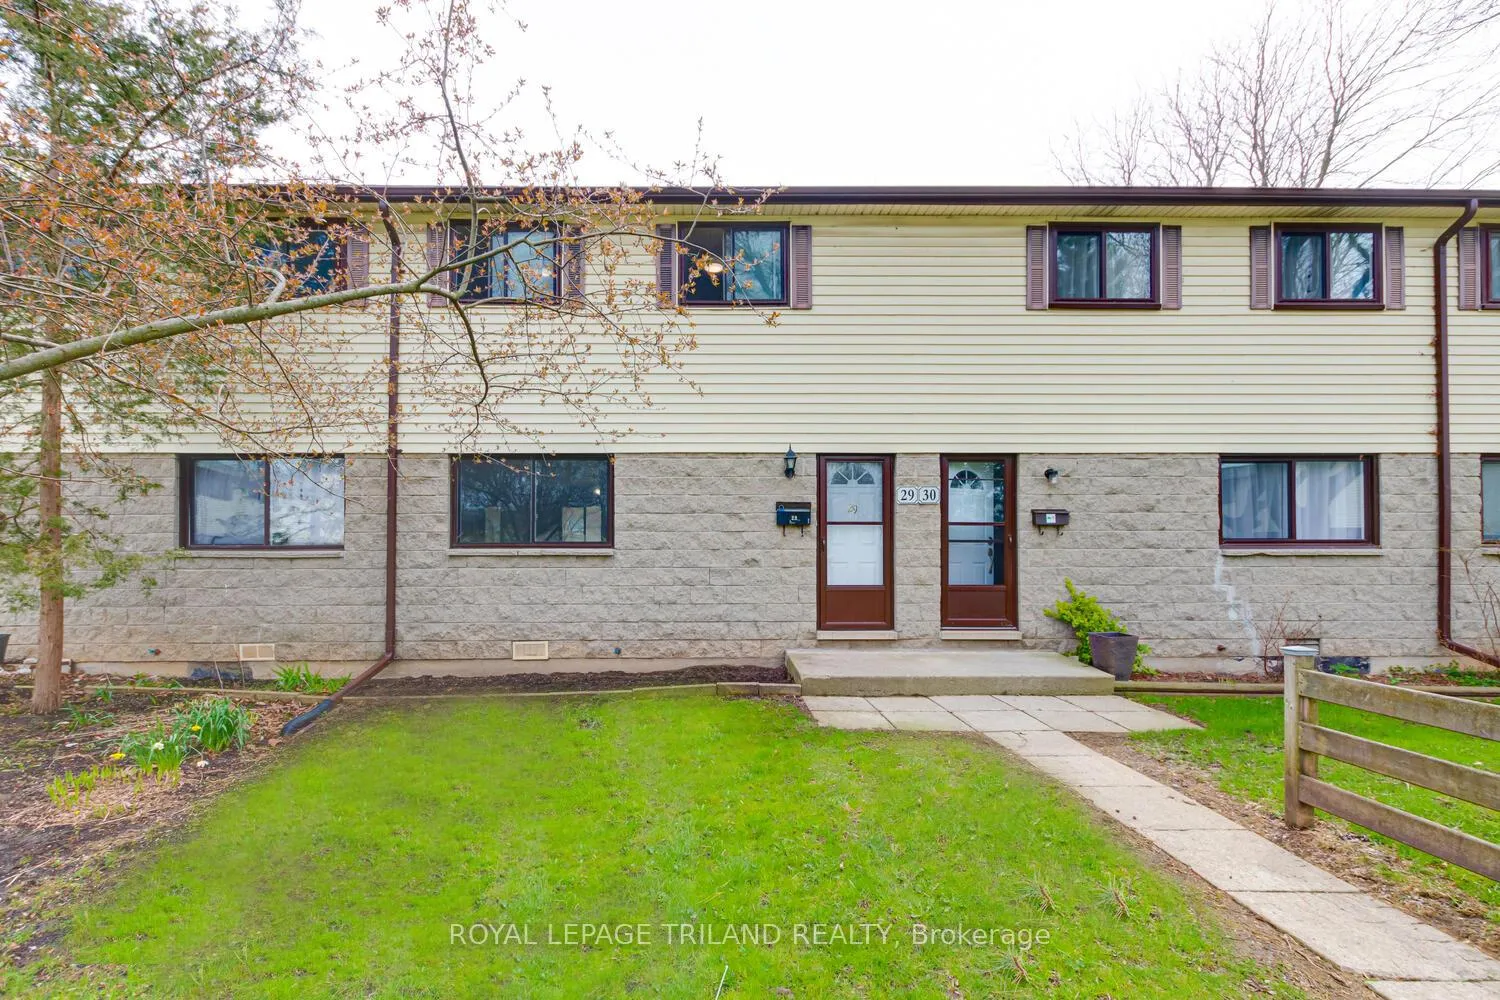
Unit 29, 825 Dundalk Drive
Unit 29, 825 Dundalk Drive
 See all 25 photos
Property history
Facts and features
- BasementUnfinished
- LaundryElectric dryer hookup, in-suite laundry, washer hookup, in basement
- Lease term12 months
- PetsAllowed
- Central air
The homeCondo Townhouse, 2-storey, Age 51–99 years
- Type: Condo Townhouse
- Style: 2-storey
- Age: 51–99 years
- Living space: 900–999 sq ft
- Basement: Full, unfinished
- Exposure: South
InsideElectric dryer hookup, in-suite laundry, washer hookup, in basement, Workbench, Smoke detector, carbon monoxide detectors
- Laundry: Electric dryer hookup, in-suite laundry, washer hookup, in basement
- Features: Workbench
- Security: Smoke detector, carbon monoxide detectors
- Rooms above ground: 5
- Bedrooms: 3
- Bathrooms: 1
- Kitchens: 1
- Family room: Yes
OutsideBrick, vinyl siding, Shingles, Concrete
- Exterior: Brick, vinyl siding
- Roof: Shingles
- Foundation: Concrete
- Balcony: None
- Features: Landscaped, porch, patio
Parking and locker2 Parking, Exclusive, Unreserved, private, reserved/assigned
- Spaces: 2 Parking
- Parking type: Exclusive
- Driveway: Unreserved, private, reserved/assigned
- Spot: 192
- Locker: None
BuildingCleardale Court, Condo corporation 2, Visitor parking, bbqs allowed
- Name: Cleardale Court
- Condo corporation: 2
- Amenities: Visitor parking, bbqs allowed
- Pets: Allowed
Heating, water and powerForced air, gas, Central air
- Heating: Forced air, gas
- Cooling: Central air
Rent and termsRent $2,100 a month, Entire property, Unfurnished
- Rent: $2,100 a month
- Space for rent: Entire property
- Furnished: Unfurnished
- Lease: 12 months
- Rent includes: Water, water heater
- Deposit: Required
- Credit check: Required
- Employment letter: Required
- Rental application: Required
- References: Required
IncludedFridge, stove, diswasher, washer, dryer for tenants use
- Included: Fridge, stove, diswasher, washer, dryer for tenants use
NearbySchool, public transit, park, hospital, cul de sac/dead end
- Close to: School, public transit, park, hospital, cul de sac/dead end
Listing detailsX12985576, Rented, Apr 10, 2026
- MLS® number: X12985576
- Status: Rented
- Listed on: Apr 10, 2026
- Days on market: 53
- Updated: Jun 2, 2026
- Possession: 30-59 days
- Occupied by: Tenant
- Listing brokerage: ROYAL LEPAGE TRILAND REALTY
About this home
Unit 29, 825 Dundalk Drive, London (South Q), ON N6C 3V6
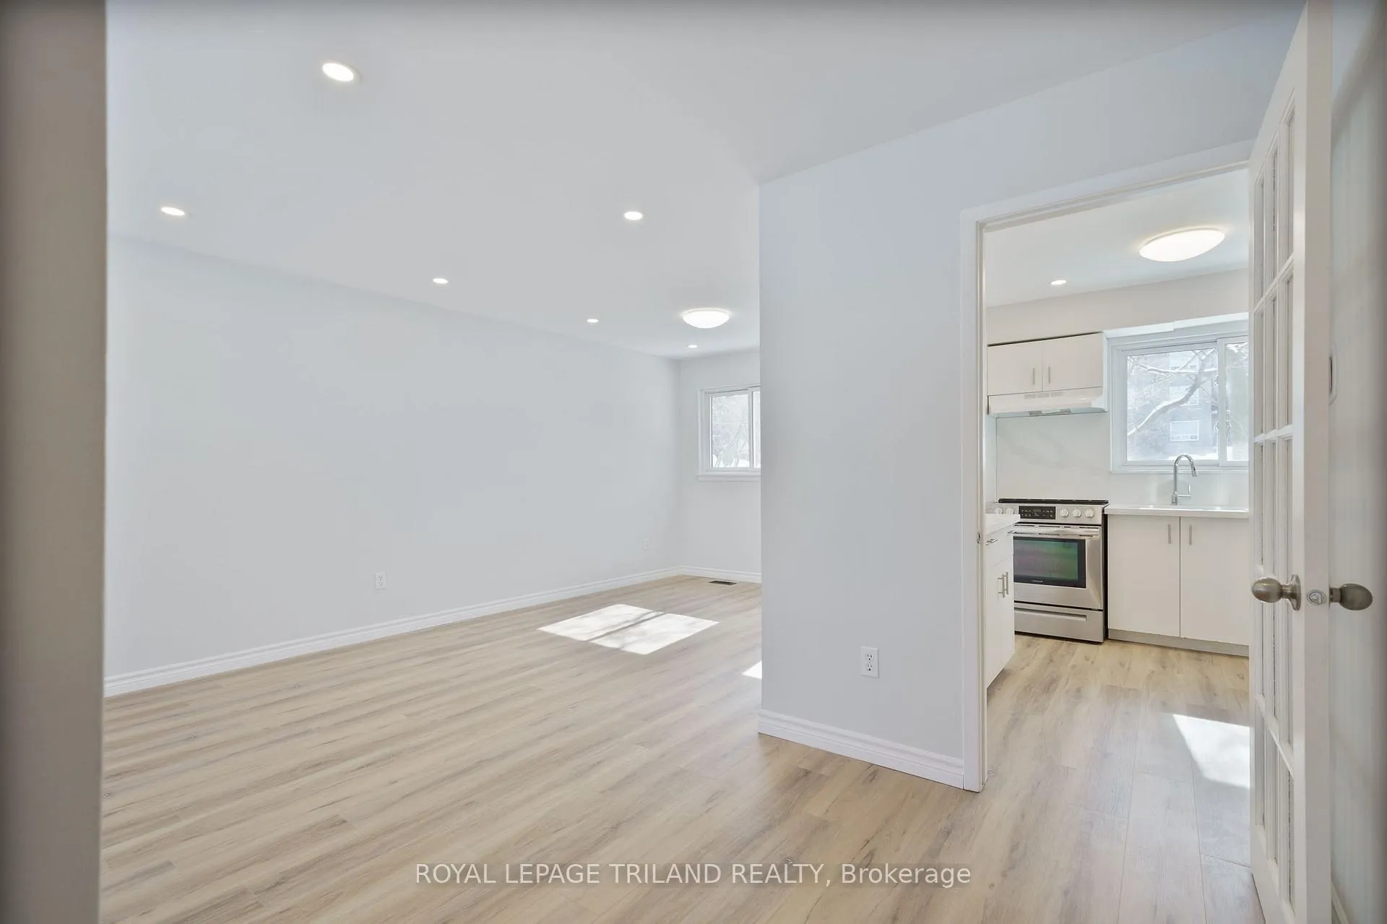
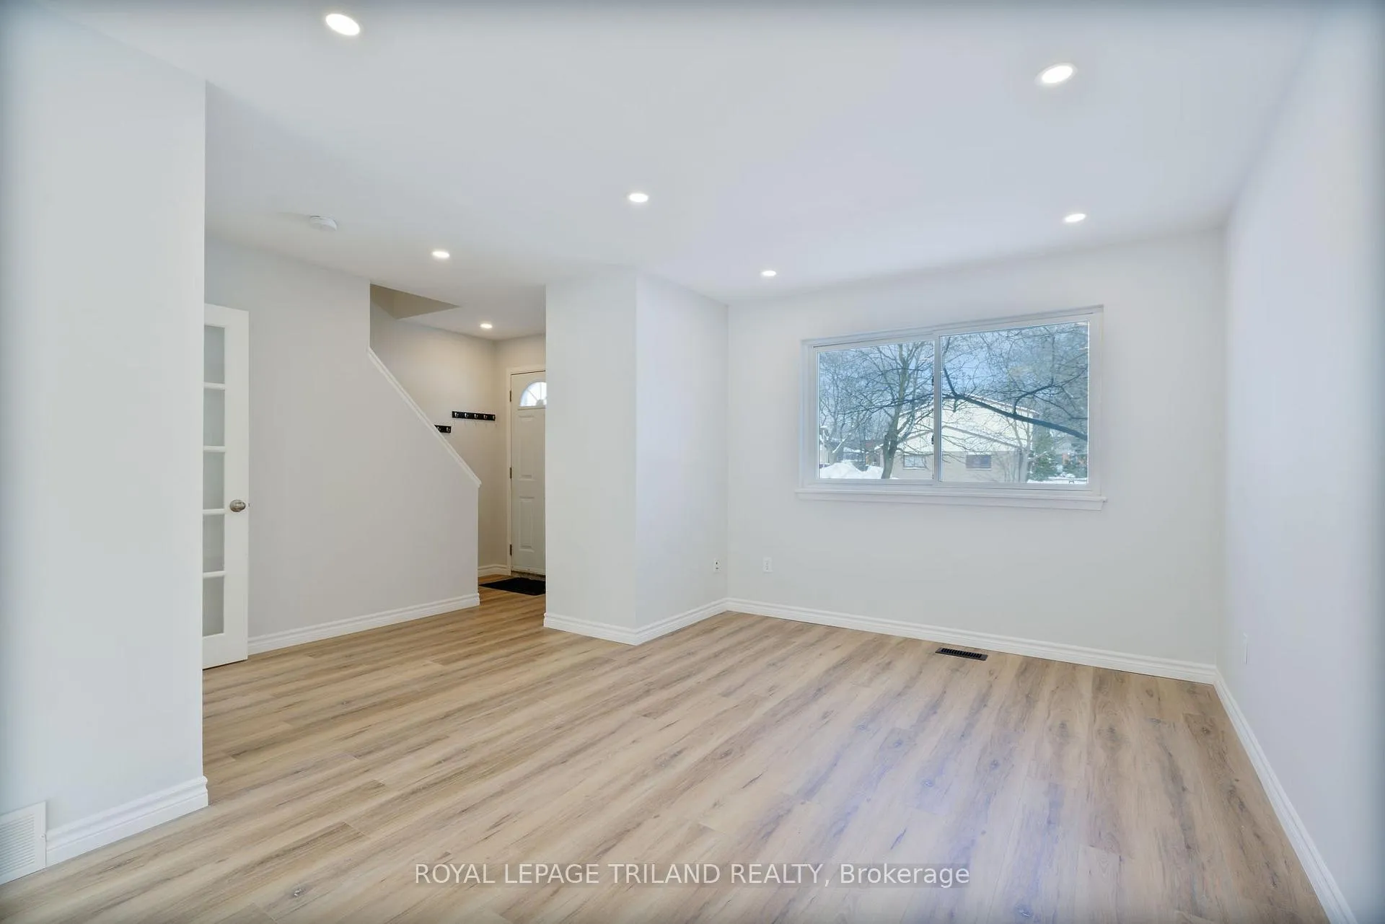
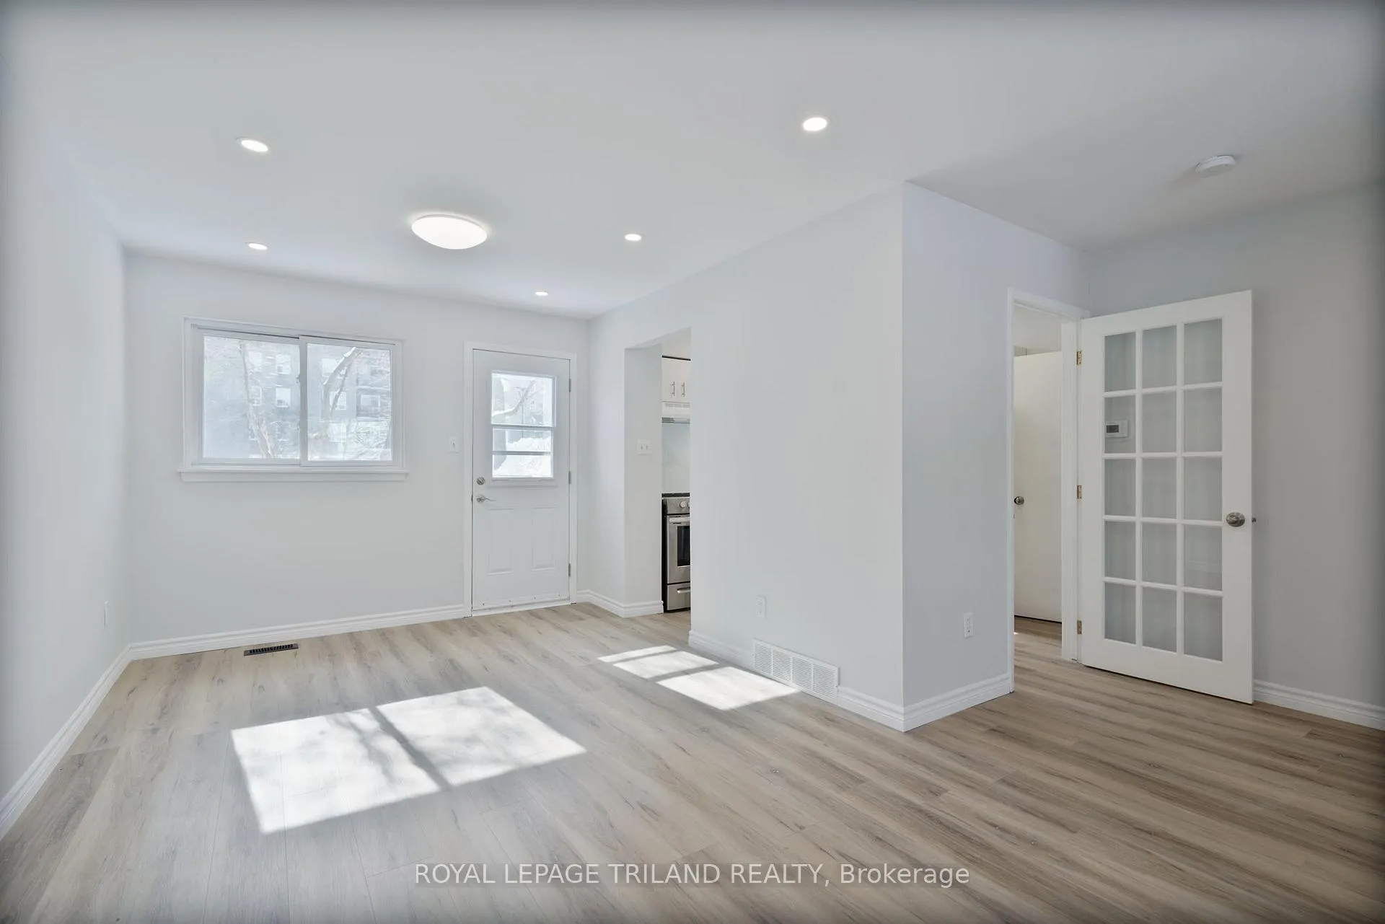
FOR LEASE: Surrounded by treed green space & walking paths this FULLY RENOVATED 3 bed, 1 bath offers expansive living at an affordableprice! The welcoming entryway flows to the roomy open concept living space featuring updated luxury vinyl plank (LVP) flooring, neutral painttones, an ambundance of pot lights & is flooded with natural light from the North & South facing oversized windows. The remodeled kitchenfeatures crisp white cabinets, quartz countertops and backsplash with undermount sink, plenty of prep/storage space & soft close drawerhardware. Off the eating area, the garden door leads to the private & fully fenced rear yard perfect for outdoor entertaining & gardening. Backinside, the upper level finished in LVP flooring features 3 large bedrooms with great storage & a renovated 4-piece bath. The expansive lowerlevel is great for storage or a kids retreat! Well maintained complex in an A+ Location! Steps away from several great schools, neighbourhoodparks & countless amenities in the Whiteoaks Mall shopping corridor plus quick access to HWY 401. 2 parking spaces - 1 assigned & 1 invisitors. Forced air gas heating plus central air! Welcome Home! Available at $2150 per month plus hydro and gas (WATER INCLUDED in RENT).
Ask about this home
A HOMEH agent will answer your questions about this home.
Know more about Cleardale Court
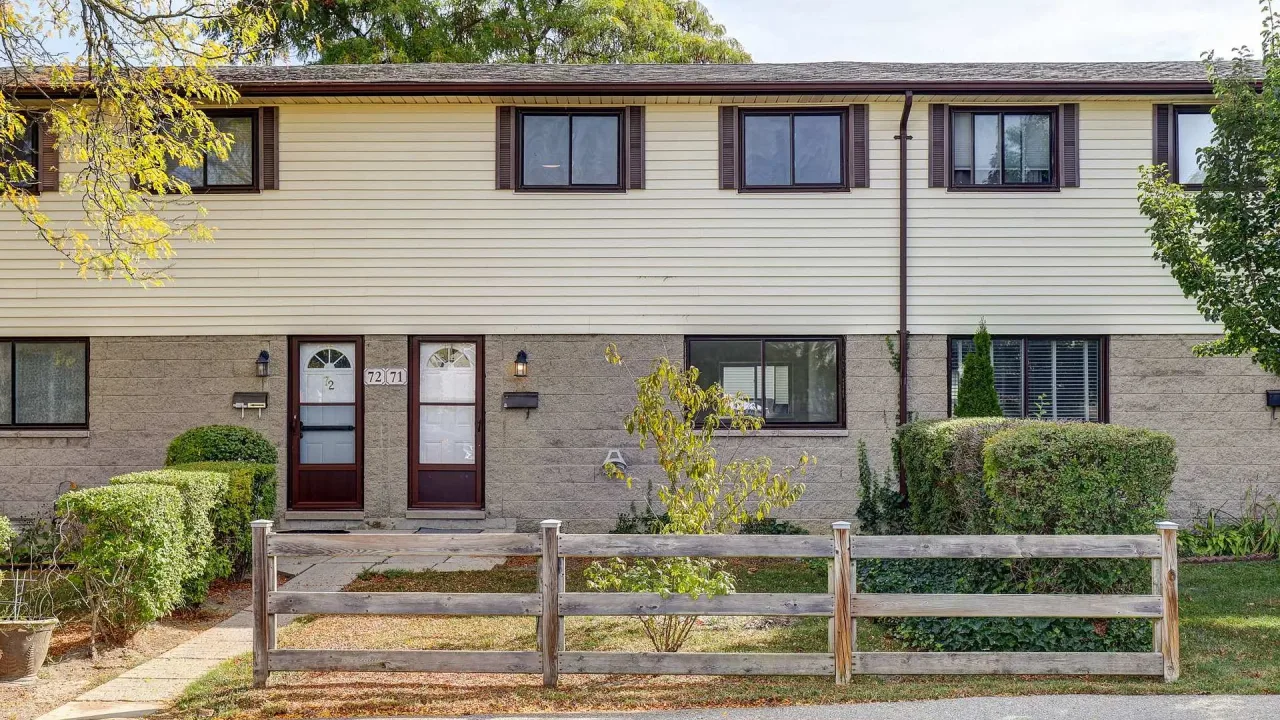
Condo building · 825 Dundalk Drive
Cleardale Court is a condo. Right now 5 for sale are on the market here.
No similar units for rent in Cleardale Court right now.
Around this home
Daily convenience, out of 100, from the distances below
Schools nearby
School rating, out of 10.
Helpful calculators
Your HOMEH agent

"I would see it this week."