

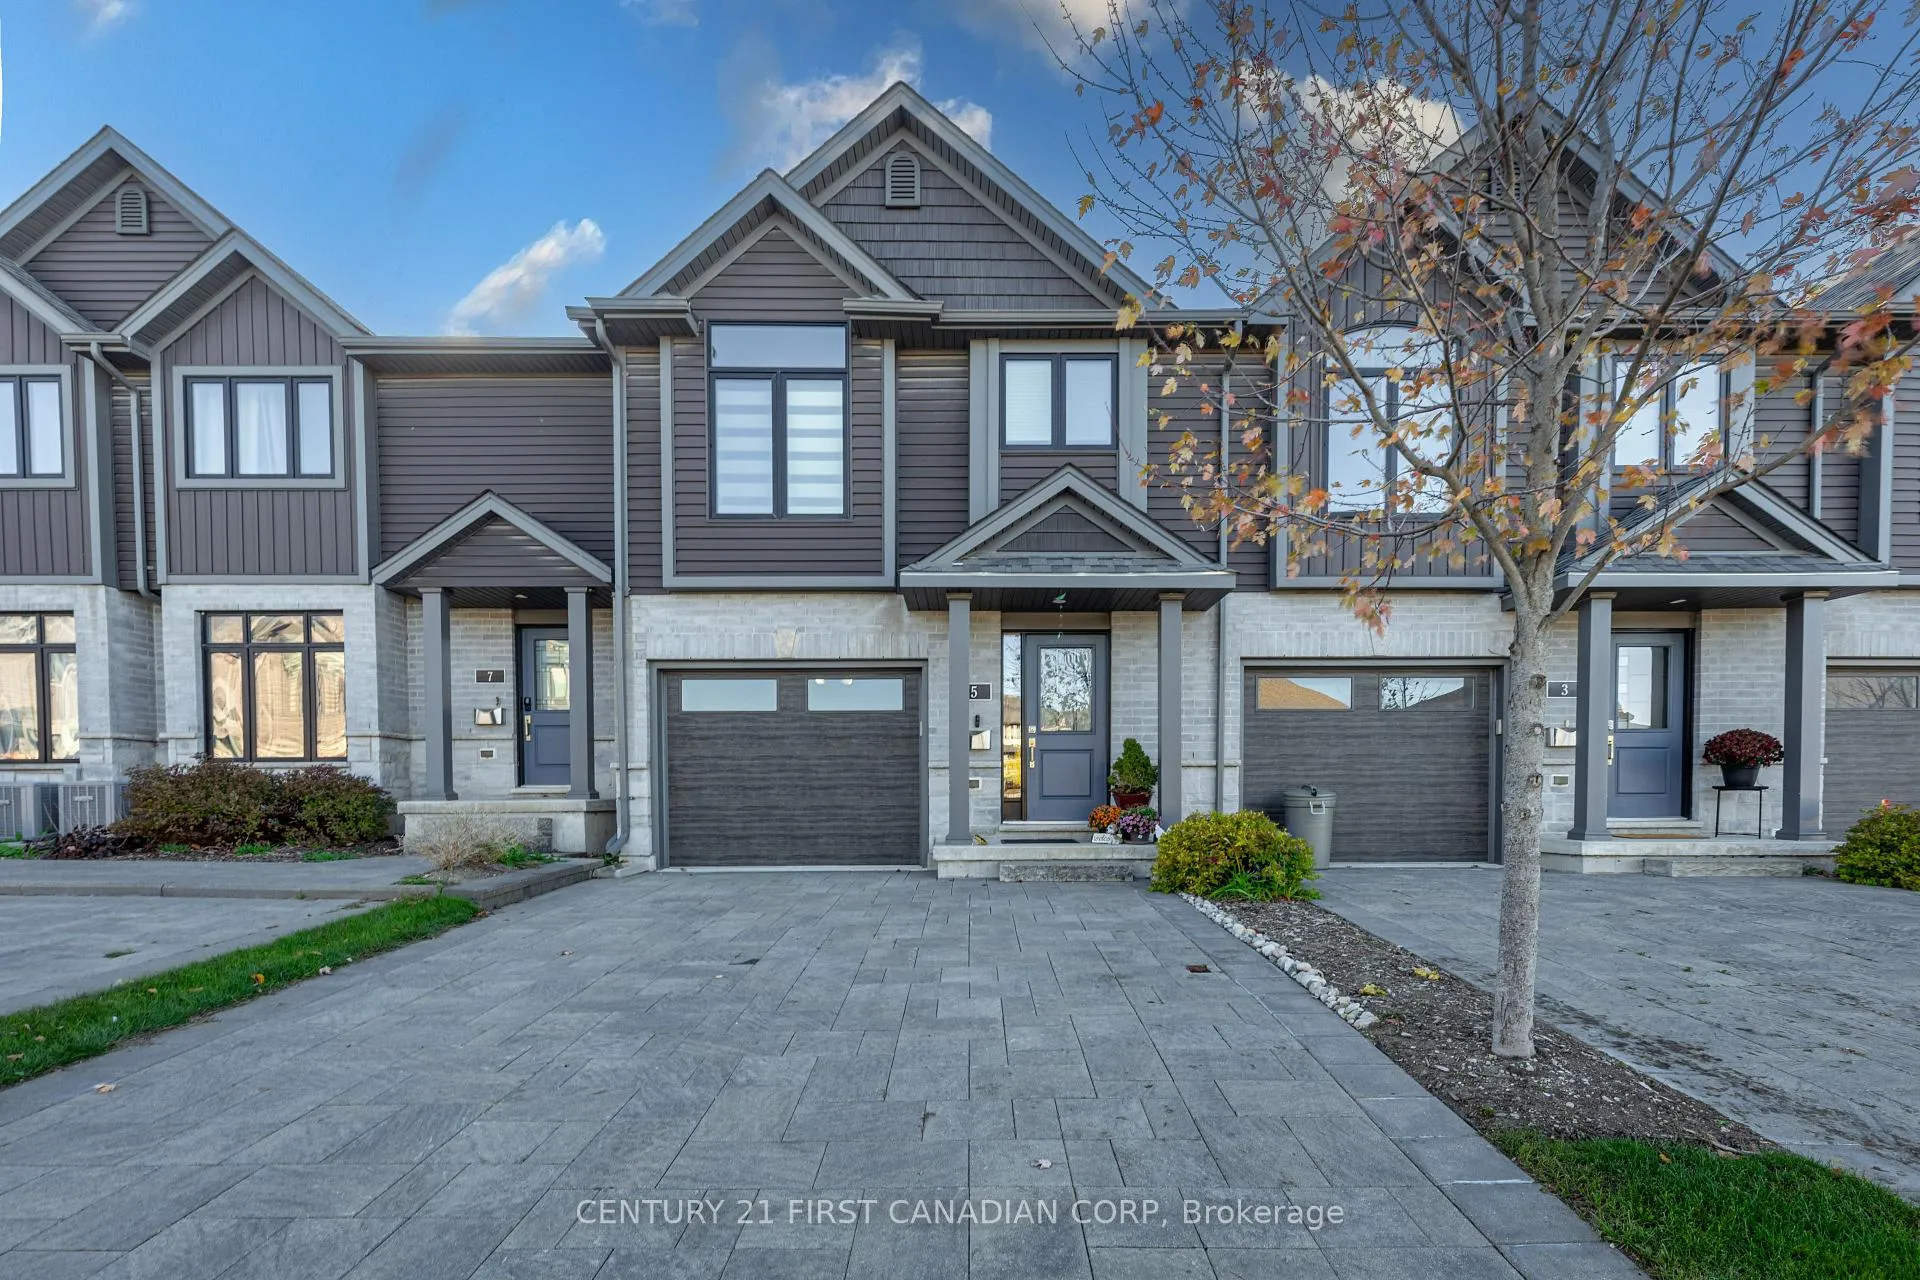
Unit 5, 1110 Meadowlark Ridge
Unit 5, 1110 Meadowlark Ridge
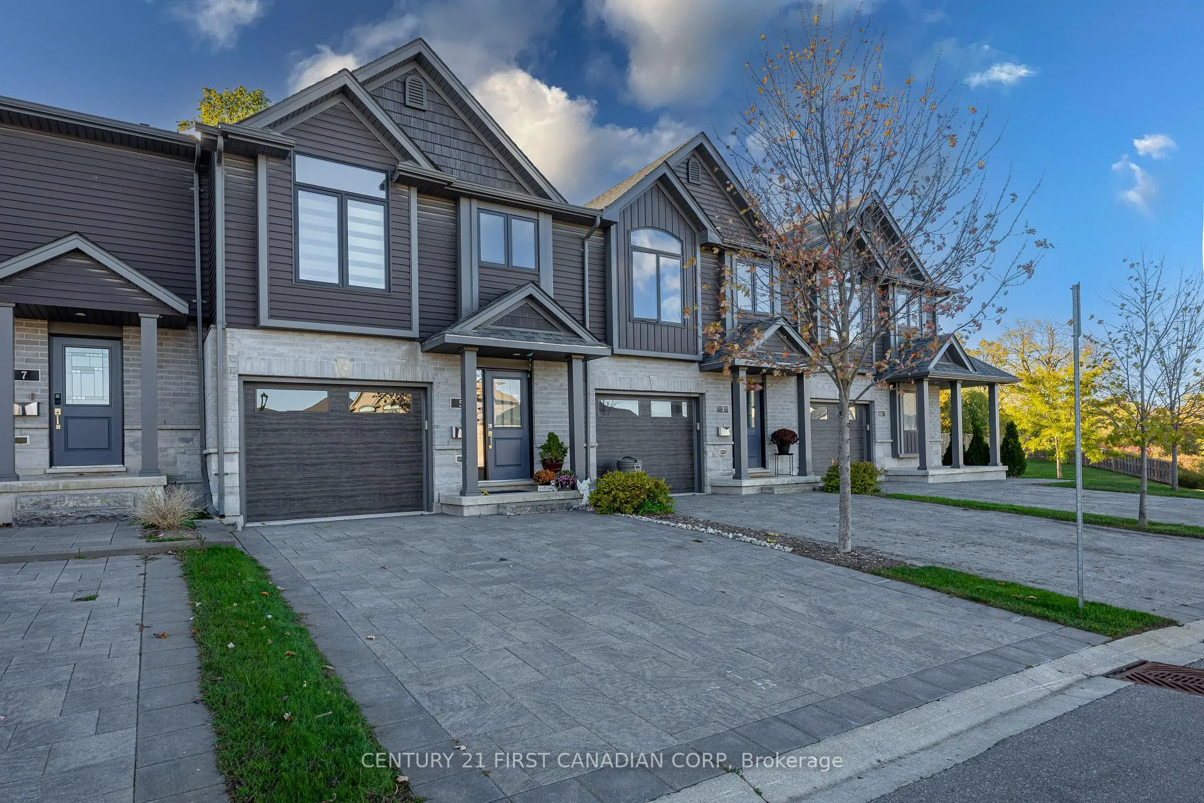
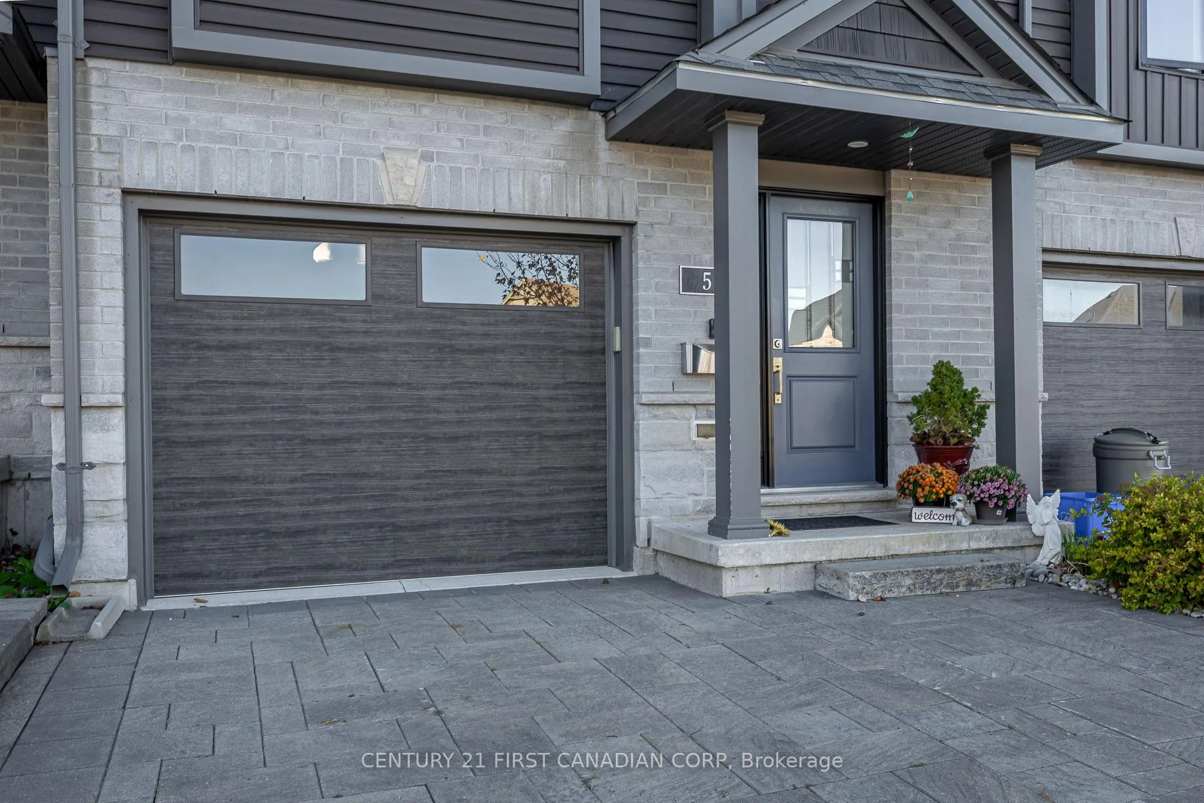
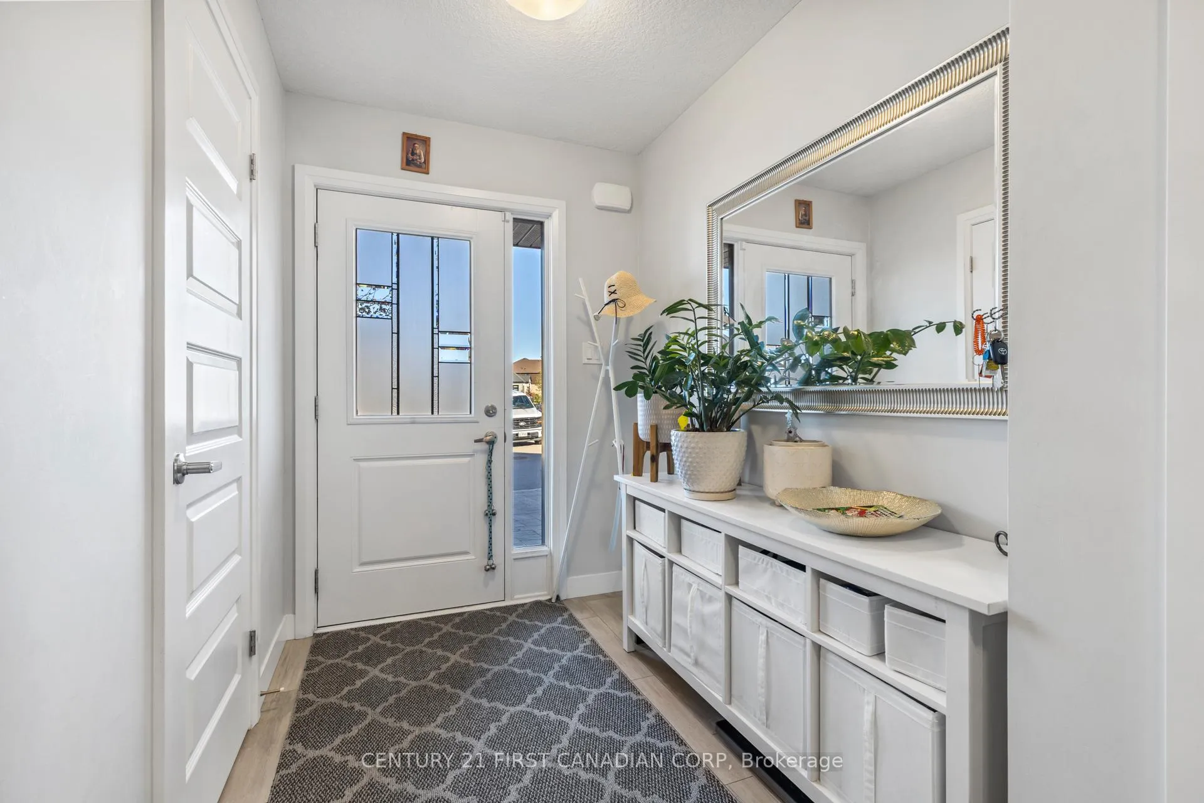
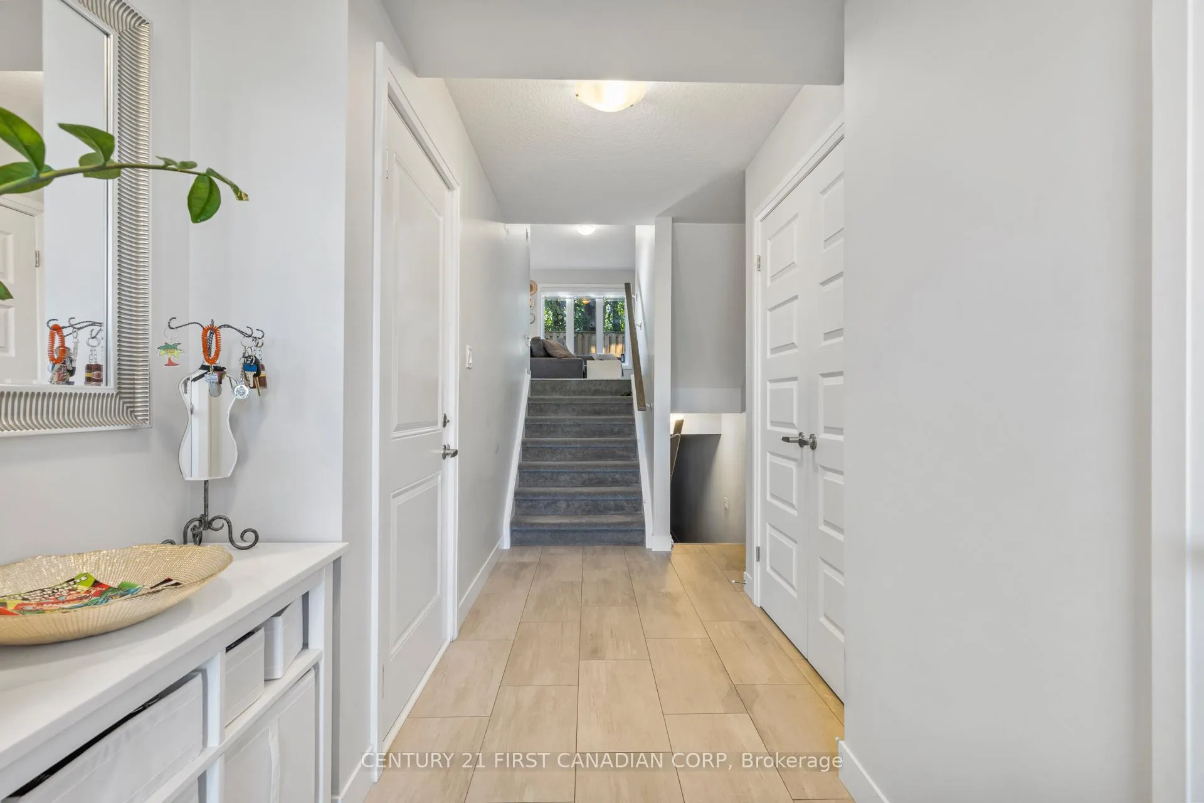 See all 25 photos
Property history
Facts and features
- BasementFinished
- Age of home6–10 years
- ExposureEast
- LaundryCloset
- Central air
The homeCondo Townhouse, Multi-level, Age 6–10 years
- Type: Condo Townhouse
- Style: Multi-level
- Age: 6–10 years
- Living space: 1,400–1,599 sq ft
- Basement: Finished
- Exposure: East
InsideLaundry closet, upper level, Sump pump, Carbon monoxide detectors, smoke detector
- Laundry: Laundry closet, upper level
- Features: Sump pump
- Security: Carbon monoxide detectors, smoke detector
- Rooms above ground: 6
- Bedrooms: 3
- Bathrooms: 3
- Kitchens: 1
OutsideBrick, vinyl siding, Asphalt shingle, Concrete
- Exterior: Brick, vinyl siding
- Roof: Asphalt shingle
- Foundation: Concrete
- Balcony: None
Parking and locker3 Parking (1 garage + 2 drive), Attached, Parking type Owned
- Spaces: 3 Parking (1 garage + 2 drive)
- Garage: Attached
- Parking type: Owned
- Driveway: Private
- Locker: Ensuite+common
BuildingEleven-Ten by Rembrandt Homes, Condo corporation 933, Bbqs allowed, visitor parking
- Name: Eleven-Ten by Rembrandt Homes
- Condo corporation: 933
- Amenities: Bbqs allowed, visitor parking
- Pets: Allowed
Heating, water and powerForced air, gas, Central air
- Heating: Forced air, gas
- Cooling: Central air
Costs and taxesTaxes $3,504 a year, Condo fee $346 a month, Building insurance included
- Taxes, 2025: $3,504 a year
- Condo fee: $346 a month
- Fee includes: Building insurance included
- HST: HST included in the price
- Rental items: Hot water tank
Included in the saleRefrigerator, stove, washer, dryer, dishwasher, microwave, window coverings
- Included: Refrigerator, stove, washer, dryer, dishwasher, microwave, window coverings
NearbyHospital, library, park, place of worship, public transit, school bus route
- Close to: Hospital, library, park, place of worship, public transit, school bus route
Listing detailsX12940502, Sold, Mar 31, 2026
- MLS® number: X12940502
- Status: Sold
- Listed on: Mar 31, 2026
- Days on market: 41
- Updated: May 11, 2026
- Possession: 2026-06-29 / Flexible
- Occupied by: Owner
- Listing brokerage: CENTURY 21 FIRST CANADIAN CORP
About this home
Unit 5, 1110 Meadowlark Ridge, London (South U), ON N6M 0H4
Welcome home to #5-1110 Meadowlark in lovely SUMMERSIDE COMMUNITY of South London! This well-maintained executive townhome complex is situated against the picturesque tranquility of "Meadowlily Woods" along the Thames River with the convenience of close proximity to shopping, schools and HWY 401 via Highbury Avenue corridor. The townhome has been tastefully decorated, all appliances included. spacious living areas in this multi-level unit. Other features include expansive primary bedroom with 5pc ensuite and walk-in closet. On the top level there are 2 more good size bedrooms, 4 pc bath and convenient laundry closet. Kitchen has quartz counters, seating at island, plenty of cabinets space, under counter lighting, patio doors lead to large private deck. Do not miss out on this excellent offering of space. style, location & reasonable condo fees!
Ask about this home
A HOMEH agent will answer your questions about this home.
Know more about Eleven-Ten by Rembrandt Homes
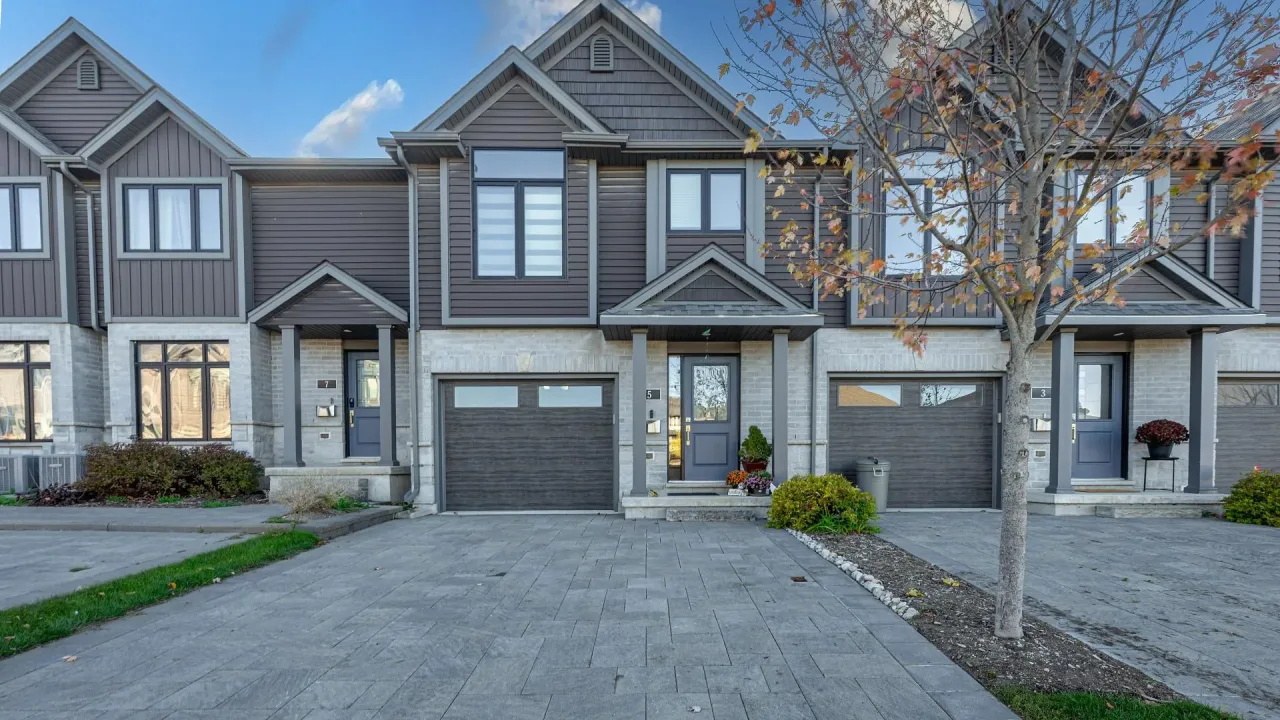
Condo building · 1110 Meadowlark Ridge
Eleven-Ten by Rembrandt Homes is a condo. Right now 2 for sale are on the market here.
No similar units for sale in Eleven-Ten by Rembrandt Homes right now.
Around this home
Daily convenience, out of 100, from the distances below
Schools nearby
School rating, out of 10.
Helpful calculators
Your HOMEH agent

"Priced 3% under the Hestimate. I would see it this week."