

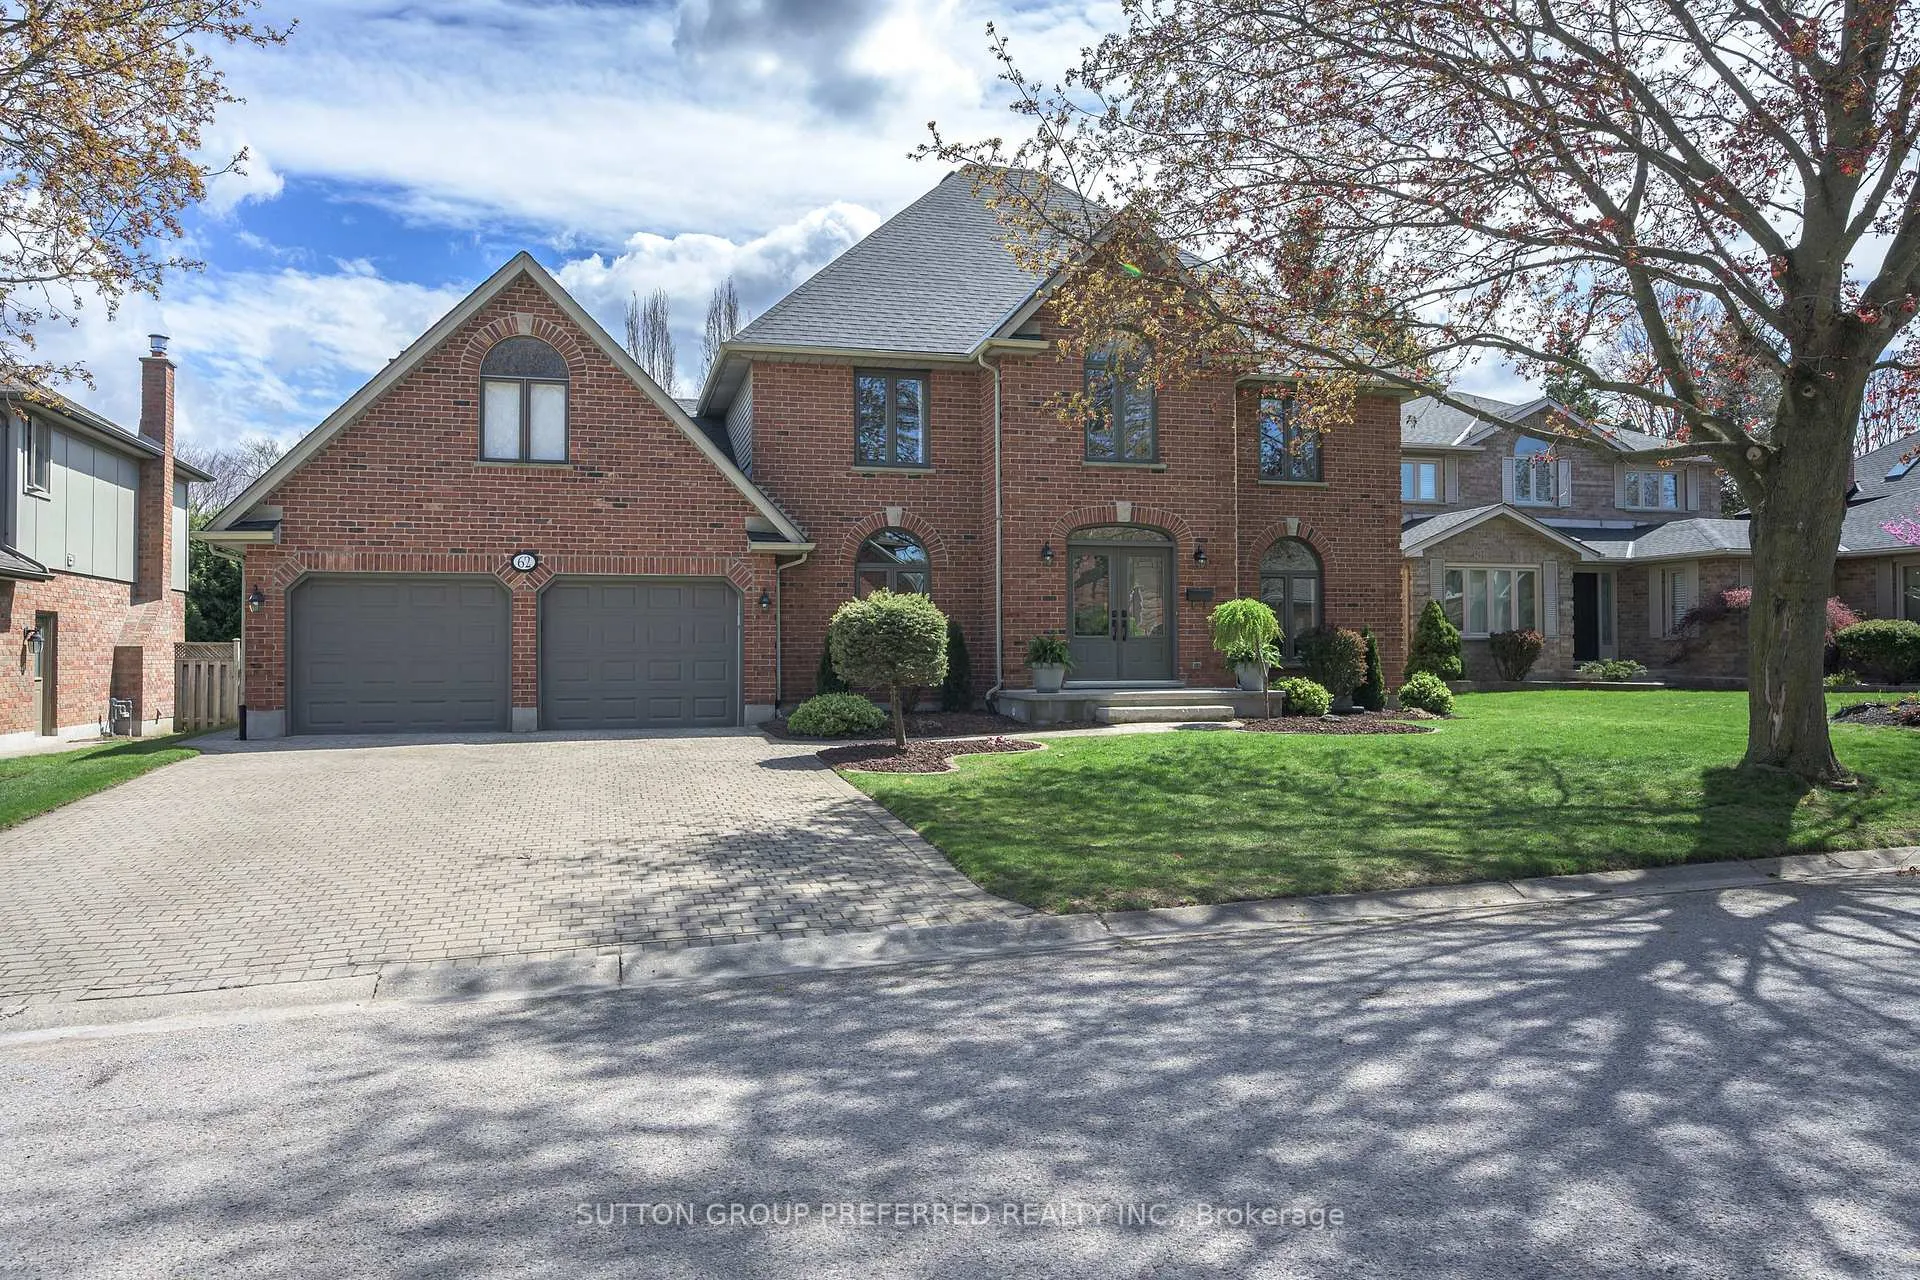
62 Carriage Hill Drive
62 Carriage Hill Drive
 See all 50 photos
Property history
Facts and features
- BasementFull
- Water, sewerMunicipal
- HeatingForced air
- CoolingCentral air
- Fireplace
- Central air
The homeDetached, 2-storey, 2,500–3,000 sq ft
- Type: Detached
- Style: 2-storey
- Living space: 2,500–3,000 sq ft
- Basement: Full
InsideFireplace Yes, family room, natural gas, Main level, Auto garage door remote, floor drain, storage area lockers
- Fireplace: Yes, family room, natural gas
- Laundry: Main level
- Features: Auto garage door remote, floor drain, storage area lockers
- Rooms above ground: 11
- Rooms in the basement: 1
- Bedrooms: 4
- Bathrooms: 3
- Kitchens: 1
- Family room: Yes
Outside and lotBrick, Fibreglass shingle, Brick
- Exterior: Brick
- Roof: Fibreglass shingle
- Foundation: Brick
- Size: 68.9 × 114.83 ft
Parking2 Garage, Attached, Private, private double
- Spaces: 2 Garage
- Garage: Attached
- Driveway: Private, private double
Heating, water and powerForced air, gas, Central air, Municipal water
- Heating: Forced air, gas
- Cooling: Central air
- Water: Municipal water
- Sewer: Municipal sewer
Costs and taxesTaxes $8,198 a year, HST included in the price
- Taxes, 2025: $8,198 a year
- HST: HST included in the price
Included in the saleFridge, stove, washer and dryer, dishwasher, microwave, Dining room chandelier, various garden ornaments
- Included: Fridge, stove, washer and dryer, dishwasher, microwave
- Not included: Dining room chandelier, various garden ornaments
Listing detailsX13080202, Sold, May 4, 2026
- MLS® number: X13080202
- Status: Sold
- Listed on: May 4, 2026
- Days on market: 102
- Updated: Aug 14, 2026
- Possession: Flexible
- Occupied by: Owner
- Listing brokerage: SUTTON GROUP PREFERRED REALTY INC.
About this home
62 Carriage Hill Drive, London (North G), ON N5X 3W7
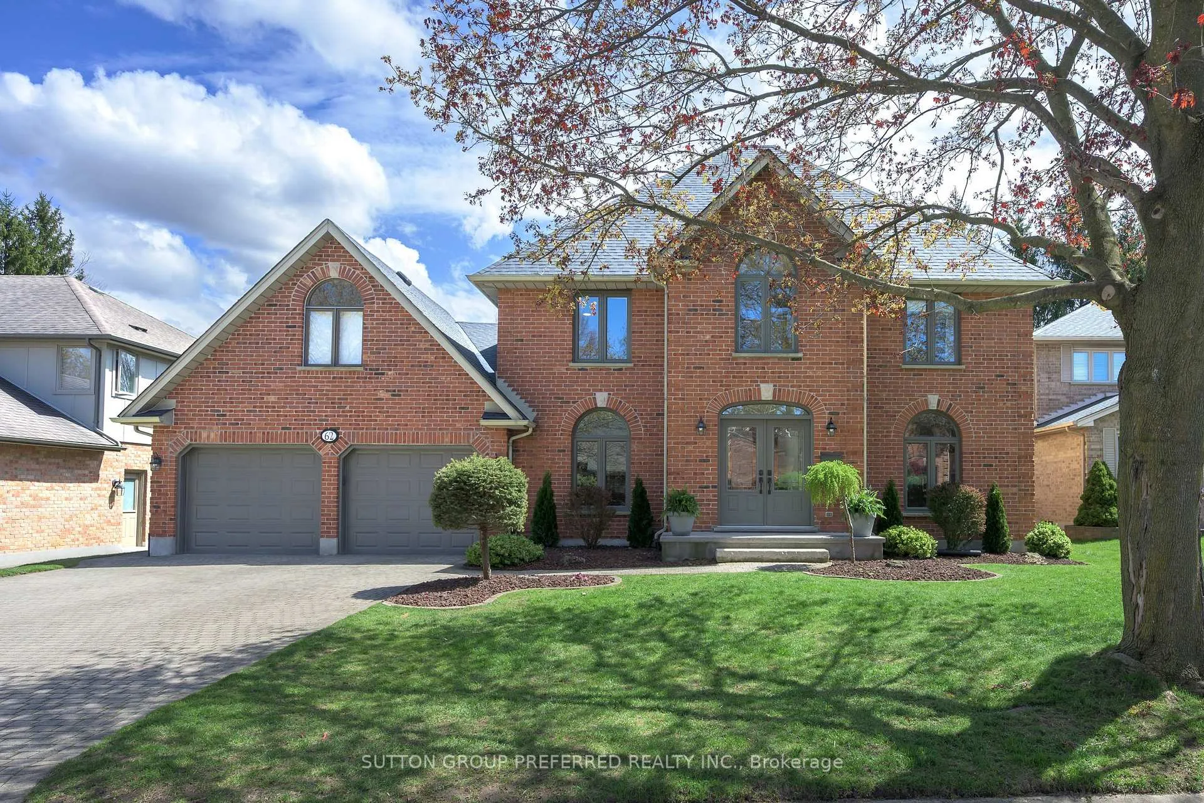
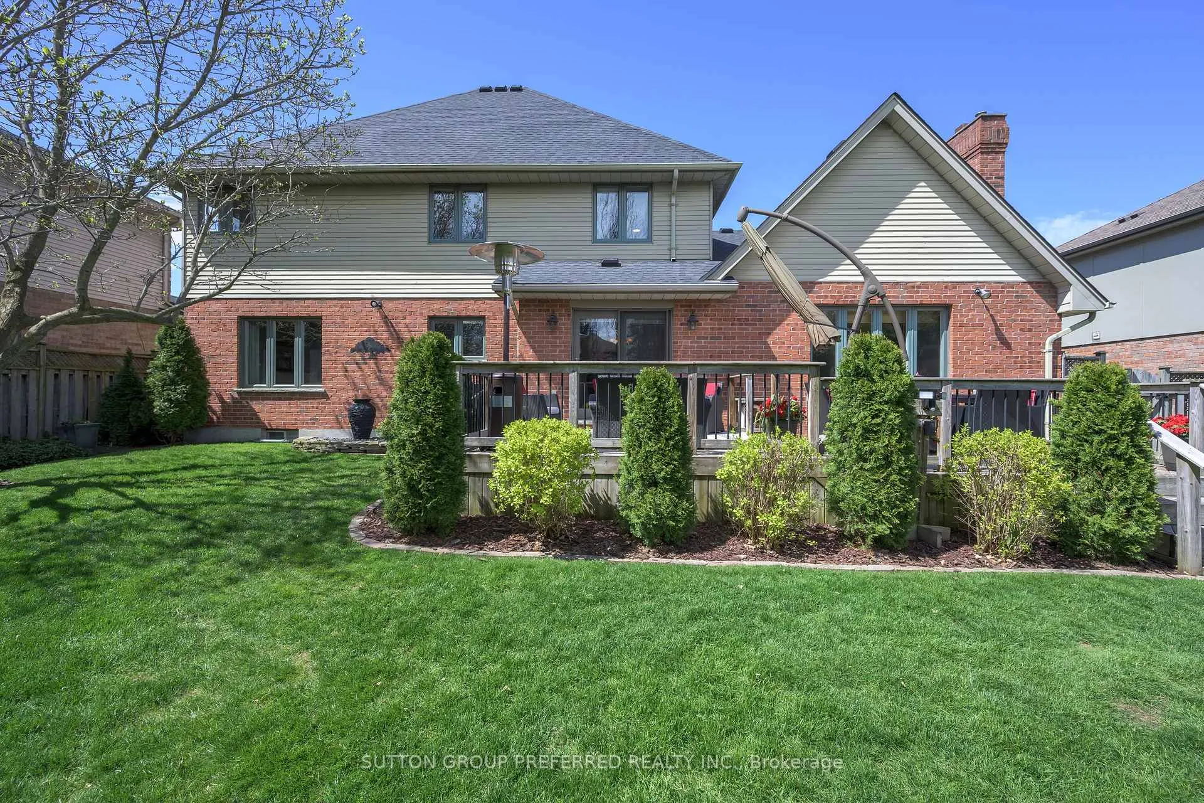
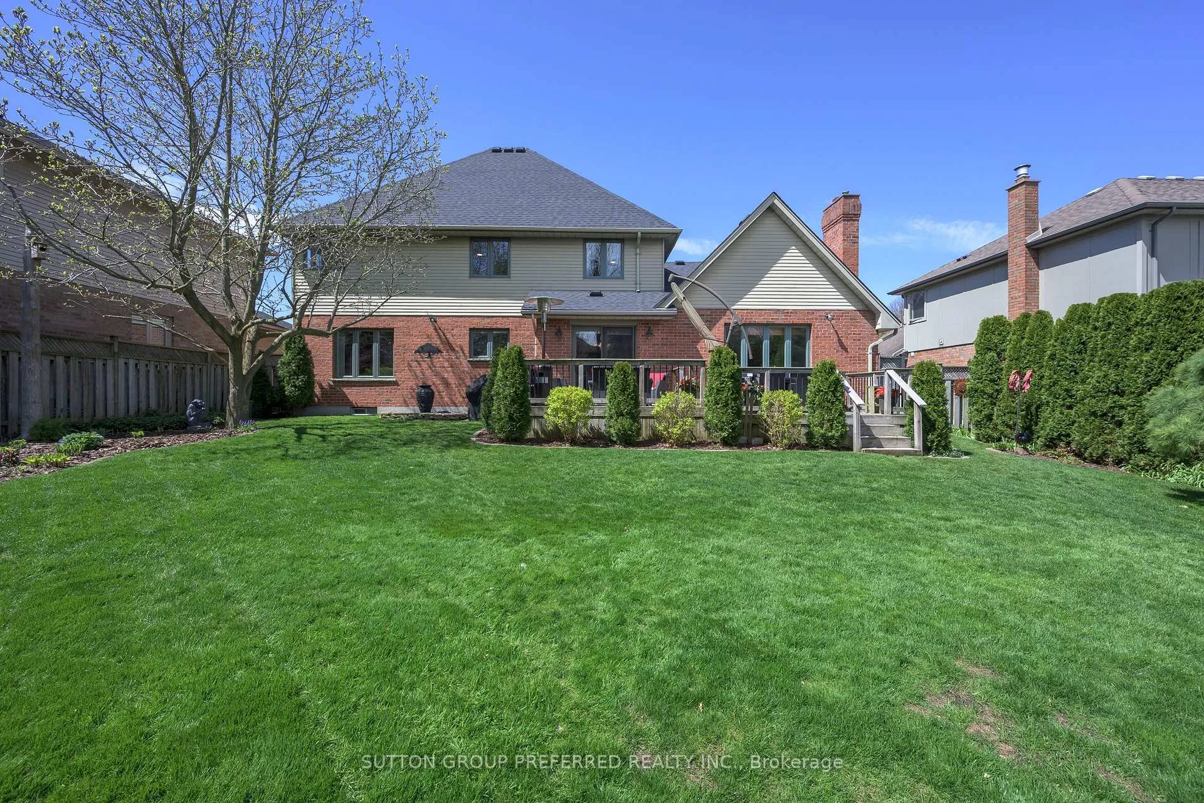
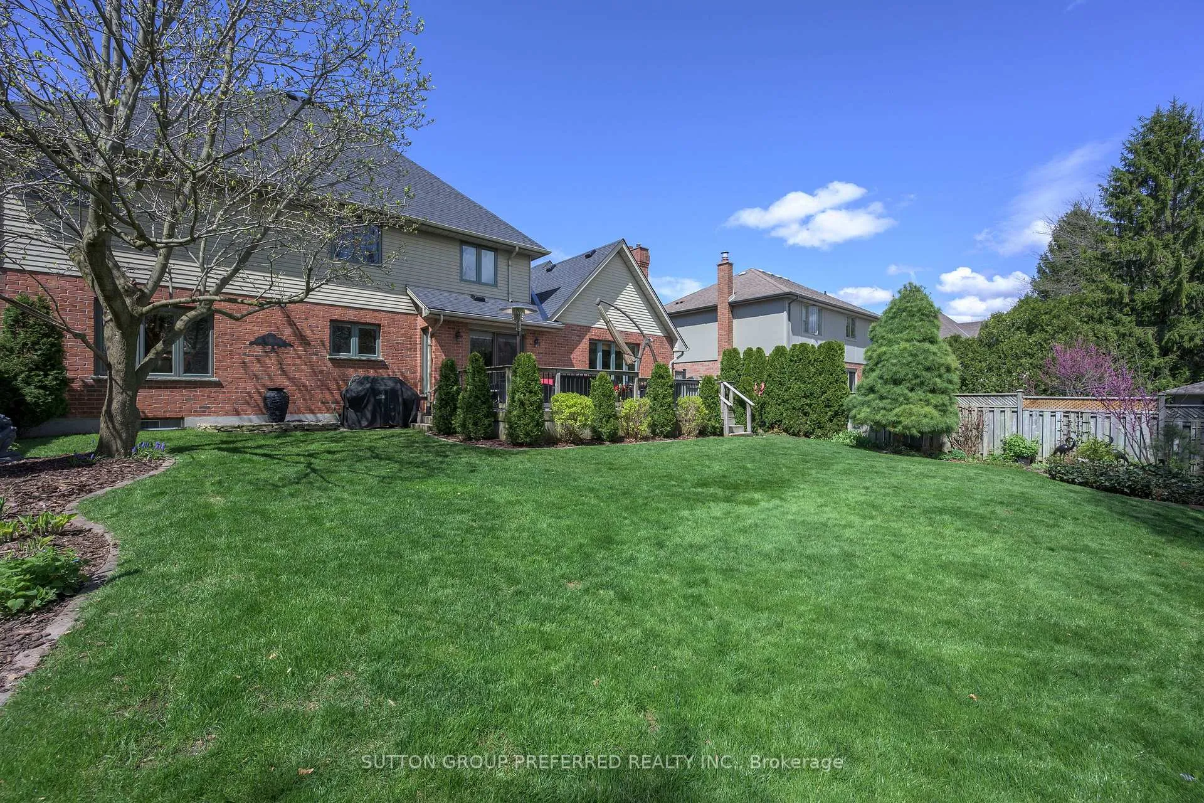
Welcome to this beautiful two storey Georgian Home on prestigious Carriage Hill Drive in Tallwood Estates! Pride of ownership prevalent throughout this original owner custom built home! The exterior of this property is "picture perfect" with extensive gardens and trees! A newly shingled roof compliments the classic outer appearance of this home. The interior boasts the perfect floor plan and space for today's families. Generous sized rooms for entertaining and for day to day living. This is a home that you need to tour to appreciate the care that it has received from the owners. Check out the Multi Media links, do a drive and book an appointment to view. You will not be disappointed!
Ask about this home
A HOMEH agent will answer your questions about this home.
Around this home
Daily convenience, out of 100, from the distances below
Schools nearby
School rating, out of 10.
Helpful calculators
Your HOMEH agent

"I would see it this week."