

Unit 202, 425 Dundas Street
Unit 202, 425 Dundas Street
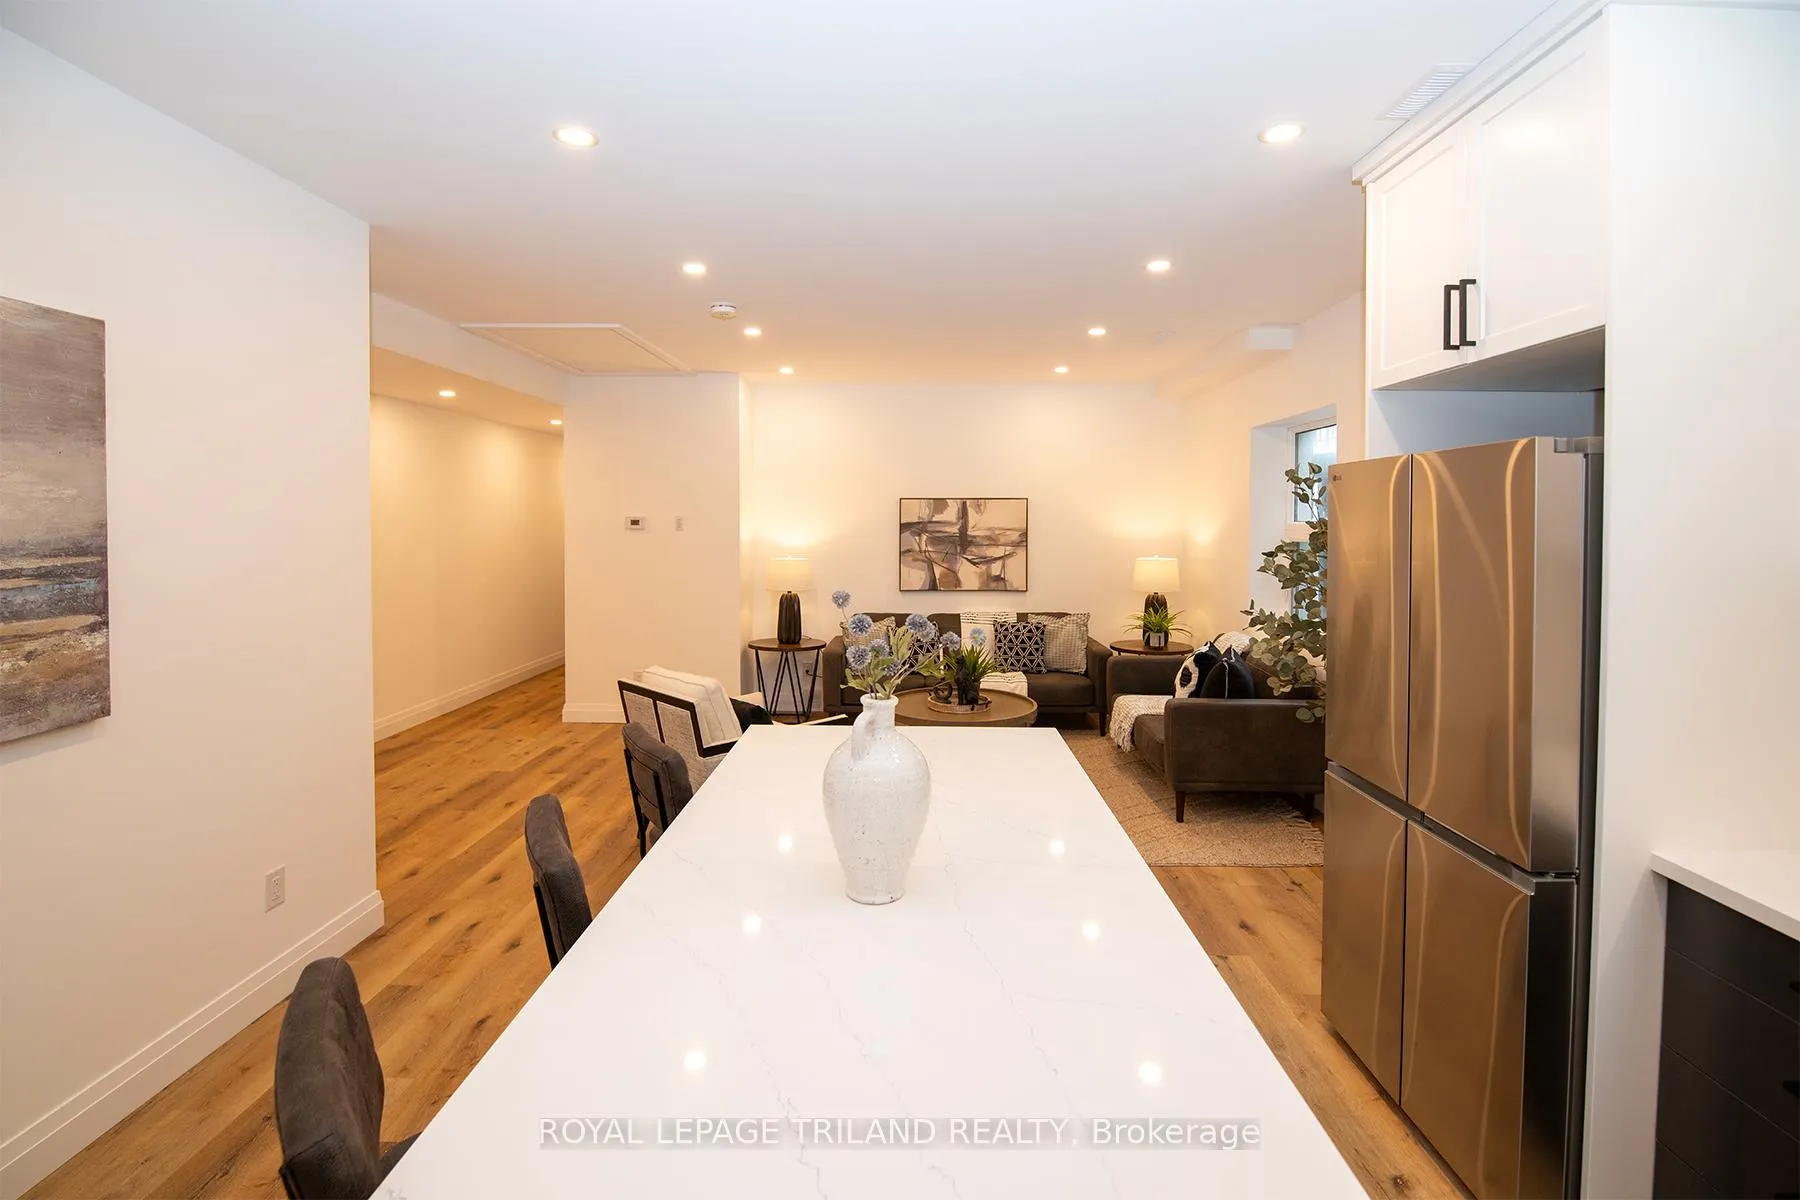 See all 15 photos
Property history
- $2,100TerminatedList: 2026-05-04|End: 2026-06-22|49 daysX13080102
Facts and features
- BasementNone
- Lease term12 months
- FurnishedUnfurnished
- LaundryIn-suite
- Central air
The homeStore W Apt/Office, Apartment, 1,100–1,500 sq ft
- Type: Store W Apt/Office
- Style: Apartment
- Living space: 1,100–1,500 sq ft
- Basement: None
- Special designation: Other
InsideIn-suite laundry, Air exchanger, carpet free, separate heating controls, upgraded insulation, Carbon monoxide detectors, smoke detector
- Laundry: In-suite laundry
- Features: Air exchanger, carpet free, separate heating controls, upgraded insulation
- Security: Carbon monoxide detectors, smoke detector
- Rooms above ground: 5
- Bedrooms: 2
- Bathrooms: 2
- Kitchens: 1
Outside and lotBrick, Metal, Brick
- Exterior: Brick
- Roof: Metal
- Foundation: Brick
Parking1 Parking, Private
- Spaces: 1 Parking
- Driveway: Private
Heating, water and powerForced air, gas, Central air, Municipal water
- Heating: Forced air, gas
- Cooling: Central air
- Water: Municipal water
Rent and termsRent $2,100 a month, 2nd floor, Unfurnished
- Rent: $2,100 a month
- Space for rent: 2nd floor
- Furnished: Unfurnished
- Lease: 12 months
- Paid: Monthly
- Rent includes: Water, water heater
- Deposit: Required
- Credit check: Required
- Employment letter: Required
- Rental application: Required
- References: Required
Listing detailsX13080102, Terminated, May 4, 2026
- MLS® number: X13080102
- Status: Terminated
- Listed on: May 4, 2026
- Days on market: 49
- Updated: Jun 22, 2026
- Possession: Flexible
- Occupied by: Vacant
- Listing brokerage: ROYAL LEPAGE TRILAND REALTY
About this home
Unit 202, 425 Dundas Street, London (East K), ON N6B 1V9
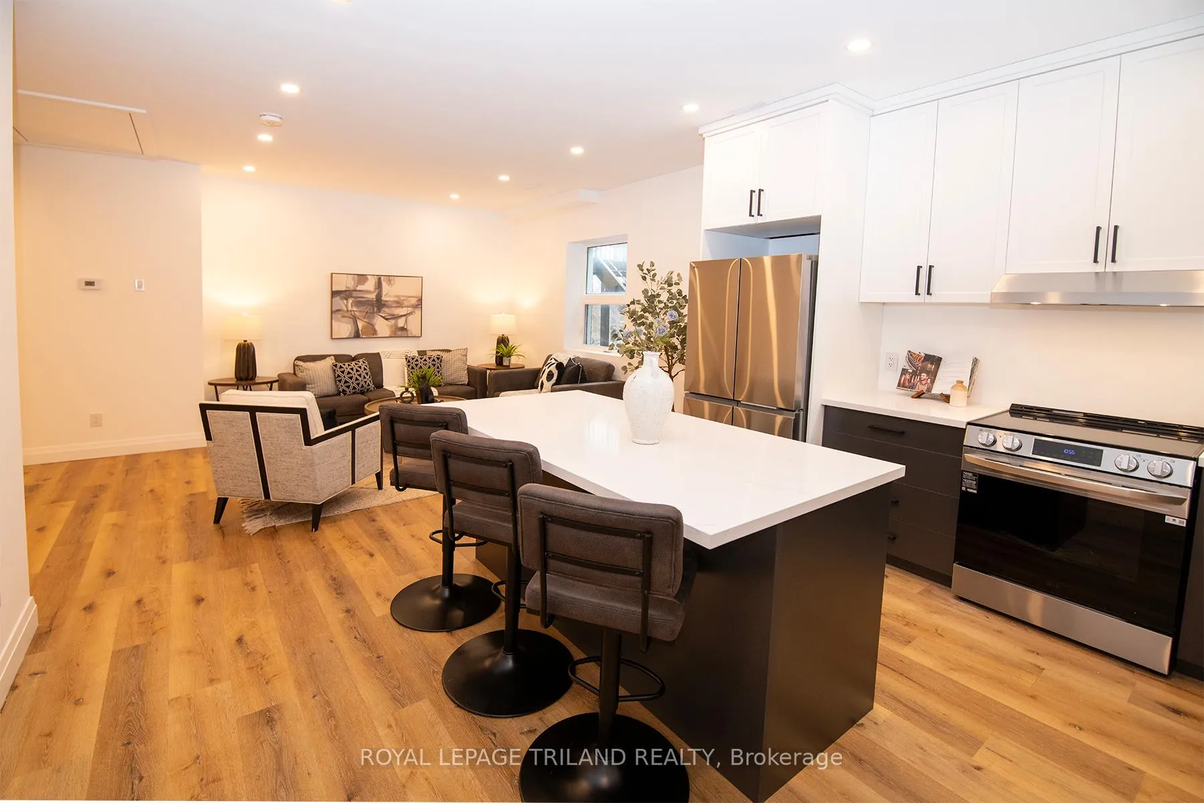
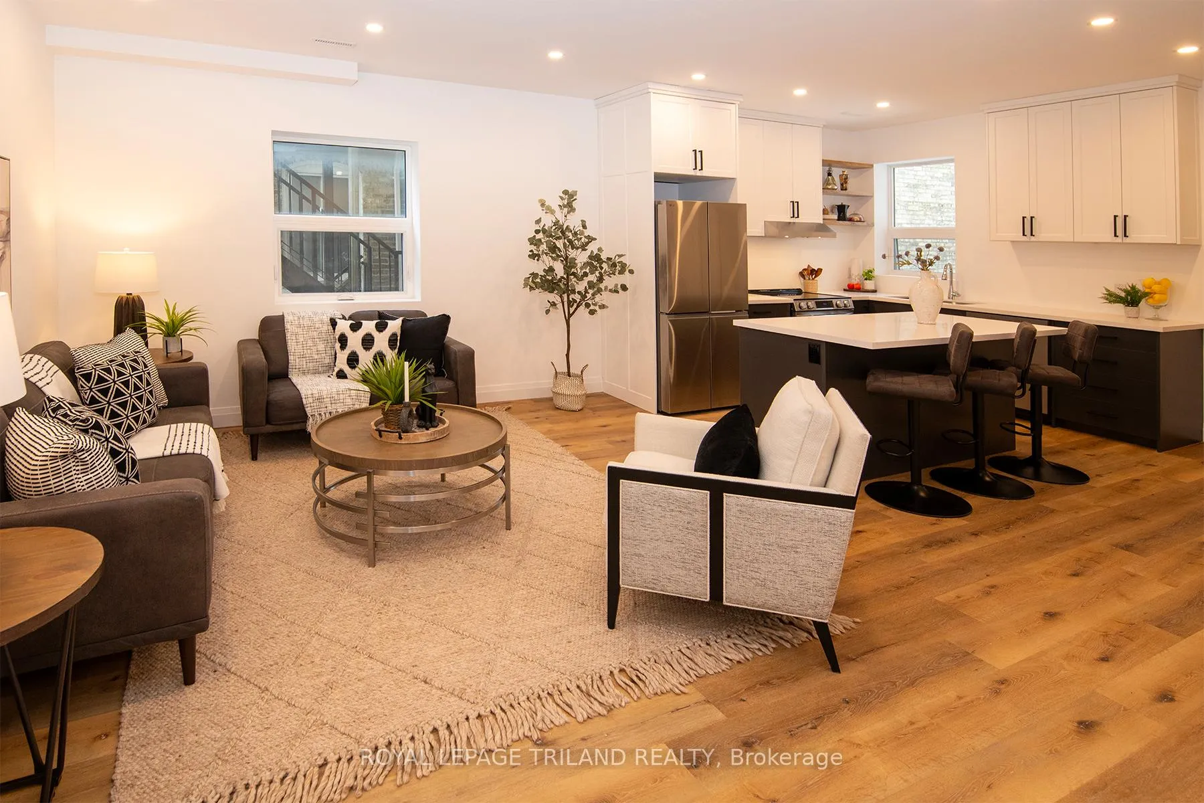
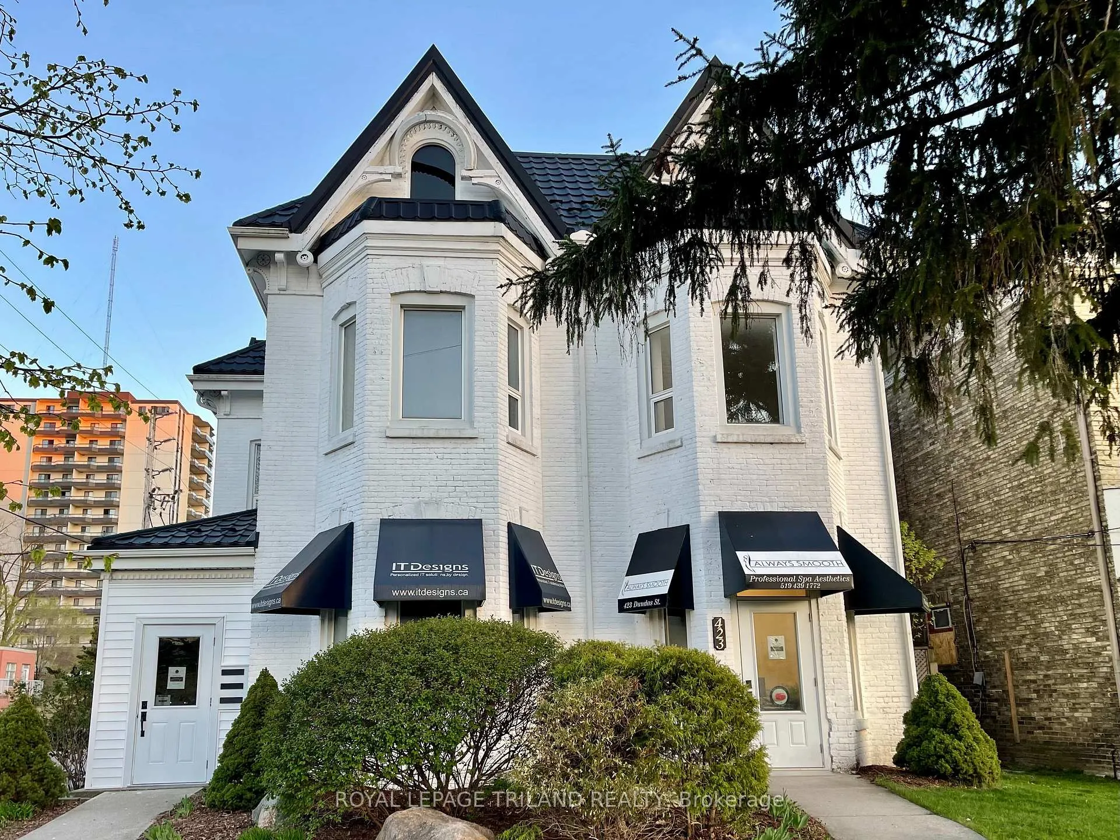
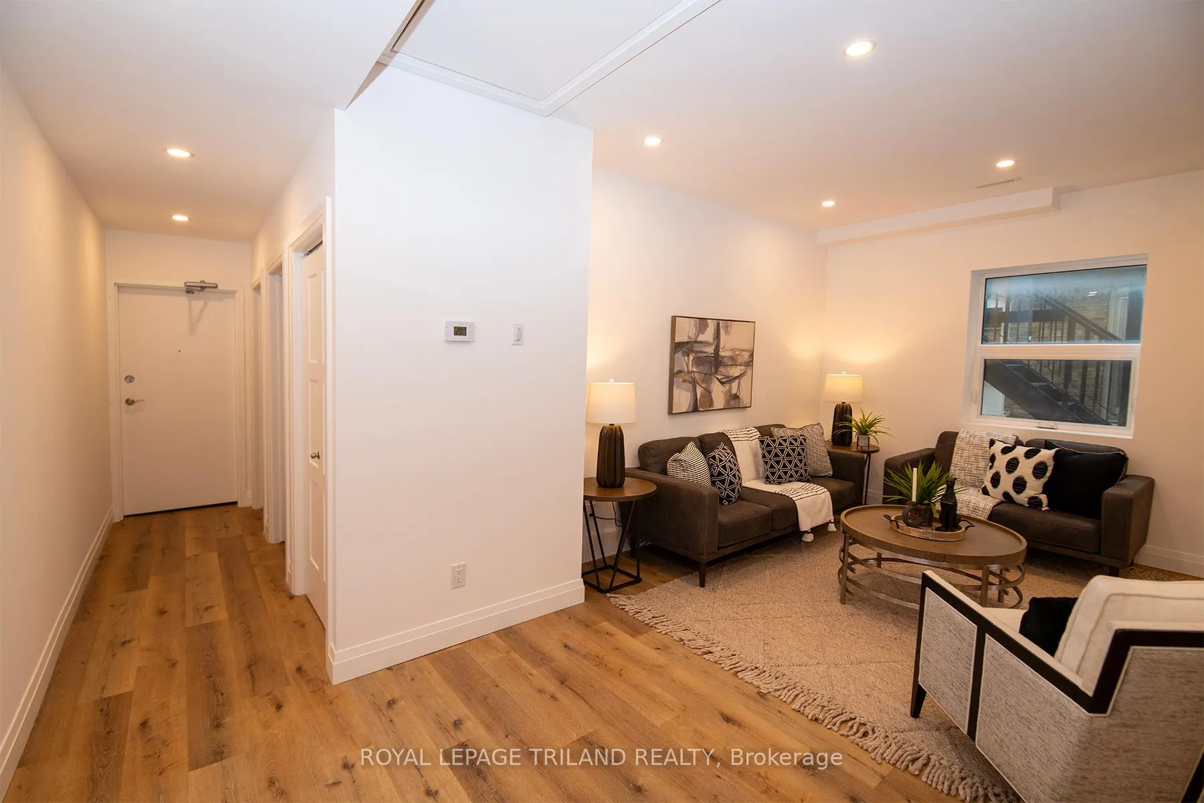
Newly Constructed! Be the first one to call it home. Welcome to a rare downtown rental opportunity: a brand-new, custom-designed, permitted and energy efficient suite inside a beautifully maintained building. 2 full bedrooms, 2 full bathrooms and in-suite laundry. You have your own heating and central air systems. 1 parking space available. Primary suite featuring a large bedroom, ample closet space and private ensuite. Small private building on the second floor above office space. This residence offers high ceilings, bright neutral finishes, and modern design, with open-concept living-created for tenants who value quality, privacy, and a secure place to call home. Located in a downtown setting close to hospitals and the business core, this unit is ideal for executives, medical professionals, legal professionals, and those relocating for work. Immediate long-term occupancy is available.Client RemarksNewly Constructed! Be the first one to call it home. Welcome to a rare downtown rental opportunity: a brand-new, custom-designed, permitted and energy efficient suite inside a beautifully maintained building. 2 full bedrooms, 2 full bathrooms and in-suite laundry. You have your own heating and central air systems. 1 parking space available. Primary suite featuring a large bedroom, ample closet space and private ensuite. Small private building on the second floor above office space. This residence offers high ceilings, bright neutral finishes, and modern design, with open-concept living-created for tenants who value quality, privacy, and a secure place to call home. Located in a downtown setting close to hospitals and the business core, this unit is ideal for executives, medical professionals, legal professionals, and those relocating for work. Immediate long-term occupancy is available.
Ask about this home
A HOMEH agent will answer your questions about this home.
Around this home
Daily convenience, out of 100, from the distances below
Schools nearby
School rating, out of 10.
Helpful calculators
Your HOMEH agent

"I would see it this week."