

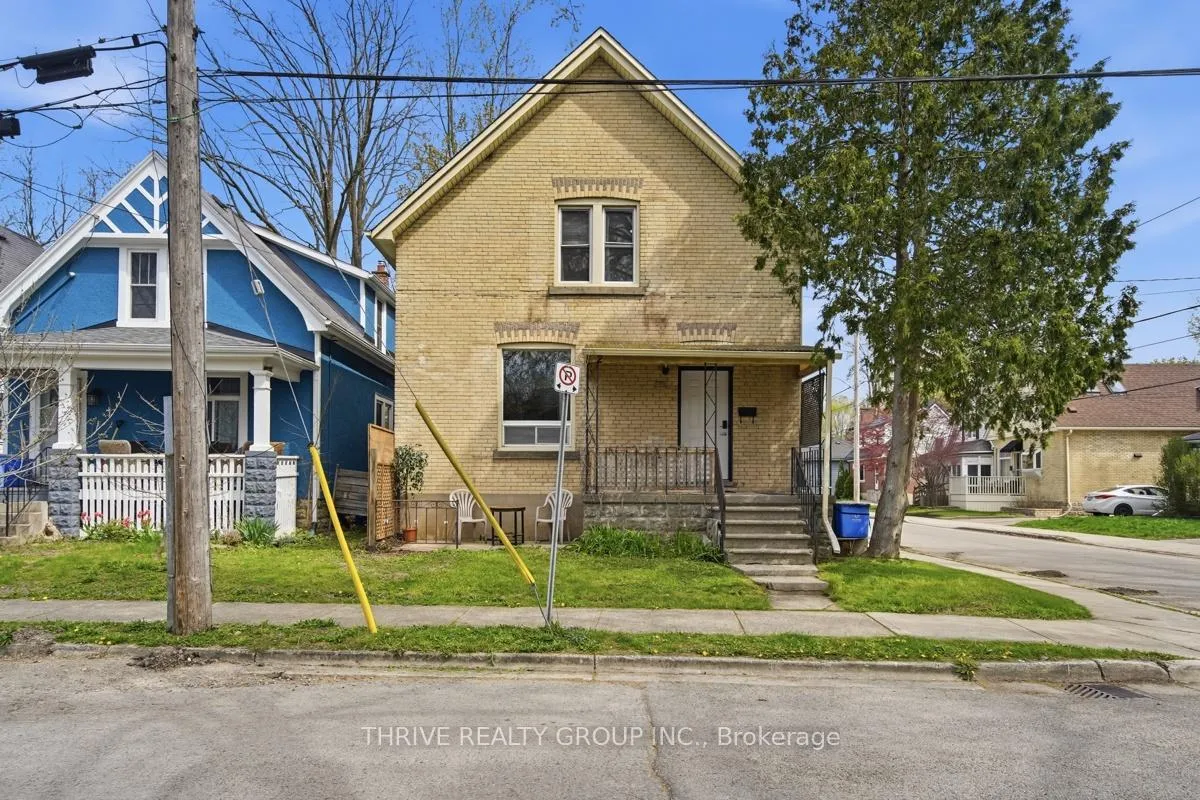
2 Moir Street
2 Moir Street
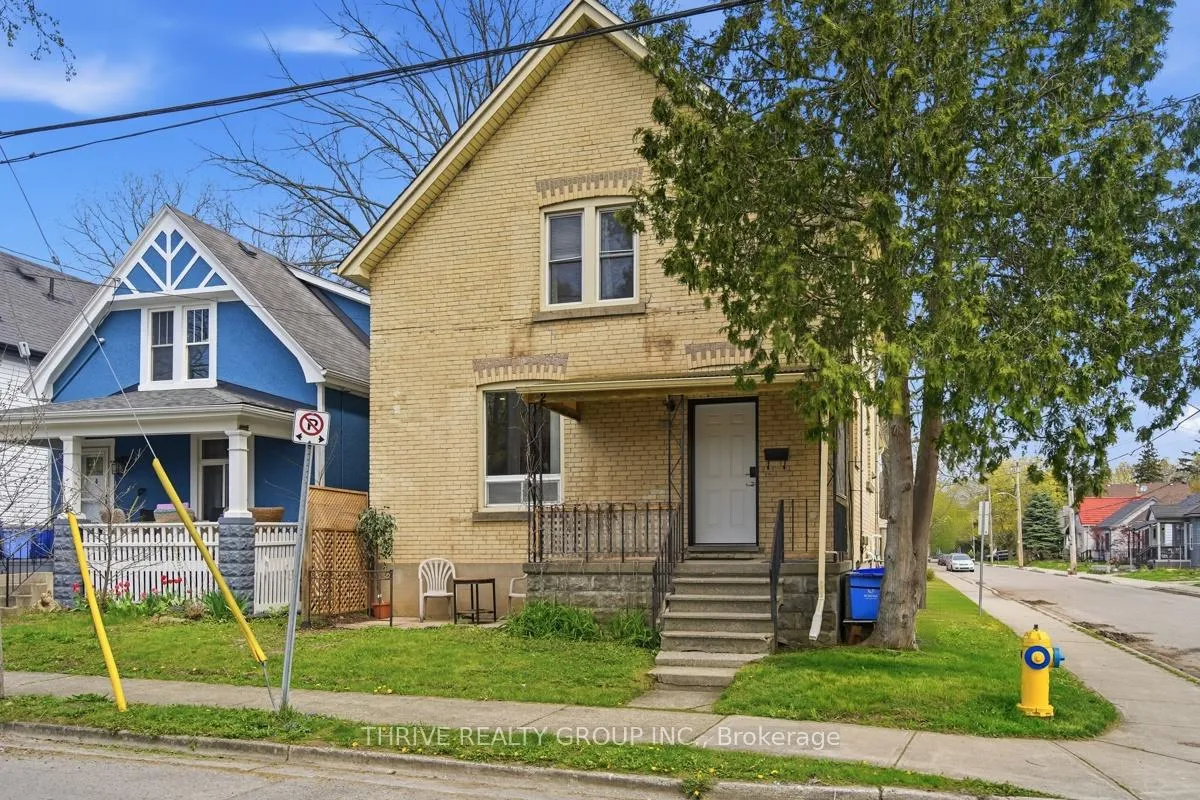
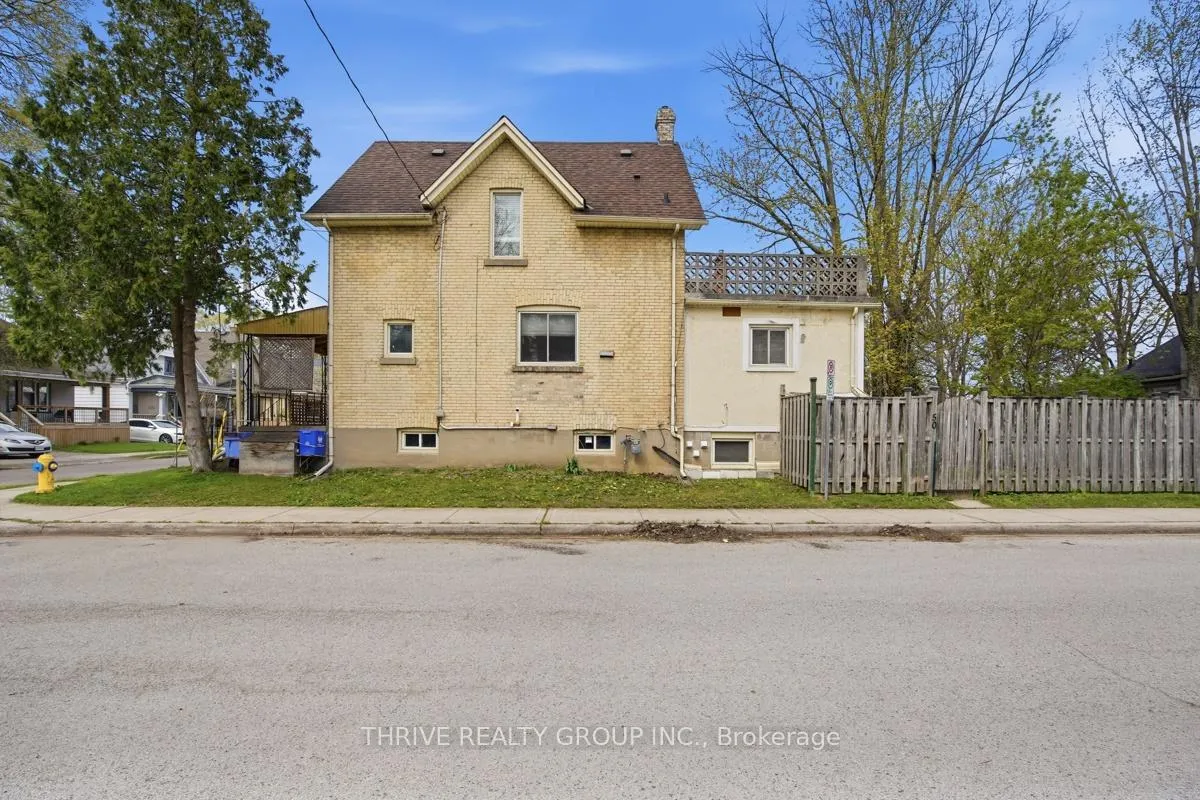
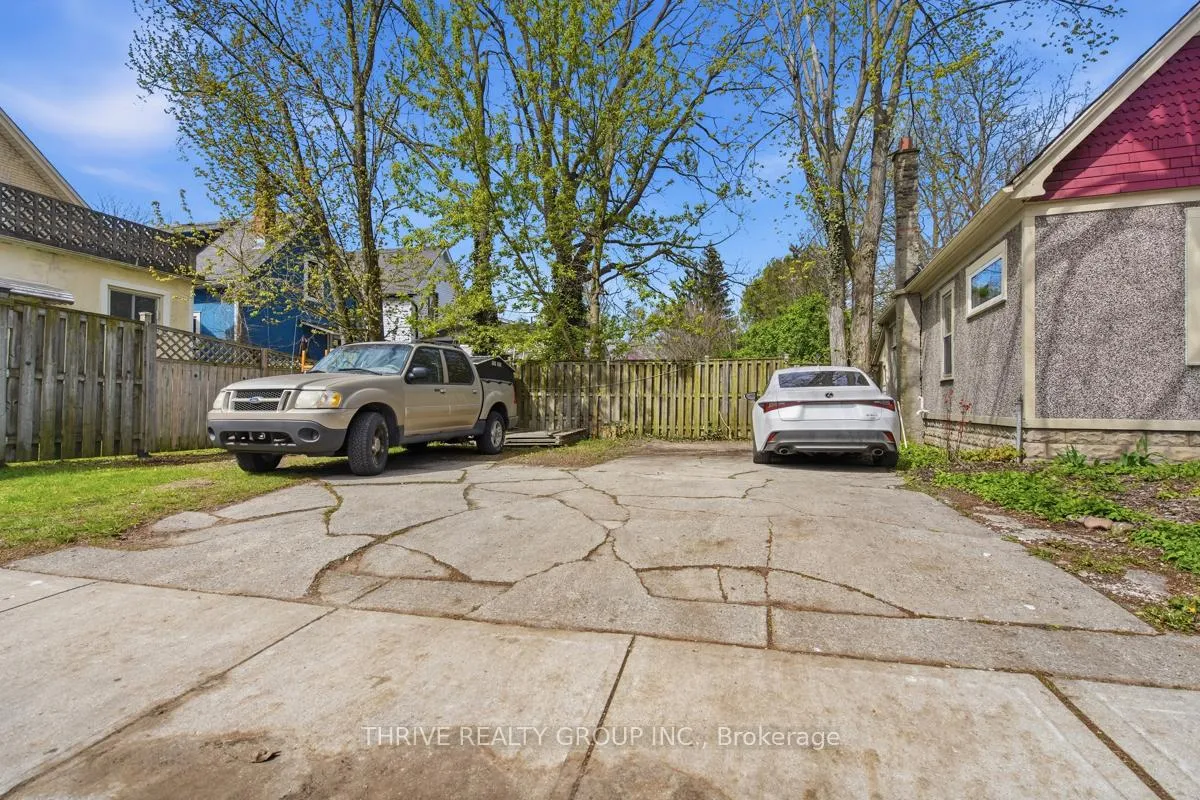
 See all 49 photos
Property history
- $619,900For SaleList: 2026-05-04|200 daysX13077164
- $599,900ExpiredList: 2026-05-04|End: 2026-07-04|61 daysX13077342
Facts and features
- BasementPart finished
- Price per sq ft~$461
- Water, sewerMunicipal
- HeatingForced air
- 3 kitchens
- Fireplace
- Central air
The homeDetached, 2-storey, 1,100–1,500 sq ft
- TypeDetached
- Style2-storey
- Living space1,100–1,500 sq ft
- BasementFull, partially finished
- Special designationHeritage
InsideFireplace Yes, Water heater, storage, separate hydro meter, in-law capability, in-law suite, guest accommodations, carpet free, Rooms above ground 9
- FireplaceYes
- FeaturesWater heater, storage, separate hydro meter, in-law capability, in-law suite, guest accommodations, carpet free
- Rooms above ground9
- Rooms in the basement5
- Bedrooms6
- Bathrooms4
- Kitchens3
- Family roomYes
Outside and lotBrick, Asphalt shingle, Block, poured concrete
- ExteriorBrick
- RoofAsphalt shingle
- FoundationBlock, poured concrete
- Size32.99 × 112.7 ft
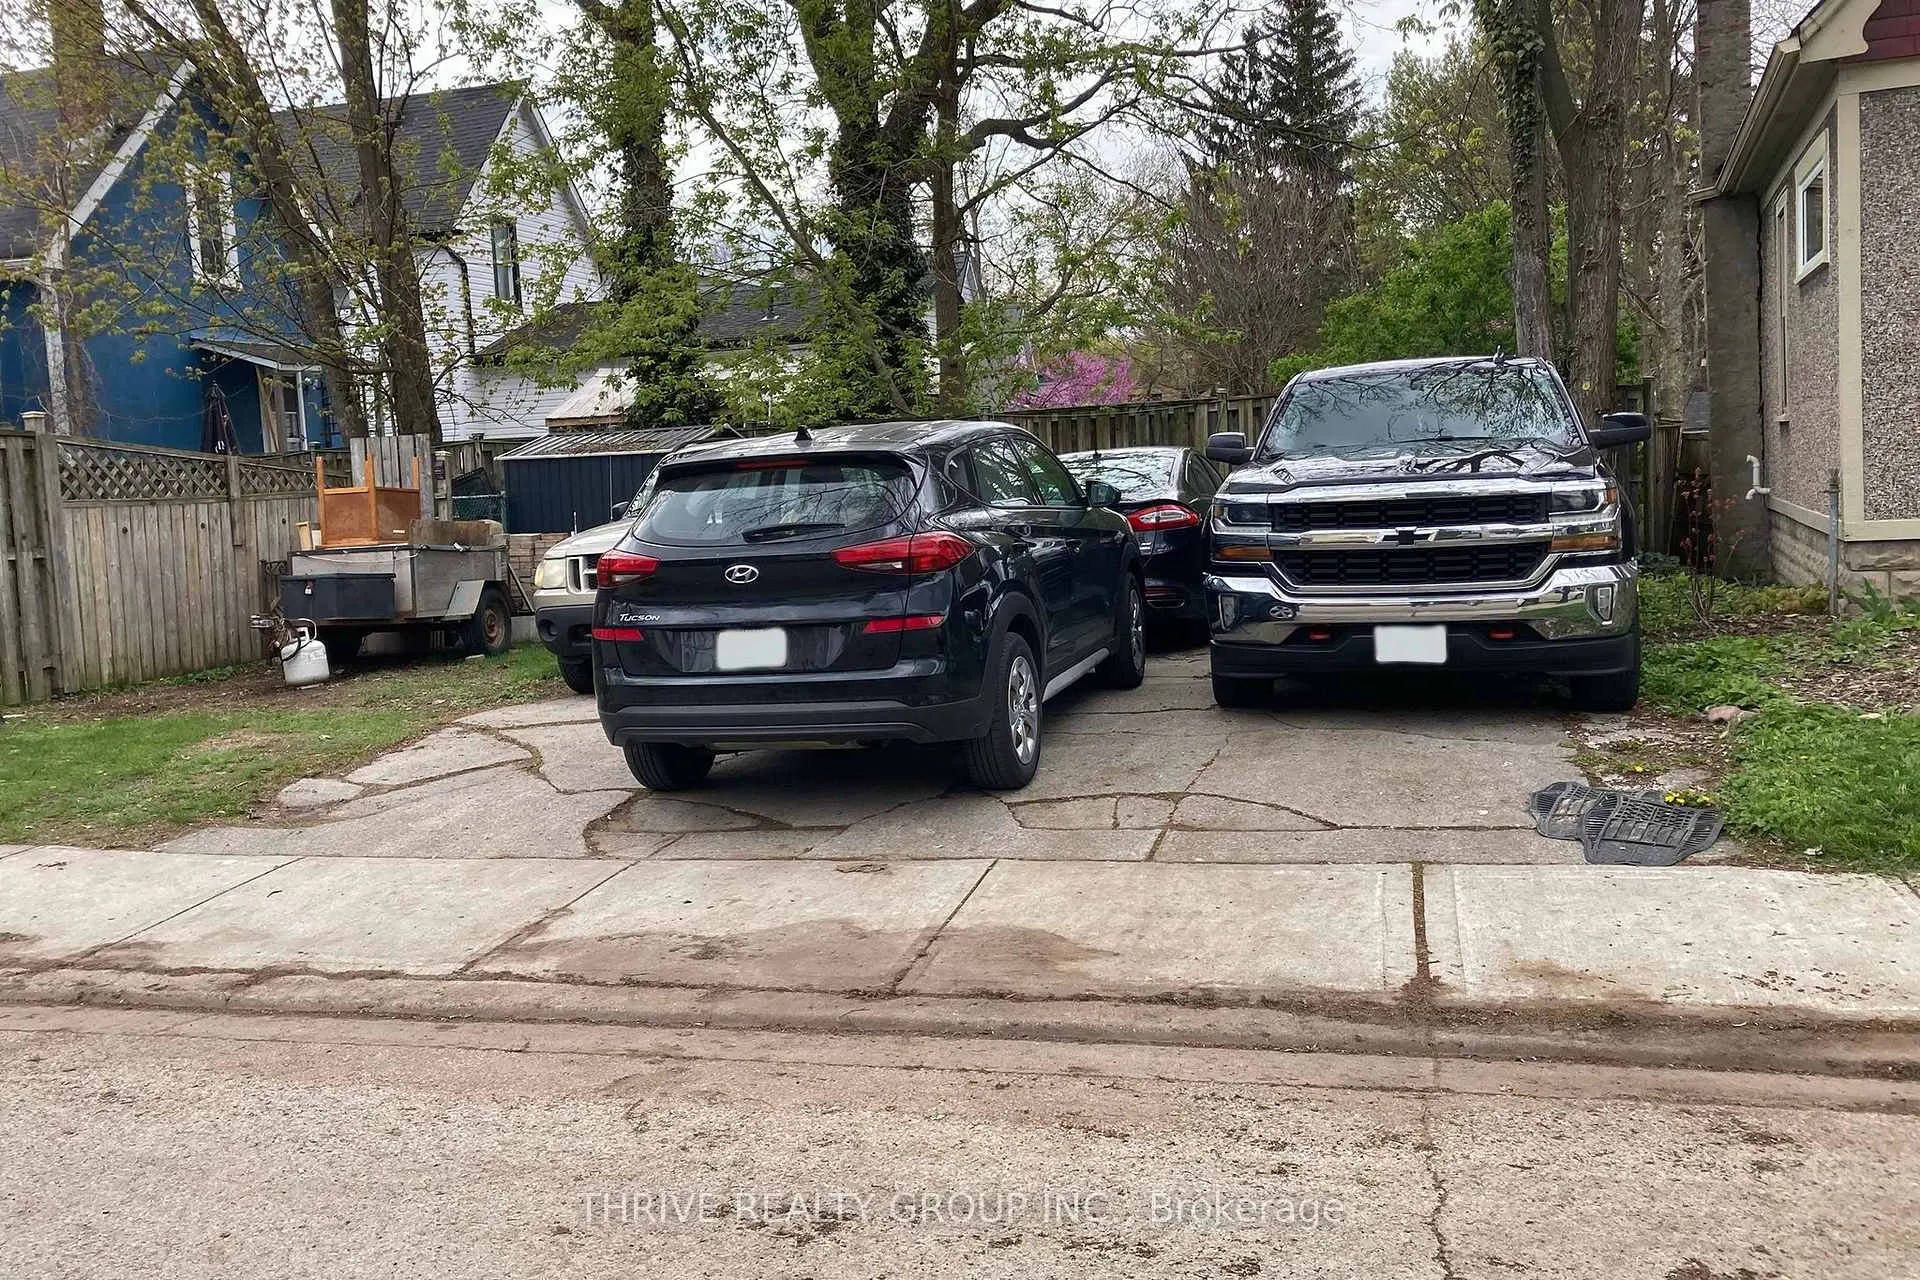
Parking4 Parking, Private
- Spaces4 Parking
- DrivewayPrivate
Heating, water and powerForced air, gas, Central air, Municipal water
- HeatingForced air, gas
- CoolingCentral air
- WaterMunicipal water
- SewerMunicipal sewer
Costs and taxesTaxes $3,554 a year, HST included in the price, Rental items None
- Taxes, 2025$3,554 a year
- HSTHST included in the price
- Rental itemsNone
Included in the sale2 stove, 1 dishwasher, 3 fridges, 3 microwaves, 1 washer, 2 dryer
- Included2 stove, 1 dishwasher, 3 fridges, 3 microwaves, 1 washer, 2 dryer
Listing detailsX13077342, Expired, May 4, 2026
- MLS® numberX13077342
- StatusExpired
- Listed onMay 4, 2026
- Days on market61
- UpdatedJul 4, 2026
- Possession2026-06-01 / Immediate
- Occupied byVacant
- Listing brokerageTHRIVE REALTY GROUP INC.
About this home
2 Moir Street, London (North N), ON N6H 1H8
2 Moir Street offers the rare flexibility to function as a spacious single-family home or a high-yield multi-unit investment, ideally located near Western University, Labatt Park, West Lions Park, and downtown London. Featuring 6 bedrooms, 4 bathrooms, and 3 kitchens (2 plus a Kitchenette). This well-maintained property is perfectly suited for investors, house hackers, or multi-generational living. The home includes a high-efficiency forced air natural gas furnace (approx. 6 years) with heat pump, copper wiring with two 100-amp services, a roof approximately 8-10 years old, and updated vinyl windows. Inside, you will find multiple kitchens, a main floor with 9-foot ceilings and a thermostatically controlled gas fireplace in the living area (which can also function as a bedroom), three upper-level bedrooms with ceiling fans, and a finished lower level complete with a 3-piece bathroom and egress windows. A separate rear unit offers its own entrance, kitchen, bathroom, and two additional bedrooms, creating strong income potential. Additional features include a beautiful second-floor concrete patio perfect for morning coffees or weekend get togethers, fully fenced yard, two gas stoves, externally vented range hood fans and bathroom fans, two steel sheds, and parking for 4 vehicles side-by-side or up to 7-8 tandem. With endless configuration potential, this property can be tailored to suit your goals, whether that is for a large single family home, owner-occupancy with supplemental income or a full investment setup.
Ask about this home
A HOMEH agent will answer your questions about this home.
Around this home
Daily convenience, out of 100, from the distances below
Schools nearby
School rating, out of 10.
Helpful calculators
Your HOMEH agent

"I would see it this week."