

Unit 104, 460 Callaway Road
Unit 104, 460 Callaway Road
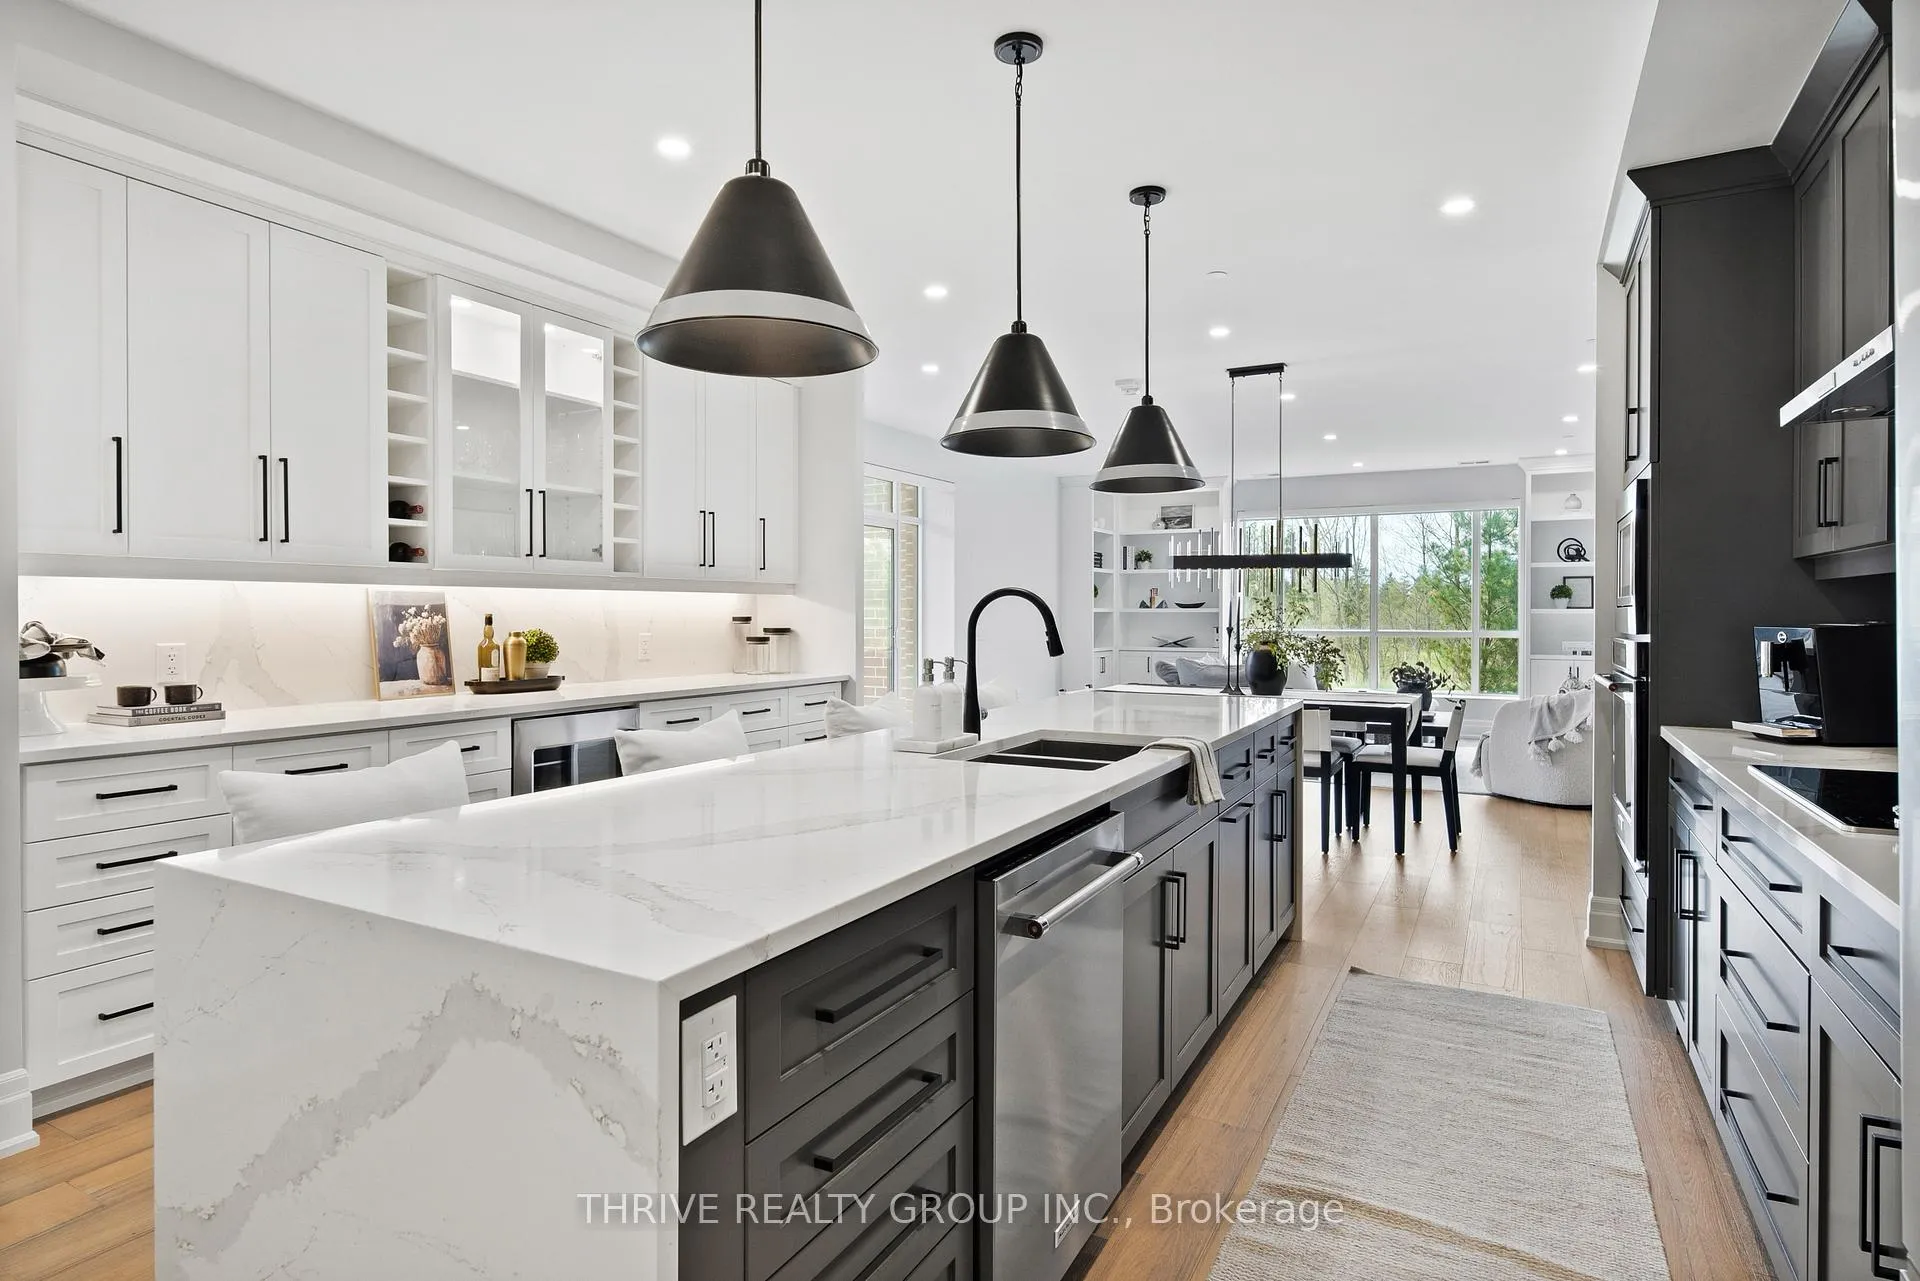 See all 50 photos
Property history
Facts and features
- ExposureWest
- LaundryEnsuite
- LockerNone
- BalconyTerrace
- Fireplace
- Central air
- Gym
The homeCondo Apartment, Apartment, 2,000–2,249 sq ft
- Type: Condo Apartment
- Style: Apartment
- Living space: 2,000–2,249 sq ft
- Basement: None
- Exposure: West
InsideFireplace Yes, electric, Ensuite, Bar fridge, auto garage door remote
- Fireplace: Yes, electric
- Laundry: Ensuite
- Features: Bar fridge, auto garage door remote
- Rooms above ground: 5
- Bedrooms: 3
- Bathrooms: 3
- Kitchens: 1
- Family room: Yes
OutsideBrick, Terrace
- Exterior: Brick
- Balcony: Terrace
Parking and locker2 Parking, Underground, Parking type Owned
- Spaces: 2 Parking
- Garage: Underground
- Parking type: Owned
- Spot: 16
- Locker: None
BuildingNorthlink Luxury Living, Storeys 10, Units 132
- Name: Northlink Luxury Living
- Storeys: 10
- Units: 132
- Condo corporation: 971
- Amenities: Bike storage, elevator, game room, gym, guest suites
- Pets: Allowed
Heating, water and powerForced air, gas, Central air
- Heating: Forced air, gas
- Cooling: Central air
Costs and taxesTaxes $6,370 a year, Condo fee $898 a month, Heat included, water included, cac included, common elements included, building insurance included
- Taxes, 2025: $6,370 a year
- Condo fee: $898 a month
- Fee includes: Heat included, water included, cac included, common elements included, building insurance included
- HST: HST included in the price
Included in the saleFridge, stove, oven, washer, dryer
- Included: Fridge, stove, oven, washer, dryer
NearbyGolf
- Close to: Golf
Listing detailsX13079756, Sold, May 4, 2026
- MLS® number: X13079756
- Status: Sold
- Listed on: May 4, 2026
- Days on market: 10
- Updated: May 14, 2026
- Possession: 2026-07-31 / 60-89 days
- Occupied by: Owner
- Listing brokerage: THRIVE REALTY GROUP INC.
About this home
Unit 104, 460 Callaway Road, London (North R), ON N6G 0N8
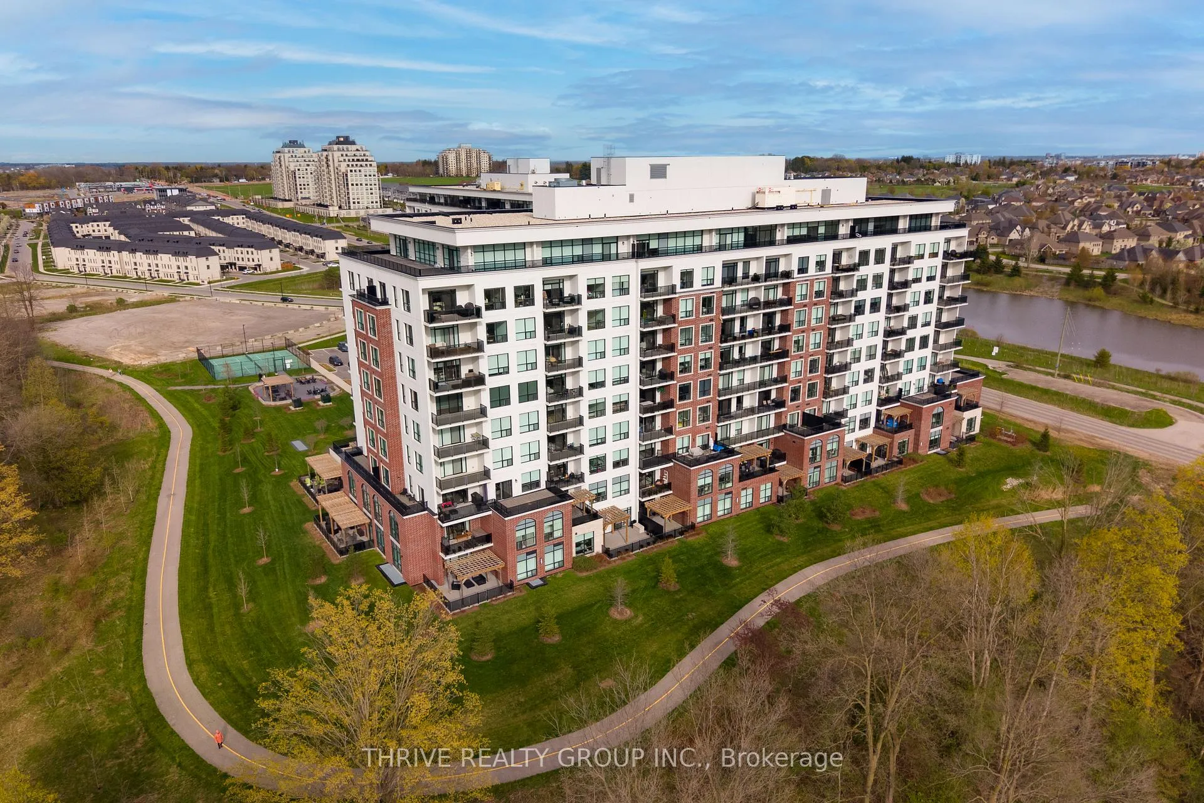
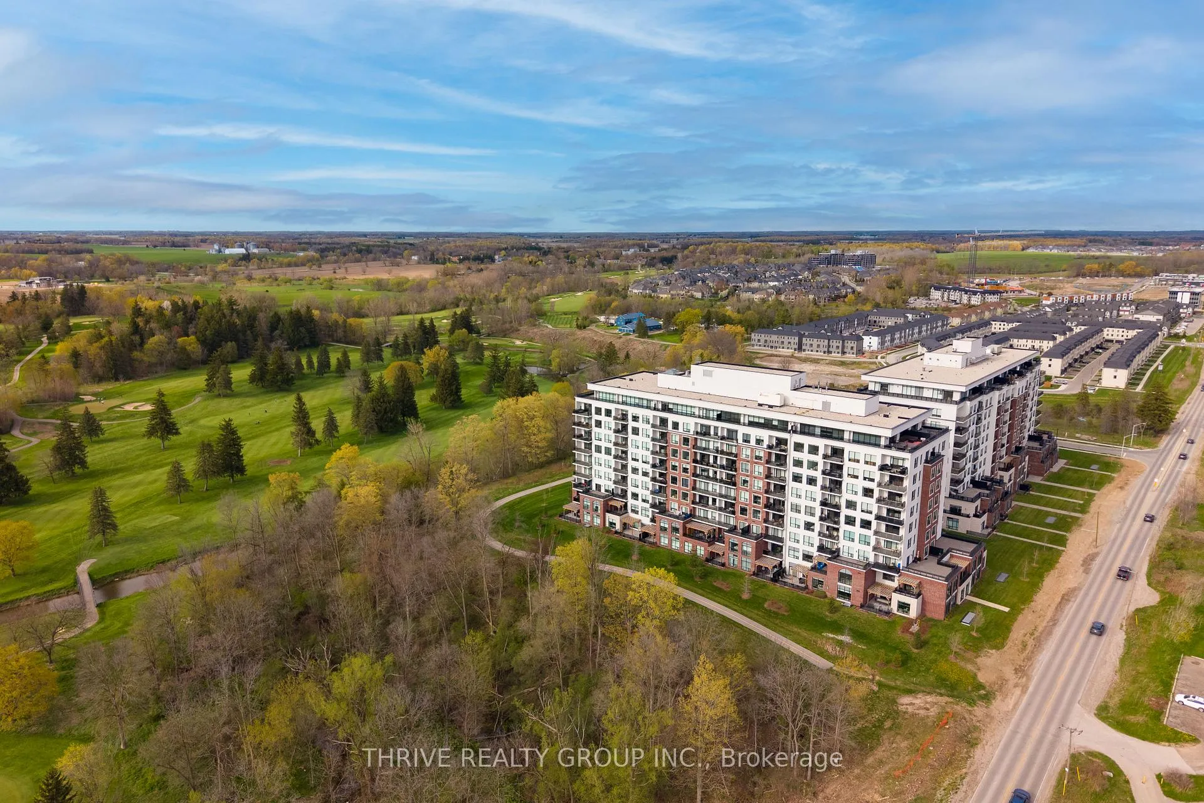
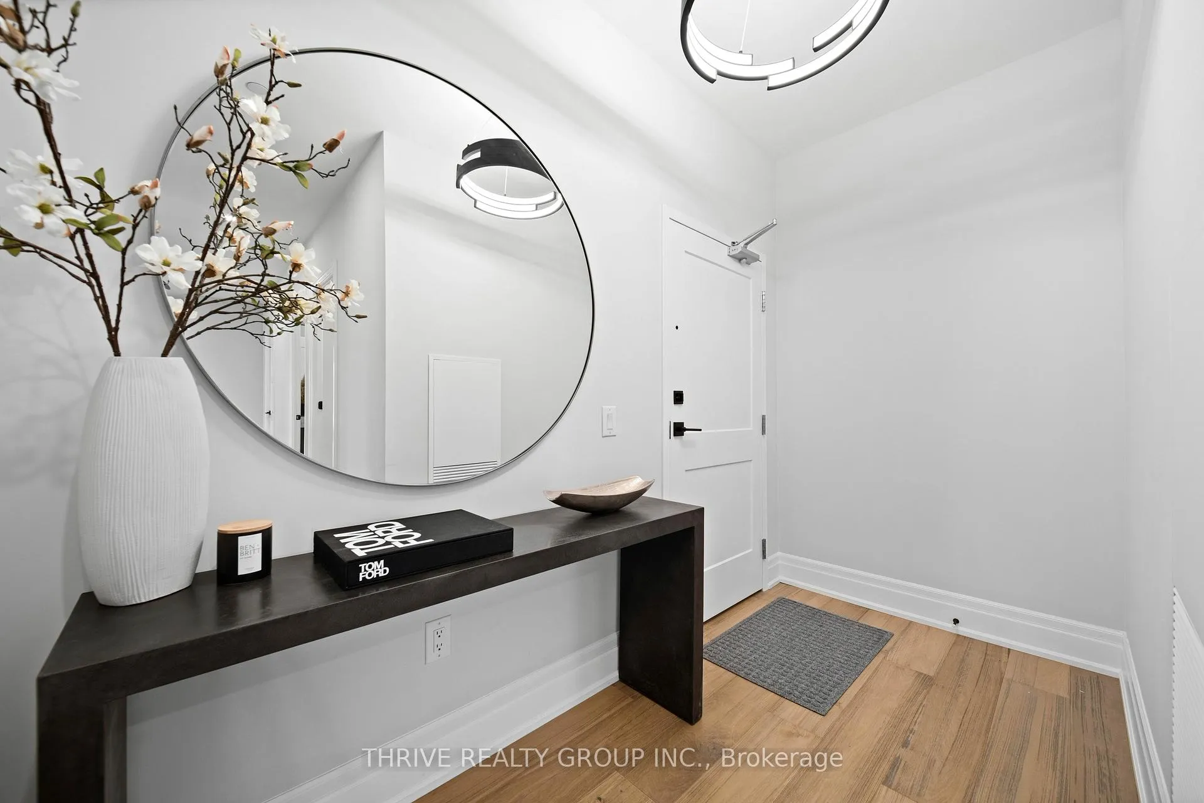
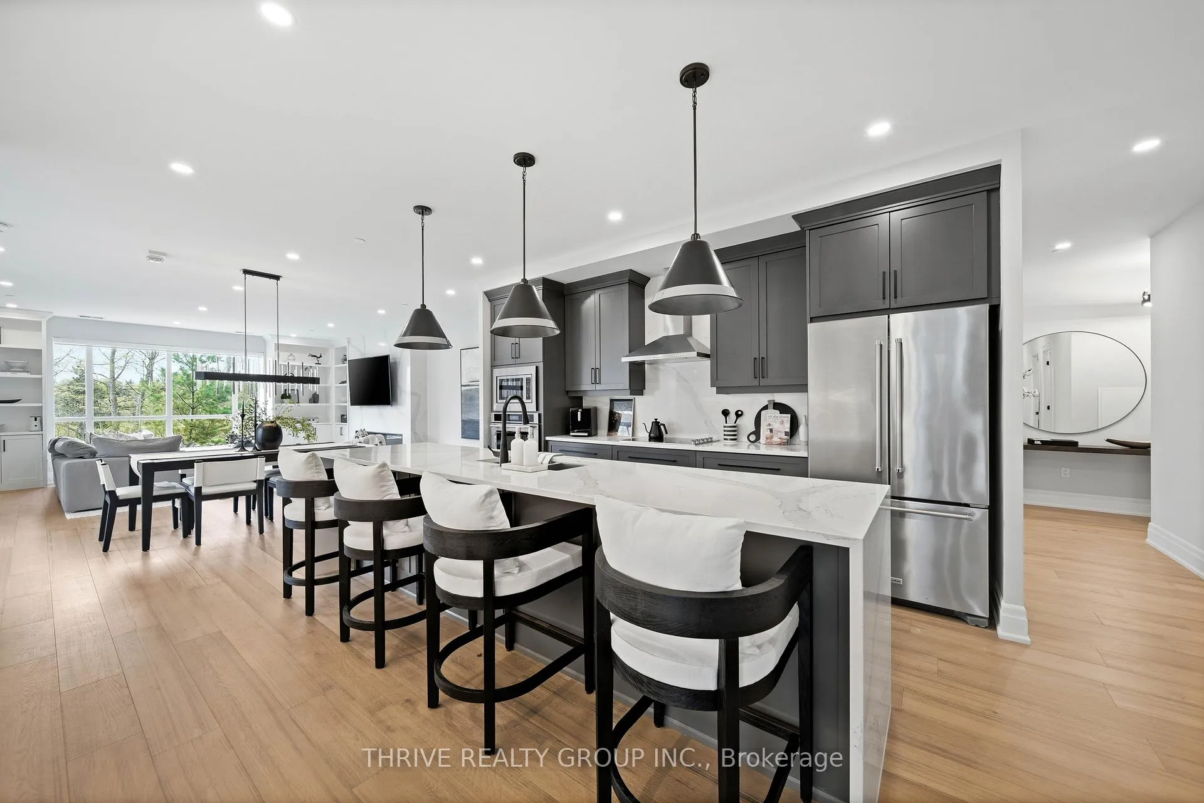
Rare opportunity to own one of the largest and most premier suites in NorthLink I ideally positioned on the north-west corner of the building, surrounded by nature and greenery. This luxurious main-floor residence offers over 2,100 sq ft of elegant living space, plus an impressive 570 sq ft private terrace overlooking Sunningdale Golf Course. With over $100K in builder upgrades, this home delivers the feel of a bungalow with the ease of condo living. The thoughtfully designed 2-bedroom + den layout offers exceptional space and privacy, with both bedrooms featuring their own ensuite bathrooms and generous closet space-ideal for downsizers or professionals seeking comfort and flexibility. A separate den provides the perfect home office or quiet retreat, while the additional powder room adds everyday convenience for guests.The open-concept living area is bright and inviting, highlighted by expansive windows, an electric fireplace, and seamless flow into the dining area and kitchen-perfect for entertaining. Extensive upgrades include custom built-in bookshelves, a custom kitchen bar, office built-ins, upgraded countertops/appliances, Neiman Market Design closets that elevate both style and functionality and much much more! Step outside to your oversized terrace-an exceptional outdoor living space rarely found in condo living-offering privacy, tranquility, and stunning forestry and golf course views. Additional features include in-suite laundry, ample storage, wheelchair accessibility, two owned parking spaces. Residents enjoy access to premium amenities including a fitness centre, golf simulator, pickleball court, party room, and guest suite. Condo fees include heat, A/C, and water-offering true low-maintenance luxury living. Ideally located just minutes to scenic walking trails, top-rated dining, shopping, and Western University.
Ask about this home
A HOMEH agent will answer your questions about this home.
Know more about Northlink Luxury Living

Condo building · 460 Callaway Road
Northlink Luxury Living is a 10-storey condo with 132 suites by Tricar. Right now 8 for sale and 3 for rent are on the market here.
- 10storeys
- 132suites
- $458/sq ft
No similar units for sale in Northlink Luxury Living right now.
Around this home
Daily convenience, out of 100, from the distances below
Schools nearby
School rating, out of 10.
Helpful calculators
Your HOMEH agent

"I would see it this week."